Videos & Virtual Tours
Open available video, 3D tour, or virtual-tour media for this listing.
1638 Bloor Street
Toronto (High Park North), Ontario M6P0A6
MLS # W13813194
Property Details
Type
Condo Apartment
Beds
2
Baths
2
Status
For Sale
More homes like this
About this property
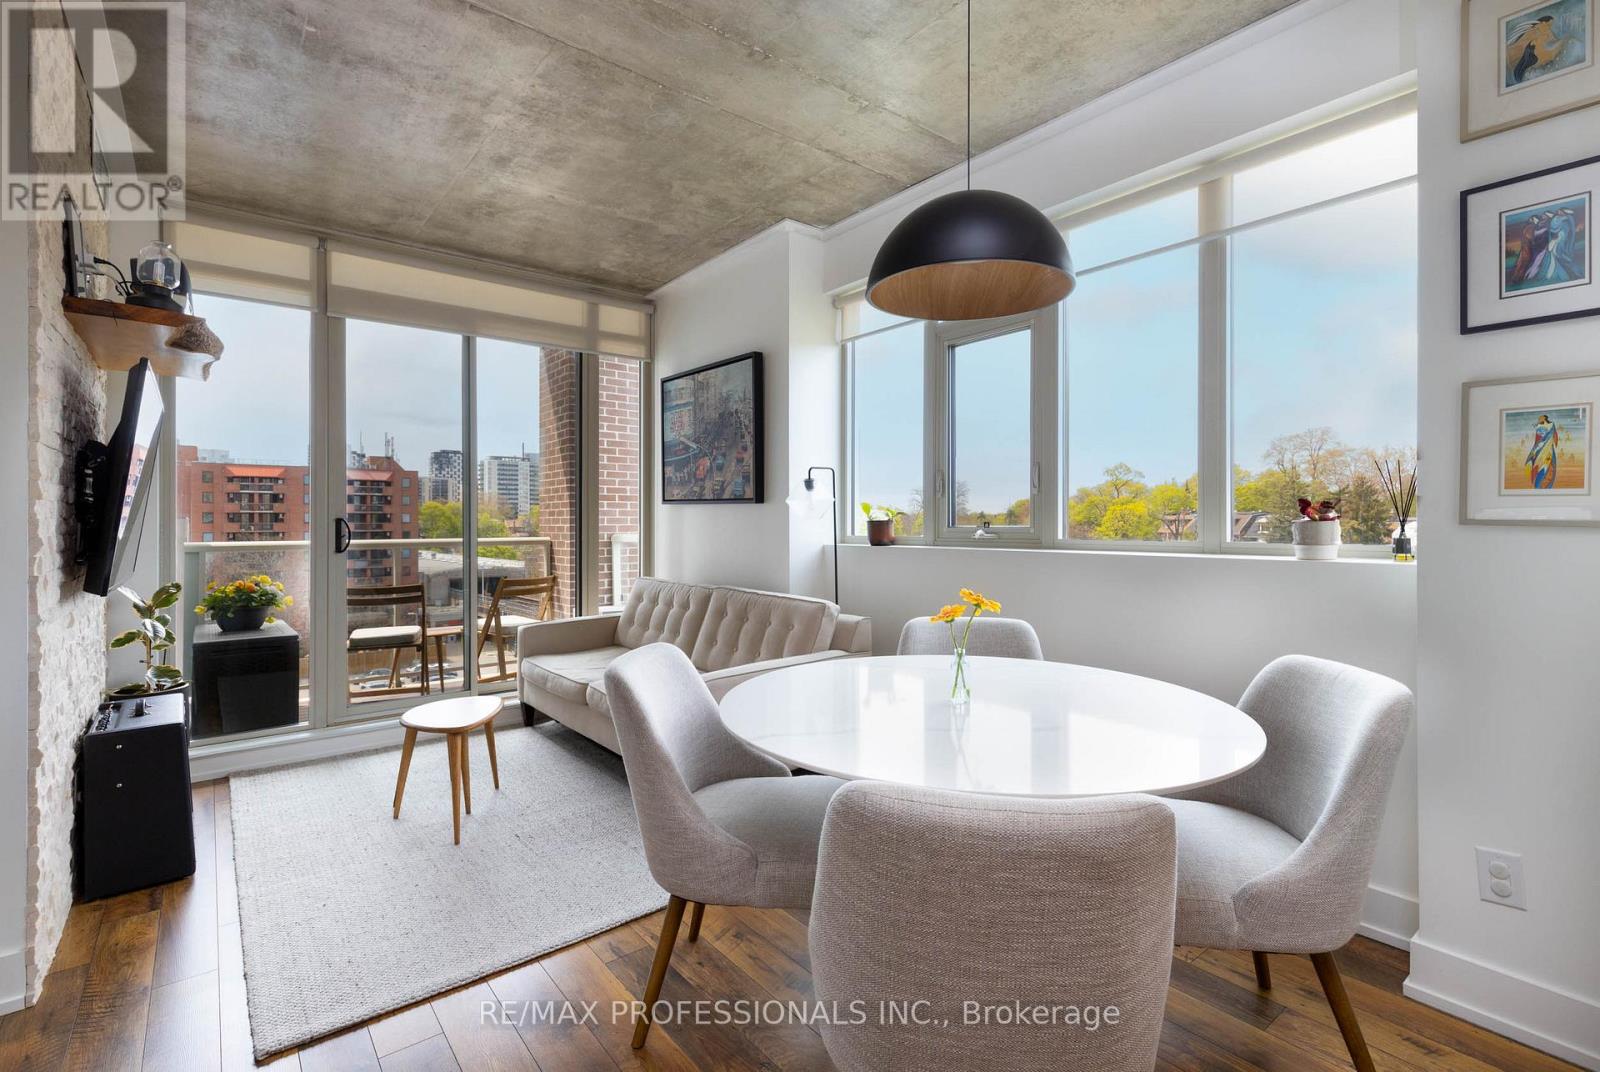
Perfectly positioned between Bloor West Village and Roncesvalles Village at the gateway to High Park, The Address is among Toronto's coveted residential buildings and Unit 410 is among its finest suites. This elegantly appointed 2-bedroom, 2-bathroom residence offers 854 sq ft of refined, carpet-free living space with a private balcony capturing sweeping northwest views over the treetops and rooftops of one of the city's most distinguished neighbourhoods. Every detail of this suite has been thoughtfully considered. The kitchen was fully renovated in 2023with new cabinetry, a new refrigerator (2025), and dishwasher (2026). Popcorn ceilings have been removed and finished in sleek exposed concrete. Custom California Closets have been installed throughout both bedrooms and the front hall while the second bedroom also features a bespoke Murphy bed with integrated storage, maximizing versatility without compromising style. A custom desk and shelving unit anchor the living room, and a striking accent wall lends the primary suite a sense of considered refinement. Two owned lockers, private underground parking, in-suite laundry, and central air conditioning complete an ownership package seldom found at this price point. Building amenities include 24hour concierge, fitness centre, guest suites, media room, and bicycle storage - all steps from Keele or Dundas West subway stations, the boutiques and dining of Bloor West Village and Roncesvalles, and the natural grandeur of High Park's 400 acres. A rare opportunity at a remarkable address
Mortgage Estimate
Estimated monthly payment
Calculating…
Estimate only. Taxes, insurance, condo fees, and lender terms are not included.
Monthly costs to verify
Property taxes: about $322/month based on listed annual taxes.
Condo / Maintenance Fee: $1,035.72/mo
Estimate only. Confirm taxes, condo/maintenance fees, insurance, utilities, and lender terms before making decisions.
Rooms
| Room | Level | Dimensions |
|---|---|---|
| Bedroom | Main level | 3.43 x 2.75 |
| Living room | Main level | 5.22 x 3.28 |
| Foyer | Main level | 4.34 x 1.76 |
| Primary Bedroom | Main level | 4.33 x 2.9 |
| Kitchen | Main level | 2.4 x 2.39 |
| Dining room | Main level | 5.22 x 3.28 |
Facts & Location
Interior Size
854 sq ft
Parking
1 spaces
Annual Taxes
$3,861
Condo / Maintenance Fee
$1,035.72/mo
Listing data
Listing information is provided for personal, non-commercial use and should be independently verified before making real estate decisions.
Last refreshed: Oct 13, 2026 4:16 AM
Explore nearby searches
SEO-friendly searches for this area, property type, and nearby neighbourhoods.
Similar Properties
More nearby listings that may fit the same search.
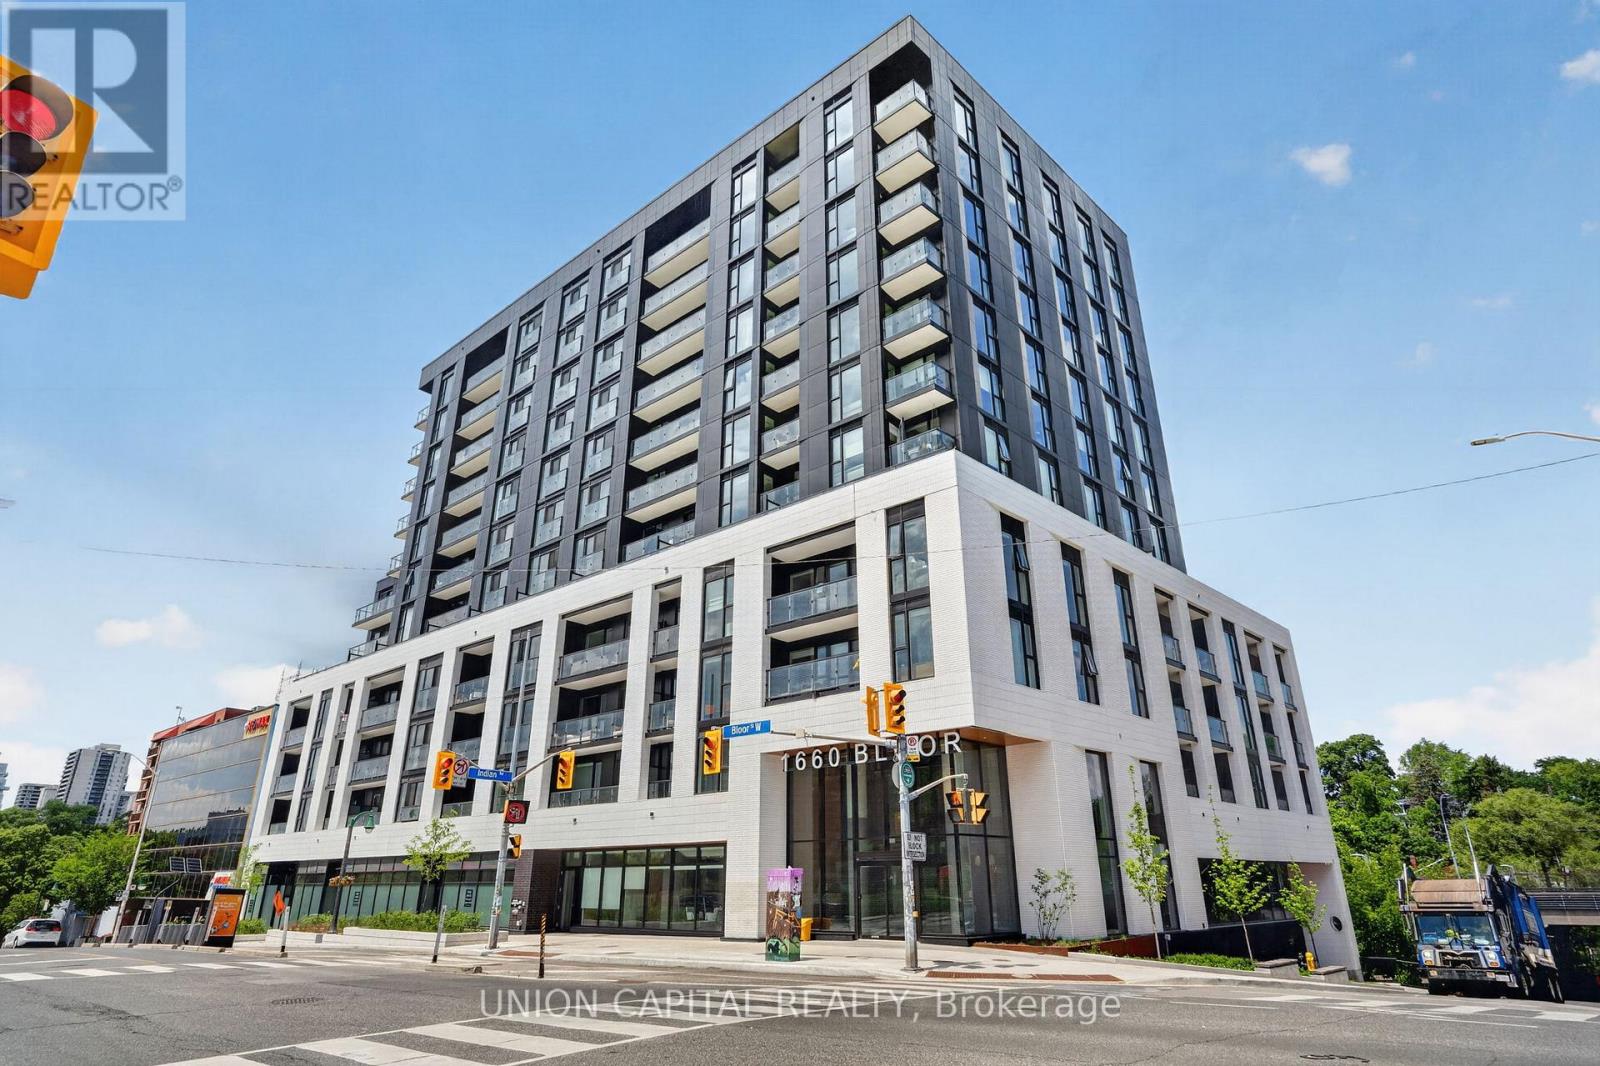
$796,000
1660 Bloor Street
Toronto (High Park North) · MLS # W13866254
2 bed · 2 bath · 678 sq ft
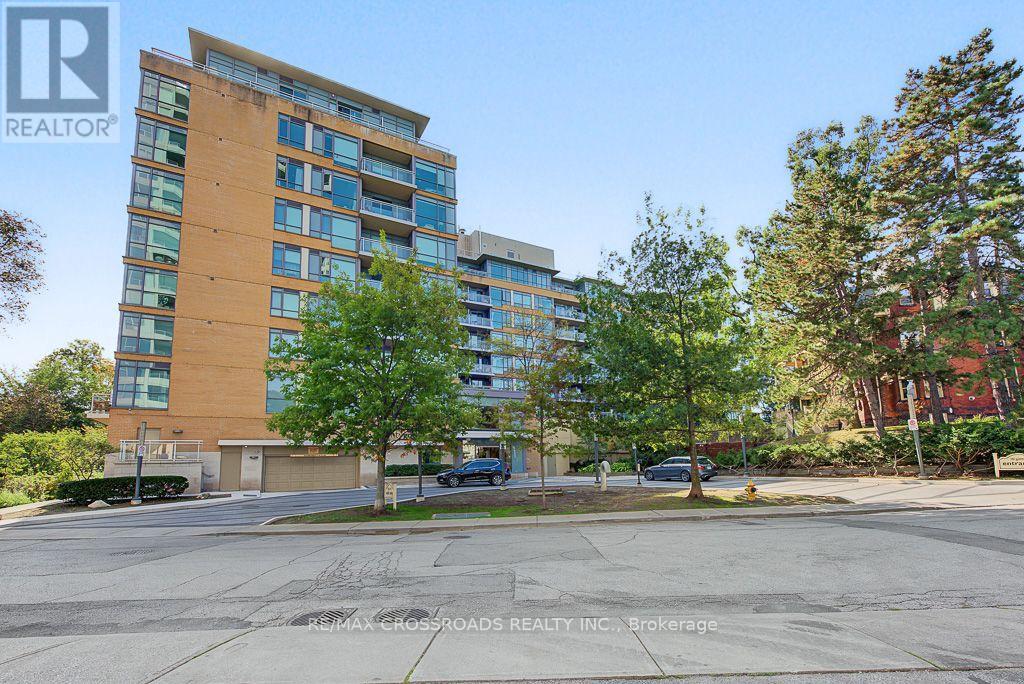
$849,900
20 Gothic Avenue
Toronto (High Park North) · MLS # W13876600
2 bed · 2 bath
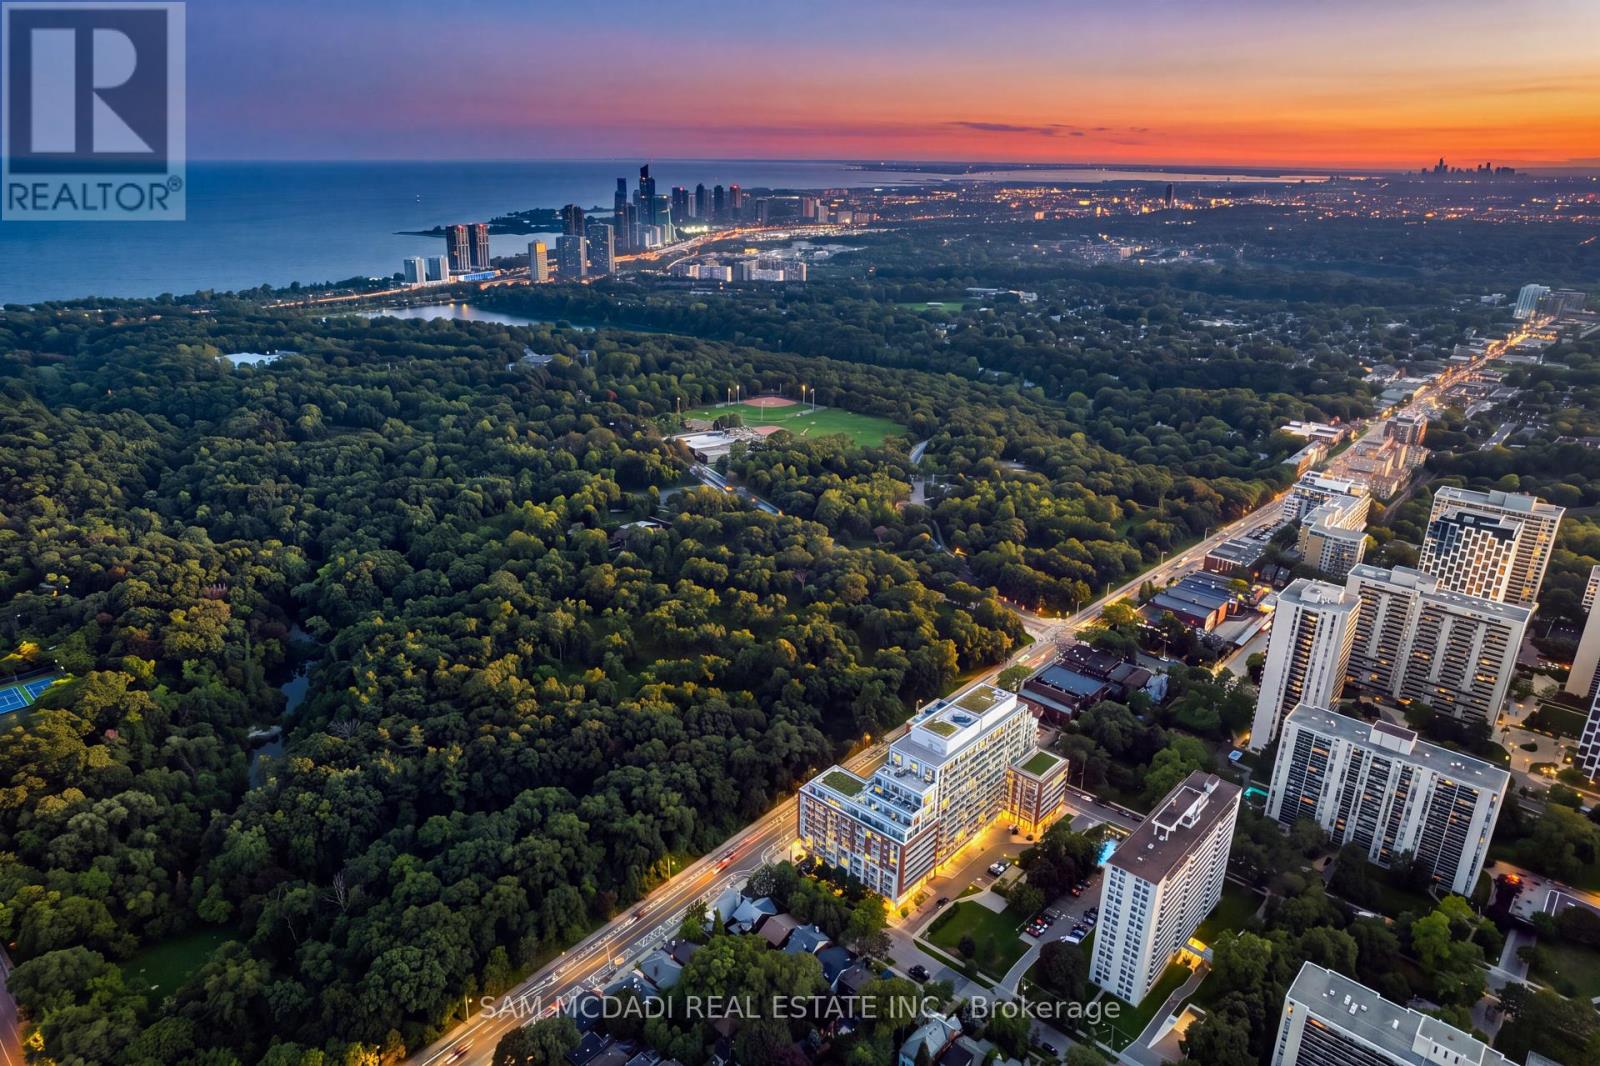
$759,800
1830 Bloor Street
Toronto (High Park North) · MLS # W13739138
2 bed · 2 bath