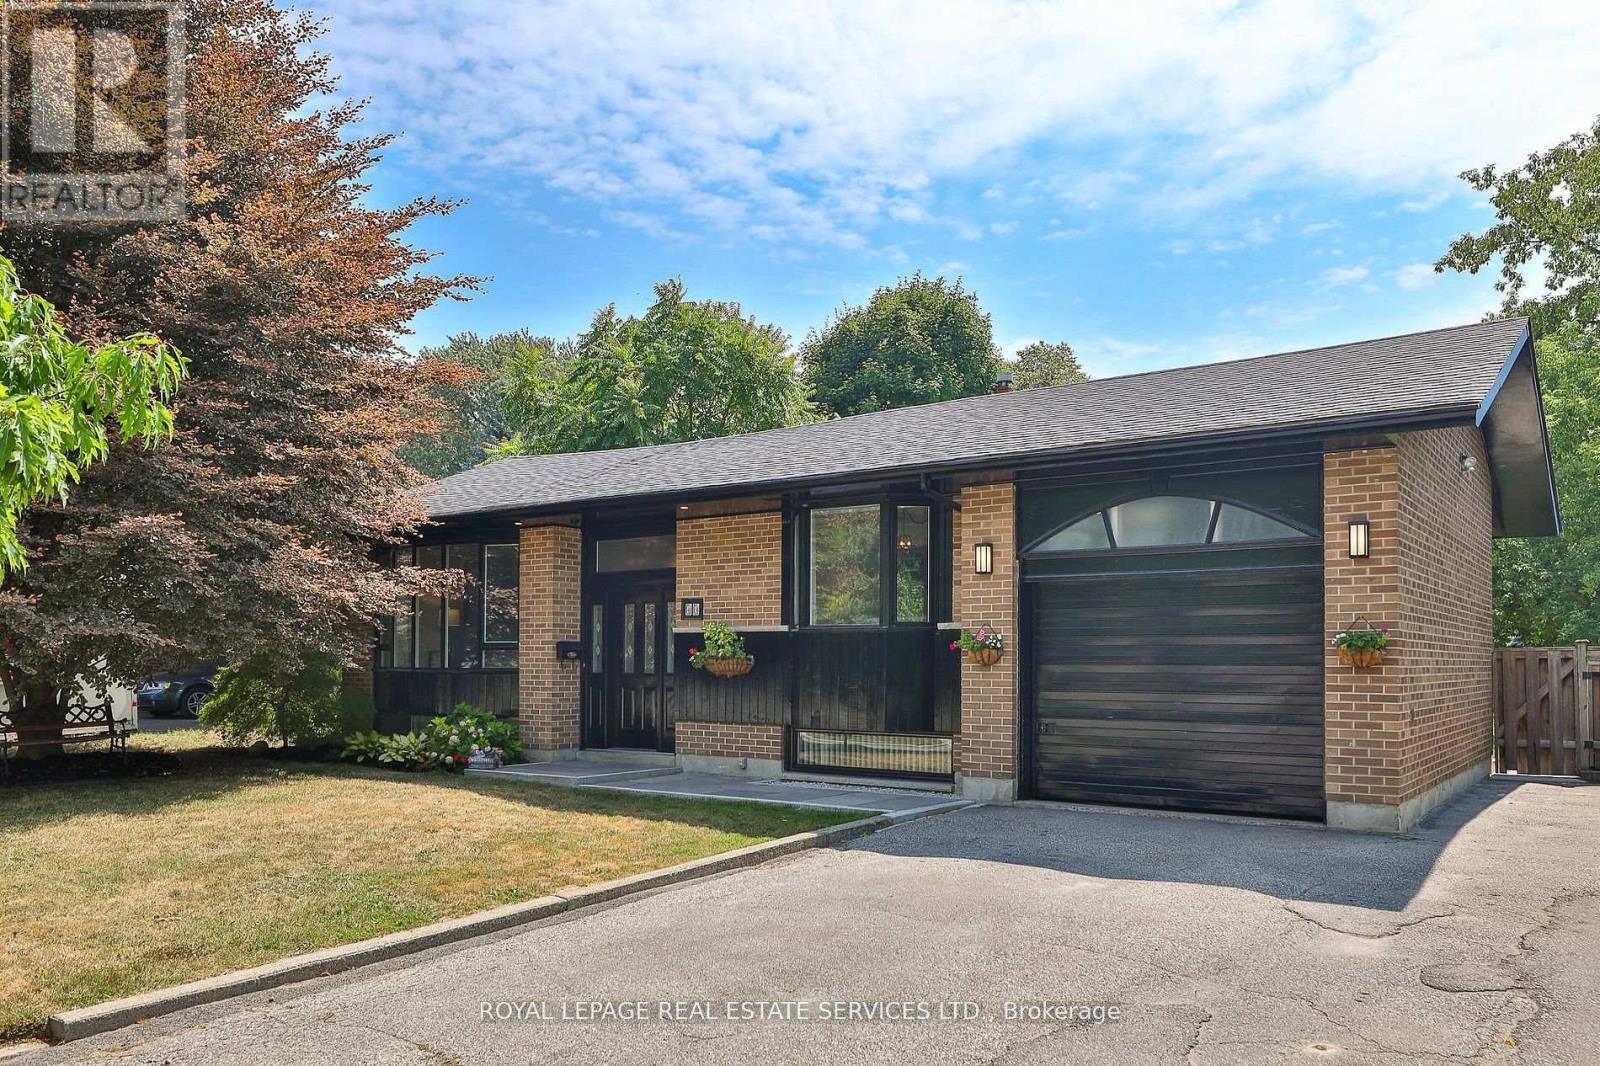
45 Doonaree Drive
Toronto (Parkwoods-Donalda), Ontario M3A1M5
MLS # C13813076
Property Details
Type
Detached
Beds
5
Baths
3
Status
For Sale
More homes like this
About this property
4 plus 1 Bedroom Bungalow one of this neighbourhood's most sought after streets! Family friendly, and tree lined, this large family home is ready to go! Beautiful updates, and lots of square footage, with an oversized lot that will suit this investment well into the future. Privacy abounds in your wide and deep backyard, with mature trees, your own pool, fully fenced separate yard area for the kids, storage and more. Plenty of room for Family BBQs, with a large deck, large updated kitchen, living and family rooms with size for gatherings. Private Drive with room for 4 cars and one additional in the garage. The main level is complete with 4 Bedrooms and two bathrooms. The primary suite offers a 2 pc ensuite, and double closets. Bay windows in both the Living and Dining Room give this home a classic feel. Large lower level with oversized family room and fireplace, a fifth large bedroom, high and bright windows give a main floor feel. Plenty of storage, a workshop and large laundry utility room. Nearby Shops at Don Mills, DVP/ 401, minutes to downtown, TTC and highly rated schools, pleasant streets, shops, parks, ravines, and nature trails surround this fabulous opportunity for a great family home in the heart of a lovely neighbourhood!
Mortgage Estimate
Estimated monthly payment
Calculating…
Estimate only. Taxes, insurance, condo fees, and lender terms are not included.
Monthly costs to verify
Property taxes: about $614/month based on listed annual taxes.
Estimate only. Confirm taxes, condo/maintenance fees, insurance, utilities, and lender terms before making decisions.
Rooms
| Room | Level | Dimensions |
|---|---|---|
| Kitchen | Main level | 5.23 x 2.29 |
| Bedroom 5 | Lower level | 4.01 x 3.51 |
| Workshop | Lower level | 3.2 x 2.77 |
| Laundry room | Lower level | 5.72 x 4.09 |
| Eating area | Main level | 2.34 x 1.42 |
| Dining room | Main level | 4.09 x 3.25 |
| Living room | Main level | 4.95 x 3.89 |
| Primary Bedroom | Main level | 4.01 x 2.95 |
| Bedroom 2 | Main level | 3.89 x 2.92 |
| Bedroom 3 | Main level | 3.23 x 2.92 |
| Bedroom 4 | Main level | 2.97 x 2.74 |
| Family room | Lower level | 7.62 x 3.53 |
| Recreational, Games room | Lower level | 3.43 x 3.2 |
Facts & Location
Parking
4 spaces
Lot Size
60.1 x 136.1 FT
Annual Taxes
$7,366
Listing data
Listing information is provided for personal, non-commercial use and should be independently verified before making real estate decisions.
Last refreshed: Oct 15, 2026 4:16 AM
Explore nearby searches
SEO-friendly searches for this area, property type, and nearby neighbourhoods.
Similar Properties
More nearby listings that may fit the same search.
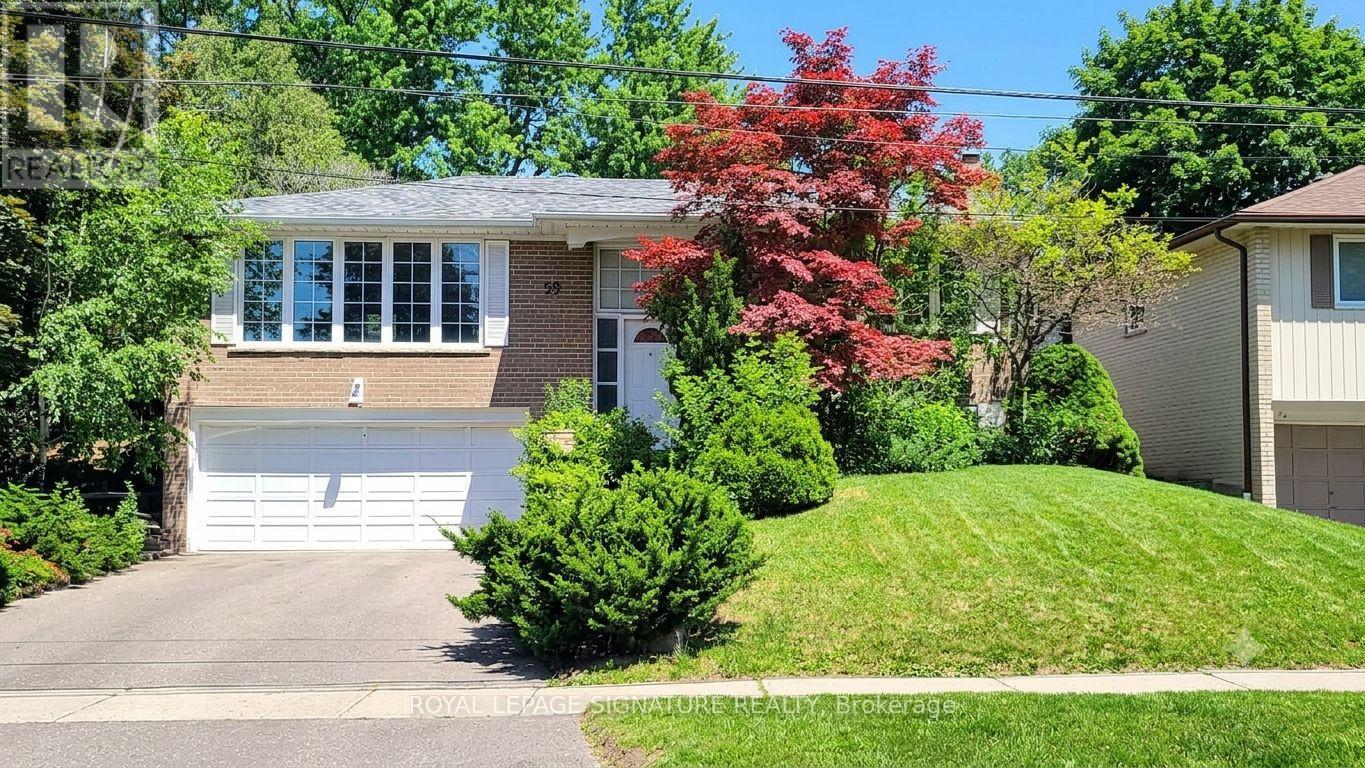
$1,349,999
59 Valentine Drive
Toronto (Parkwoods-Donalda) · MLS # C13488134
5 bed · 3 bath
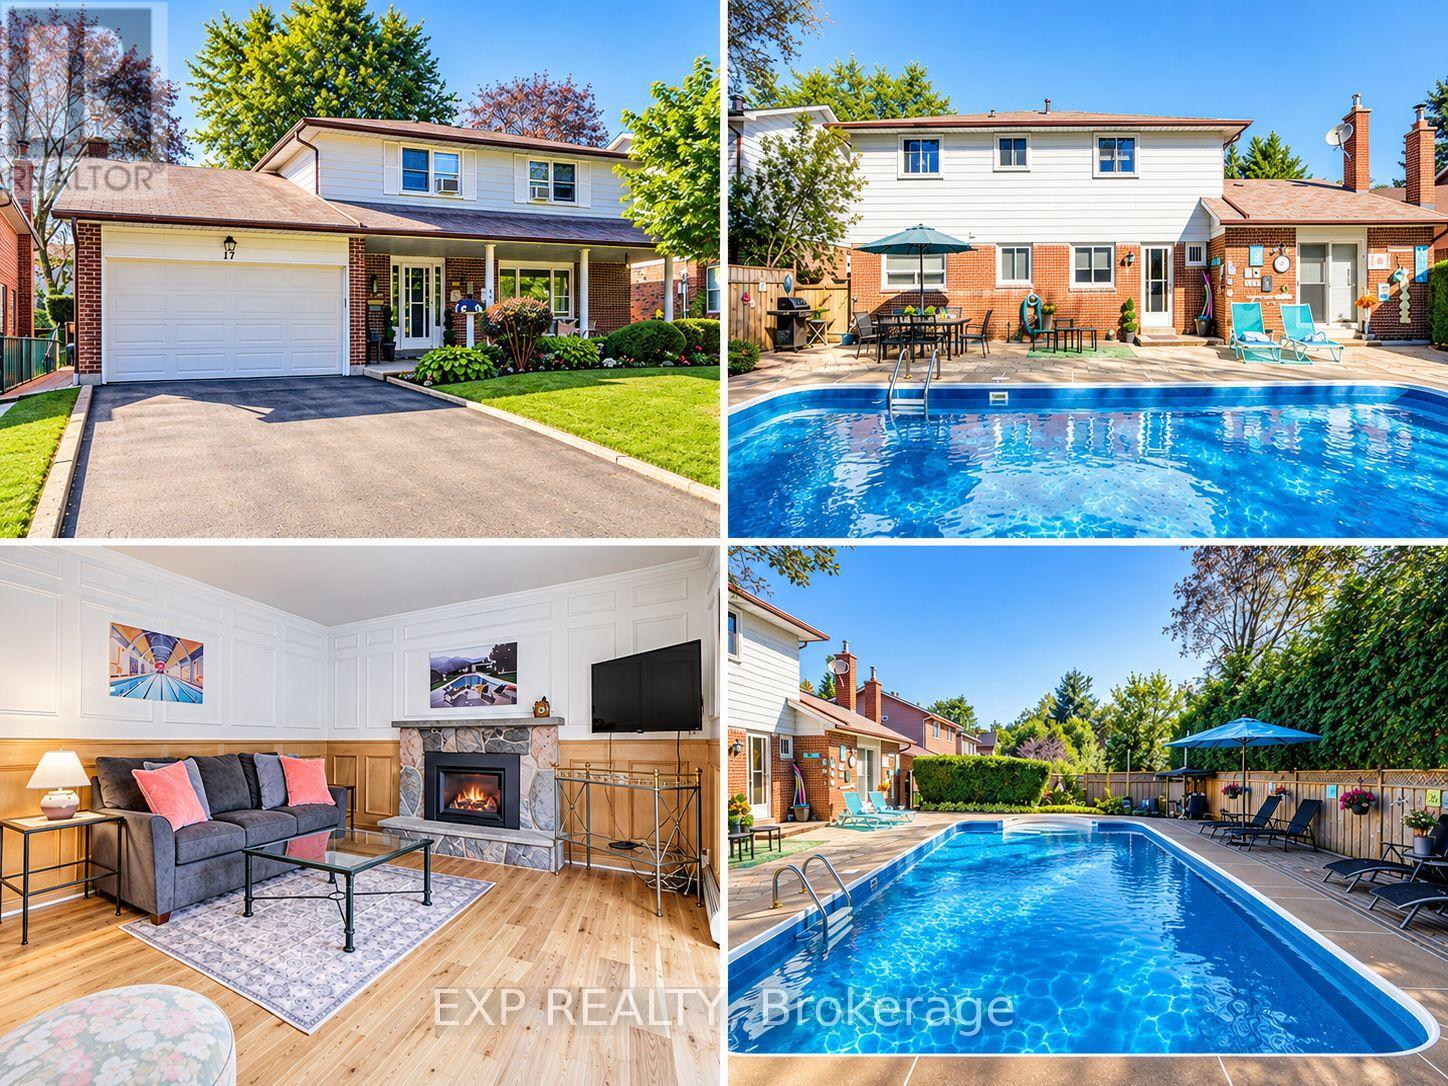
$1,469,000
17 Rustywood Drive
Toronto (Parkwoods-Donalda) · MLS # C13817884
5 bed · 2 bath
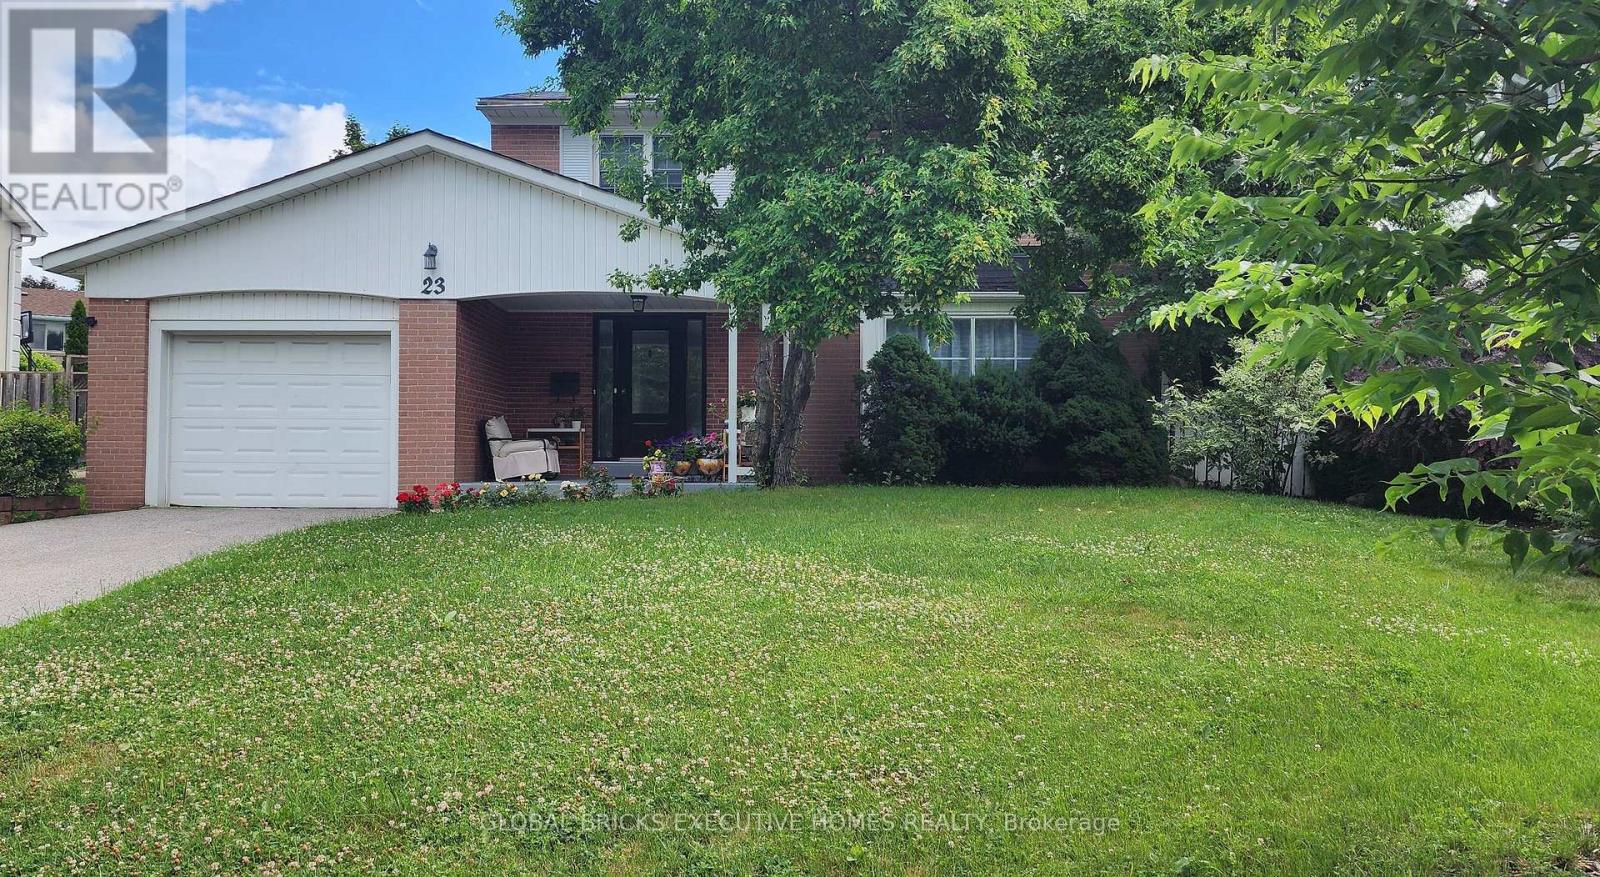
$1,480,000
23 Whitefriars Drive
Toronto (Parkwoods-Donalda) · MLS # C13541592
5 bed · 4 bath