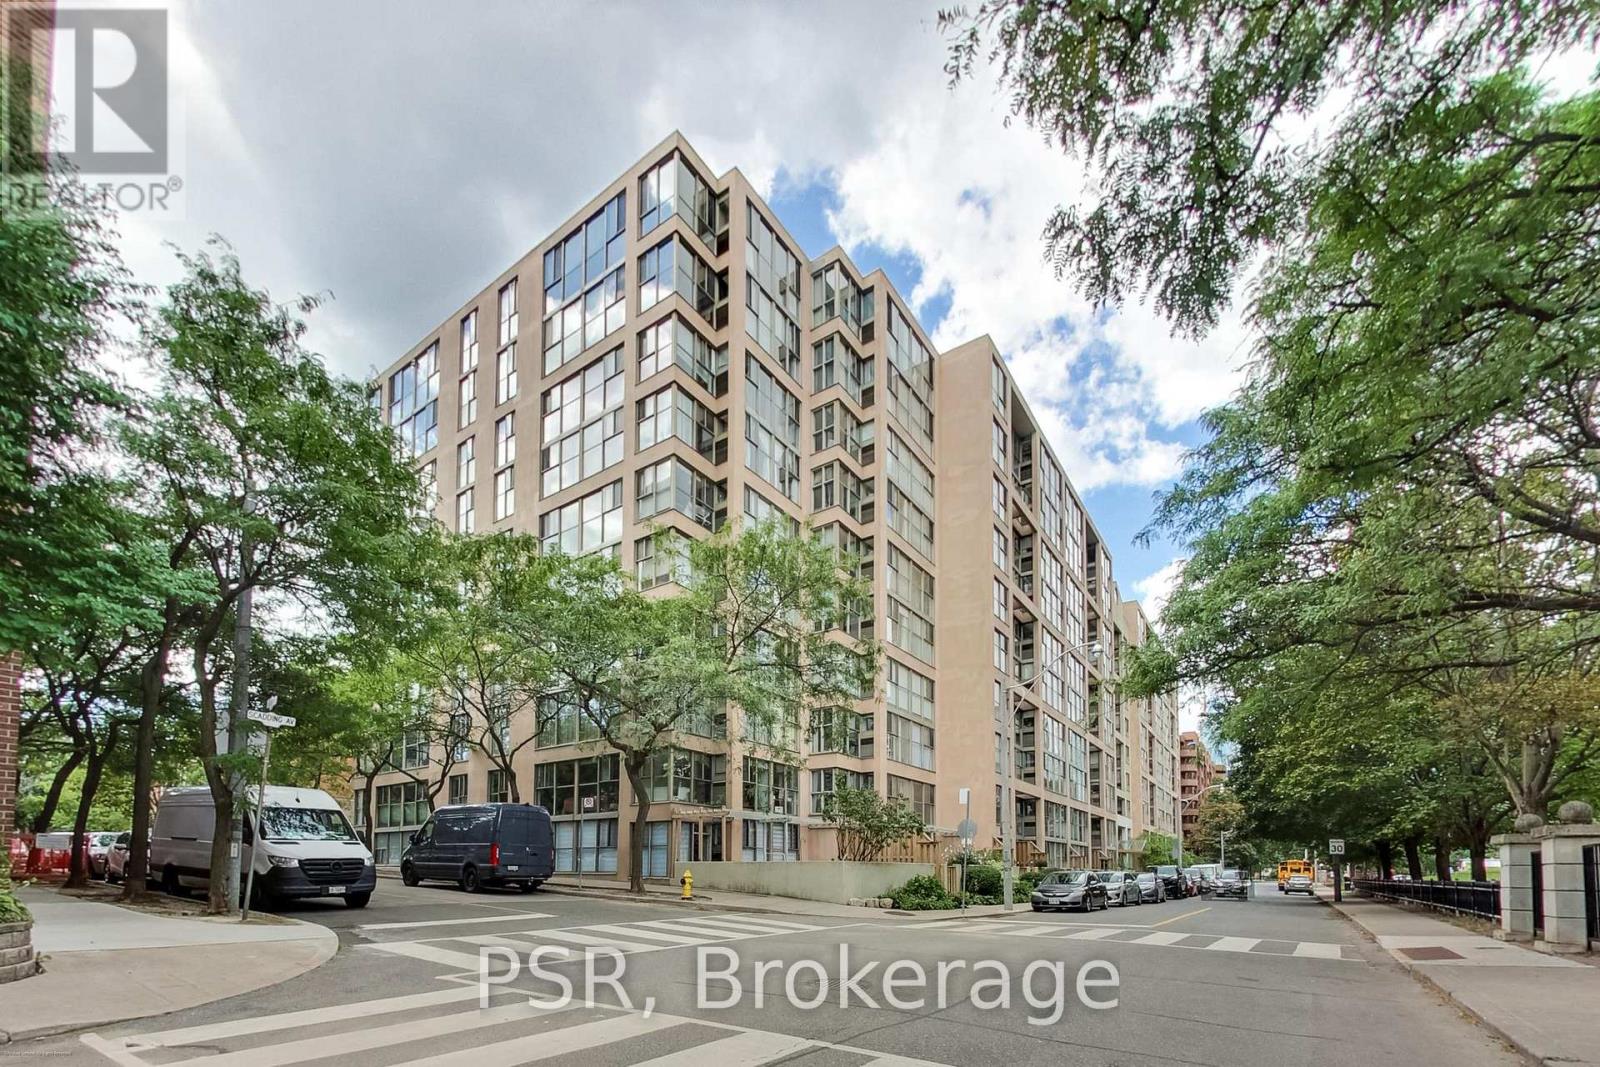
Videos & Virtual Tours
Open available video, 3D tour, or virtual-tour media for this listing.
65 Scadding Avenue
Toronto (Waterfront Communities), Ontario M5A4L1
MLS # C13813220
Property Details
Type
Condo Apartment
Beds
3
Baths
2
Status
For Sale
More homes like this
About this property
Welcome to St. Lawrence on the Park! At over 1000 sq feet, this bright and generously sized 2bed + solarium, 1.5 bath suite checks all the boxes! The open concept living and raised dining area provides a comfortable setting for family life and entertaining, while the two bedrooms are light-filled and spacious. Primary Bedroom W His/Her Closets. The versatile solarium provides the perfect space for a home office, play area or additional living area. Loads of storage and closets ensuite as well as a dedicated locker. Prime parking space conveniently located by the elevator add incredible valuable. An exceptional opportunity to create a home tailored to your own style and build equity through thoughtful updates. Enjoy an impressive array of building amenities including an indoor pool, fitness room, sauna, party room, library, 24hr concierge and visitor parking. Perfectly situated in the heart of the St. Lawrence neighbourhood, just steps to David Crombie Park, St. Lawrence Market, the Distillery District, the city's best restaurants and cafés. The waterfront and financial district are just mins away. The planned Ontario Line will add tremendous long-term value. Truly a 10/10 location! Families love nearby schools including Market Lane Junior & Senior Public School, St. Michael Catholic School and others. The generous square footage and functional floor plan provide an excellent canvas. Bring your vision and transform this spacious home into something truly special.
Mortgage Estimate
Estimated monthly payment
Calculating…
Estimate only. Taxes, insurance, condo fees, and lender terms are not included.
Monthly costs to verify
Property taxes: about $259/month based on listed annual taxes.
Condo / Maintenance Fee: $1,256.54/mo
Estimate only. Confirm taxes, condo/maintenance fees, insurance, utilities, and lender terms before making decisions.
Rooms
| Room | Level | Dimensions |
|---|---|---|
| Foyer | Main level | 1.4 x 1.1 |
| Kitchen | Main level | 3.3 x 2.5 |
| Bedroom | Main level | 3 x 4.3 |
| Living room | Main level | 4 x 4.6 |
| Dining room | Main level | 3.3 x 4 |
| Den | Main level | 2.2 x 1.7 |
| Bedroom | Main level | 2.3 x 2.6 |
Facts & Location
Parking
1 spaces
Annual Taxes
$3,107
Condo / Maintenance Fee
$1,256.54/mo
Listing data
Listing information is provided for personal, non-commercial use and should be independently verified before making real estate decisions.
Last refreshed: Oct 13, 2026 4:16 AM
Explore nearby searches
SEO-friendly searches for this area, property type, and nearby neighbourhoods.
Similar Properties
More nearby listings that may fit the same search.
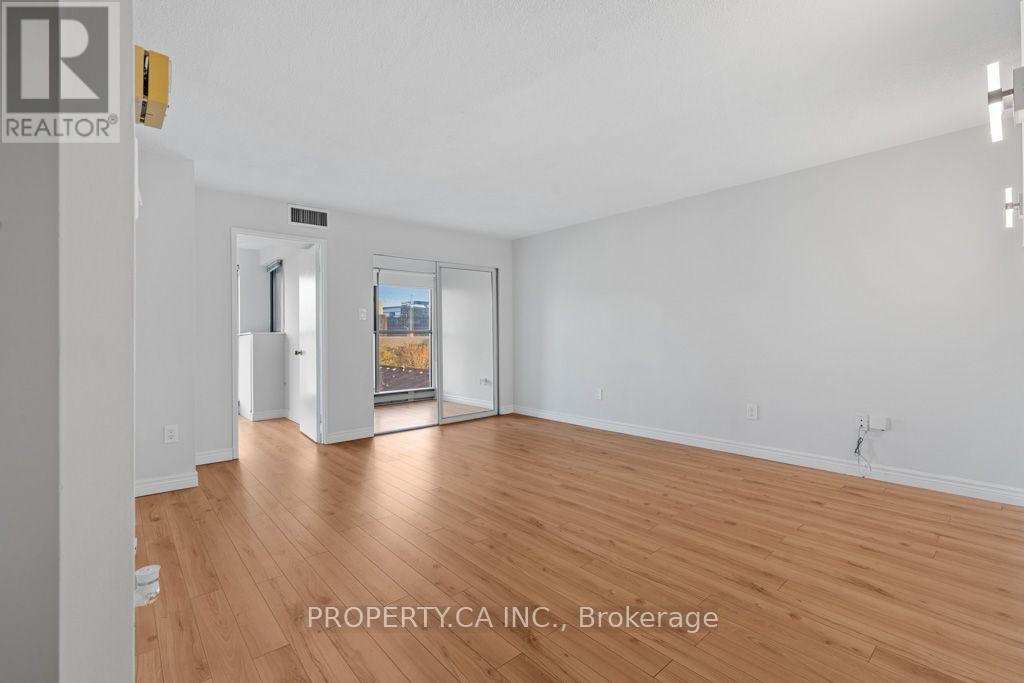
$549,000
65 Scadding Avenue
Toronto (Waterfront Communities) · MLS # C13843236
4 bed · 2 bath · 1,038 sq ft
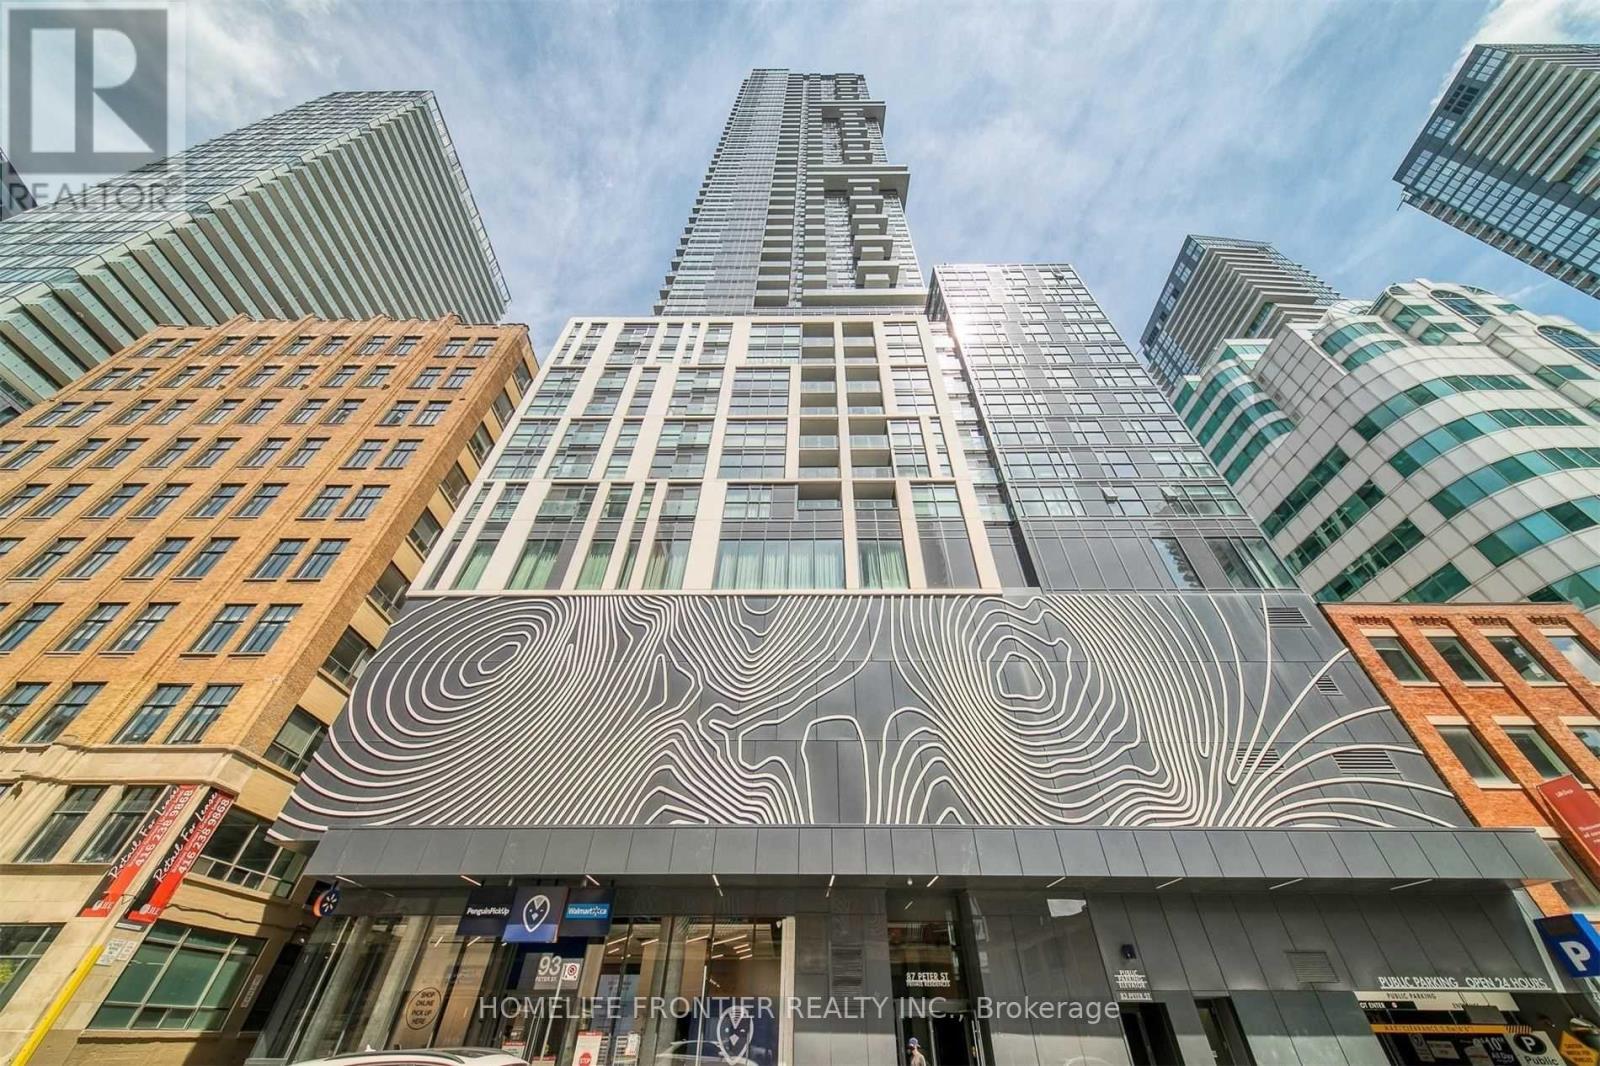
$549,000
87 Peter Street
Toronto (Waterfront Communities) · MLS # C13726796
2 bed · 1 bath
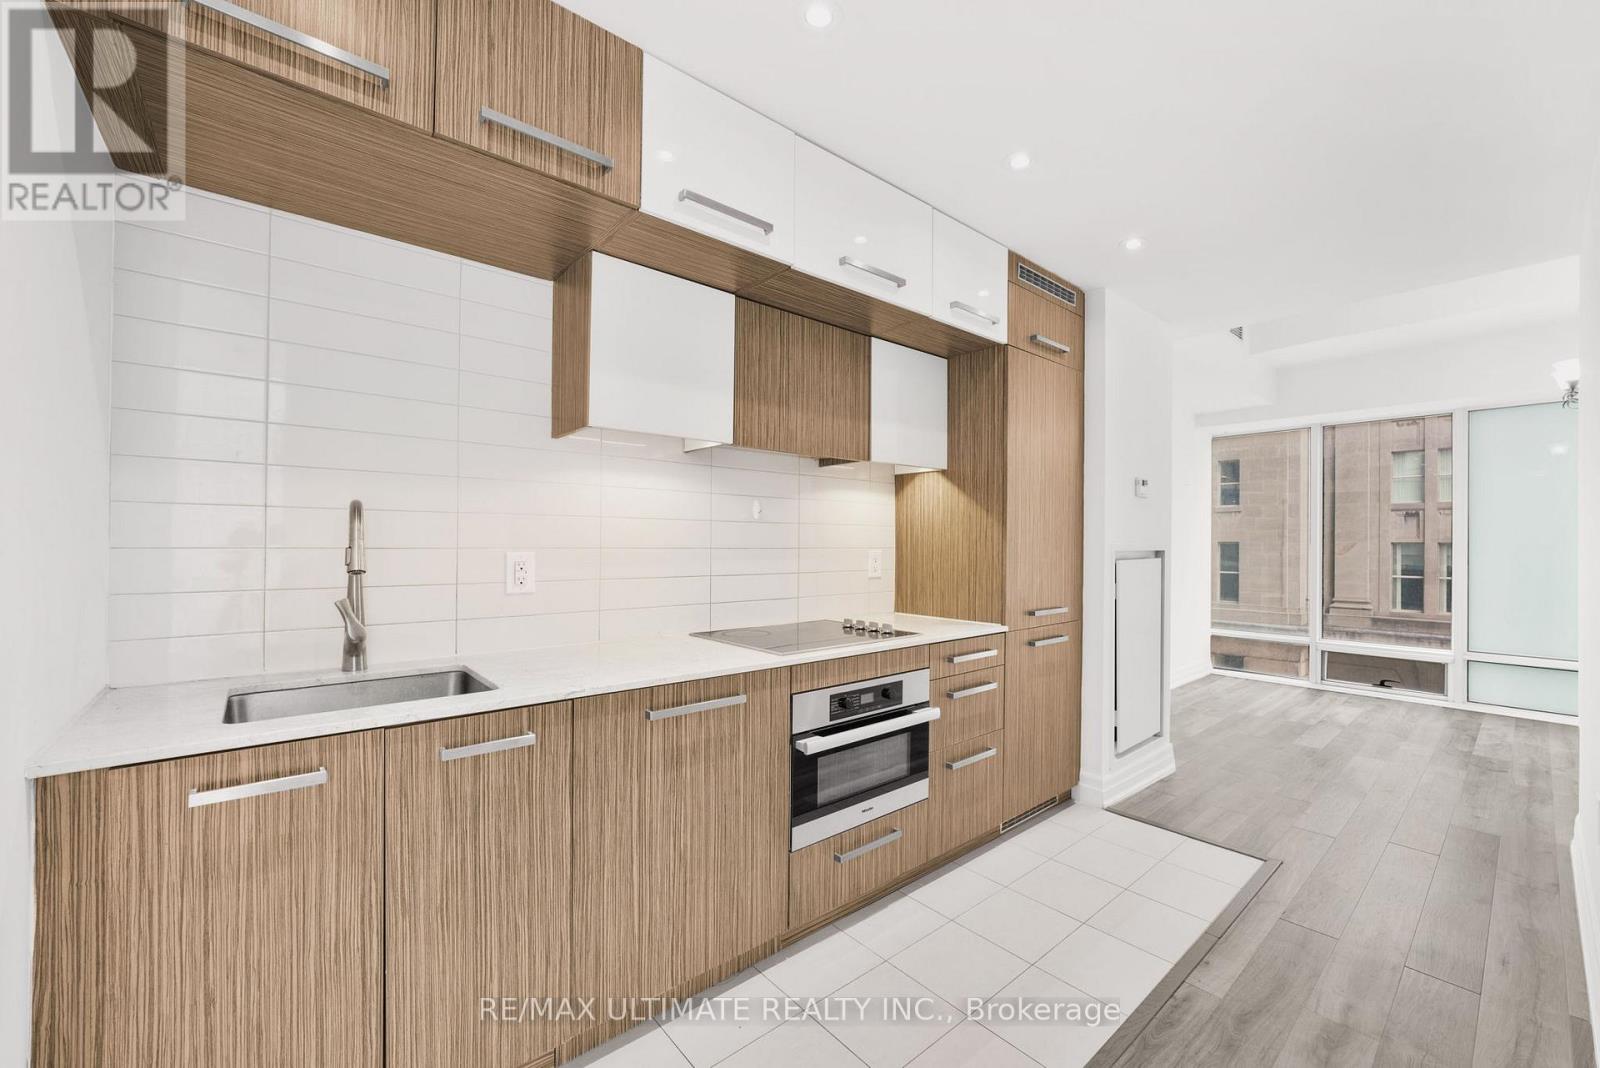
$549,000
8 The Esplanade Street
Toronto (Waterfront Communities) · MLS # C13720704
2 bed · 1 bath · 663 sq ft