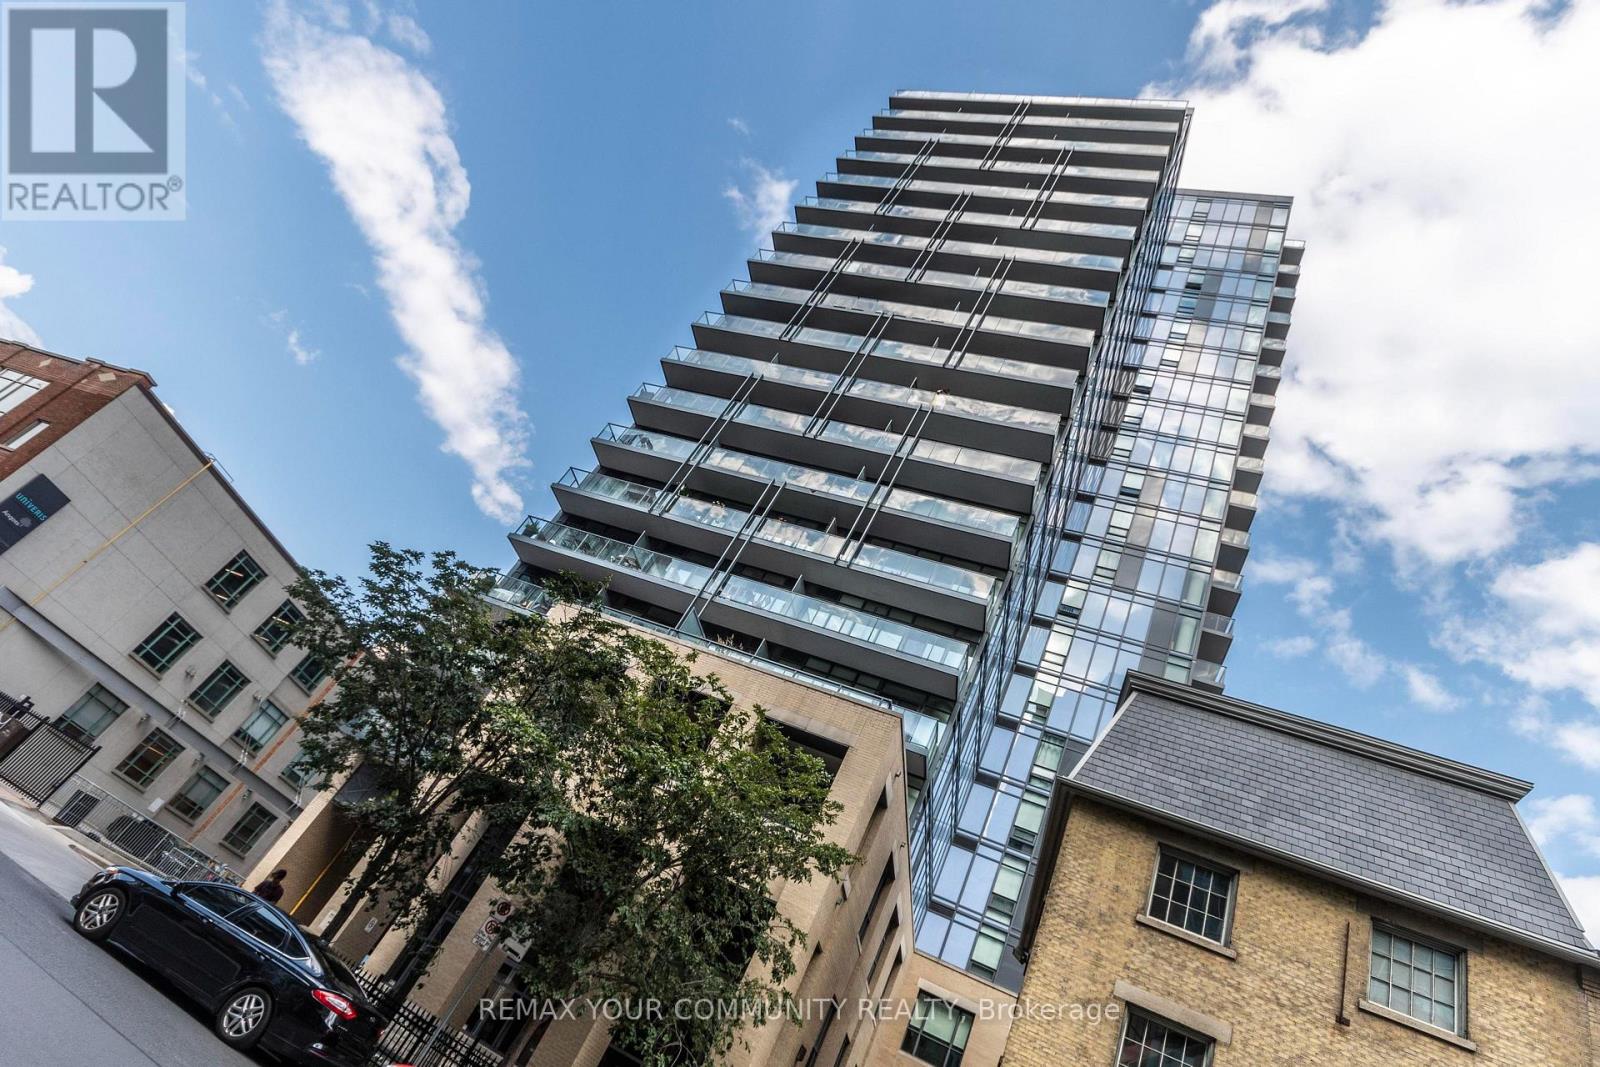
105 George Street
Toronto (Moss Park), Ontario M5A0L4
MLS # C13813258
Property Details
Type
Condo Apartment
Beds
2
Baths
2
Status
For Rent
More homes like this
About this property
SOUTH-FACING LAKE & DOWNTOWN VIEWS | 709 SQ FT + 90 SQ FT BALCONY | 1 BEDROOM + DEN | 2 FULL BATHS | LOCKER | POST HOUSE CONDOS Welcome To Suite 1210 At Post House Condominiums, A Bright & Spacious 1 Bedroom + Den Suite Offering An Exceptional Downtown Lifestyle In The Heart Of The St. Lawrence Market Neighbourhood. This Thoughtfully Designed 709 Sq Ft Interior Is Framed By Wall-To-Wall, Floor-To-Ceiling Windows, 9 Ft Ceilings & Beautiful South-Facing Views Over The City & Lake. Step Outside To The Generous 90 Sq Ft Private Balcony, Extending The Living Space Outdoors & Providing The Perfect Spot To Enjoy Morning Coffee, Evening Drinks Or The Downtown Skyline. The Open Concept Kitchen, Living & Dining Area Offers An Excellent Layout For Everyday Living & Entertaining, With Contemporary Cabinetry, Stainless Steel Appliances & Plenty Of Natural Light. The Spacious Primary Bedroom Features Floor-To-Ceiling Windows, A Double Closet & Private 4-Piece Ensuite. A Separate Den Provides Valuable Flexible Space & Is Generously Sized For A Home Office, Guest Area Or Additional Sleeping Space. A Second Full Bathroom Adds Convenience For Guests & Makes This Floor Plan particularly functional. Separate Storage Locker Included. Post House Residents Enjoy 24-Hour Concierge, Fitness & Yoga Facilities, Party & Games Rooms, Billiards, Guest Suite, Visitor Parking & Outdoor Terrace with BBQ. All Of This In An Outstanding Downtown Location Just Steps To St. Lawrence Market, St. James Park, George Brown College, The Distillery District, Restaurants, Cafes, Shopping & TTC. Walk To The Financial District, Waterfront & Much Of The Downtown Core. An Exceptional Opportunity To Lease At An Unbeatable Downtown Toronto Location. Available Nov.1.
Rent Affordability
Affordability guide
Enter income
A common guideline is keeping rent near 30% of gross monthly income. This is an estimate only.
Rooms
| Room | Level | Dimensions |
|---|---|---|
| Living room | Flat | 6.4 x 3.68 |
| Kitchen | Flat | 6.4 x 3.68 |
| Primary Bedroom | Flat | 3.05 x 2.74 |
| Den | Flat | 2.69 x 2.57 |
Facts & Location
Interior Size
709 sq ft
Listing data
Listing information is provided for personal, non-commercial use and should be independently verified before making real estate decisions.
Last refreshed: Sep 23, 2026 4:32 AM
Explore nearby searches
SEO-friendly searches for this area, property type, and nearby neighbourhoods.
Similar Properties
More nearby listings that may fit the same search.
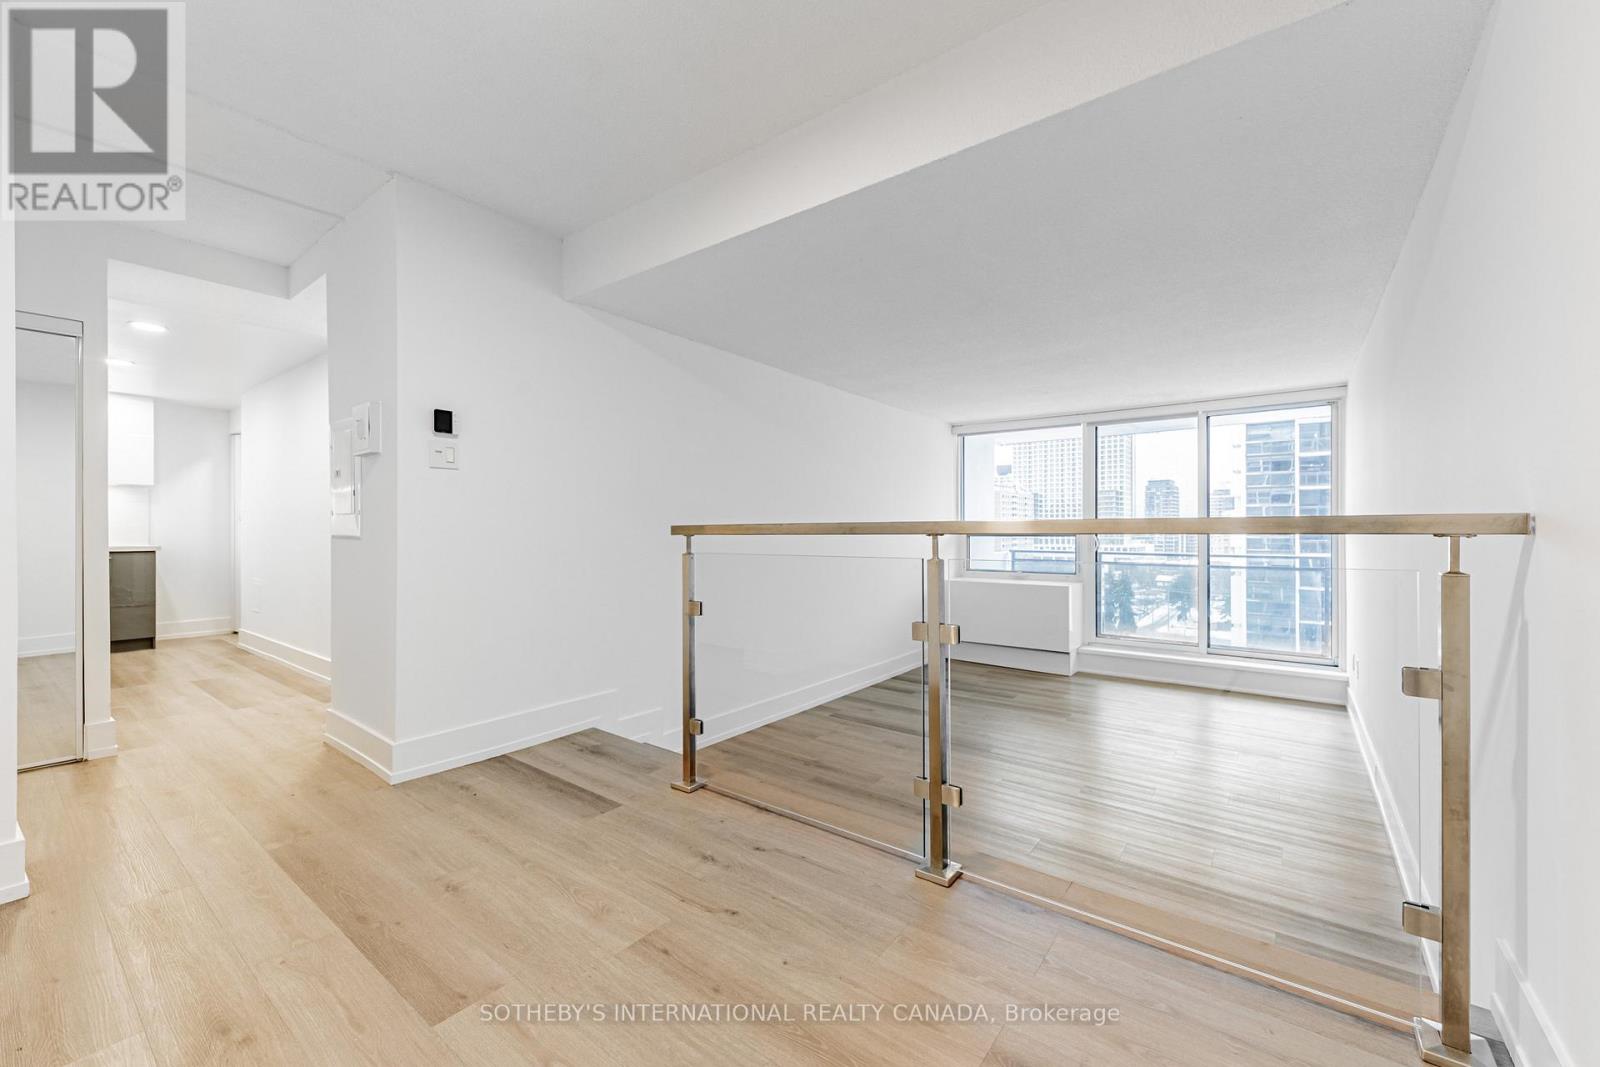
$2,820/mo
201 Sherbourne Street
Toronto (Moss Park) · MLS # C13745890
2 bed · 1 bath
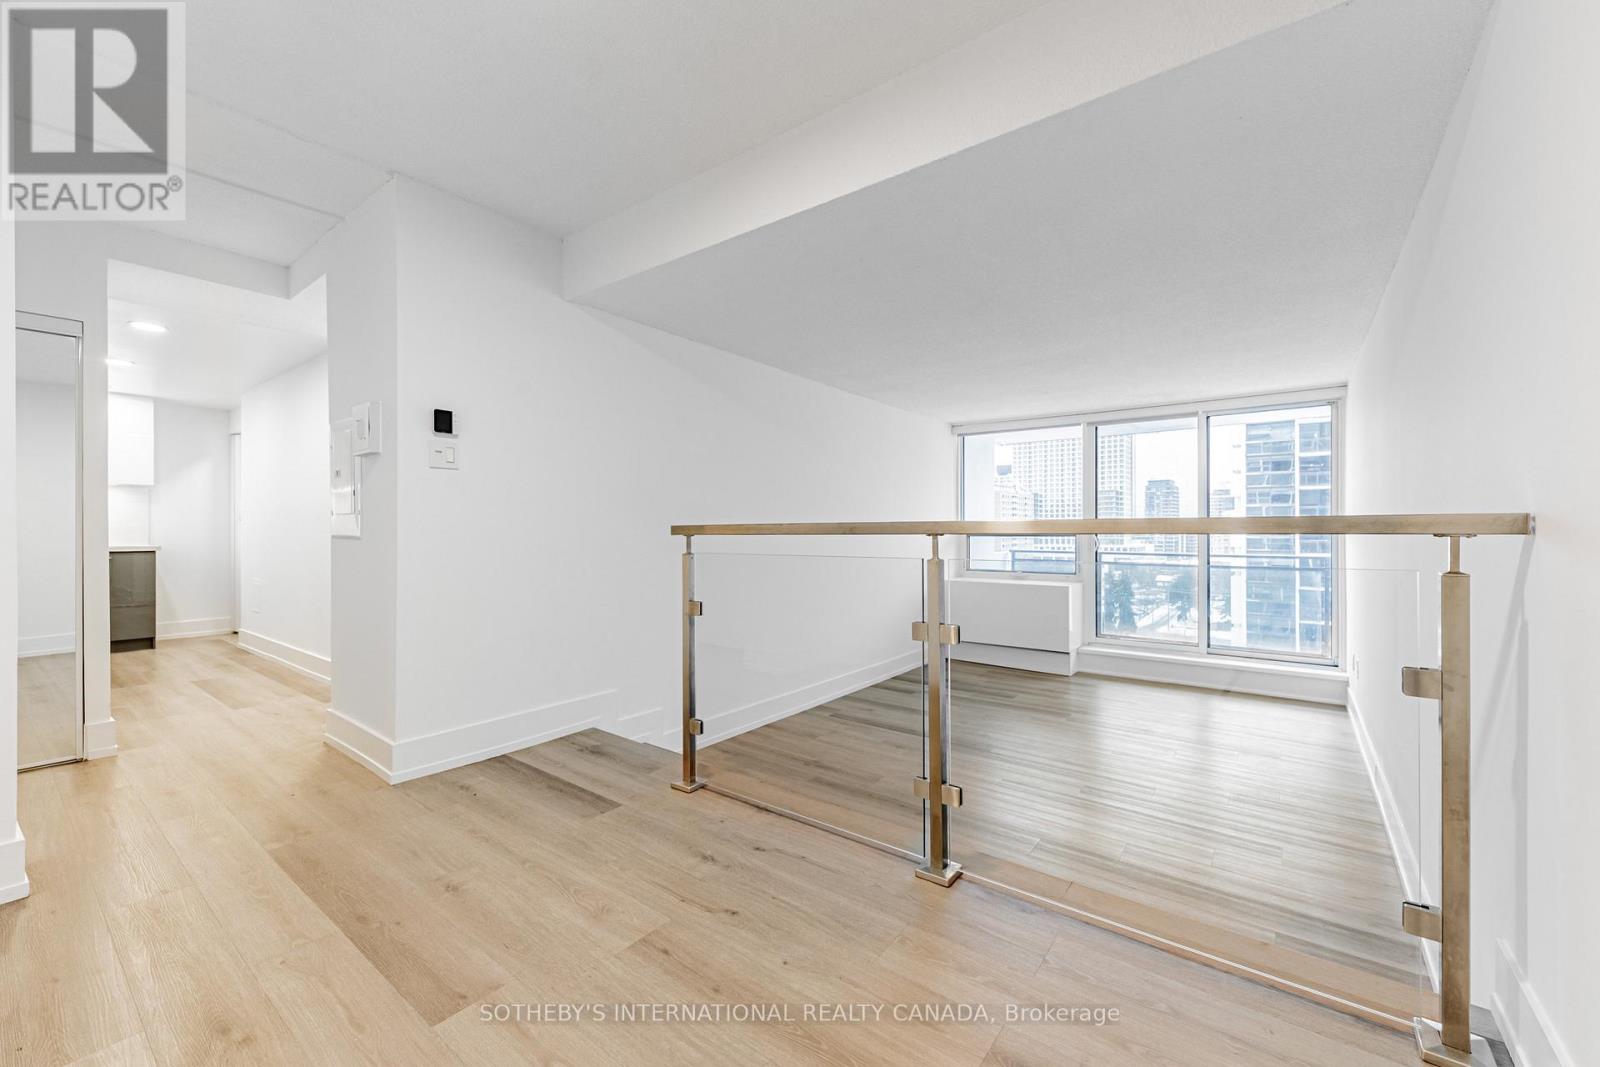
$2,820/mo
201 Sherbourne Street
Toronto (Moss Park) · MLS # C13645350
2 bed · 1 bath
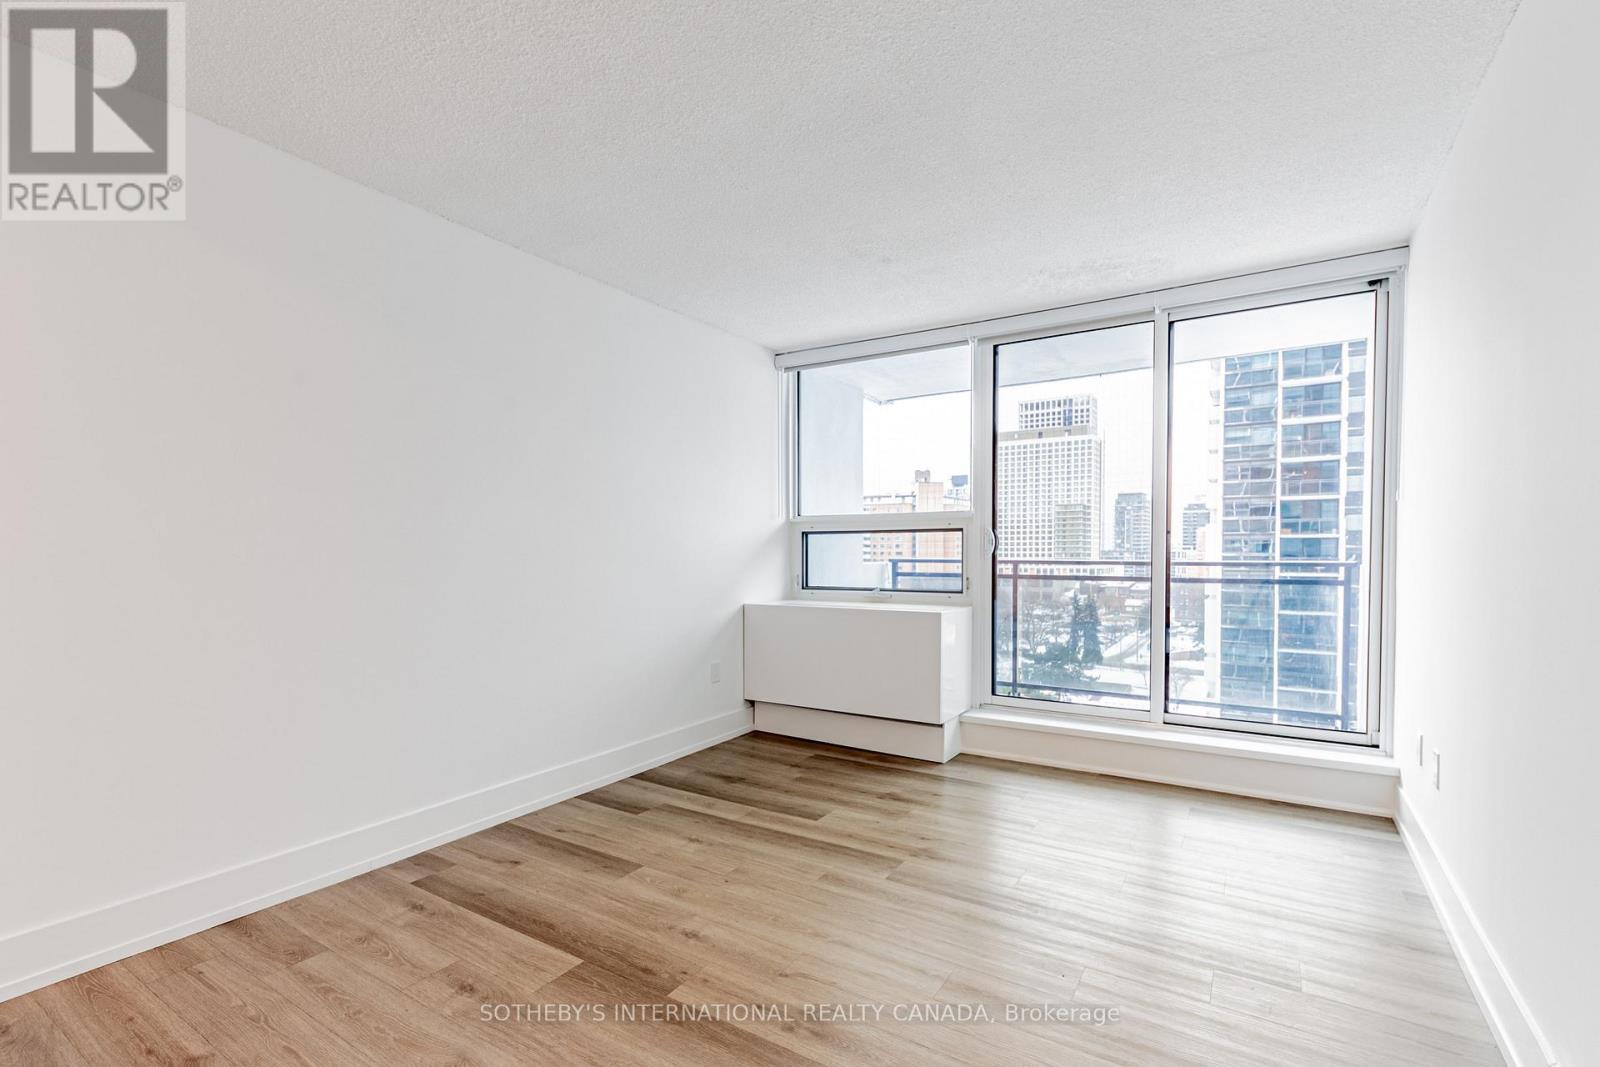
$2,770/mo
201 Sherbourne Street
Toronto (Moss Park) · MLS # C13745906
2 bed · 1 bath