1917 Bonnymede Drive
Mississauga (Clarkson), Ontario L5J1E2
MLS # W13812634
Property Details
Type
Semi-Detached
Beds
3
Baths
2
Status
For Rent
More homes like this
About this property
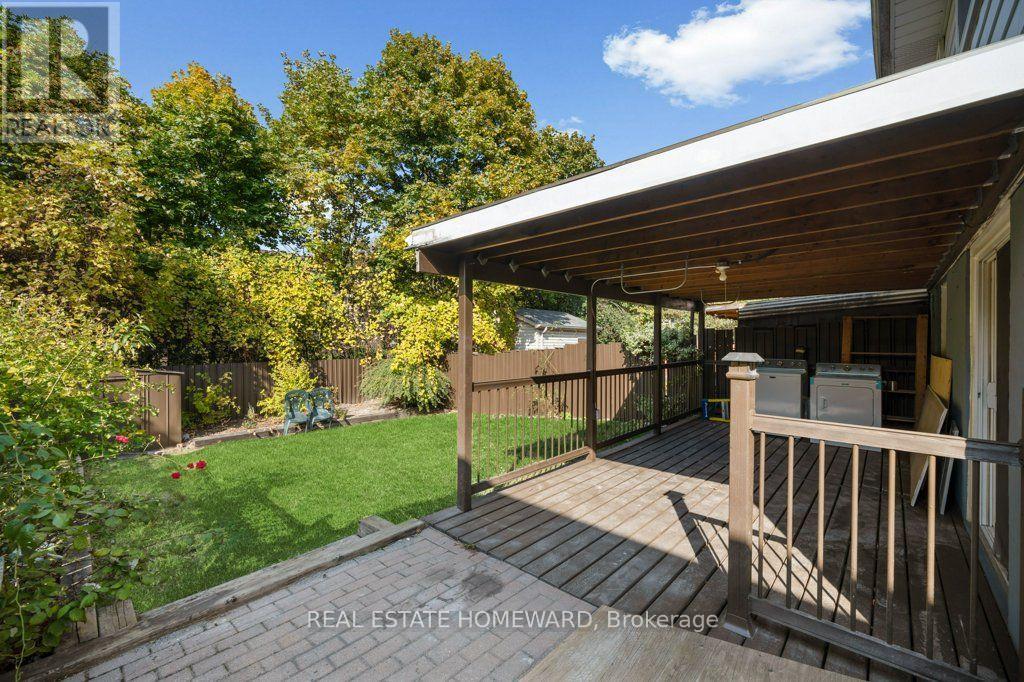
Welcome to this renovated 3-bedroom, 2-bathroom backsplit unit offering over 1000 sq ft of comfortable living space, nestled on a quiet street. The bright, modern open-concept kitchen features quartz countertops and backsplash, an undermount sink and stainless steel appliances, opening seamlessly to the inviting living and dining areas. Walk out to your private deck and enjoy the large backyard, perfect for relaxing or entertaining. Thoughtful updates throughout include modern bathrooms, custom closet organizers and contemporary lighting. Ideally located just a short walk to transit and close to the GO Station, schools, parks and scenic trails, with easy access to the QEW and 407. Two-car parking included. Separate entrance to unit. See the Floor plan attached.
Rent Affordability
Affordability guide
Enter income
A common guideline is keeping rent near 30% of gross monthly income. This is an estimate only.
Rooms
| Room | Level | Dimensions |
|---|---|---|
| Kitchen | Ground level | 4.52 x 3.3 |
| Living room | Ground level | 3.1 x 3.3 |
| Dining room | Ground level | 3.1 x 3.3 |
| Primary Bedroom | Ground level | 4.72 x 2.85 |
| Den | Lower level | 4.52 x 2.72 |
| Bedroom 2 | Lower level | 3.68 x 2.74 |
| Bedroom 3 | Lower level | 2.79 x 3.07 |
Facts & Location
Interior Size
1,000 sq ft
Parking
2 spaces
Lot Size
30 x 123.6 FT
Listing data
Listing information is provided for personal, non-commercial use and should be independently verified before making real estate decisions.
Last refreshed: Oct 12, 2026 3:16 AM
Explore nearby searches
SEO-friendly searches for this area, property type, and nearby neighbourhoods.
Similar Properties
More nearby listings that may fit the same search.
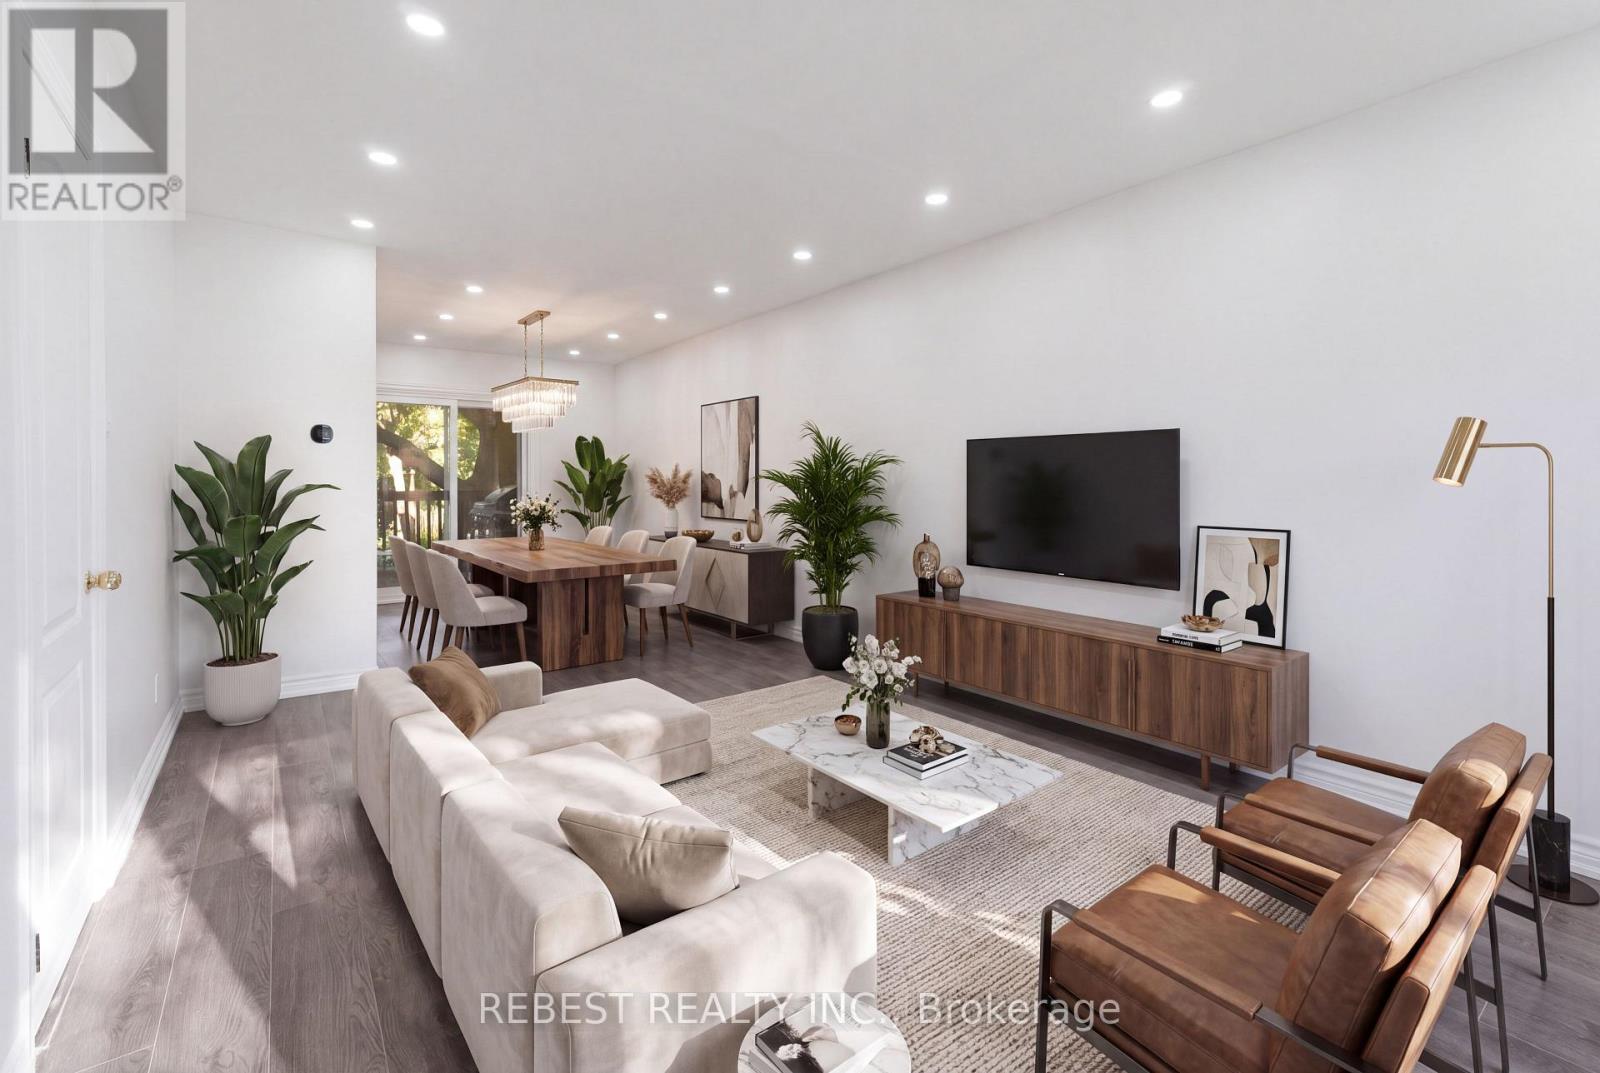
$3,000/mo
2181 Wiseman Court
Mississauga (Clarkson) · MLS # W13820908
3 bed · 2 bath
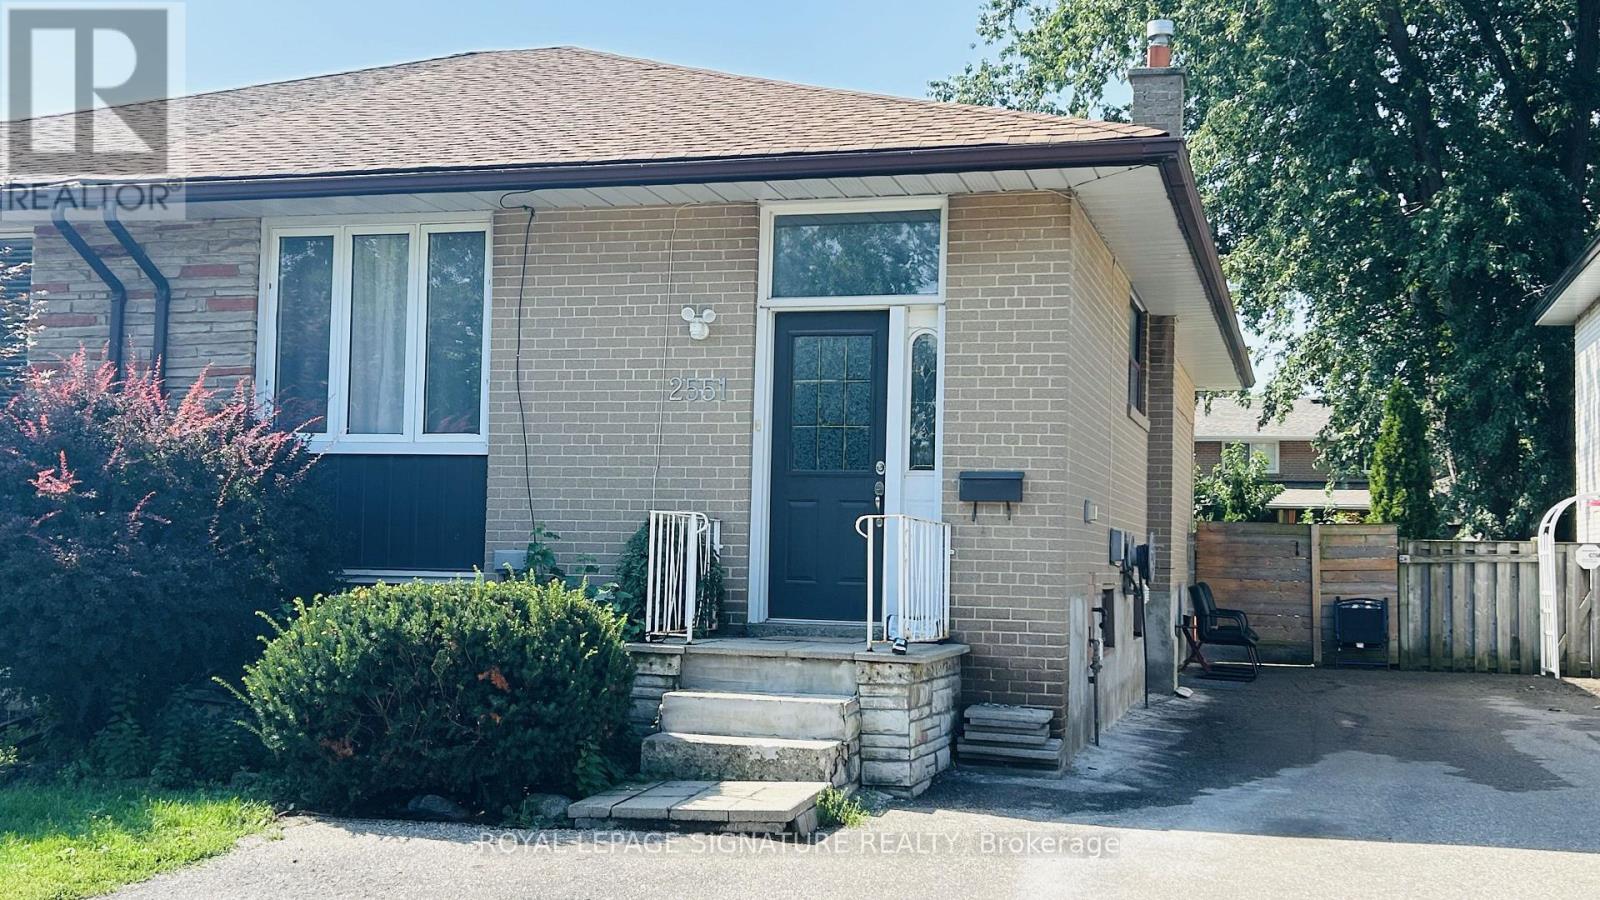
$2,600/mo
2551 Padstow Crescent
Mississauga (Clarkson) · MLS # W13870198
2 bed · 1 bath
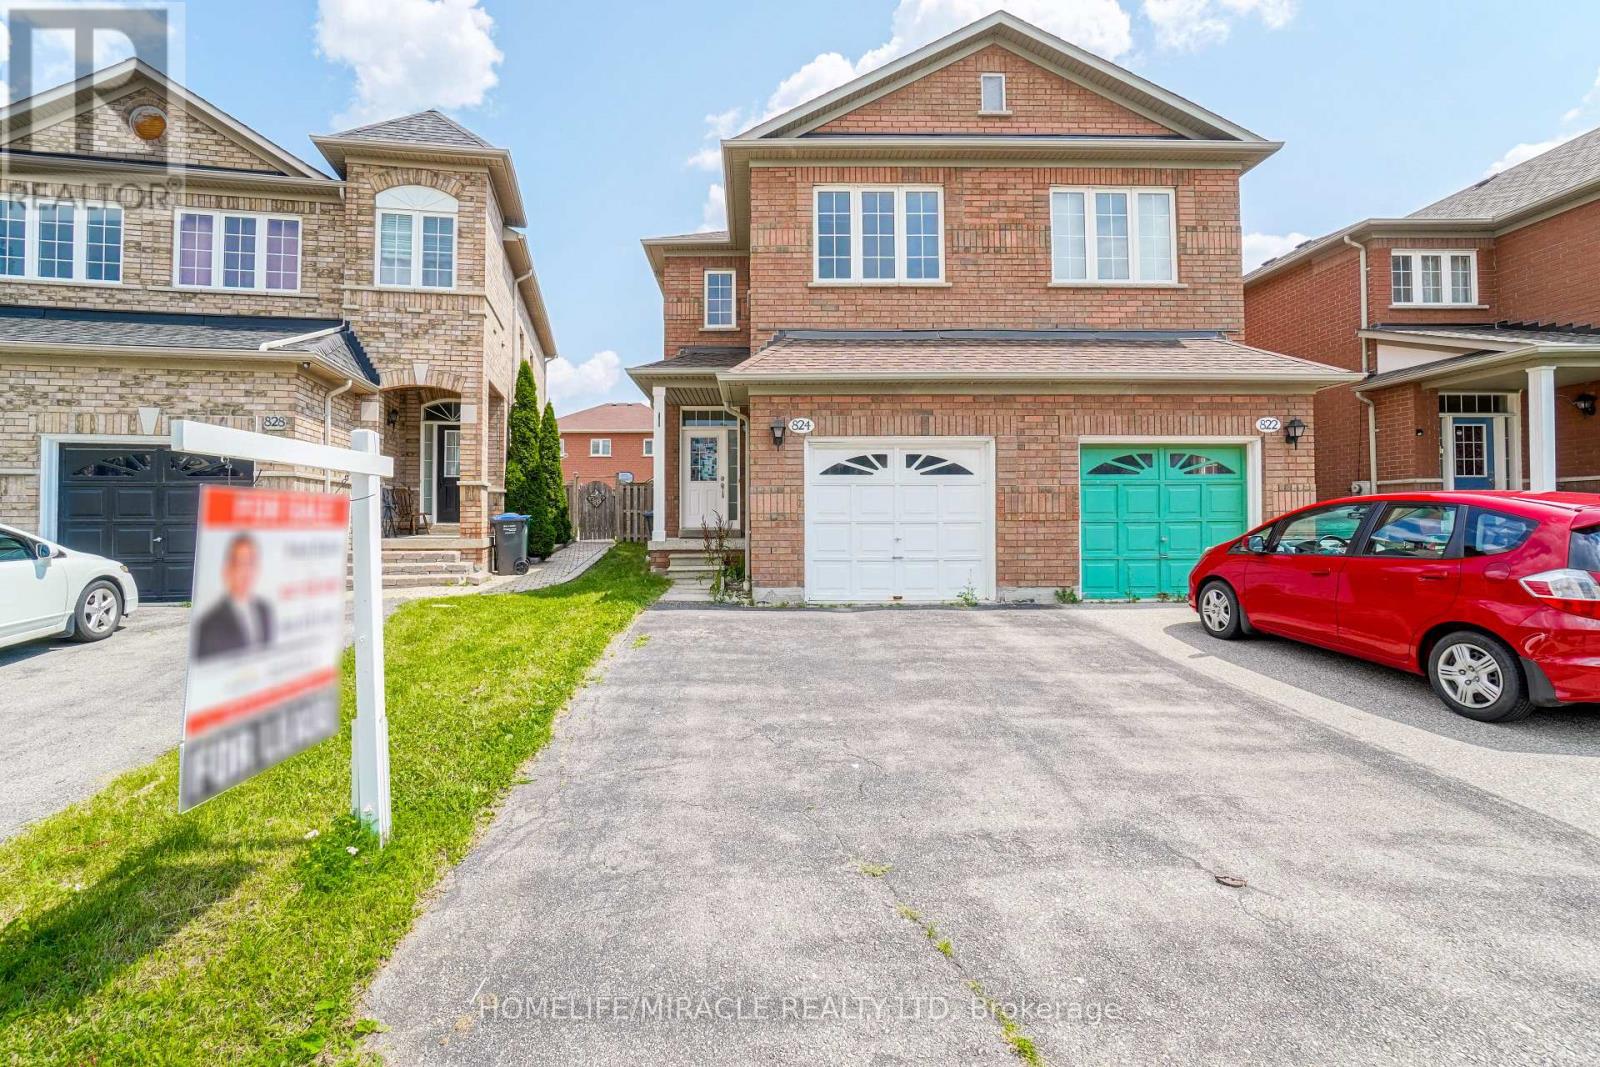
$3,700/mo
824 Khan Crescent
Mississauga (East Credit) · MLS # W13885912
4 bed · 4 bath