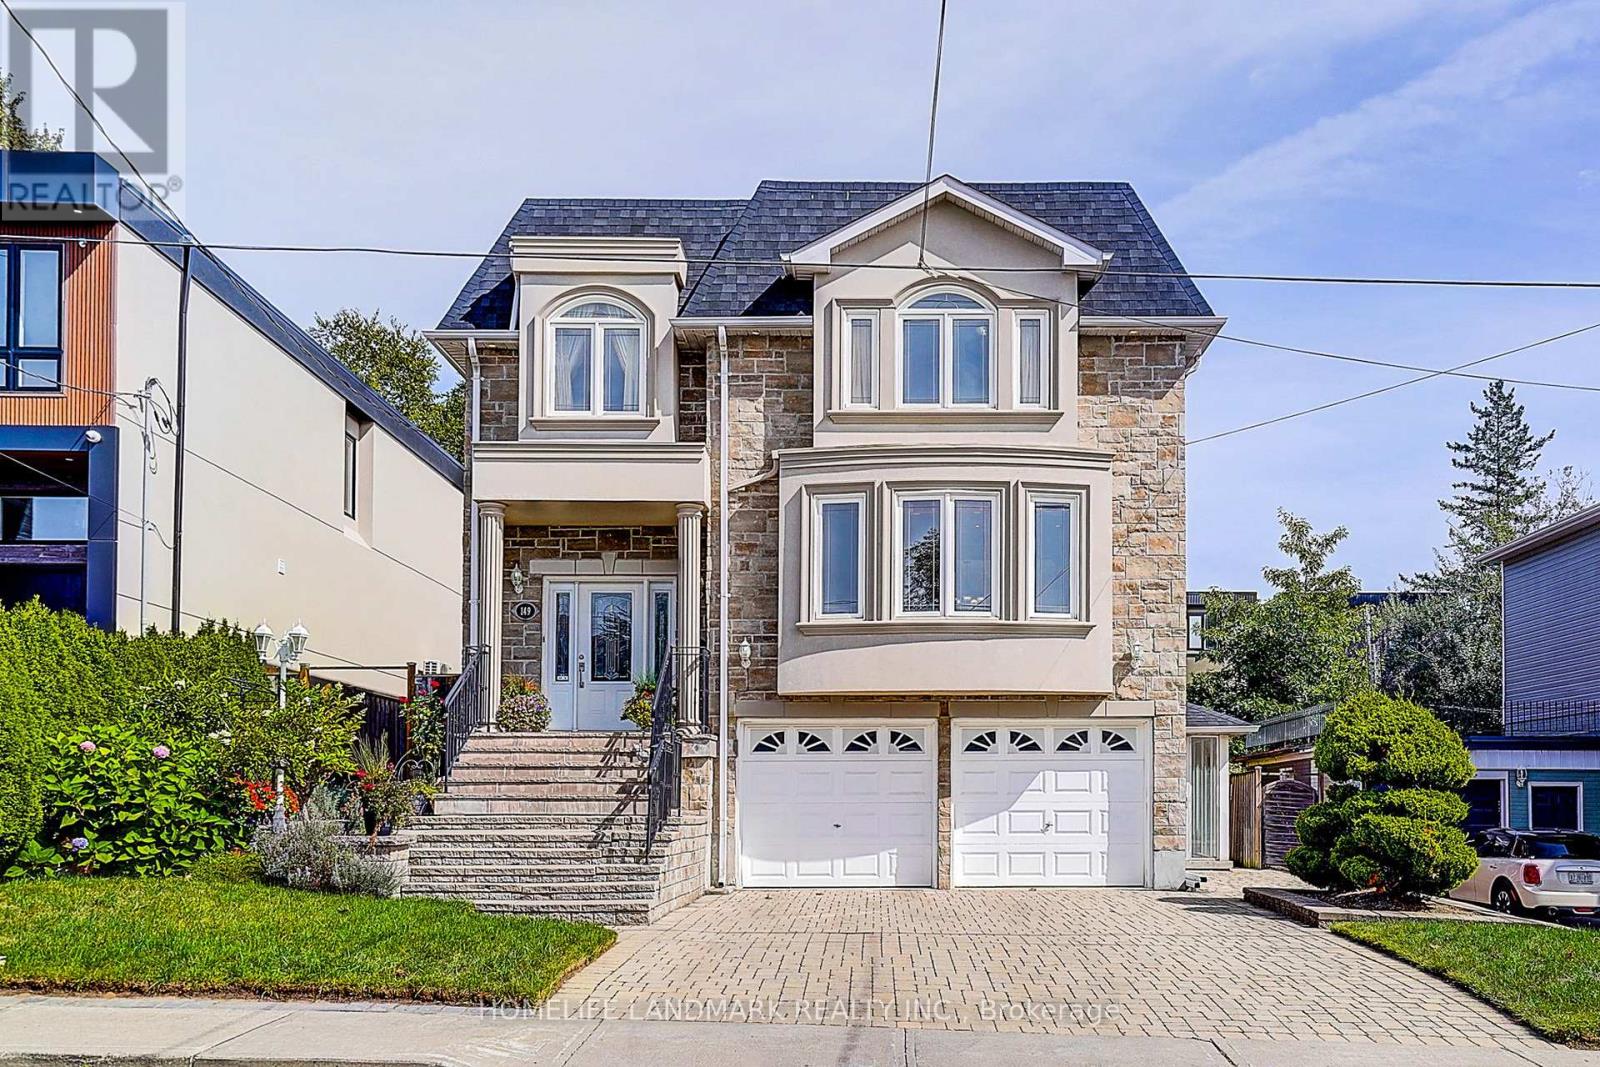
149 Maybourne Avenue
Toronto (Clairlea-Birchmount), Ontario M1L2W7
MLS # E13812494
Property Details
Type
Detached
Beds
4
Baths
4
Status
For Sale
More homes like this
About this property
Welcome to this rarely offered, Custom Built Luxury Home! Sun-filled Over 4200 sf living space, 2872 Sf. above grade + 1387 sf basement , Open Concept layout, functional and inviting, ideal for entertaining or relaxing with loved ones. Bright and airy interiors with large picture windows and abundant natural light. over look Beautifully landscaped backyard , , Real hardwood floor Thru-Out. Solid maple cherry-finish cabinetry with granite countertops. Main Floor Laundry Room with Chute from upper floor. Spacious finished Walk-Out Basement, separate entrance, large Kitchen with big window ,perfect for growing families and rent income , Quality Materials & Professional Workmanship! New roof 2025. Private driveway with parking for up to 4 vehicles. Walk to elementary and high schools, Close to Subway Station, quick access to Downtown Toronto. this home blends urban convenience with Quiet neighborhood charm. Don't miss your chance to own this stunning home in a well-established, high-demand area! Just move in and enjoy the beautiful harvest season.
Mortgage Estimate
Estimated monthly payment
Calculating…
Estimate only. Taxes, insurance, condo fees, and lender terms are not included.
Monthly costs to verify
Property taxes: about $696/month based on listed annual taxes.
Estimate only. Confirm taxes, condo/maintenance fees, insurance, utilities, and lender terms before making decisions.
Rooms
| Room | Level | Dimensions |
|---|---|---|
| Living room | Main level | 4.27 x 5.48 |
| Dining room | Main level | 3.66 x 4.27 |
| Kitchen | Main level | 3 x 4.27 |
| Family room | Main level | 4.27 x 5.45 |
| Primary Bedroom | Second level | 4.27 x 5.45 |
| Bedroom 2 | Second level | 4 x 4.15 |
| Bedroom 3 | Second level | 3.35 x 4 |
| Bedroom 4 | Second level | 3.65 x 4.15 |
Facts & Location
Parking
4 spaces
Lot Size
50 x 107.4 FT
Annual Taxes
$8,348
Listing data
Listing information is provided for personal, non-commercial use and should be independently verified before making real estate decisions.
Last refreshed: Oct 13, 2026 4:16 AM
Explore nearby searches
SEO-friendly searches for this area, property type, and nearby neighbourhoods.
Similar Properties
More nearby listings that may fit the same search.
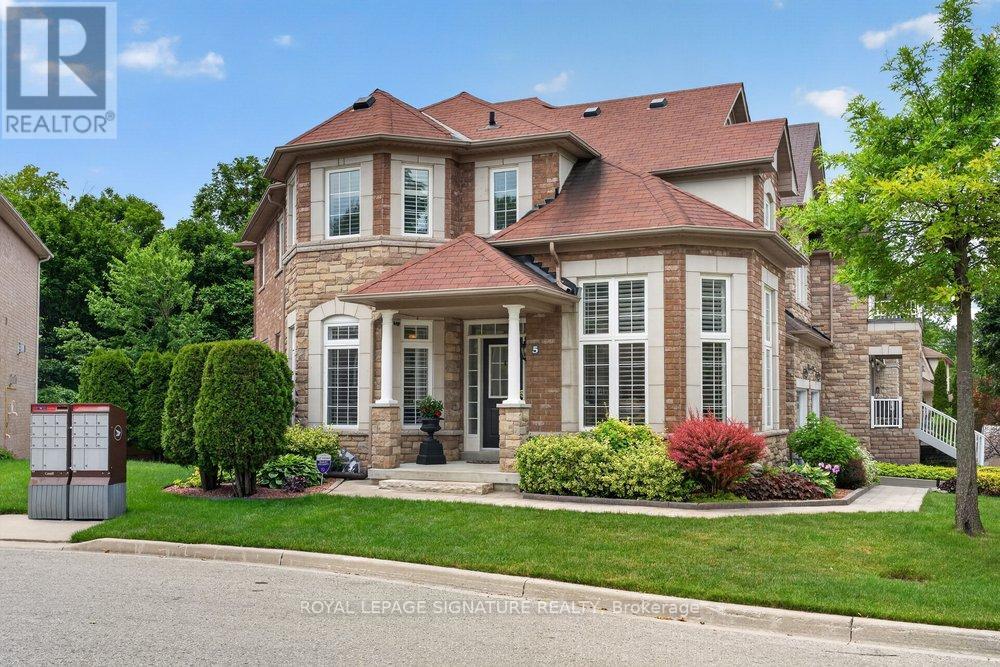
$1,549,000
5 Broderick Place
Toronto (Clairlea-Birchmount) · MLS # E13794922
5 bed · 5 bath · 2,700 sq ft
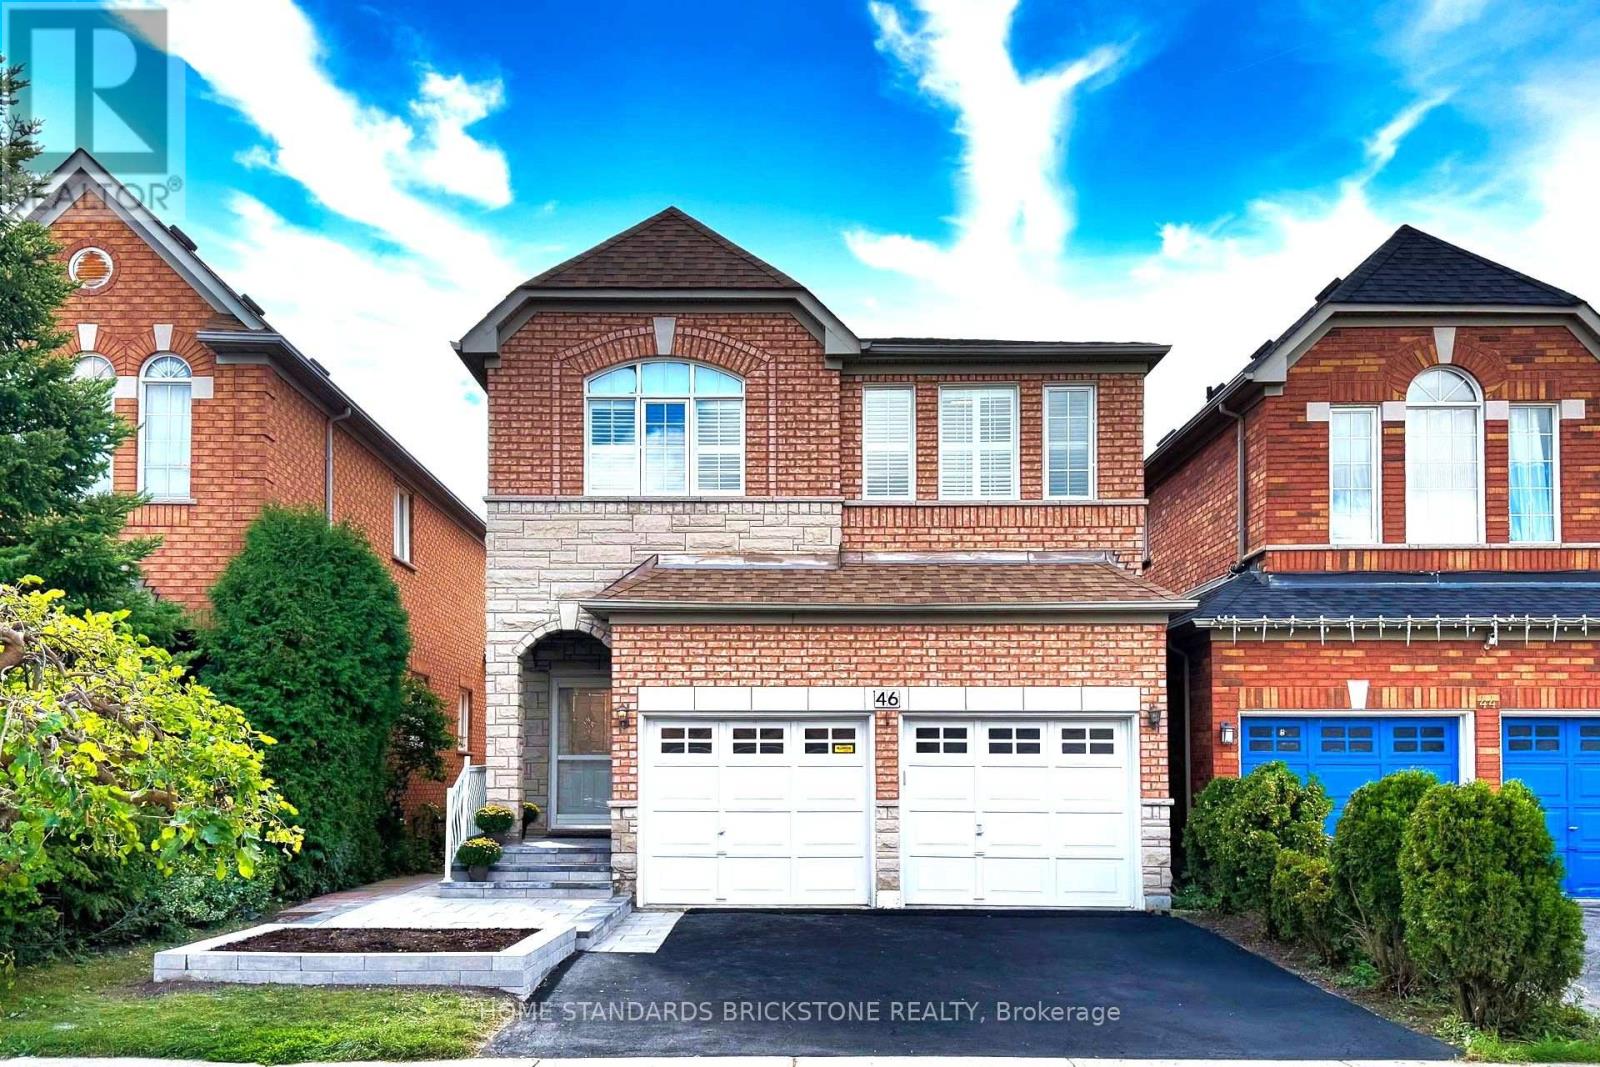
$1,488,000
46 Monastery Lane
Toronto (Clairlea-Birchmount) · MLS # E13826996
4 bed · 4 bath
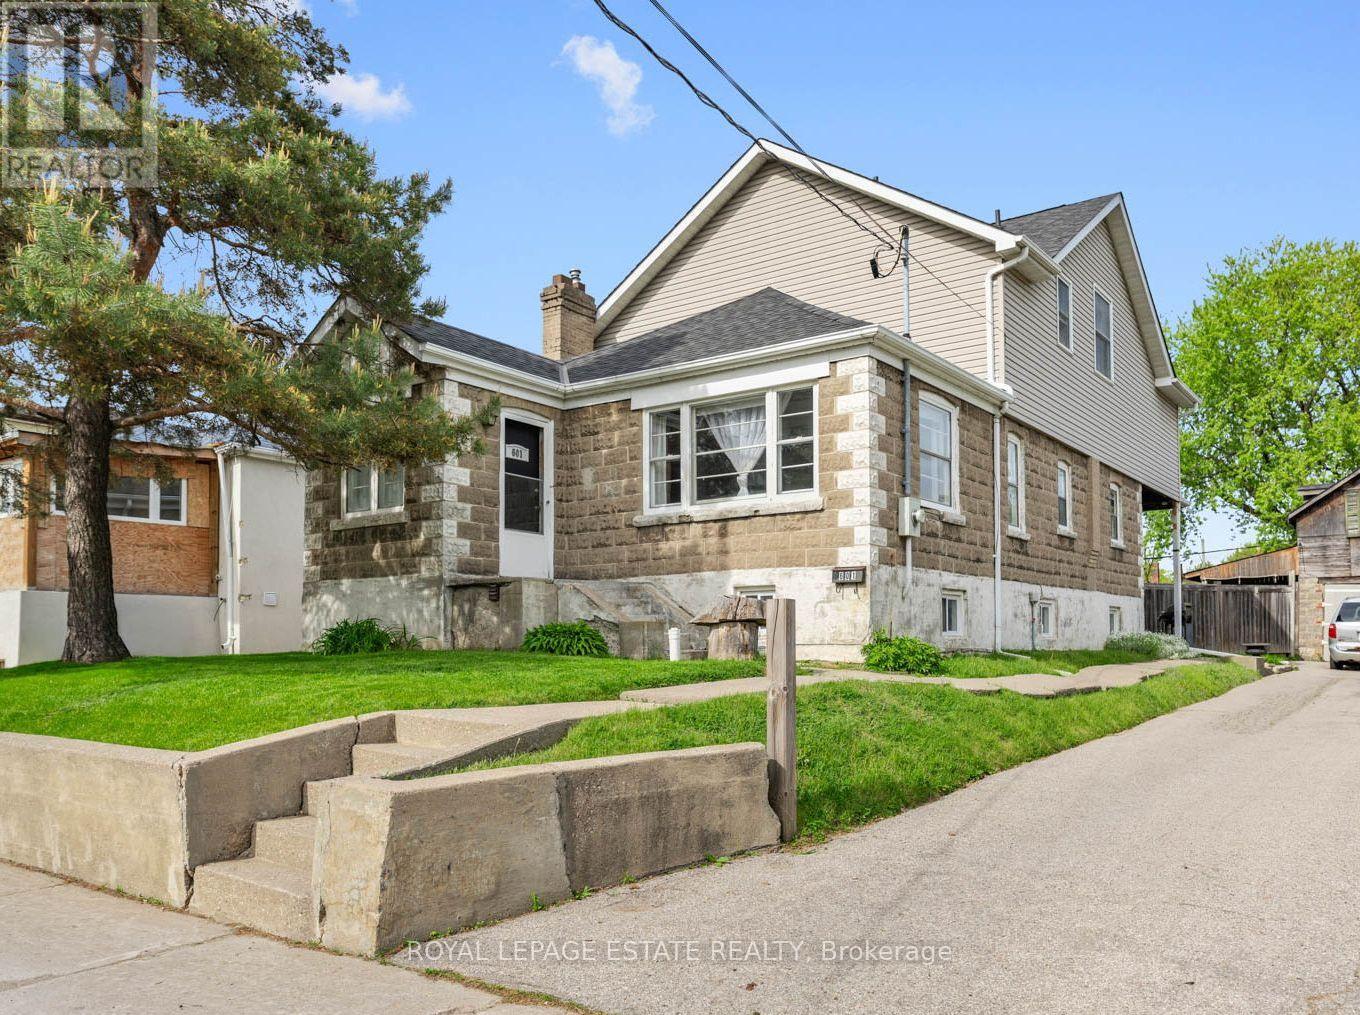
$1,399,000
601 Pharmacy Avenue
Toronto (Clairlea-Birchmount) · MLS # E13847860
5 bed · 3 bath · 2,100 sq ft