191 Dalhousie Avenue
St. Catharines (Port Dalhousie), Ontario L2N4X8
MLS # X13436932
Property Details
Type
Detached
Beds
4
Baths
3
Status
For Sale
More homes like this
About this property
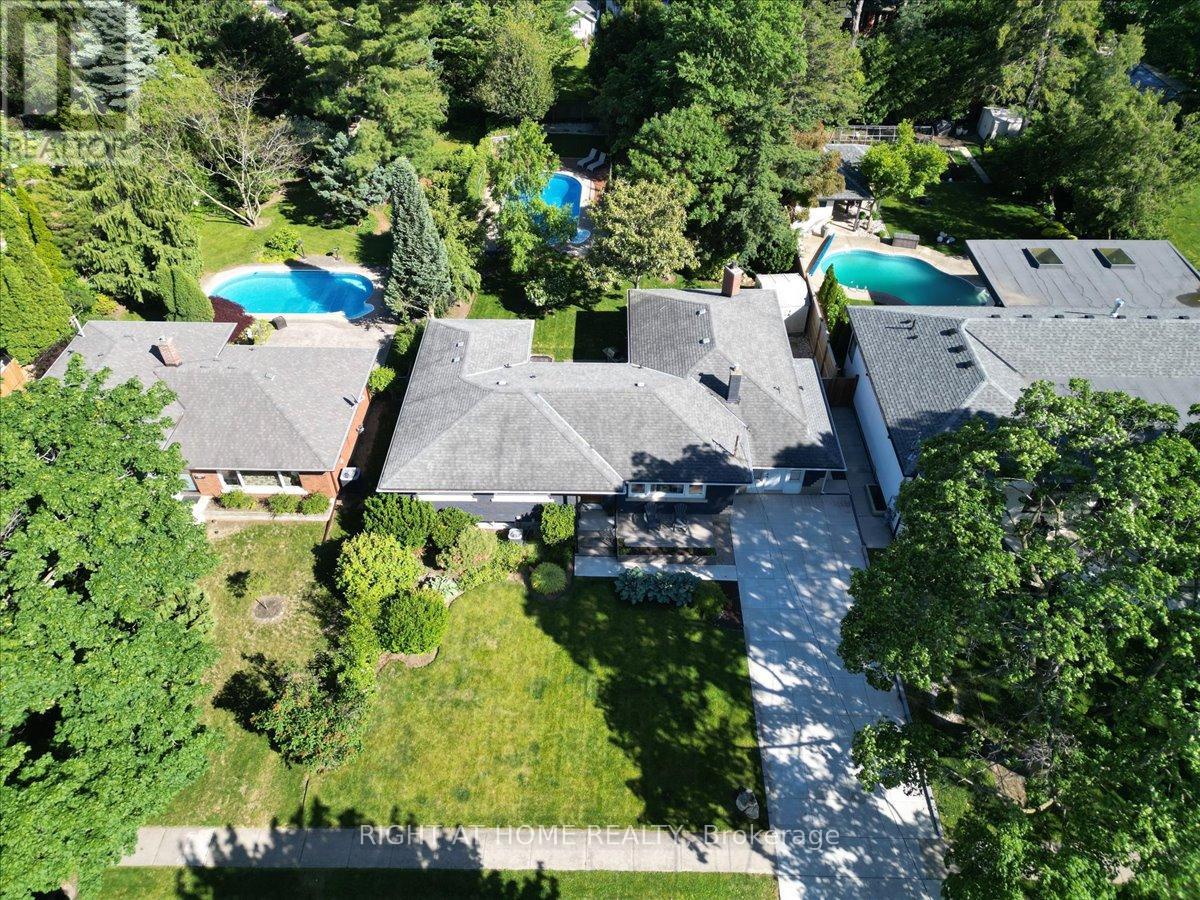
Tucked away on a spectacular 67' x 182' lot in the heart of Port Dalhousie, this oversized ranch bungalow with inground pool offers far more space than meets the eye. Whether you're a young family looking for room to grow in one of St. Catharines' most sought-after communities or a downsizer seeking the convenience of main-floor living, this home certainly delivers. Offering over 2400 square feet of living space we have a lot to cover so let's dive in! The main living area is designed for connection and comfort. The updated kitchen is bright and inviting with subway tile backsplash, open shelving, and a perfect backyard view. Just steps away, the sunken living room steals the show with a wood-burning fireplace, oversized windows, and patio doors that pull the outside in. Tucked into the layout is a cozy nook-ideal for a home office, reading corner, or homework zone. And then there's the dining room... truly oversized and ready for it all. From holiday feasts to milestone celebrations and spontaneous dinner parties, this space was made to host. With 3+1 bedrooms, the main-floor primary suite is a standout, featuring a walk-in closet and direct access to the back deck-perfect for slow morning coffees surrounded by mature trees and greenery. Step outside and it only gets better. The backyard is a private escape framed by towering trees, complete with an inground heated pool and loads of green space for kids, pets, gardening, or backyard games. Can you picture it? Quiet evenings by the fire pit or lively summer family gatherings around the pool. Convenience continues on the main floor with a mudroom/laundry, an adorable powder room, and an easy, functional layout that just works. Head downstairs where the living space expands even further! Featuring a large family/rec room, a 4th bedroom, a beautifully updated spa-inspired 3-piece bathroom with curbless shower, and plenty of storage. Schedule your private viewing today.
Mortgage Estimate
Estimated monthly payment
Calculating…
Estimate only. Taxes, insurance, condo fees, and lender terms are not included.
Monthly costs to verify
Property taxes: about $639/month based on listed annual taxes.
Estimate only. Confirm taxes, condo/maintenance fees, insurance, utilities, and lender terms before making decisions.
Rooms
| Room | Level | Dimensions |
|---|---|---|
| Living room | Main level | 5.26 x 3.51 |
| Other | Main level | 4 x 2.54 |
| Bedroom | Basement | 3.35 x 3.12 |
| Recreational, Games room | Basement | 10.36 x 3.81 |
| Bathroom | Basement | 2.74 x 3 |
| Utility room | Basement | 7.42 x 2.84 |
| Kitchen | Main level | 2.87 x 3.96 |
| Eating area | Main level | 2.86 x 2.68 |
| Family room | Main level | 6.55 x 6.58 |
| Primary Bedroom | Main level | 6.48 x 3.63 |
| Bedroom 2 | Main level | 3.43 x 3.05 |
| Bedroom 3 | Main level | 3.05 x 2.82 |
| Bathroom | Main level | 2.5 x 2.93 |
| Bathroom | Main level | 1.71 x 1.37 |
| Mud room | Main level | 3.96 x 3.43 |
Facts & Location
Interior Size
2,400 sq ft
Parking
6 spaces
Lot Size
67.1 x 182.6 FT
Annual Taxes
$7,663
Listing data
Listing information is provided for personal, non-commercial use and should be independently verified before making real estate decisions.
Last refreshed: Oct 6, 2026 3:36 AM
Explore nearby searches
SEO-friendly searches for this area, property type, and nearby neighbourhoods.
Similar Properties
More nearby listings that may fit the same search.
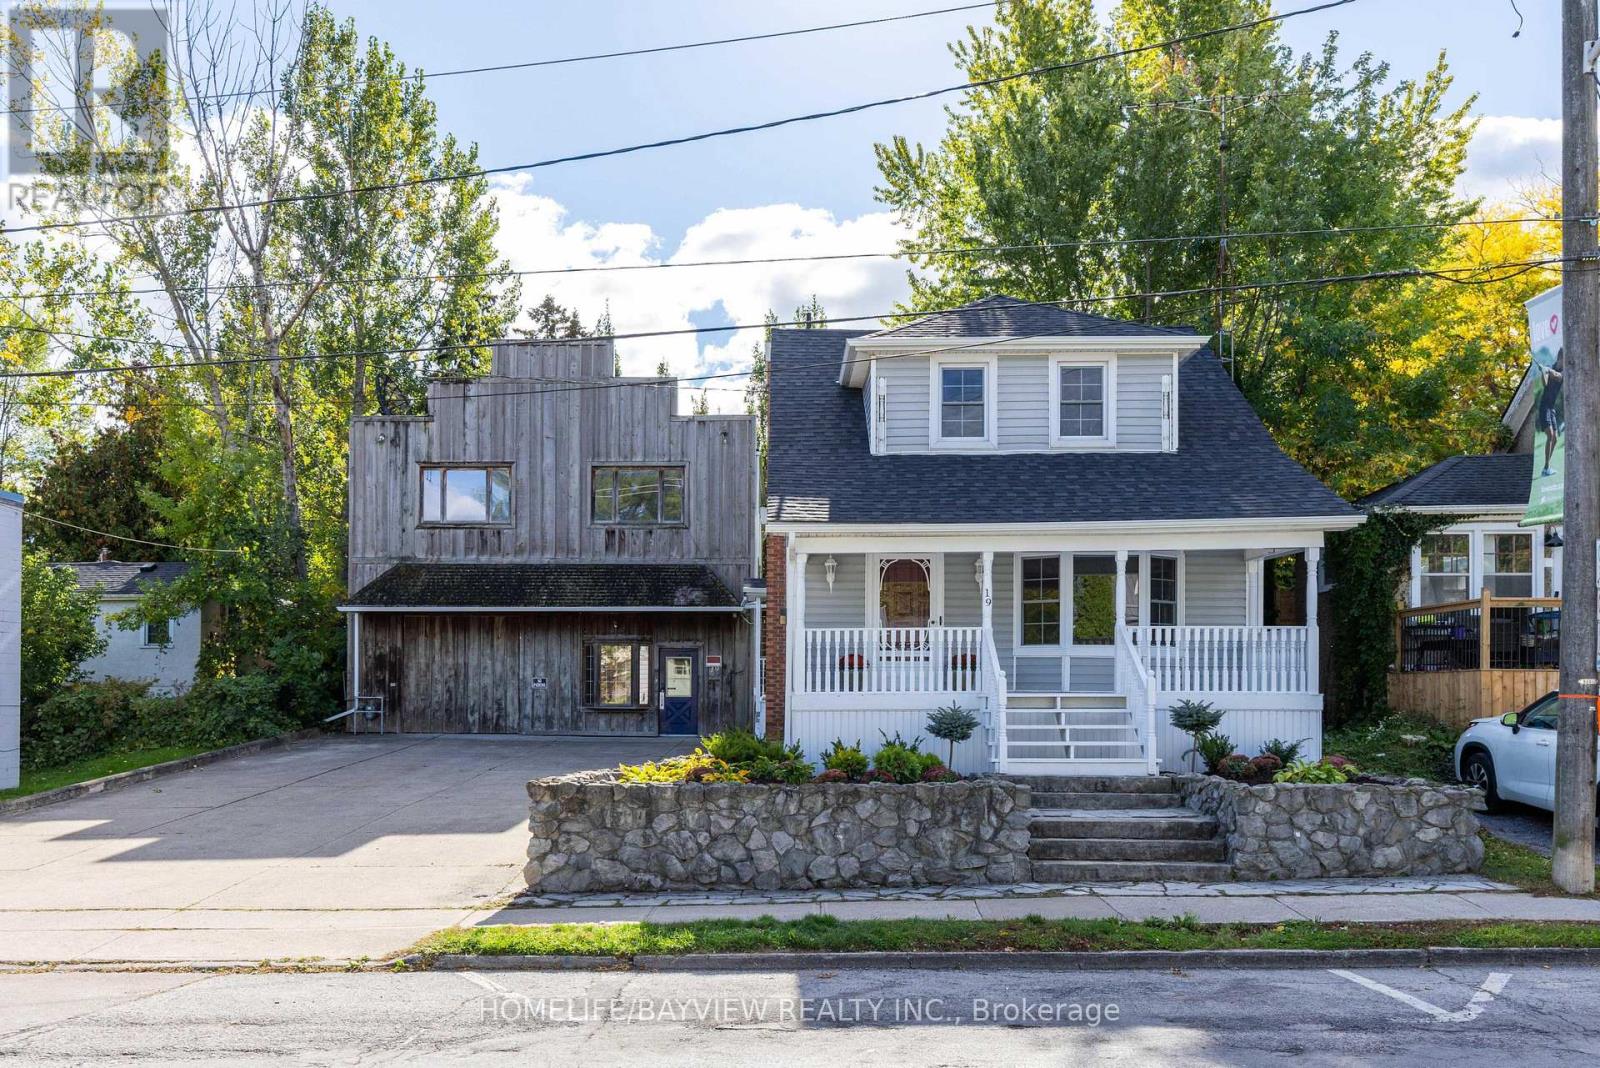
$1,498,800
19 Main Street
St. Catharines (Port Dalhousie) · MLS # X12974194
3 bed · 2 bath
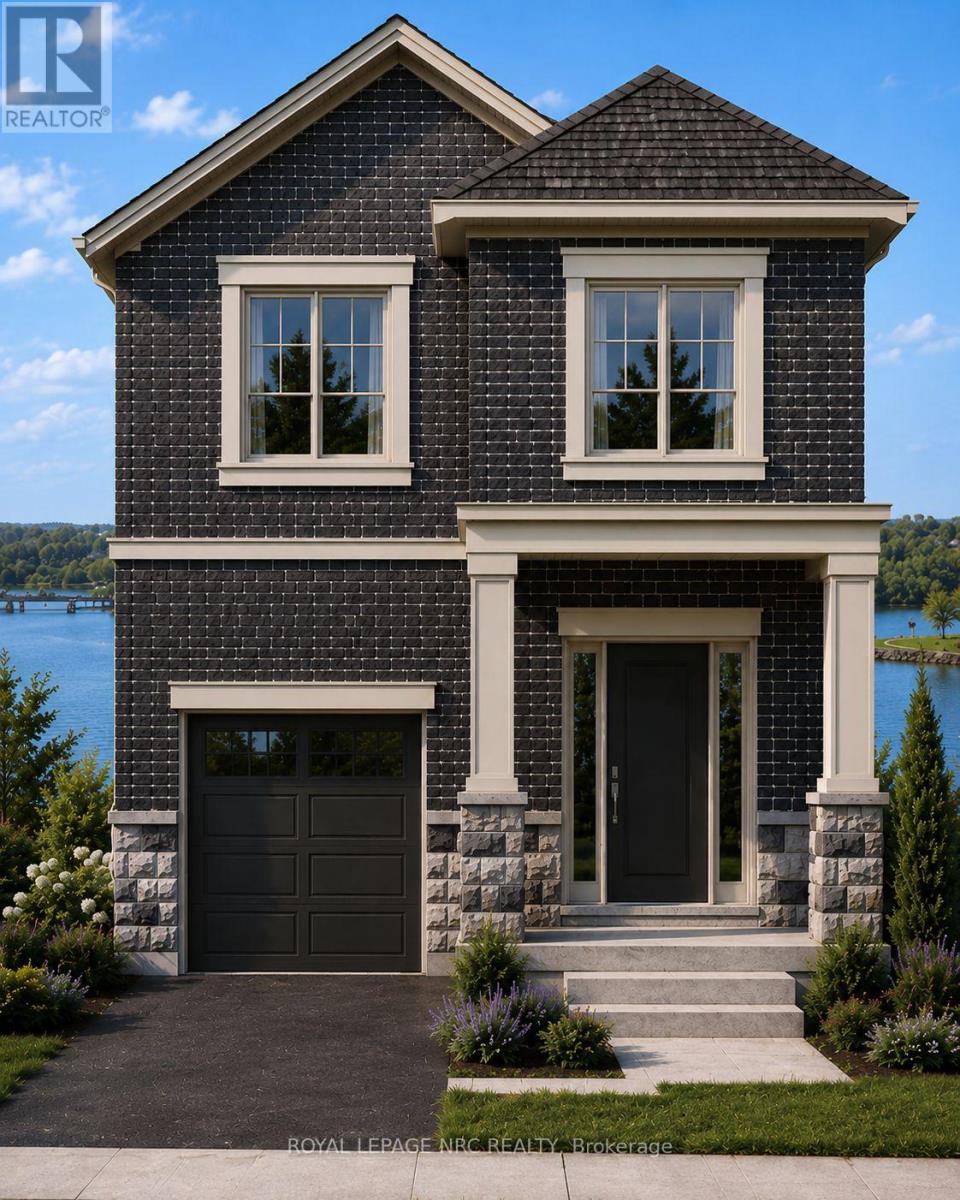
$1,500,000
119 Main Street
St. Catharines (Port Dalhousie) · MLS # X13479790
3 bed · 3 bath · 2,000 sq ft
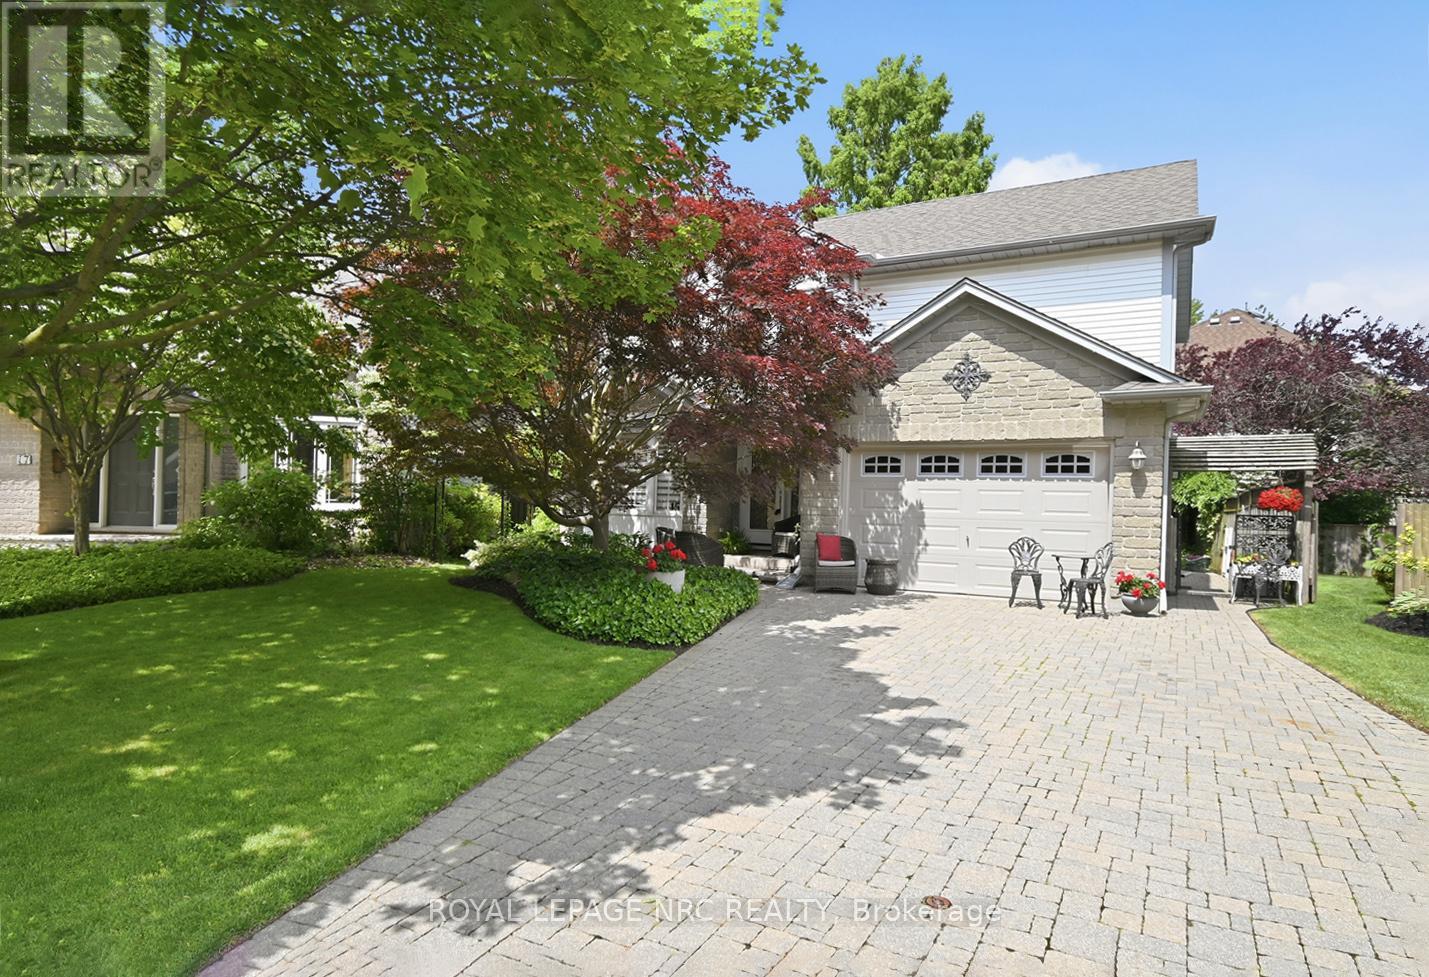
$849,900
15 Brigantine Court
St. Catharines (Port Weller) · MLS # X13437946
3 bed · 3 bath