Videos & Virtual Tours
Open available video, 3D tour, or virtual-tour media for this listing.
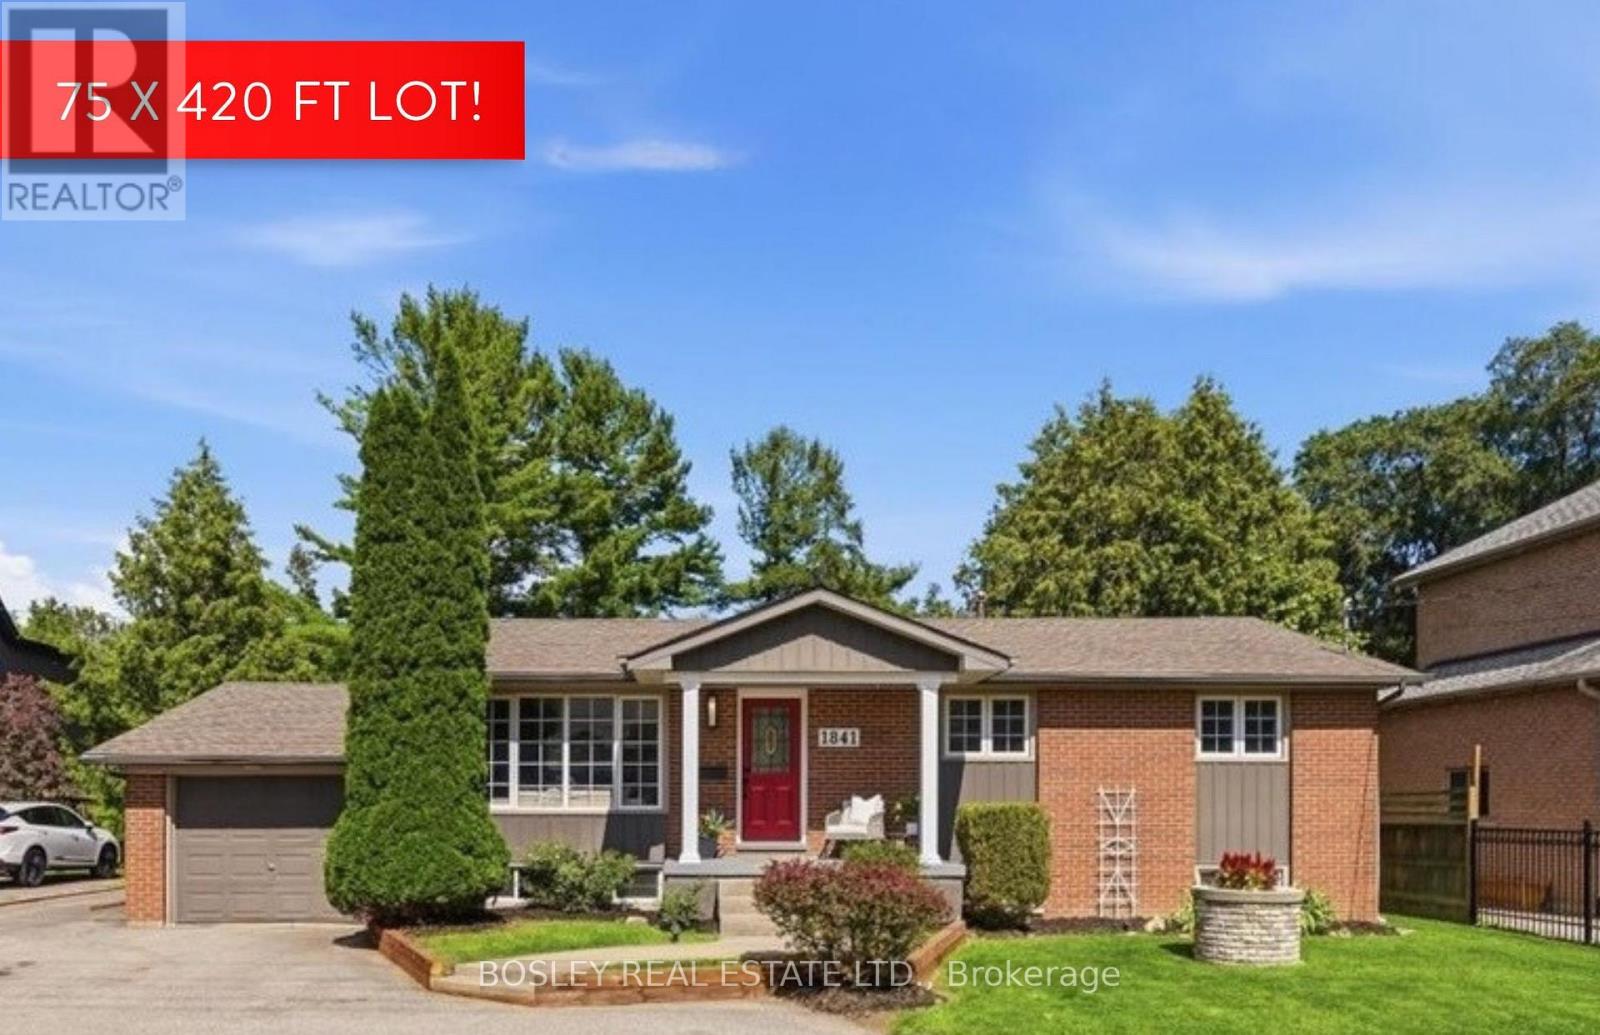
1841 Fairport Road
Pickering (Dunbarton), Ontario L1V1T2
MLS # E13636036
Property Details
Type
Detached
Beds
4
Baths
2
Status
For Sale
More homes like this
About this property
Welcome to 1841 Fairport Rd, a turn-key bungalow tucked into Dunbarton-one of Pickering's most coveted, high-end enclaves. Set among multi-million dollar estates, this rare property boasts a jaw-dropping 75 by 420 ft flat and landscaped lot backing directly onto serene Dunbarton Creek Ravine. Your sprawling backyard is a true private oasis, complete with a powered structure ripe for conversion into a future pool house, workshop, or bunkie. Inside, the home shines with tasteful updates and brand-new flooring throughout. The renovated kitchen features sleek stainless-steel appliances and flows effortlessly into a beautiful, sunny solarium made for morning coffee. The fully finished basement serves up serious lifestyle versatility, offering a distinct separate entrance for potential rental income, plus an authentic wood stove for cozy winter evenings. With a massive driveway accommodating 6-car parking, hosting is completely effortless. A commuter's dream - Hwy 401 is close by for fast highway access, and the Pickering GO station is just a short ride away. This prime location perfectly balances absolute ravine serenity with unbeatable everyday connectivity to transit, top-tier schools, and local shopping. Don't miss this one. *Basement photos virtually staged*
Mortgage Estimate
Estimated monthly payment
Calculating…
Estimate only. Taxes, insurance, condo fees, and lender terms are not included.
Monthly costs to verify
Property taxes: about $799/month based on listed annual taxes.
Estimate only. Confirm taxes, condo/maintenance fees, insurance, utilities, and lender terms before making decisions.
Rooms
| Room | Level | Dimensions |
|---|---|---|
| Living room | Main level | 4.24 x 4.56 |
| Office | Basement | 4.71 x 3.29 |
| Laundry room | Basement | 3.3 x 2.94 |
| Dining room | Main level | 3.68 x 3.04 |
| Kitchen | Main level | 3.94 x 3.66 |
| Sunroom | Main level | 3.97 x 3.69 |
| Primary Bedroom | Main level | 3.82 x 3.85 |
| Bedroom 2 | Main level | 3.19 x 3.48 |
| Bedroom 3 | Main level | 3.2 x 3.05 |
| Family room | Basement | 5.27 x 3.71 |
| Recreational, Games room | Basement | 3.77 x 9.65 |
| Bedroom 4 | Basement | 3.49 x 3.71 |
Facts & Location
Parking
6 spaces
Lot Size
75 x 420 FT
Annual Taxes
$9,588
Listing data
Listing information is provided for personal, non-commercial use and should be independently verified before making real estate decisions.
Last refreshed: Oct 18, 2026 2:45 AM
Explore nearby searches
SEO-friendly searches for this area, property type, and nearby neighbourhoods.
Similar Properties
More nearby listings that may fit the same search.
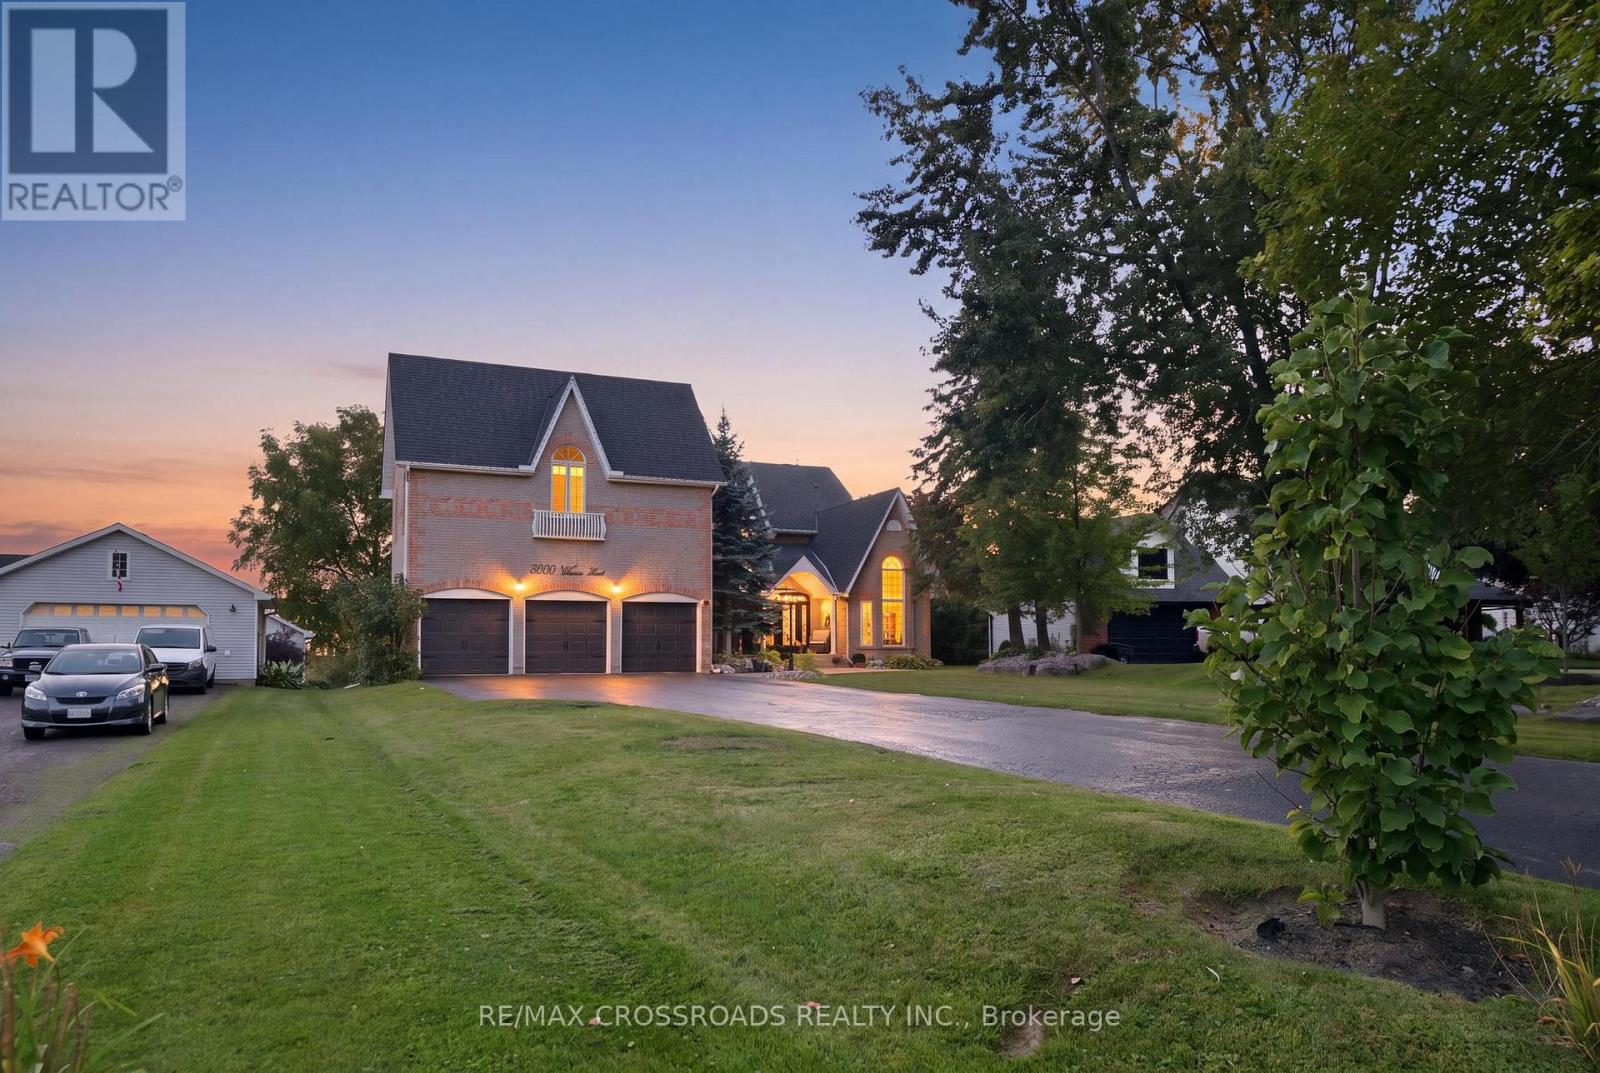
$2,599,900
5050 William Street
Pickering · MLS # E13741468
8 bed · 7 bath
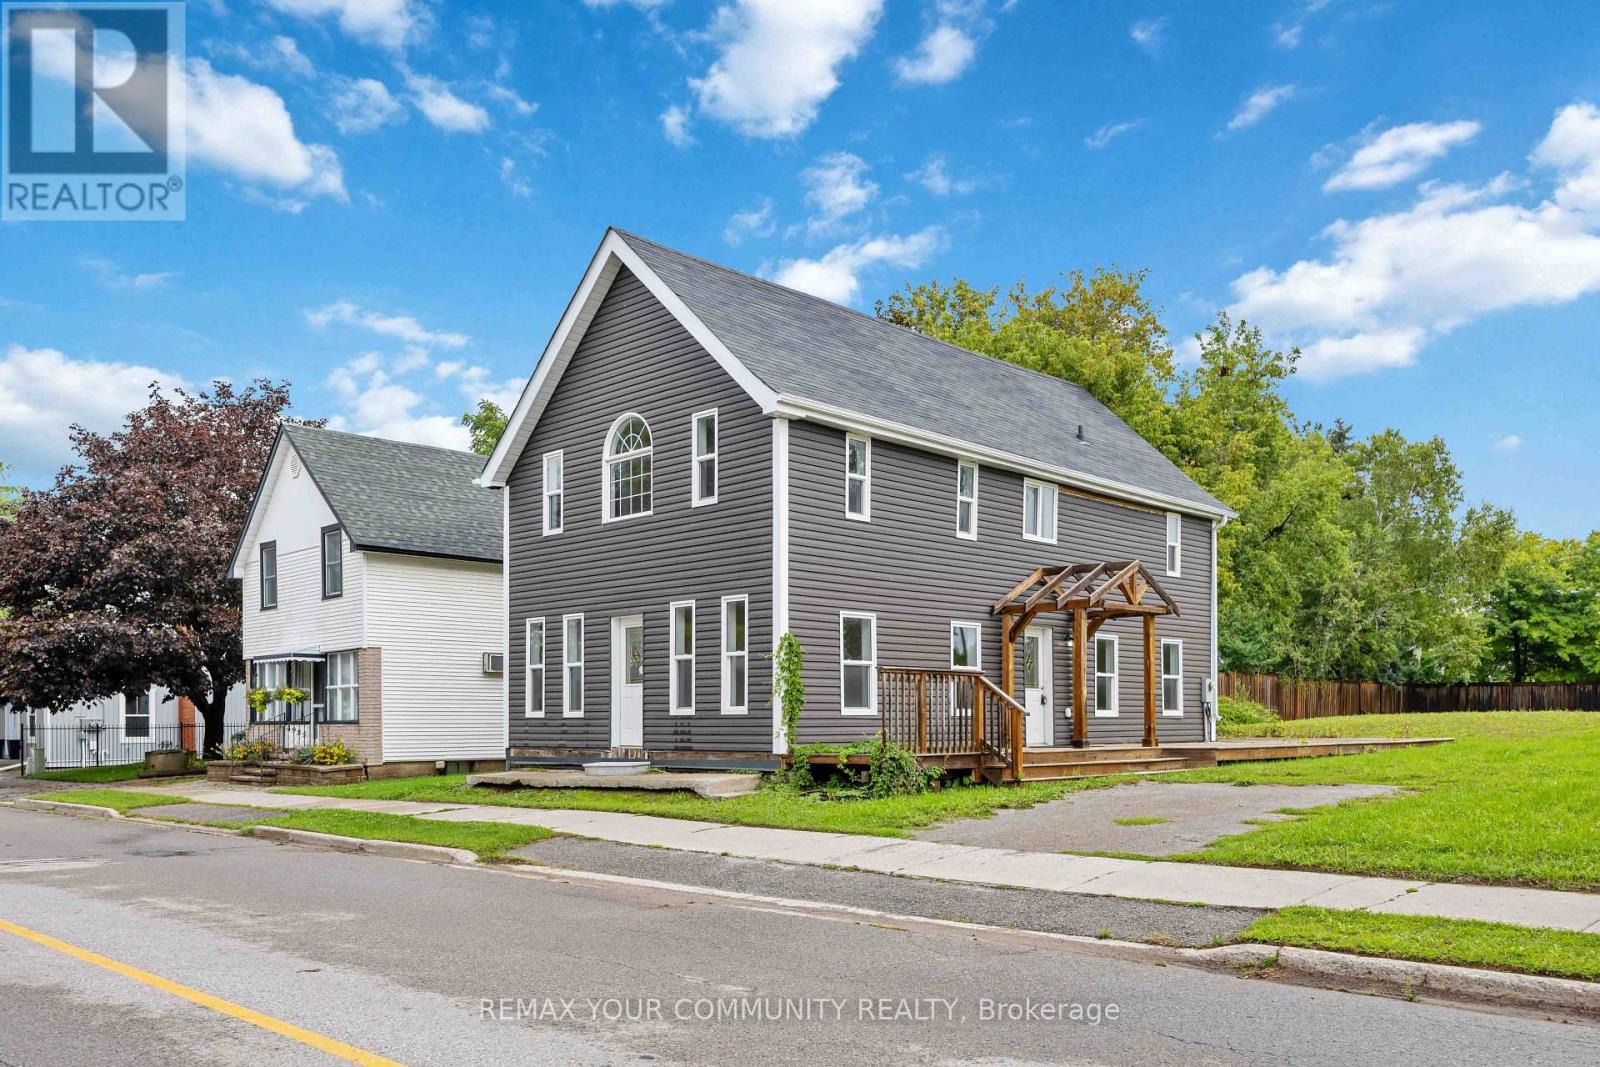
$949,000
4973 Old Brock Road
Pickering · MLS # E13741580
3 bed · 3 bath · 1,500 sq ft
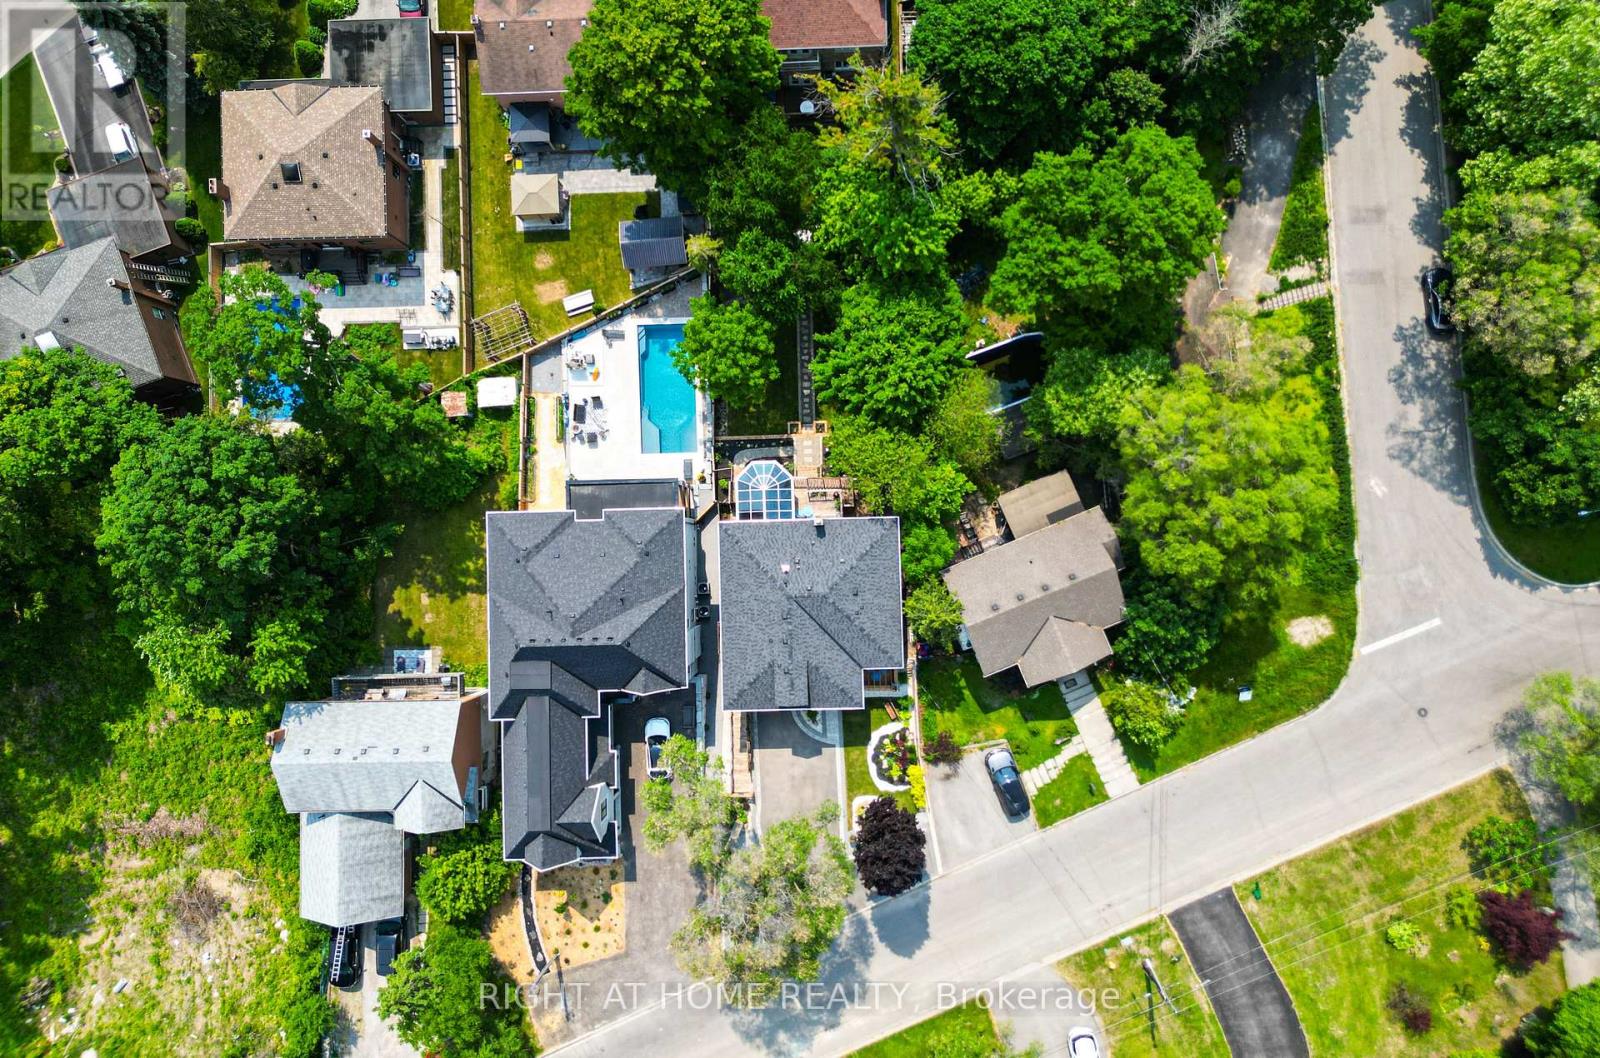
$1,599,000
1482 Old Forest Road
Pickering (Woodlands) · MLS # E13732464
6 bed · 5 bath