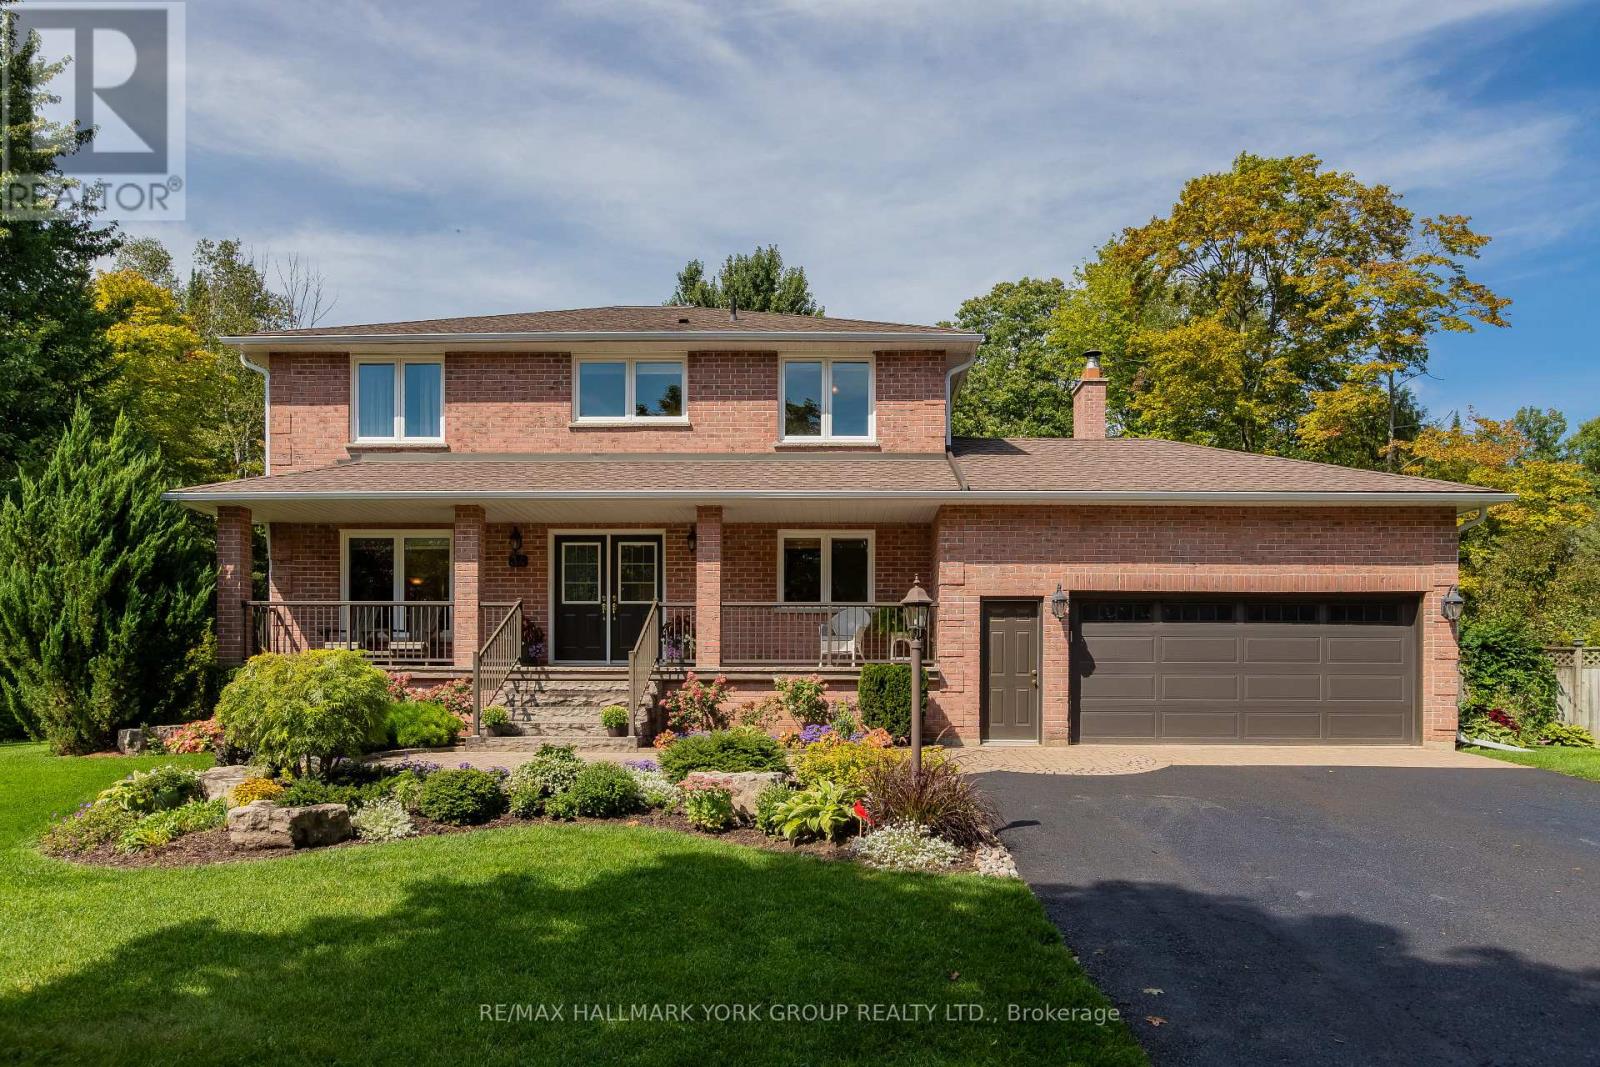
34 Amberglen Court
East Gwillimbury (Holland Landing), Ontario L9N1J6
MLS # N13760414
Property Details
Type
Detached
Beds
4
Baths
3
Status
For Sale
More homes like this
About this property
Tucked away on one of Holland Landing's most coveted cul-de-sac locations, this exceptional one-owner home offers the rare combination of space, privacy and an enviable natural setting. Set on a spectacular 3/4 acre pie-shaped lot surrounded by mature trees and backing onto a tranquil wooded backdrop, the property feels like a private country retreat-yet remains close to everything. Beautifully landscaped with interlock walkways, colourful perennial gardens, sandstone steps and a covered front porch, this 2,500 sq. ft. all-brick home welcomes you in style. Inside, hardwood floors flow through the principal rooms, while the spacious kitchen features rich cherry cabinetry, pantry storage, granite counters, stainless steel appliances and a walkout to the brand-new deck. Overlooking the expansive backyard, firepit and gardens, it's the perfect setting for summer entertaining, family gatherings and quiet evenings outdoors. The inviting family room features a handsome brick wood-burning fireplace, serviced annually. Four spacious bedrooms include a generous primary retreat. The oversized garage offers abundant storage and workspace, while the extra-long driveway accommodates six vehicles. Recent upgrades include deck and driveway improvements (2026), eavestroughs (2022), Generac generator (2018), garage door/opener (2019), windows and shingles (2012). Minutes to schools, parks, trails, GO Transit and Highways 400/404 makes this an ideal location to call home!
Mortgage Estimate
Estimated monthly payment
Calculating…
Estimate only. Taxes, insurance, condo fees, and lender terms are not included.
Monthly costs to verify
Property taxes: about $544/month based on listed annual taxes.
Estimate only. Confirm taxes, condo/maintenance fees, insurance, utilities, and lender terms before making decisions.
Rooms
| Room | Level | Dimensions |
|---|---|---|
| Living room | Main level | 4.57 x 3.38 |
| Dining room | Main level | 3.66 x 3.38 |
| Kitchen | Main level | 5.69 x 2.9 |
| Family room | Main level | 6.33 x 3.45 |
| Laundry room | Main level | 2.62 x 2.57 |
| Primary Bedroom | Second level | 5.33 x 3.43 |
| Bedroom 2 | Second level | 4.17 x 3.07 |
| Bedroom 3 | Second level | 3.28 x 3.1 |
| Bedroom 4 | Second level | 2.9 x 2.87 |
Facts & Location
Interior Size
2,500 sq ft
Parking
8 spaces
Lot Size
72.2 x 196 FT ; x213.37 Rear x 299.78 N/S
Annual Taxes
$6,524
Listing data
Listing information is provided for personal, non-commercial use and should be independently verified before making real estate decisions.
Last refreshed: Sep 29, 2026 2:31 AM
Explore nearby searches
SEO-friendly searches for this area, property type, and nearby neighbourhoods.
Similar Properties
More nearby listings that may fit the same search.
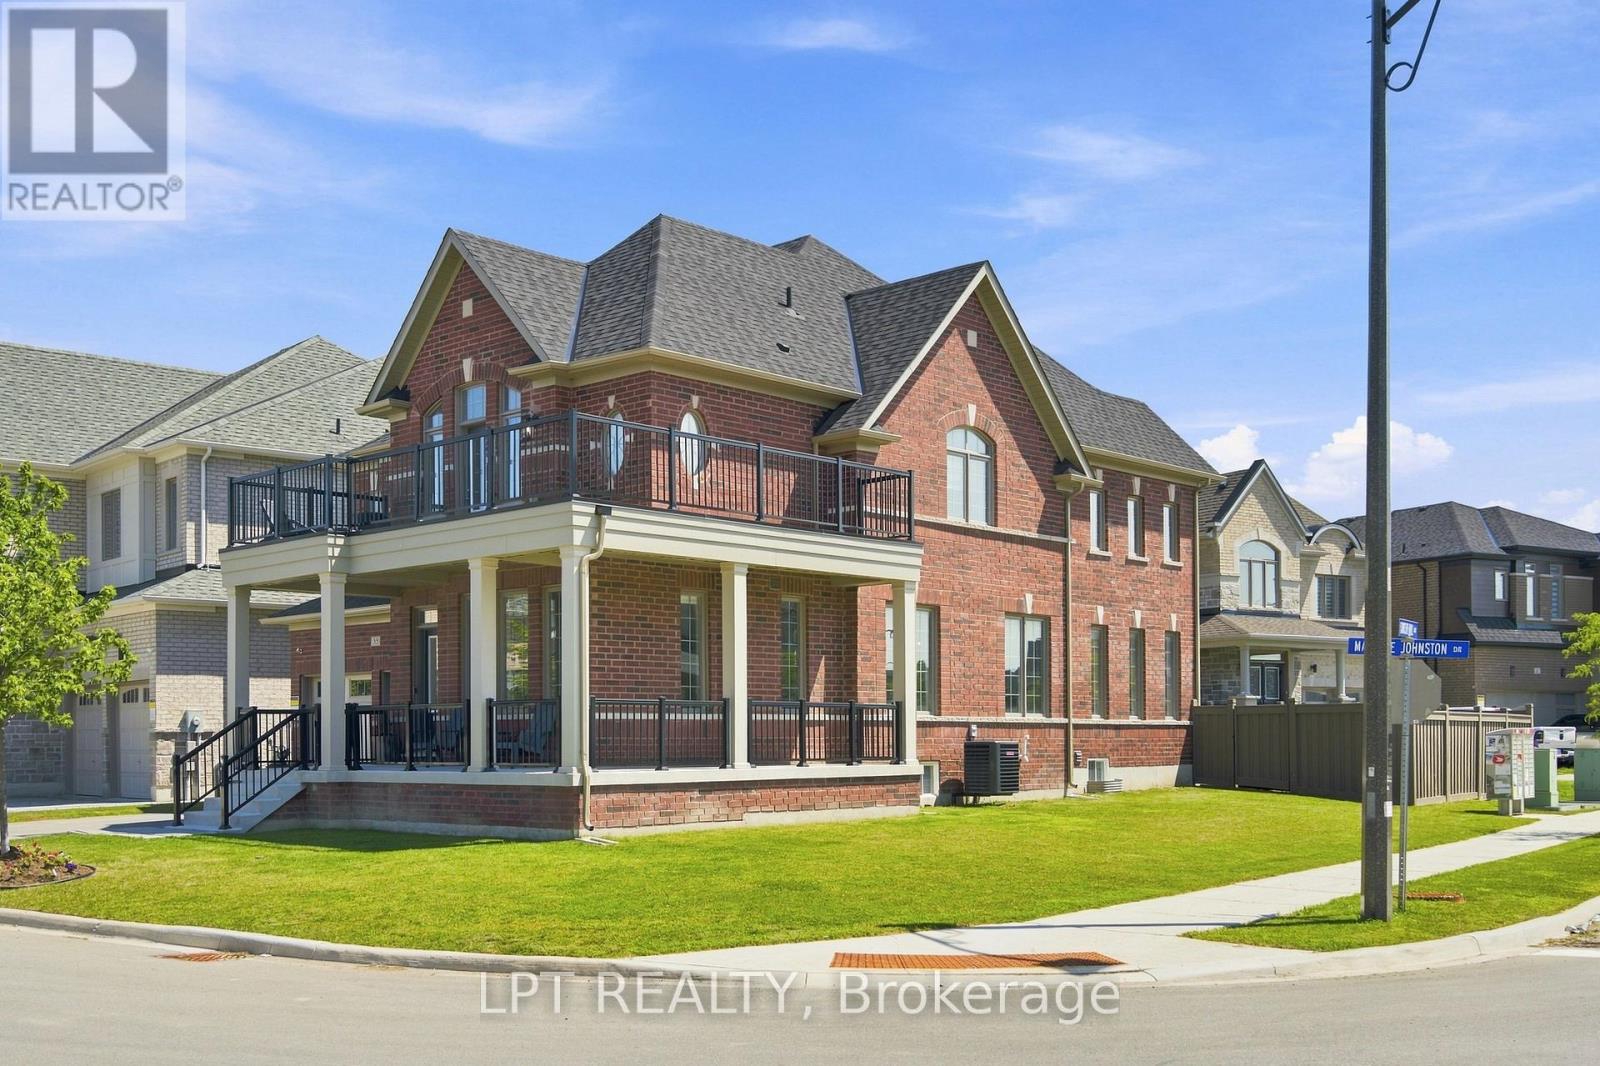
$1,389,000
55 Marlene Johnston Drive
East Gwillimbury (Holland Landing) · MLS # N13641158
5 bed · 4 bath · 3,464 sq ft
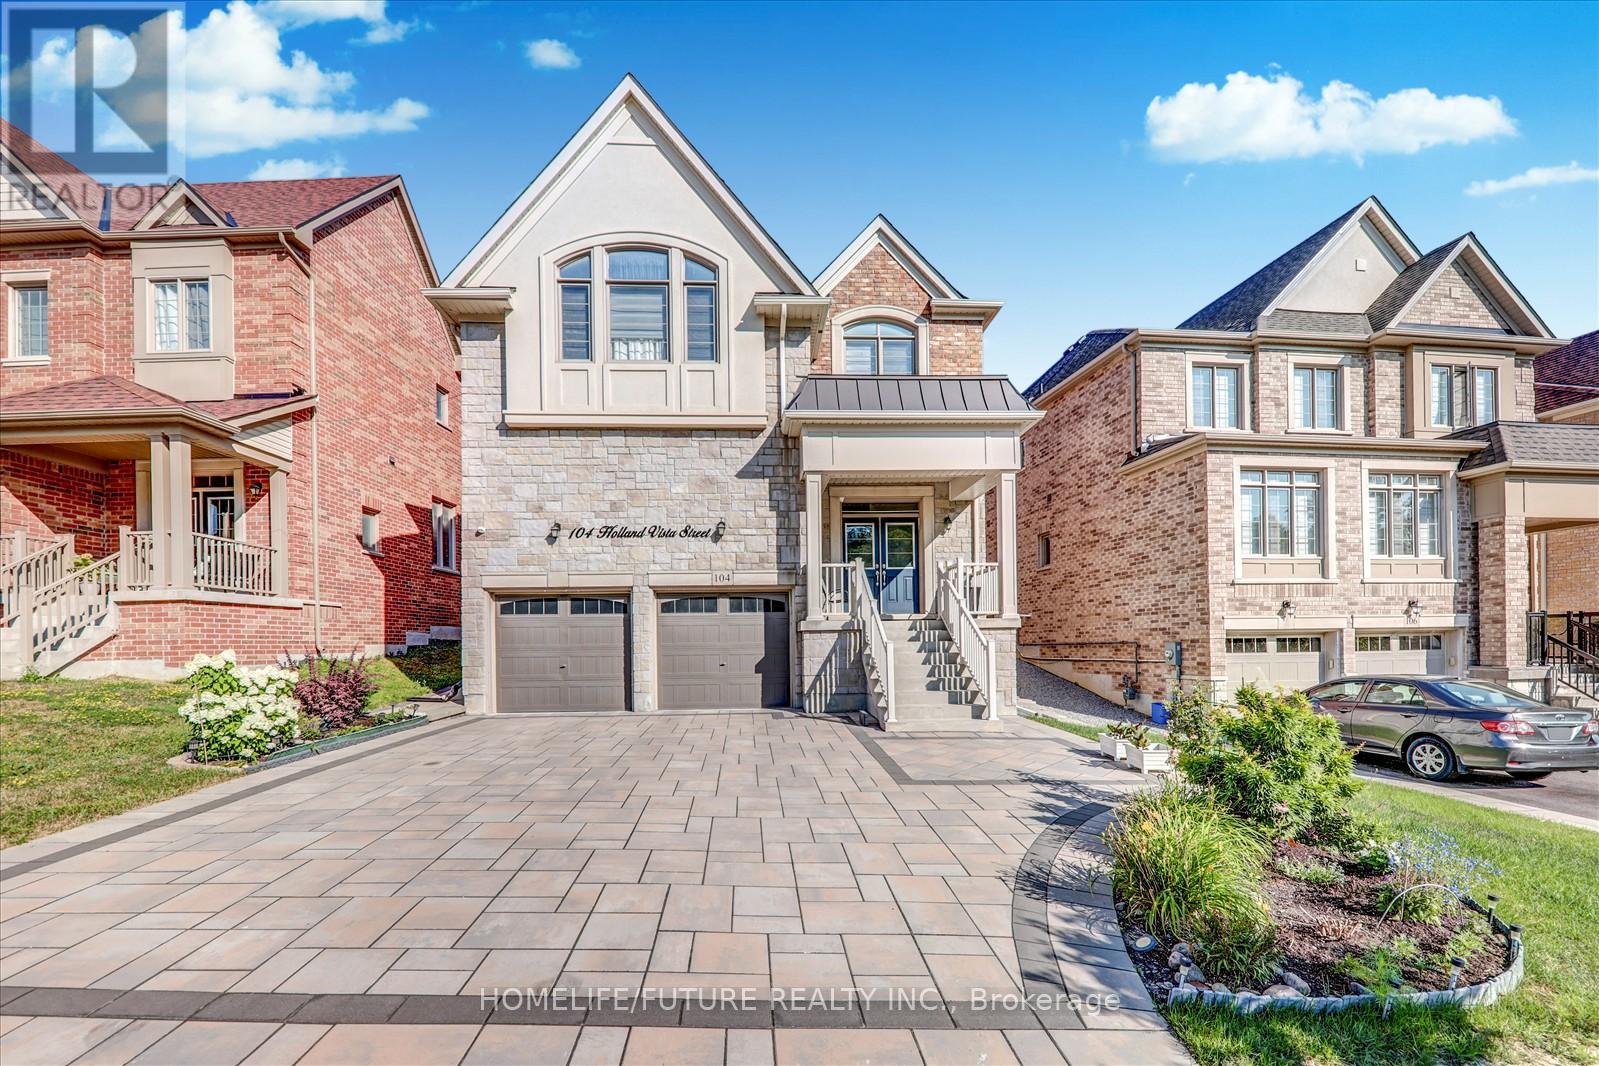
$1,430,888
104 Holland Vista Street
East Gwillimbury (Holland Landing) · MLS # N13635260
4 bed · 4 bath · 3,110 sq ft
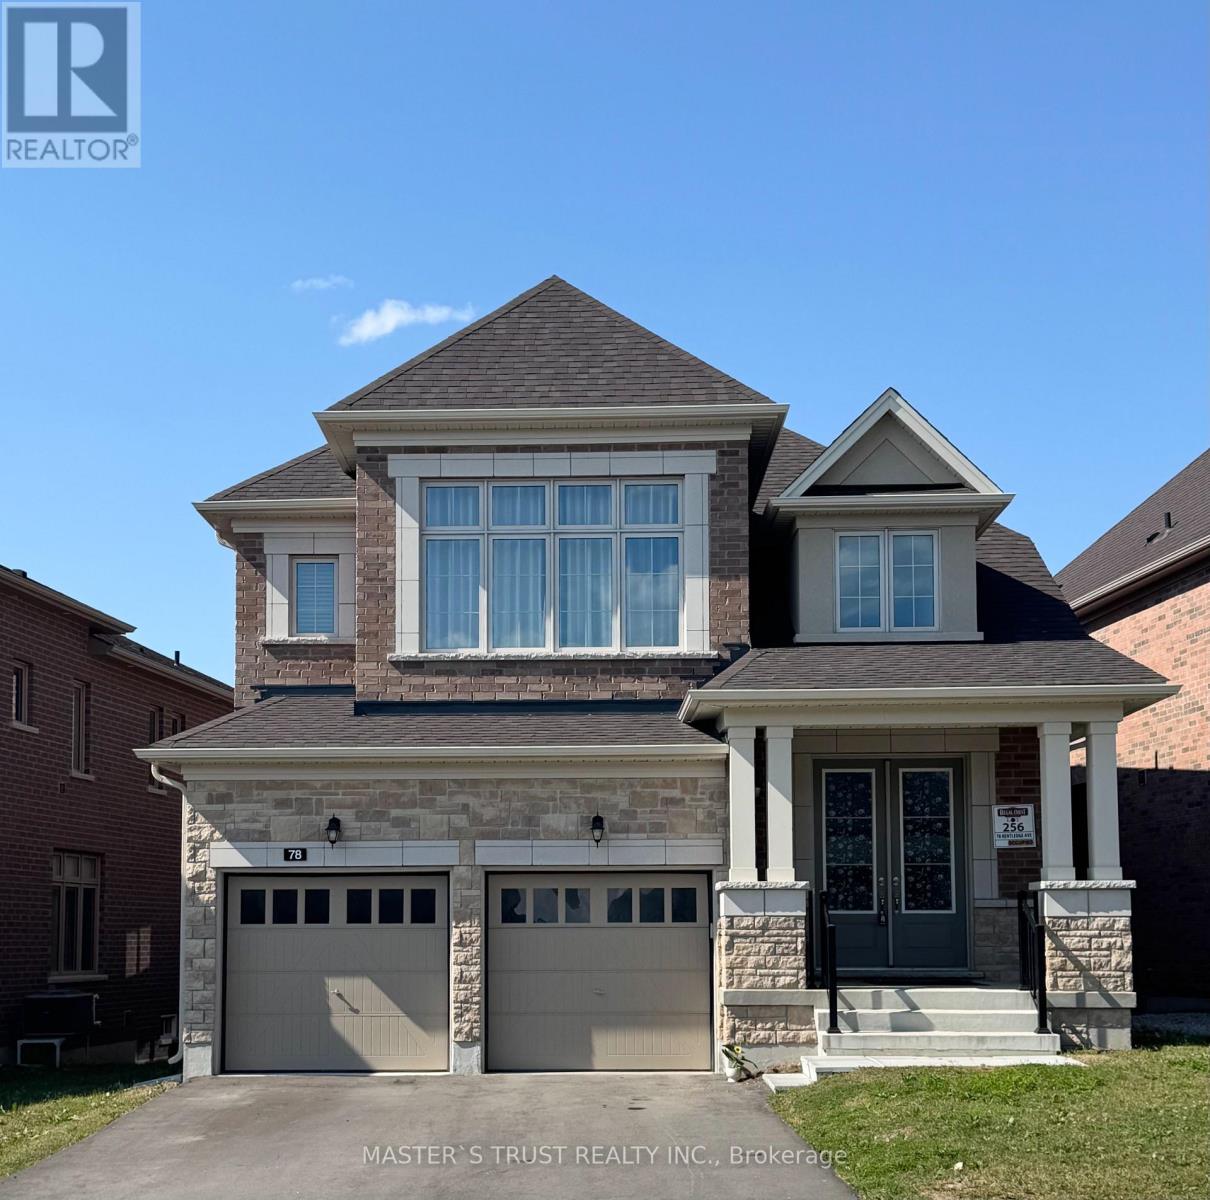
$1,450,000
78 Kentledge Avenue
East Gwillimbury (Holland Landing) · MLS # N13671086
4 bed · 4 bath · 2,627 sq ft