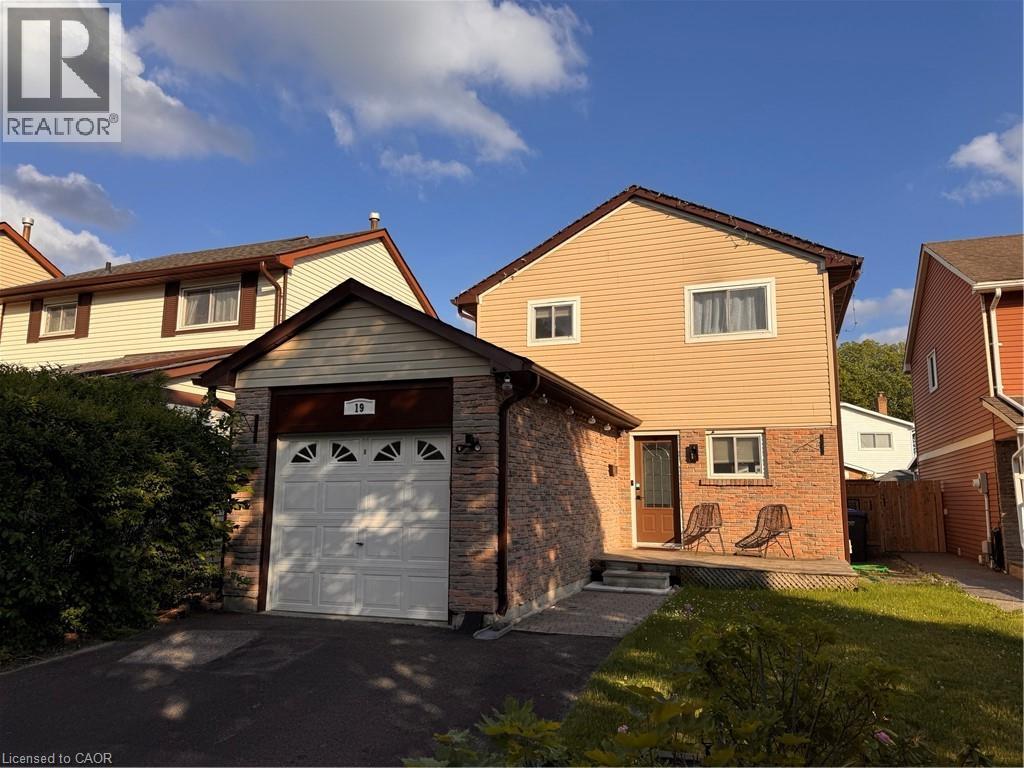
19 DALZELL Avenue
Brampton, Ontario L6Z1H1
MLS # 40840726
Property Details
Type
Detached
Beds
3
Baths
2
Status
For Rent
More homes like this
About this property
Bright & Spacious 3 Bedroom Detached Home In Brampton! Welcome to 19 Dalzell Avenue in Brampton! This well kept and spacious detached home sits in the Heart Lake West neighbourhood, boasting convenience and a great family-oriented location. Inside features three sizable bedrooms, two full bathrooms, and a great finished basement complete with an electric fireplace. The backyard space is also comfortable, featuring a deck/pergola and even a shed for storage! Don't miss this opportunity for convenient living in a great neighbourhood. 3 Well-Sized Bedrooms 2 FULL Bathrooms Bright & Open Main Floor 6 Appliances (Fridge, Stove, Dishwasher, Washer & Dryer) Carpet-Free Main & Upper Floors Central Heating & Air Conditioning Finished Basement W/ Fireplace 2 Driveway Parking Spaces 1 Car Garage Fully Fenced Backyard Space Backyard Deck W/ Pergola Storage Shed Steps From Loafers Lake, Sandalwood Park, Etobicoke Creek Trails Minutes From Major Bus Routes Minutes From Groceries & Everyday Essentials Schools Nearby: St. Leonard School, Conestoga Public School, St. Agnes Separate School, Terry Fox Public School, Somerset Drive Public School, Robert H Lagerquist Senior Public School 15 Minutes From Highway 401 Access Rent plus Utilities *** Available: August 1st, 2026!! *** Rent plus utilities ***See sales brochure below for showing instructions***
Rent Affordability
Affordability guide
Enter income
A common guideline is keeping rent near 30% of gross monthly income. This is an estimate only.
Rooms
| Room | Level | Dimensions |
|---|---|---|
| Bedroom | Second level | 8'0'' x 9'0'' |
| Bedroom | Second level | 8'0'' x 9'0'' |
| Bedroom | Second level | 9'0'' x 13'0'' |
| 4pc Bathroom | Second level | x |
| Living room | Basement | 11'0'' x 20'0'' |
| 3pc Bathroom | Basement | x |
| Living room | Main level | 11'0'' x 16'0'' |
| Dining room | Main level | 8'0'' x 9'0'' |
| Kitchen | Main level | 7'0'' x 14'0'' |
Facts & Location
Interior Size
1,100 sq ft
Parking
3 spaces
Listing data
Listing information is provided for personal, non-commercial use and should be independently verified before making real estate decisions.
Last refreshed: Aug 31, 2026 2:45 AM
Explore nearby searches
SEO-friendly searches for this area, property type, and nearby neighbourhoods.
Similar Properties
More nearby listings that may fit the same search.
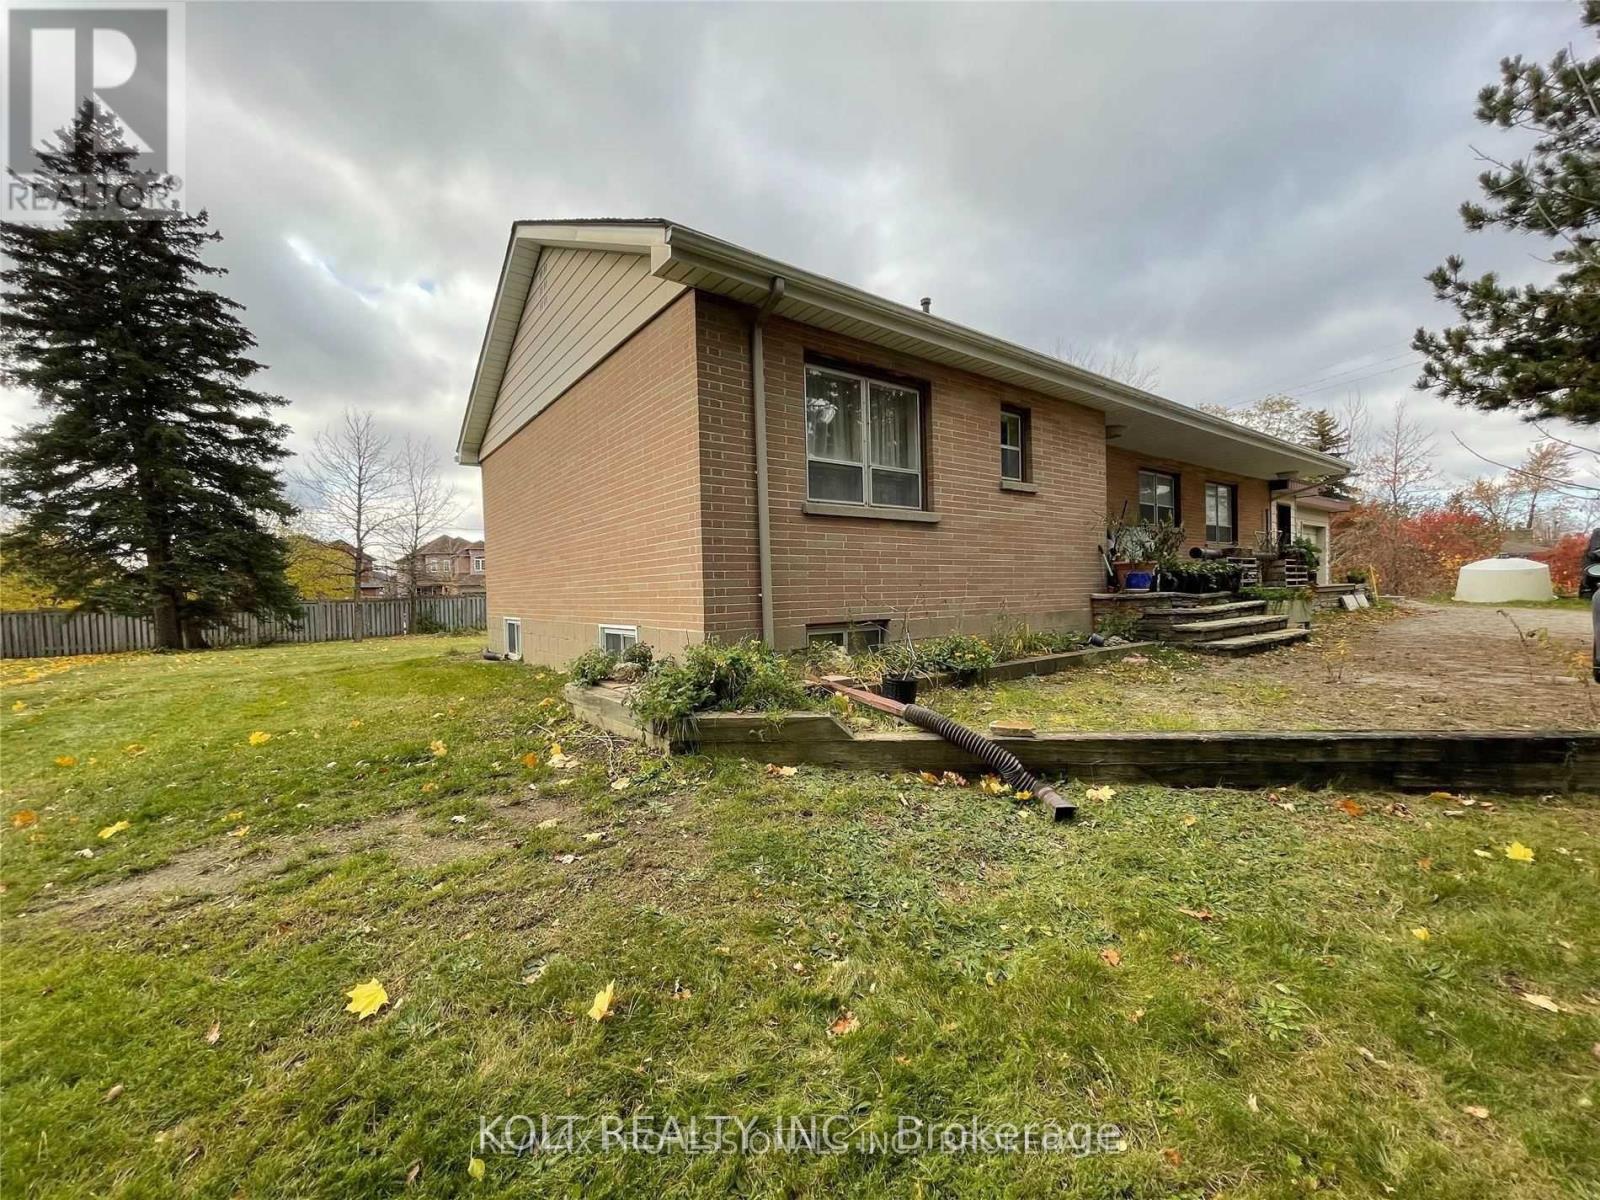
$2,900/mo
12084 Hurontario Street
Brampton (Snelgrove) · MLS # W13664134
4 bed · 2 bath
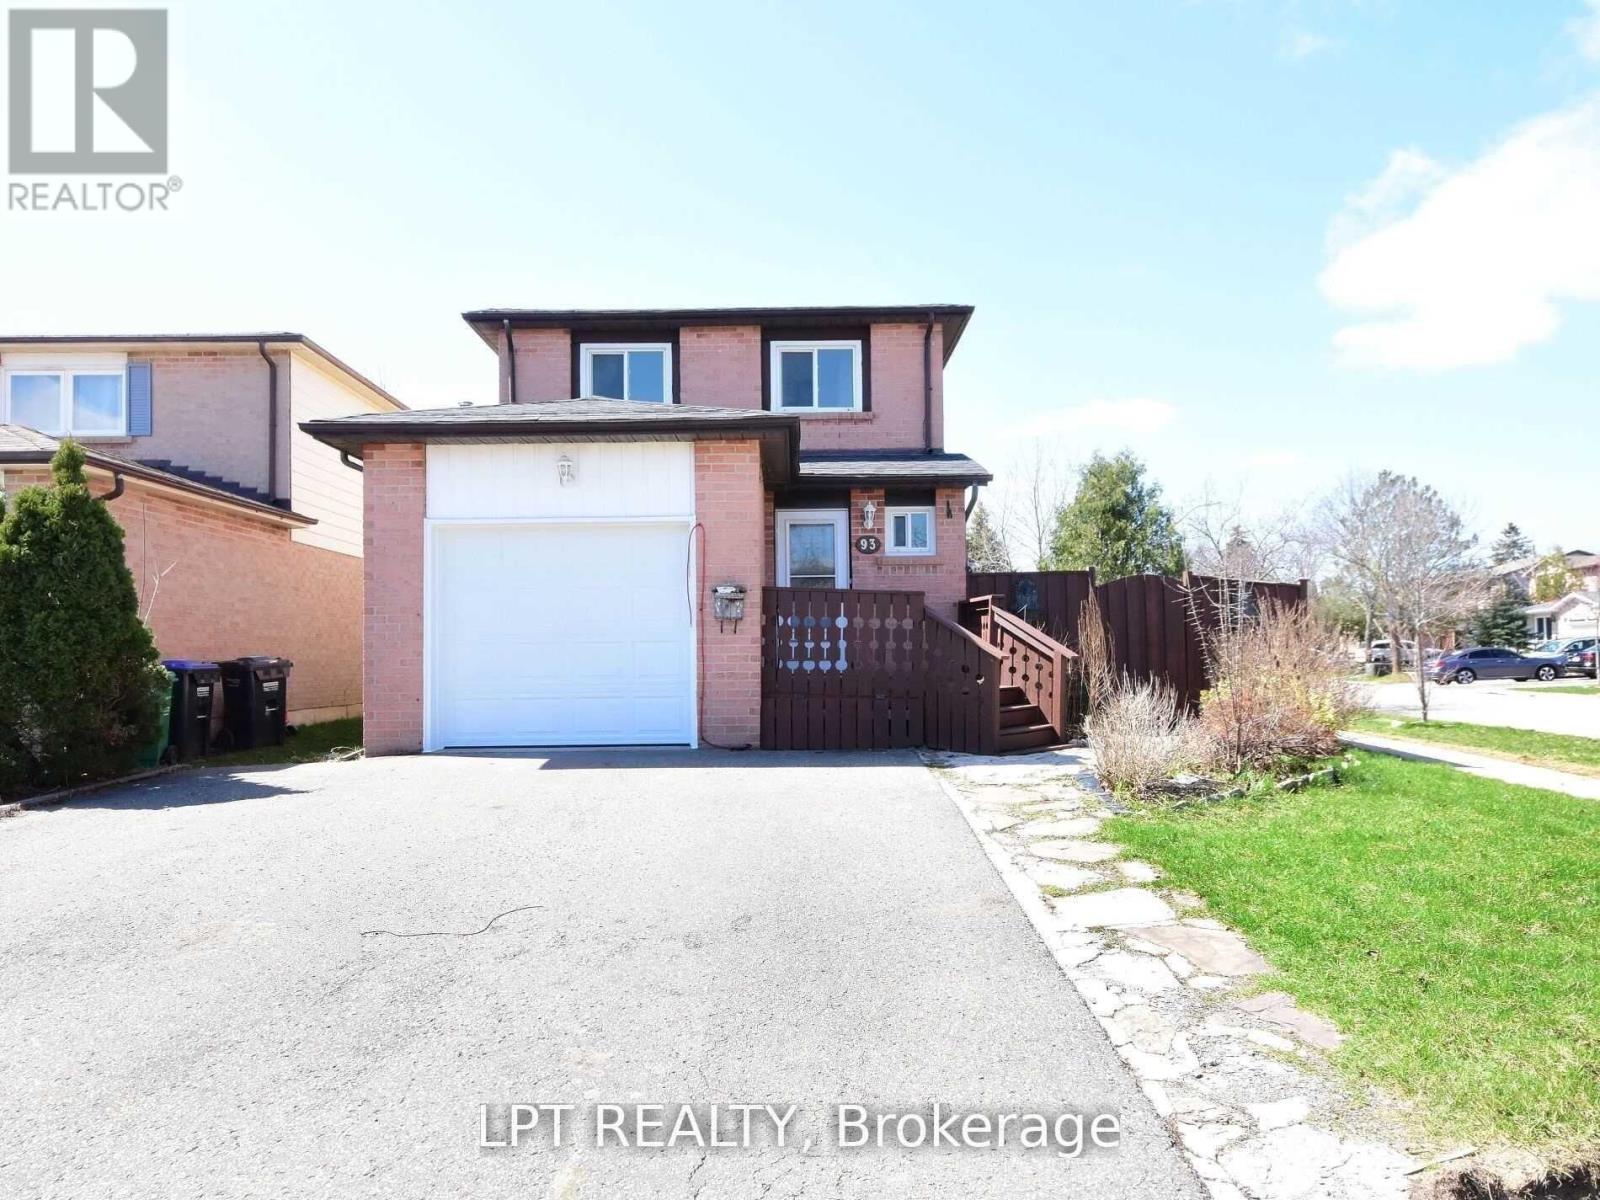
$2,900/mo
93 Martindale Crescent
Brampton (Brampton West) · MLS # W13697628
4 bed · 2 bath
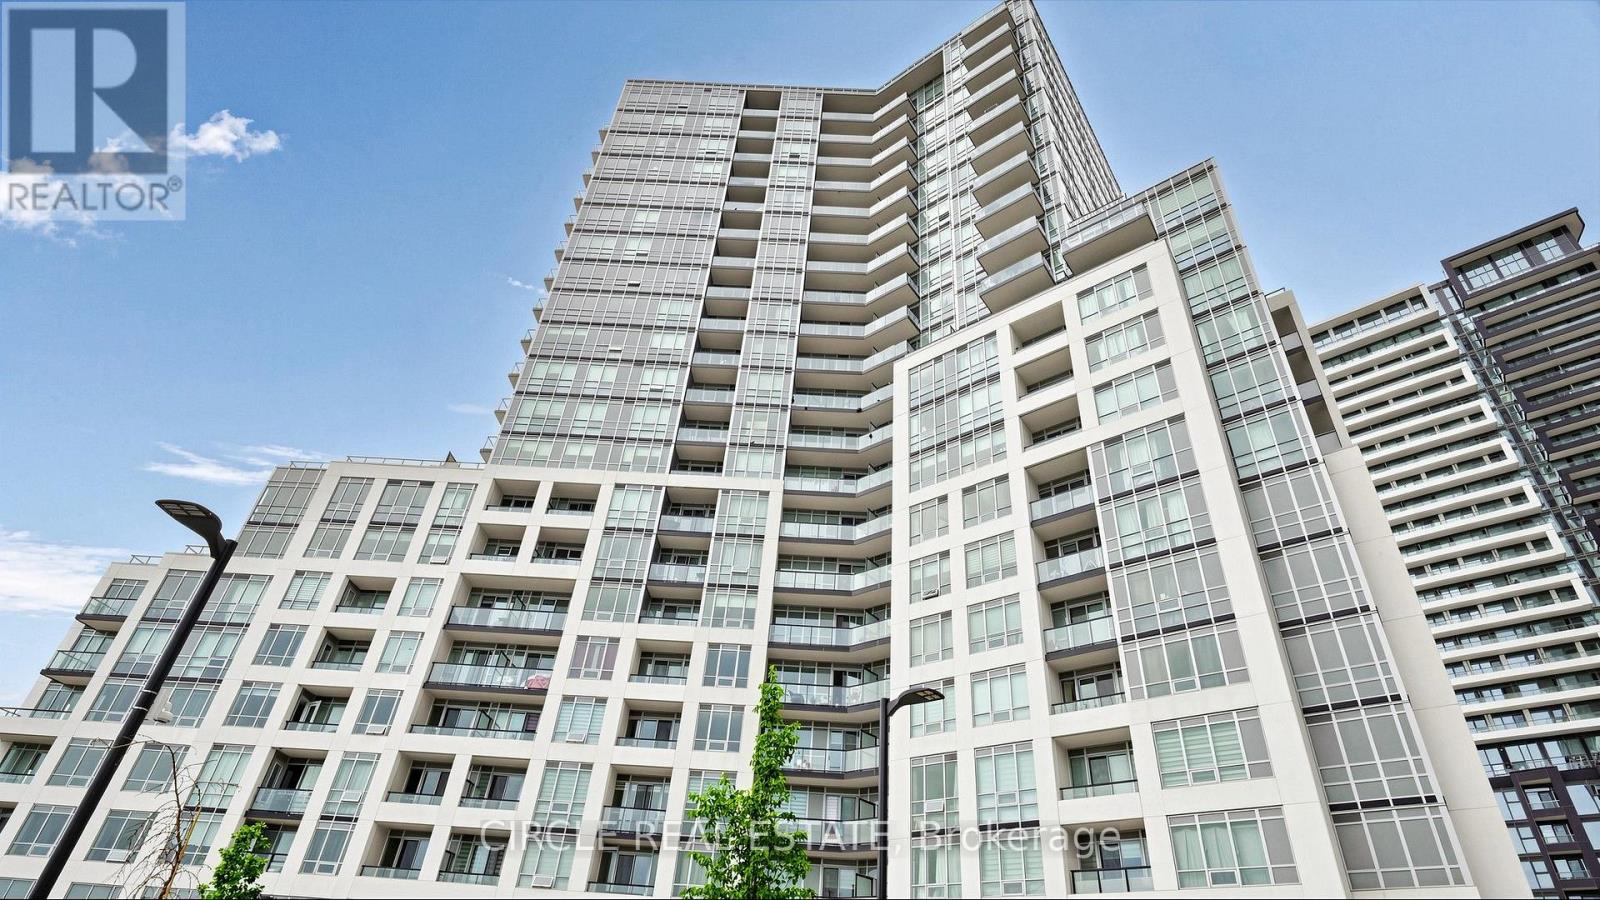
$2,850/mo
225 Malta Avenue
Brampton (Fletcher's Creek South) · MLS # W13651872
3 bed · 2 bath