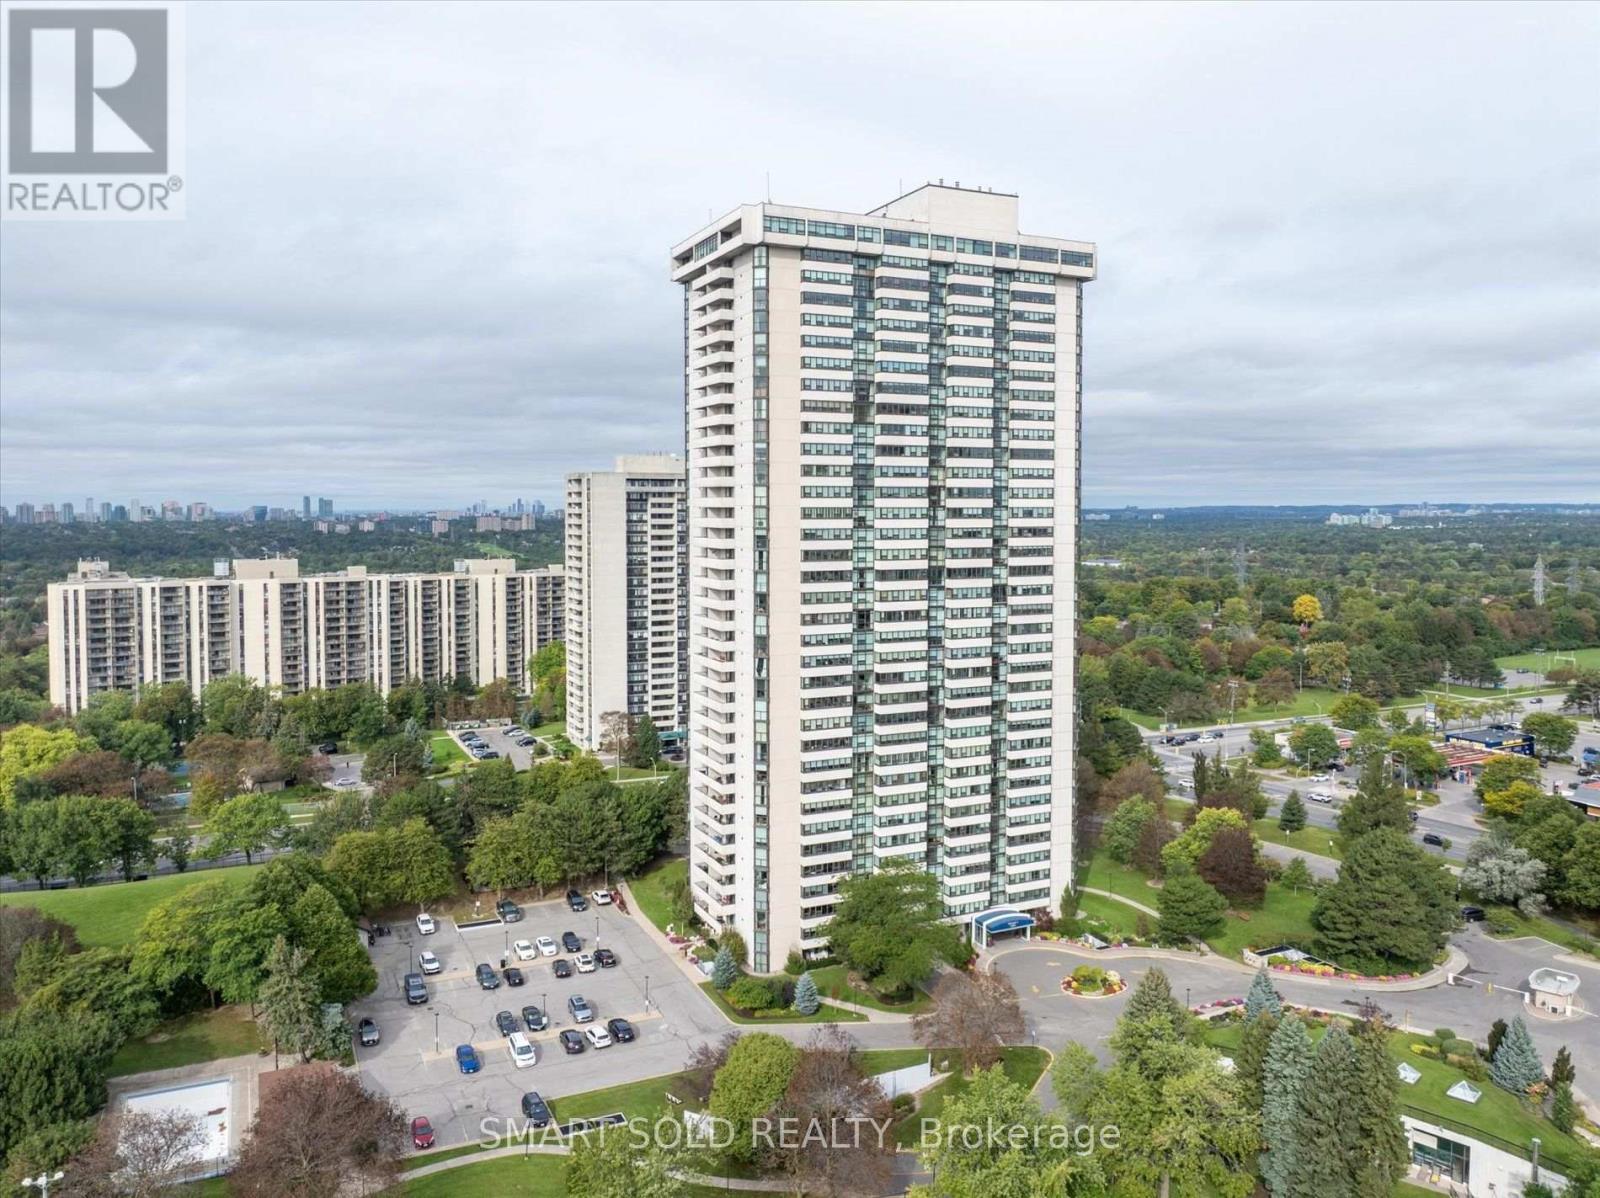
3303 Don Mills Road
Toronto (Don Valley Village), Ontario M2J4T6
MLS # C13812298
Property Details
Type
Condo Apartment
Beds
2
Baths
2
Status
For Sale
More homes like this
About this property
Welcome To This Beautifully Upgraded And Exceptionally Spacious 2-Bedroom, 2-Bathroom Residence With 2 Parking Spaces, Ideally Situated In The Highly Convenient Don Valley Village Community! Featuring Clear Sight Lines And A Sophisticated Contemporary Interior, This Unique Suite Offers An Impressive Open-Concept Layout With Pot Lights, Crown Moulding, Glass Doors And Custom Finishes Throughout. The Expansive Living Area Is Highlighted By A Striking Built-In Entertainment Wall With Display Shelving, Accent Lighting And A Large Glass Fireplace, Creating A Stylish Focal Point For The Home. The Open-Concept Kitchen Features Extensive Modern Cabinetry, Quartz Countertops, A Large Centre Island With Breakfast Seating And Built-In Microwave, Complemented By Premium Dark Stainless Steel KitchenAid Appliances. Both Bedrooms Are Generously Proportioned And Offer Excellent Storage, While Two Beautifully Finished Bathrooms Feature Contemporary Vanities, Upgraded Tilework And Glass Shower/Bath Enclosures. Additional Highlights Include Full-Size Ensuite Laundry, Extensive Built-In Storage And Numerous Custom Details Throughout. Enjoy Exceptional Convenience With CF Fairview Mall, T&T Supermarket, Don Mills Subway Station, FreshCo, No Frills, Parks, Restaurants And Everyday Essentials Just Minutes Away. Easy Access To Hwy 404, DVP And Hwy 401 Makes Commuting Across Toronto And The GTA Effortless. A Distinctive, Move-In Ready Home Offering An Exceptional Combination Of Space, Style, Functionality And Location!
Mortgage Estimate
Estimated monthly payment
Calculating…
Estimate only. Taxes, insurance, condo fees, and lender terms are not included.
Monthly costs to verify
Property taxes: about $202/month based on listed annual taxes.
Condo / Maintenance Fee: $1,159.21/mo
Estimate only. Confirm taxes, condo/maintenance fees, insurance, utilities, and lender terms before making decisions.
Rooms
| Room | Level | Dimensions |
|---|---|---|
| Living room | Ground level | 8 x 3.4 |
| Dining room | Ground level | 3.3 x 3.3 |
| Sunroom | Ground level | 6.6 x 2.4 |
| Kitchen | Ground level | 4.3 x 3.25 |
| Primary Bedroom | Ground level | 4.5 x 3.5 |
| Bedroom 2 | Ground level | 3.6 x 3.25 |
Facts & Location
Parking
2 spaces
Annual Taxes
$2,428
Condo / Maintenance Fee
$1,159.21/mo
Listing data
Listing information is provided for personal, non-commercial use and should be independently verified before making real estate decisions.
Last refreshed: Sep 22, 2026 2:15 AM
Explore nearby searches
SEO-friendly searches for this area, property type, and nearby neighbourhoods.
Similar Properties
More nearby listings that may fit the same search.
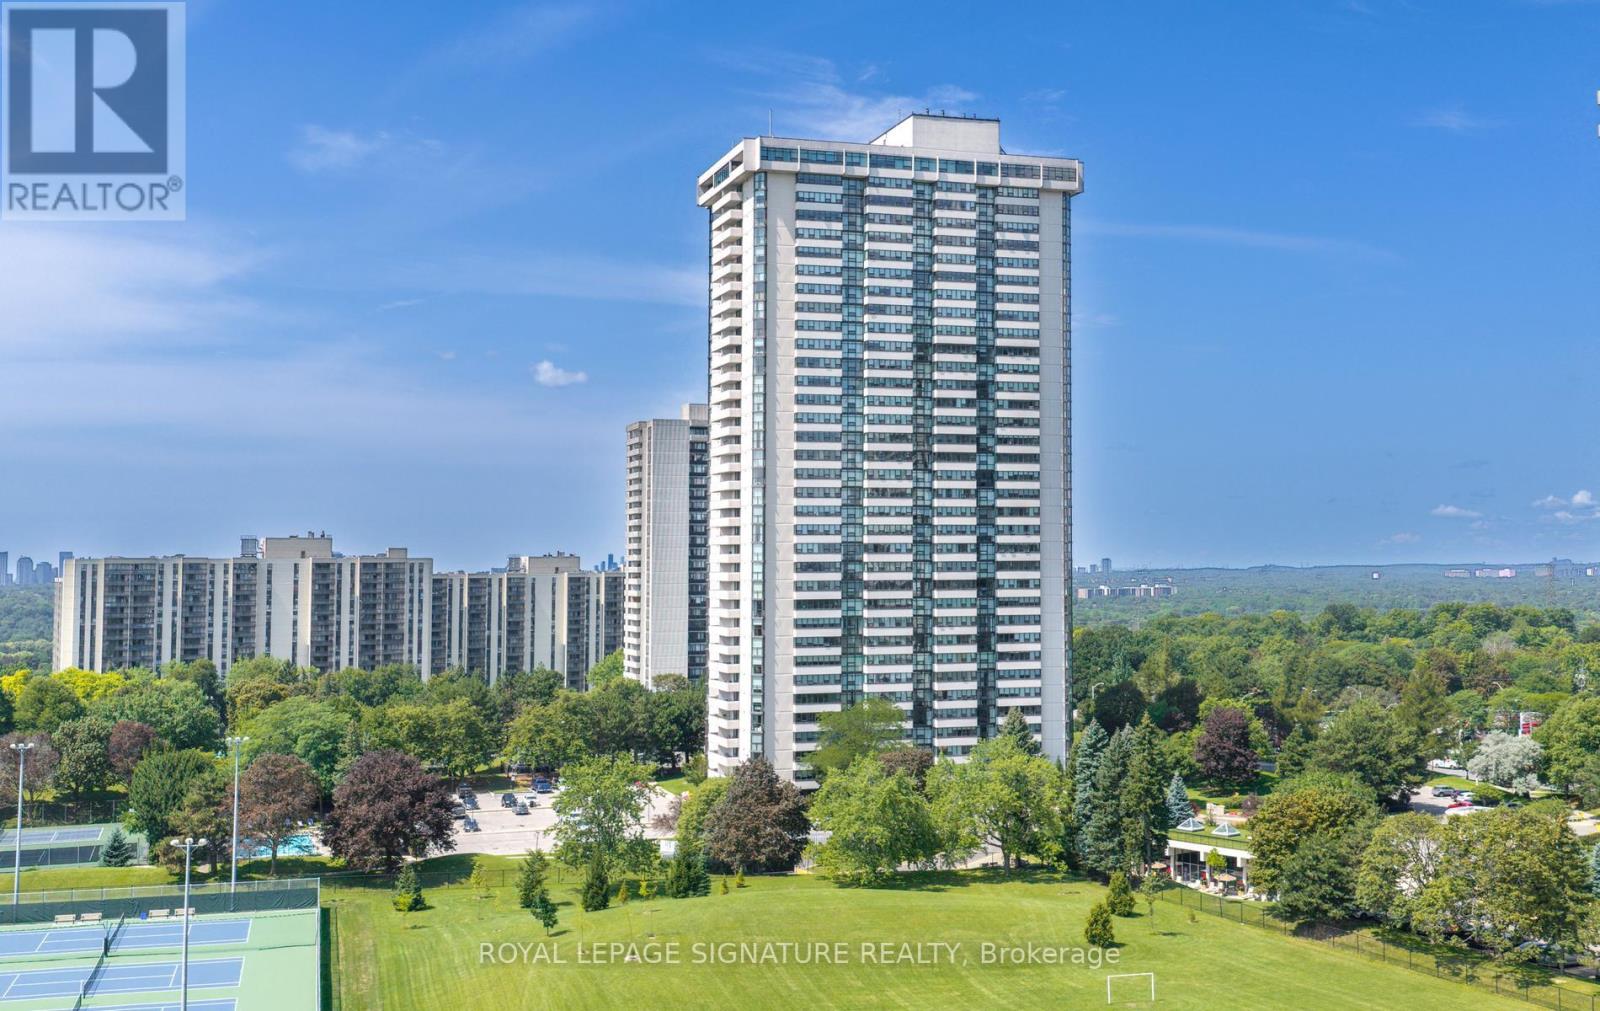
$690,000
3303 Don Mills Road
Toronto (Don Valley Village) · MLS # C13685758
2 bed · 2 bath · 1,600 sq ft
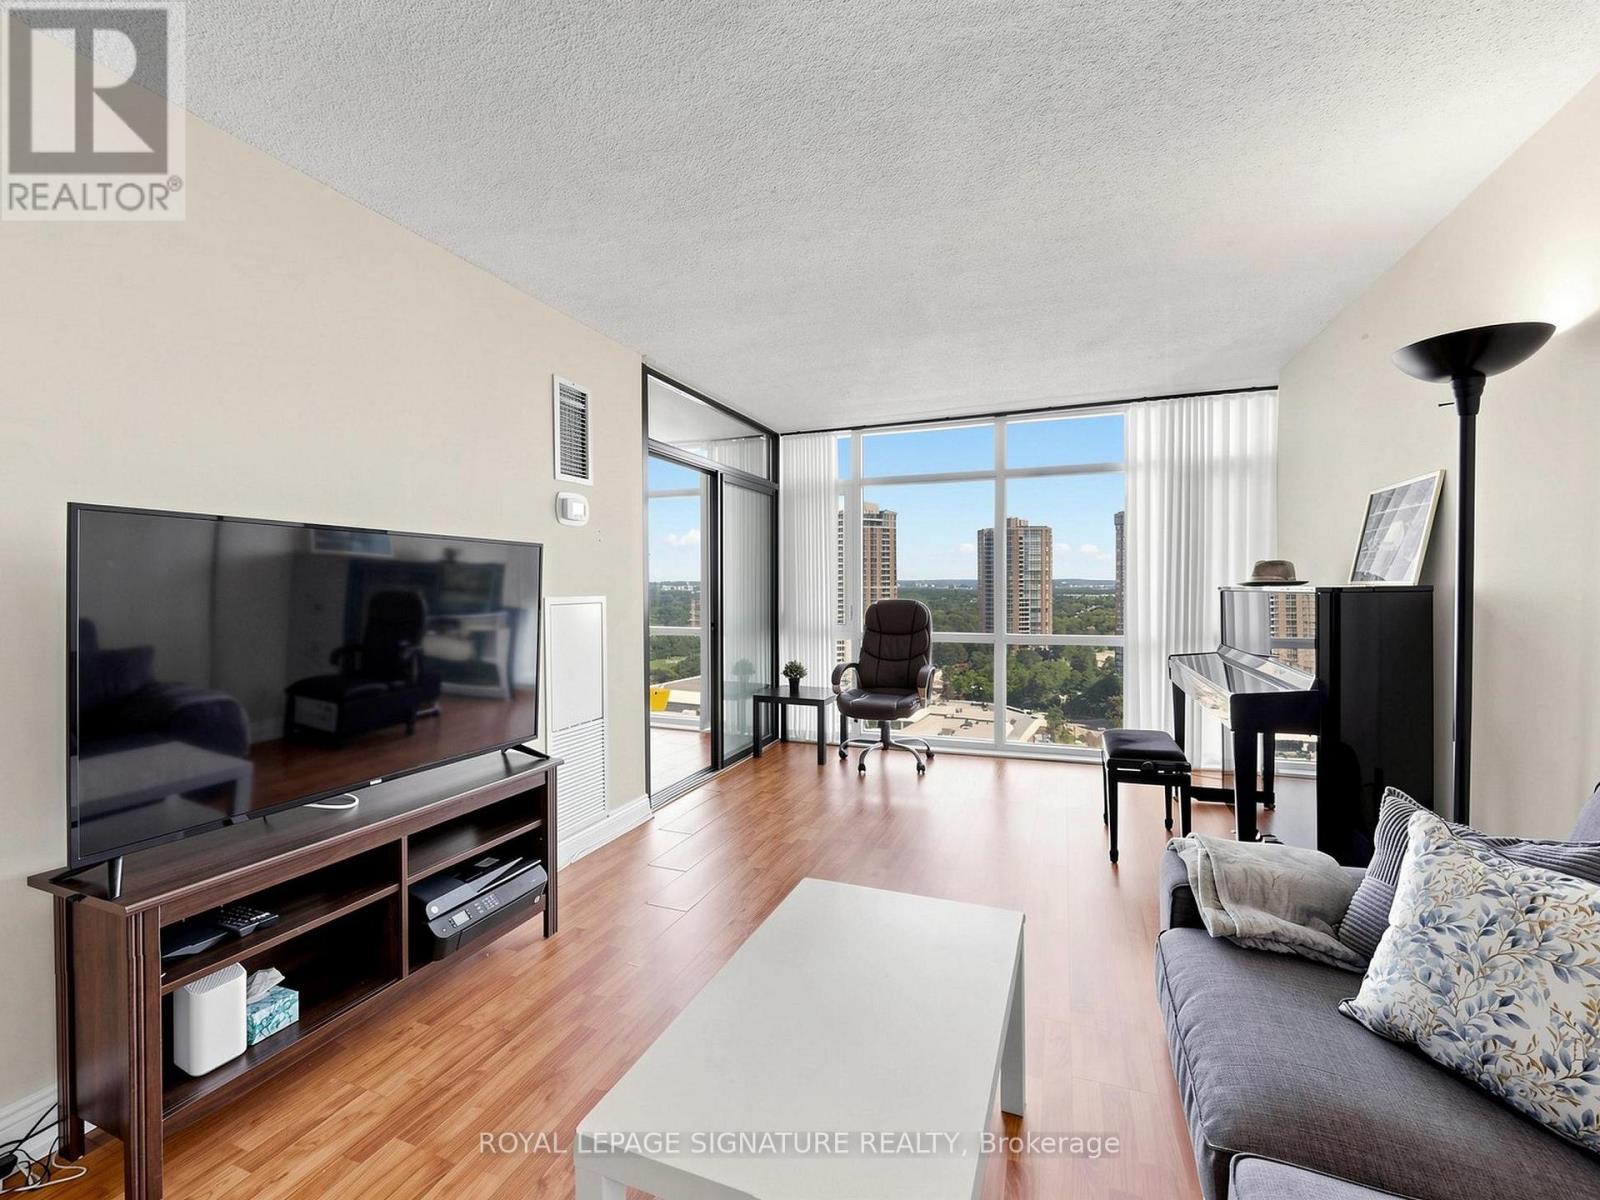
$660,000
1555 Finch Avenue
Toronto (Don Valley Village) · MLS # C13229312
3 bed · 2 bath
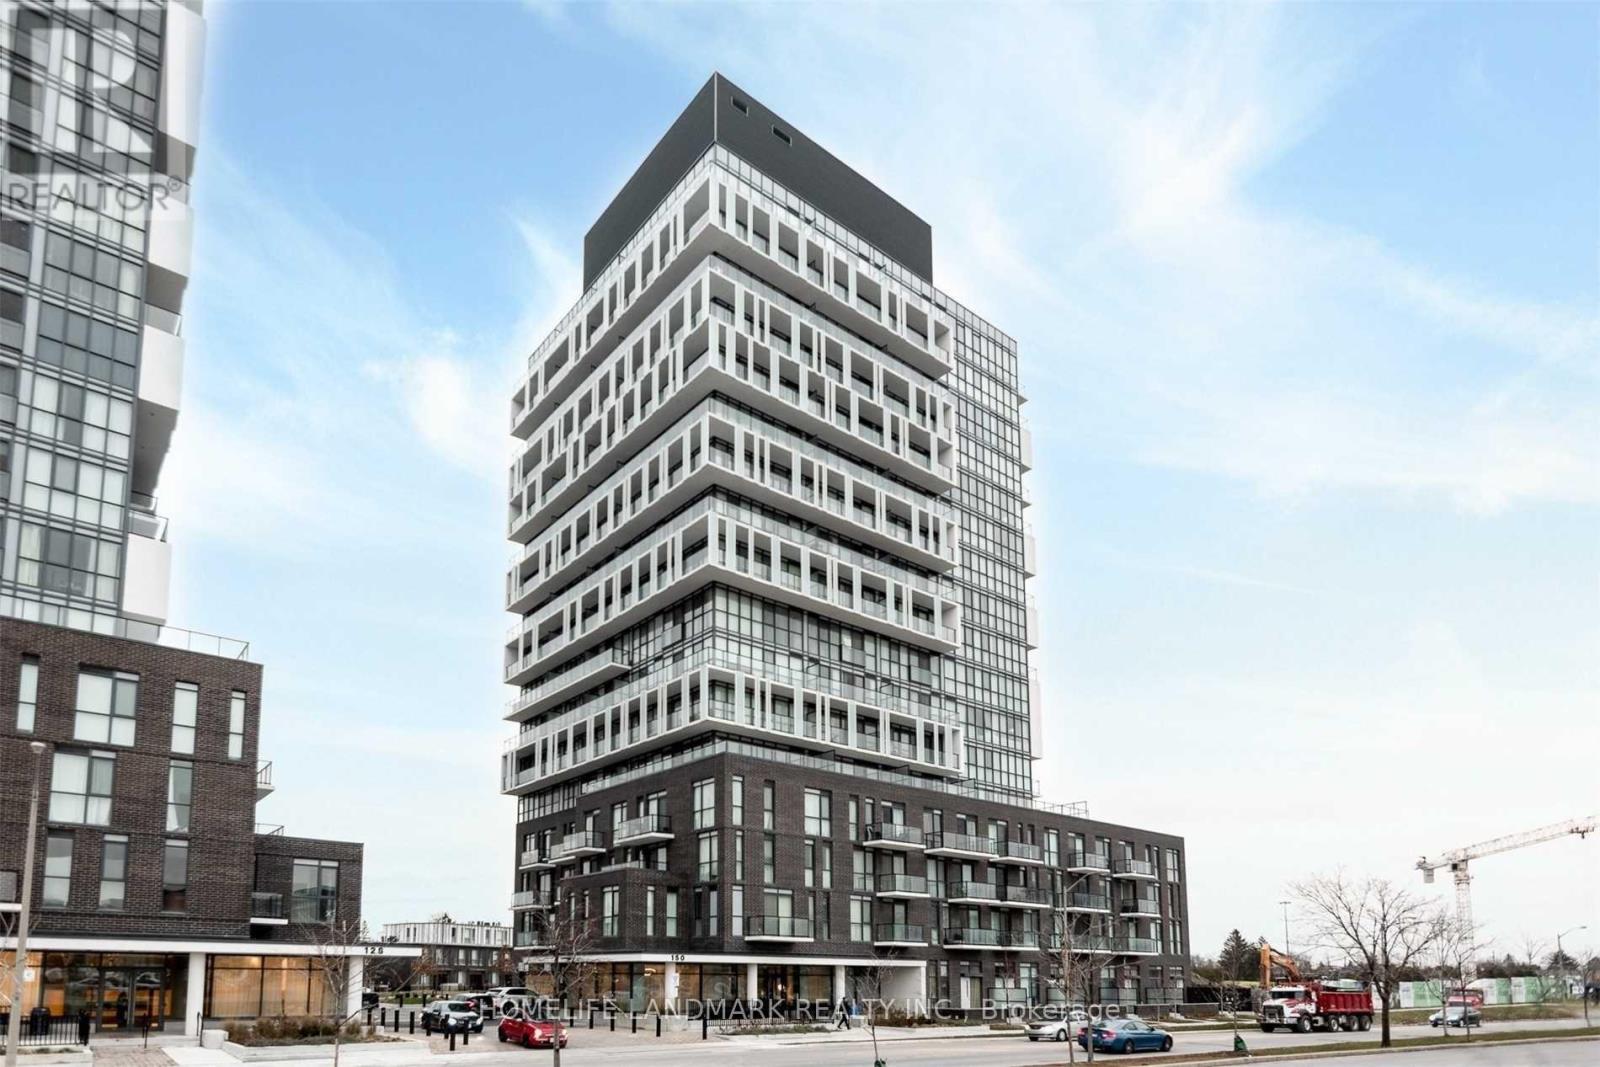
$649,000
150 Fairview Mall Drive
Toronto (Don Valley Village) · MLS # C13803720
2 bed · 2 bath · 1,065 sq ft