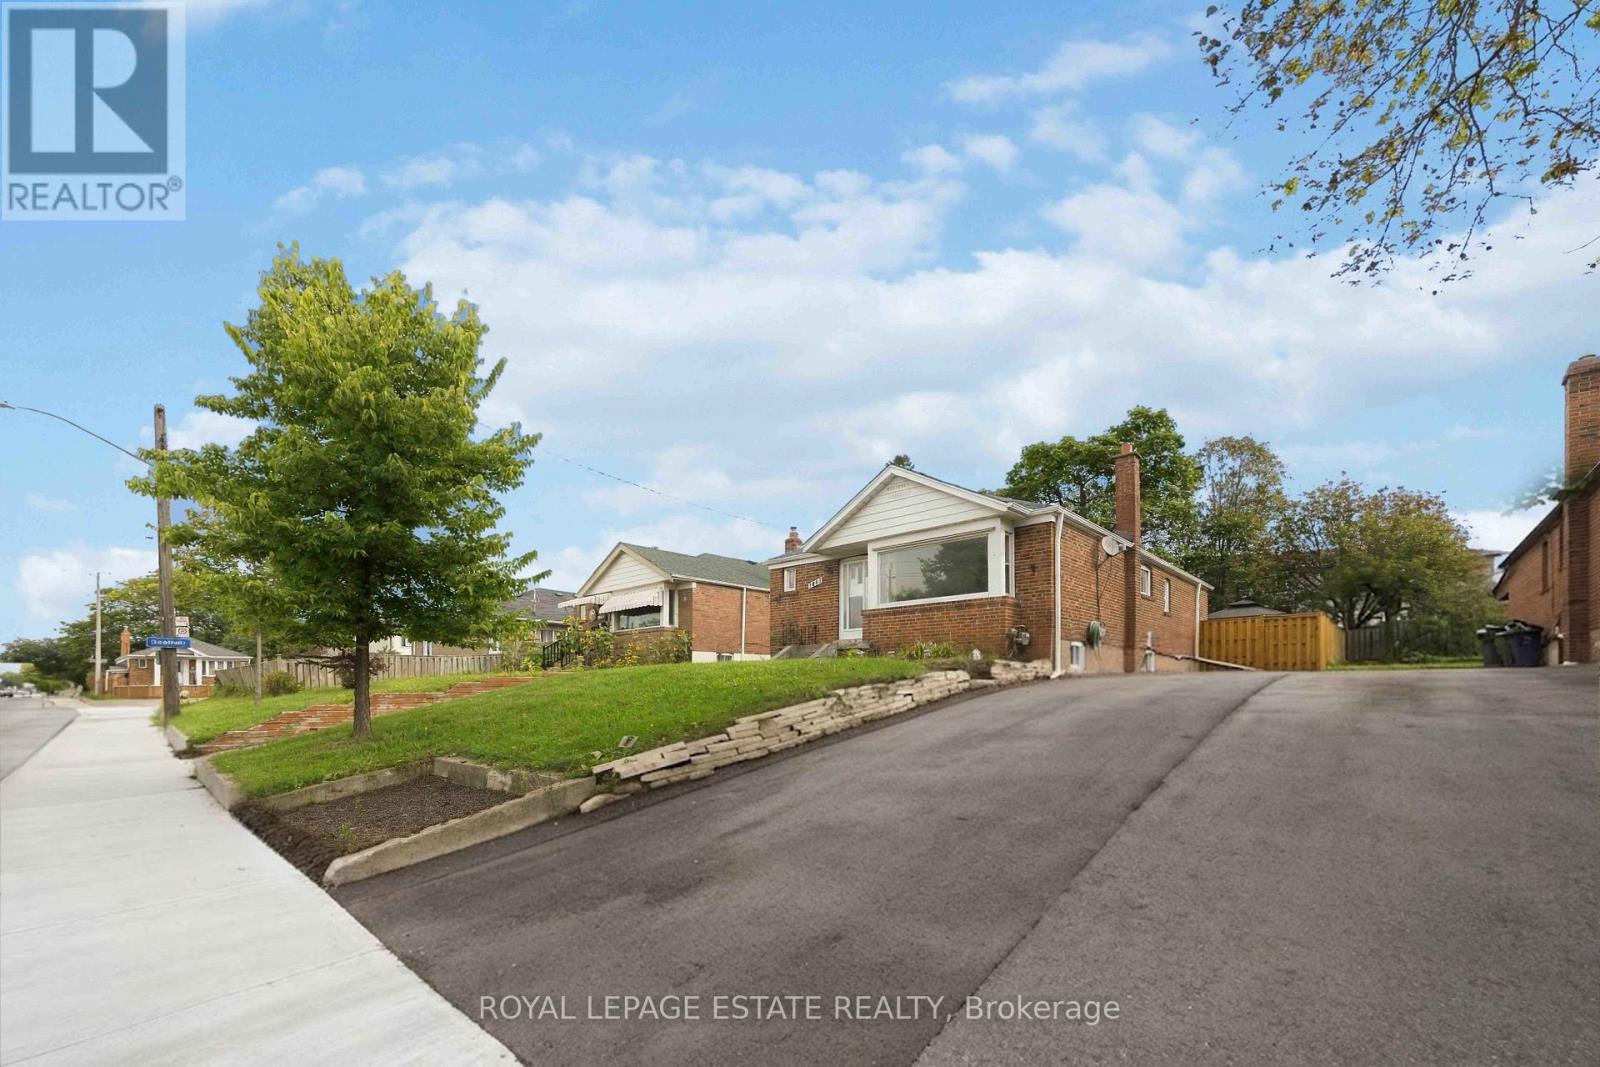
1843 Victoria Park Avenue
Toronto (Wexford-Maryvale), Ontario M1R1T4
MLS # E13812300
Property Details
Type
Detached
Beds
3
Baths
2
Status
For Sale
More homes like this
About this property
Big lot. Solid bungalow. Loads of potential! Welcome to 1843 Victoria Park Ave, a spacious brick bungalow sitting on an impressive 40 x 125 ft lot in Wexford-Maryvale. Offering 1,131 sq. ft. above grade, 3 sizable bedrooms, 2 bathrooms and comfortable parking for 4 cars, this is an exciting opportunity for renovators, handy buyers, investors and builders looking for a property with plenty to work with. The unfinished basement with a separate side entrance opens up even more possibilities, with excellent potential for additional living space or an in-law suite. The home is ready for your vision, while a number of important updates have already been taken care of, including roof & eaves (2024), furnace & A/C (2017), window wells (2025), fence & gate (2024), driveway & walkway (2025), plus a 2025 gazebo & shed. Outside, enjoy a private backyard and generous lot, whether your plans are to renovate the existing home, create more space for extended family, invest, or explore future possibilities for the property. And the location is a huge plus. Steps to Victoria Terrace Shopping Centre, groceries, restaurants, shops, fitness and everyday conveniences, with schools, parks and TTC close by. Quick access to the DVP and Hwy 401 makes commuting around the city easy. Move in and renovate over time or transform the existing bungalow into something truly your own. With a generous 40 x 125 ft lot, solid footprint, separate entrance and fantastic location, this is a property with plenty of potential and room to grow. *Some photos have been virtually staged and AI-rendered to illustrate the property's potential.*
Mortgage Estimate
Estimated monthly payment
Calculating…
Estimate only. Taxes, insurance, condo fees, and lender terms are not included.
Monthly costs to verify
Property taxes: about $359/month based on listed annual taxes.
Estimate only. Confirm taxes, condo/maintenance fees, insurance, utilities, and lender terms before making decisions.
Rooms
| Room | Level | Dimensions |
|---|---|---|
| Living room | Main level | 4.7 x 3.63 |
| Workshop | Basement | 4.39 x 3.43 |
| Dining room | Main level | 3.66 x 3.63 |
| Kitchen | Main level | 3.38 x 2.95 |
| Primary Bedroom | Main level | 3.66 x 3.58 |
| Bedroom 2 | Main level | 3.66 x 3.02 |
| Bedroom 3 | Main level | 3.38 x 2.95 |
| Recreational, Games room | Basement | 3.45 x 6.83 |
| Den | Basement | 4.52 x 3.25 |
| Laundry room | Basement | 3.48 x 2.13 |
| Workshop | Basement | 5.87 x 3.43 |
Facts & Location
Interior Size
1,131 sq ft
Parking
4 spaces
Lot Size
40 x 125 FT
Annual Taxes
$4,305
Listing data
Listing information is provided for personal, non-commercial use and should be independently verified before making real estate decisions.
Last refreshed: Sep 22, 2026 6:00 AM
Explore nearby searches
SEO-friendly searches for this area, property type, and nearby neighbourhoods.
Similar Properties
More nearby listings that may fit the same search.
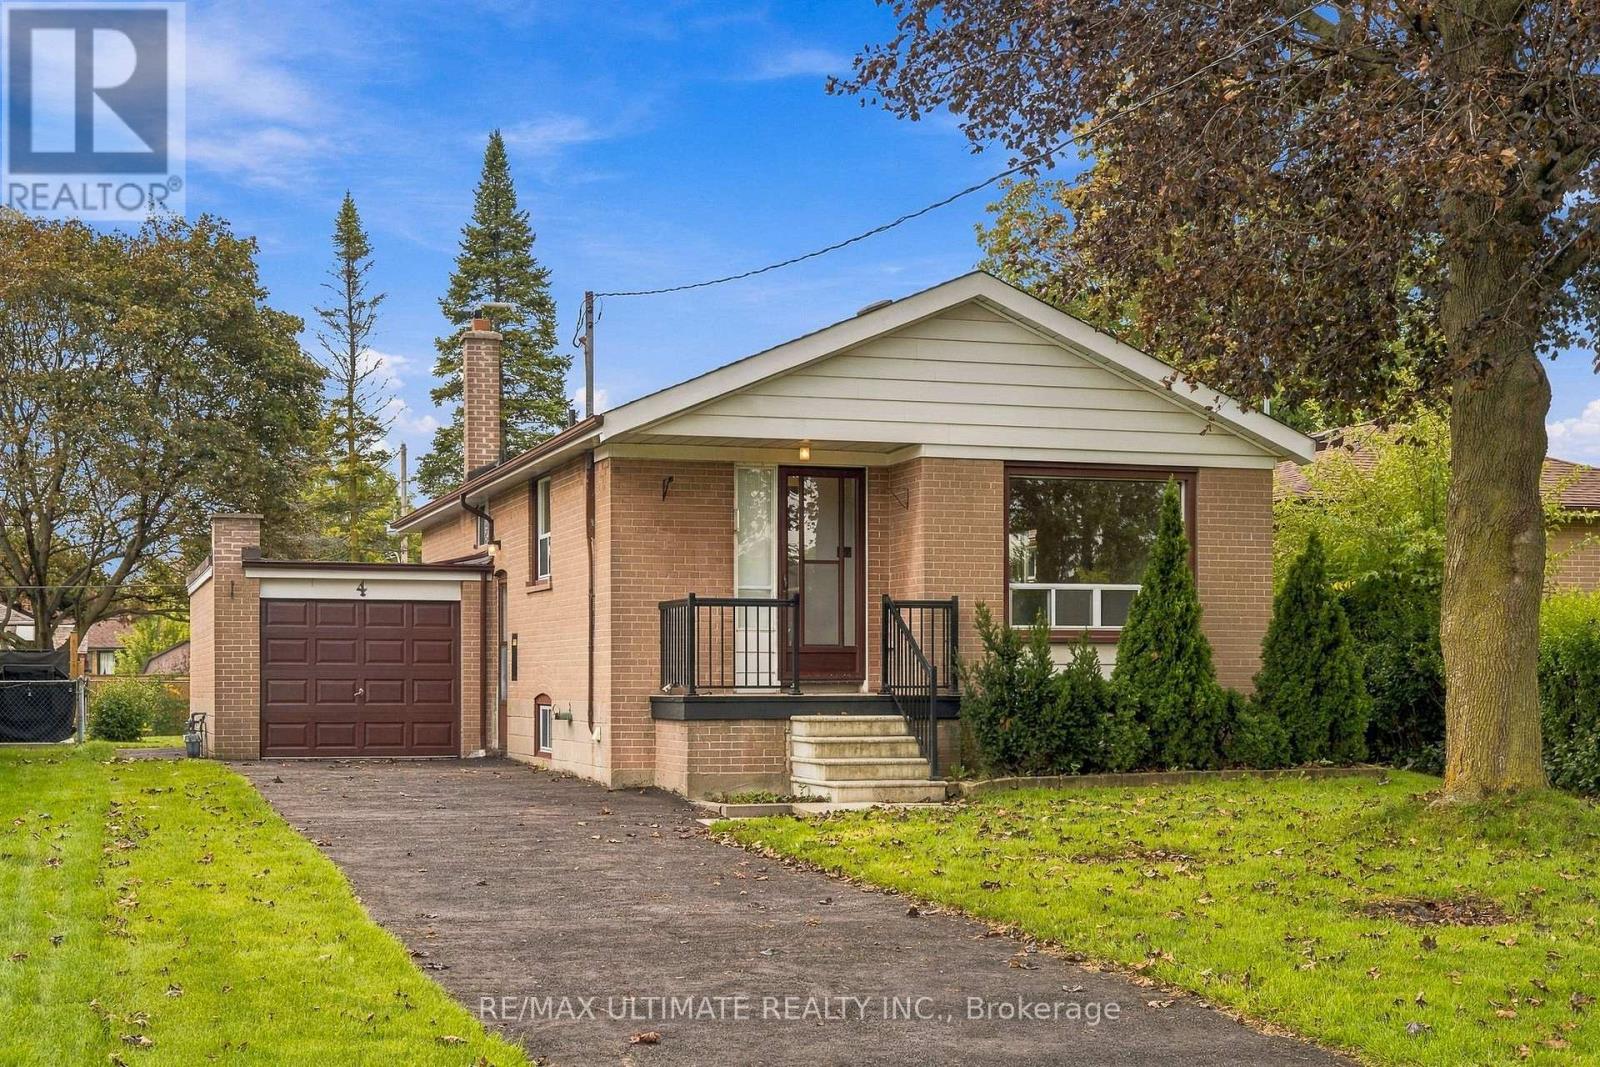
$699,900
4 Moray Place
Toronto (Wexford-Maryvale) · MLS # E13796204
3 bed · 1 bath
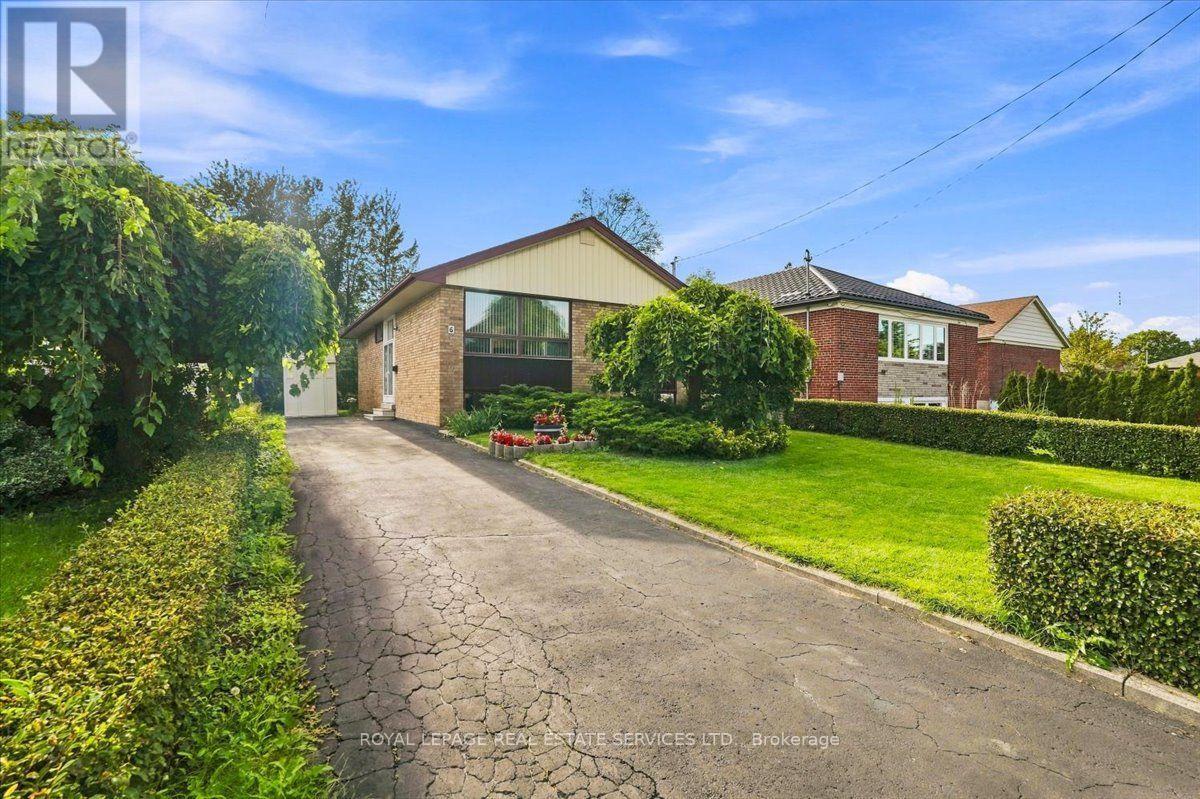
$700,000
6 Clifford Court
Toronto (Wexford-Maryvale) · MLS # E13789968
3 bed · 1 bath

$1,199,000
2212 Kennedy Road
Toronto (Tam O'Shanter-Sullivan) · MLS # E13789242
8 bed · 5 bath