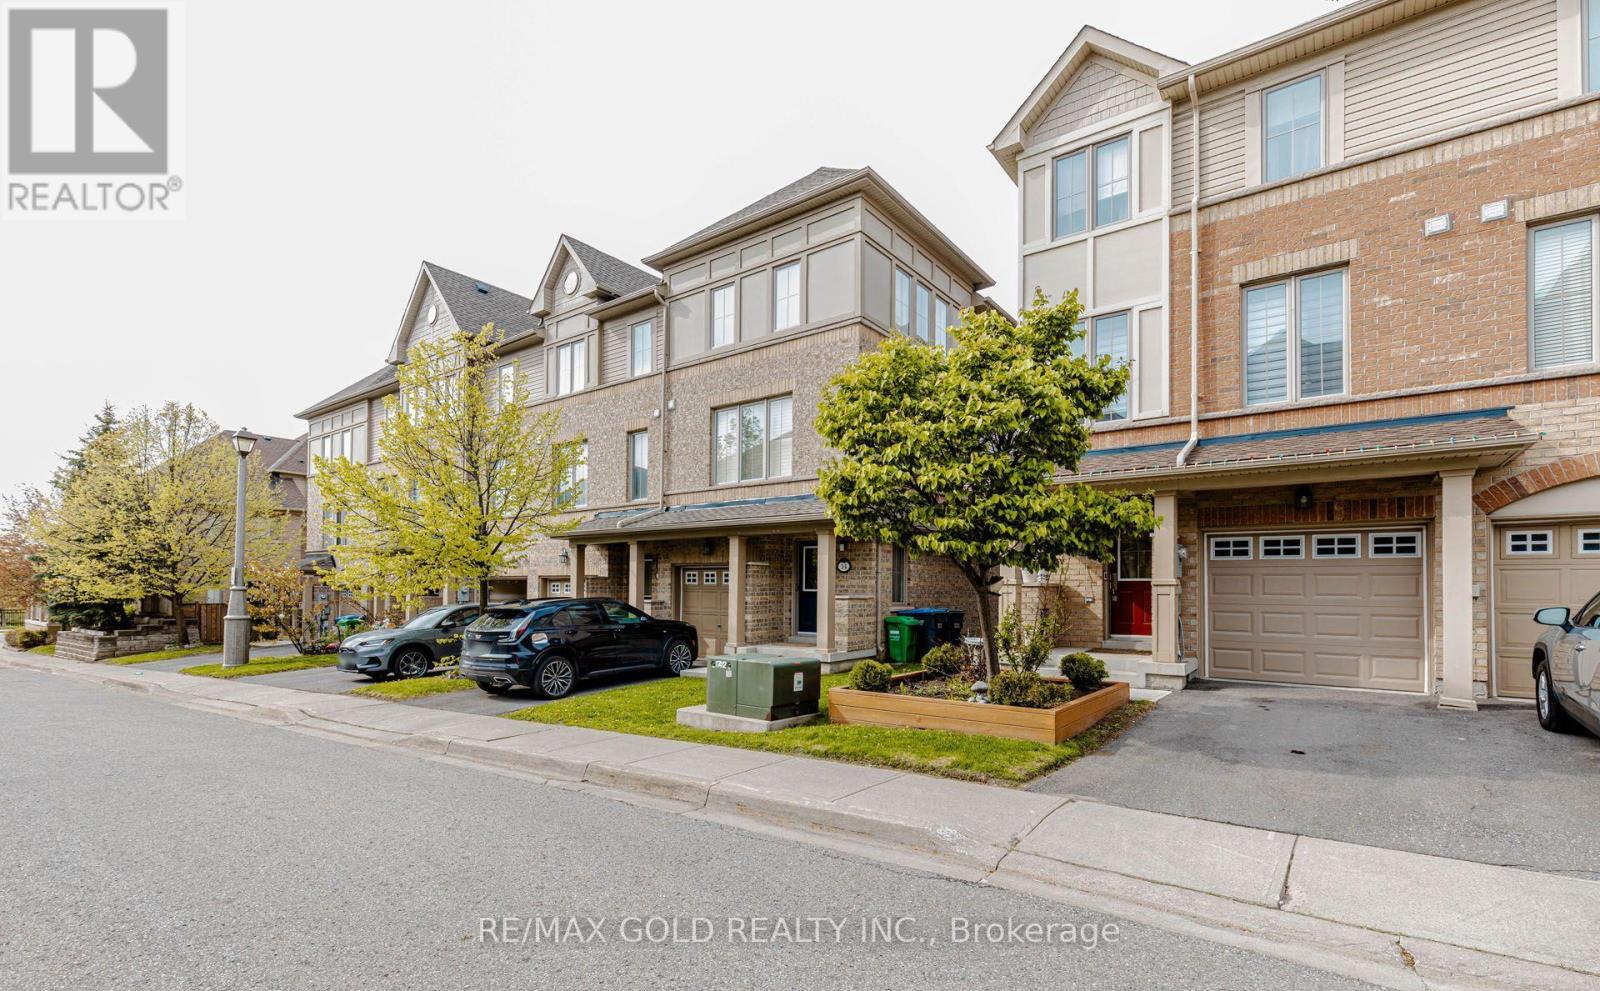
12 Cailiff Street
Brampton (Bram West), Ontario L6Y0P9
MLS # W13459562
Property Details
Type
Basement Apartment
Beds
4
Baths
3
Status
For Rent
More homes like this
About this property
Don't Miss This Opportunity! Stunning End-Unit Townhome That Feels Like a Semi, Ideally Located on the Brampton/Mississauga Border! Beautifully renovated and move-in ready, this spacious 3+1 bedroom, 3 bathroom home offers over 2,000 sq ft of stylish and functional living space. Features include hardwood floors in the living area, elegant staircase wainscoting, 9-ft ceilings, pot lights, decorative wainscoting in the living room, a stylish accent wall in the dining area and large sun-filled windows throughout. The gourmet eat-in kitchen is designed for both everyday living and entertaining, showcasing granite countertops, stainless steel appliances, a breakfast bar, pantry, and an open-concept layout overlooking the dining and living room with a cozy built-in fireplace. The walk-out lower level provides exceptional flexibility with a spacious rec room/4th bedroom, closet, direct backyard access, and excellent potential for extended family living, guest space, home office, or future rental opportunities. The spacious primary bedroom features an ensuite washroom, large closet, and bright windows that fill the space with natural light. An additional second-floor washroom with a standing shower adds extra convenience for family and guests. Located in a highly desirable family-friendly neighborhood close to Meadowvale Conservation Area, top-rated schools, shopping, transit, parks, and quick access to Hwy 407. A perfect blend of style, comfort, convenience, and versatility!
Rent Affordability
Affordability guide
Enter income
A common guideline is keeping rent near 30% of gross monthly income. This is an estimate only.
Rooms
| Room | Level | Dimensions |
|---|---|---|
| Family room | Main level | 5.41 x 4.06 |
| Living room | Second level | 4.89 x 4.26 |
| Kitchen | Second level | 2.79 x 2.74 |
| Dining room | Second level | 4.93 x 4.52 |
| Primary Bedroom | Third level | 4.22 x 4.32 |
| Bedroom 2 | Third level | 4.47 x 2.44 |
| Bedroom 3 | Third level | 3.66 x 2.44 |
| Laundry room | Main level | 2.92 x 1.52 |
Facts & Location
Interior Size
2,000 sq ft
Parking
2 spaces
Listing data
Listing information is provided for personal, non-commercial use and should be independently verified before making real estate decisions.
Last refreshed: Aug 17, 2026 3:17 AM
Explore nearby searches
SEO-friendly searches for this area, property type, and nearby neighbourhoods.
Similar Properties
More nearby listings that may fit the same search.
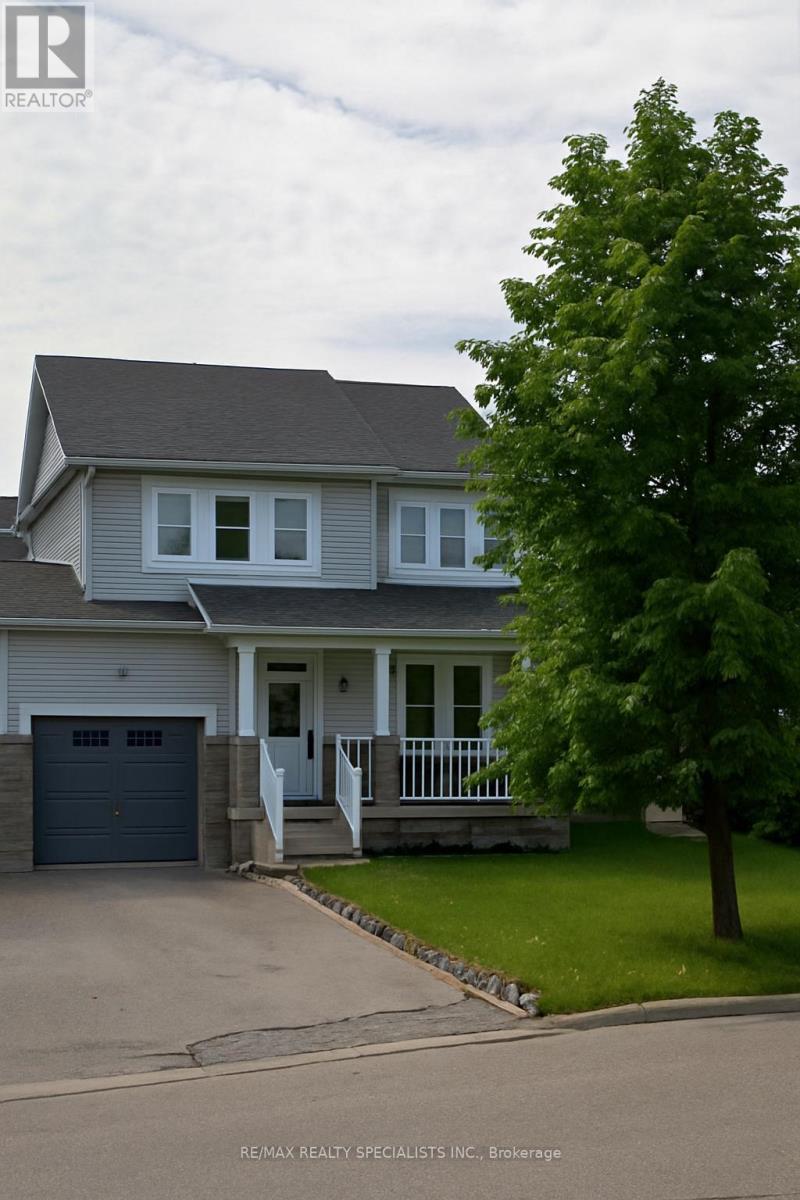
$1,350/mo
10 Bramacre Court
Brampton (Northwest Sandalwood Parkway) · MLS # W13704778
1 bed · 1 bath
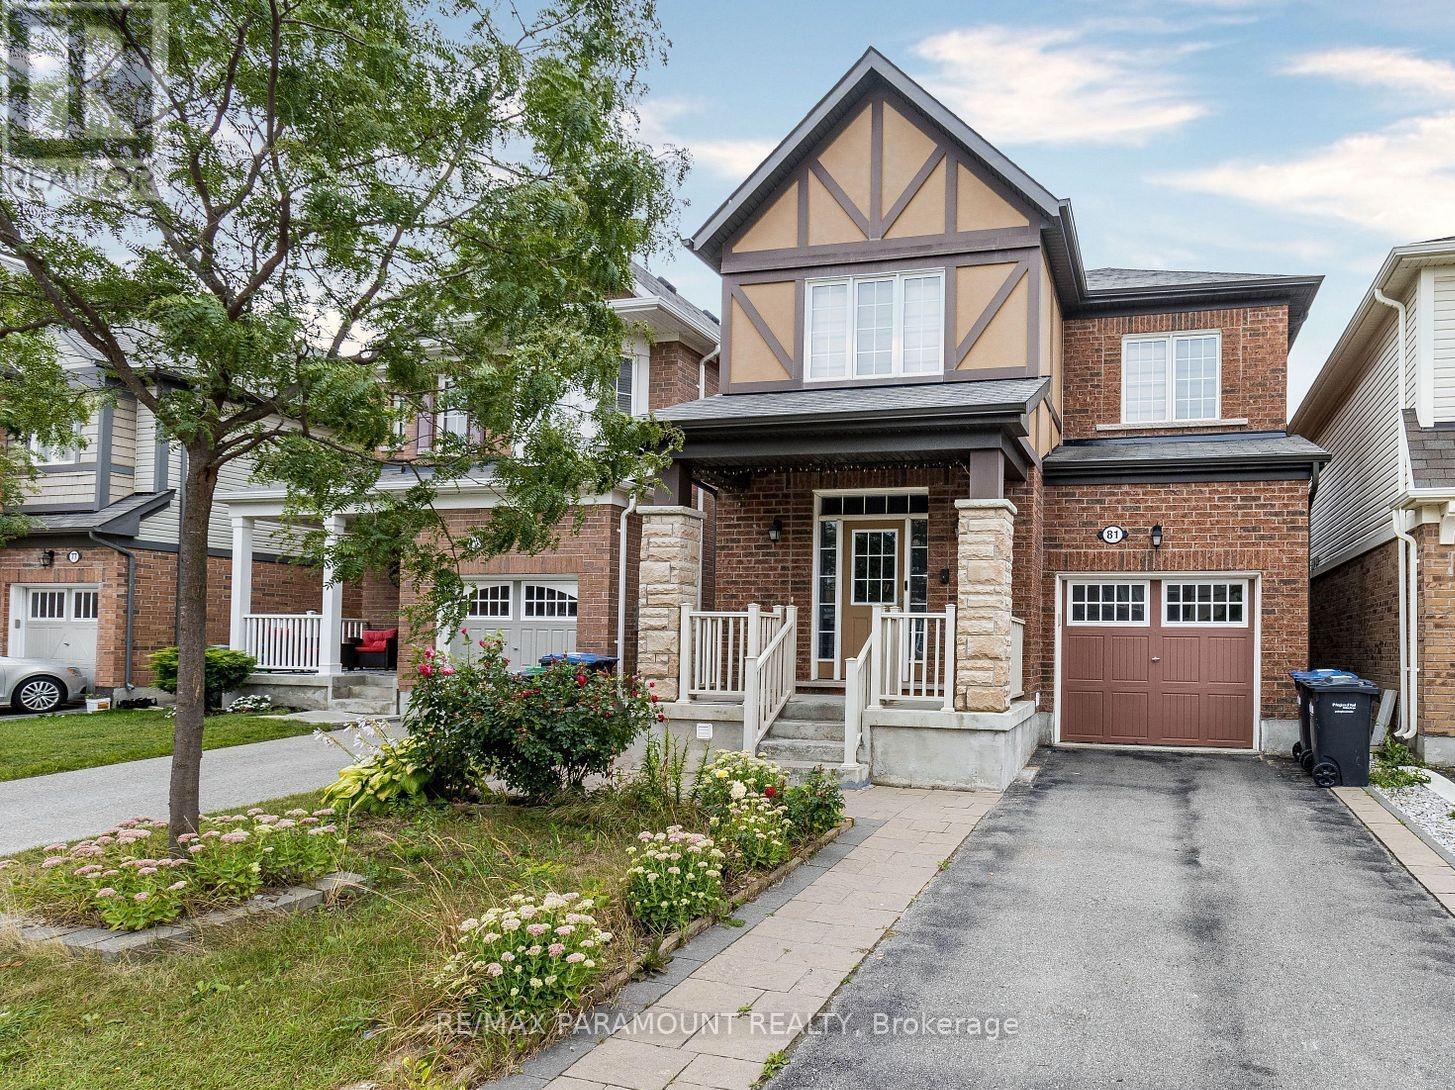
$1,600/mo
81 Leadenhall Road
Brampton (Northwest Brampton) · MLS # W13704552
2 bed · 1 bath
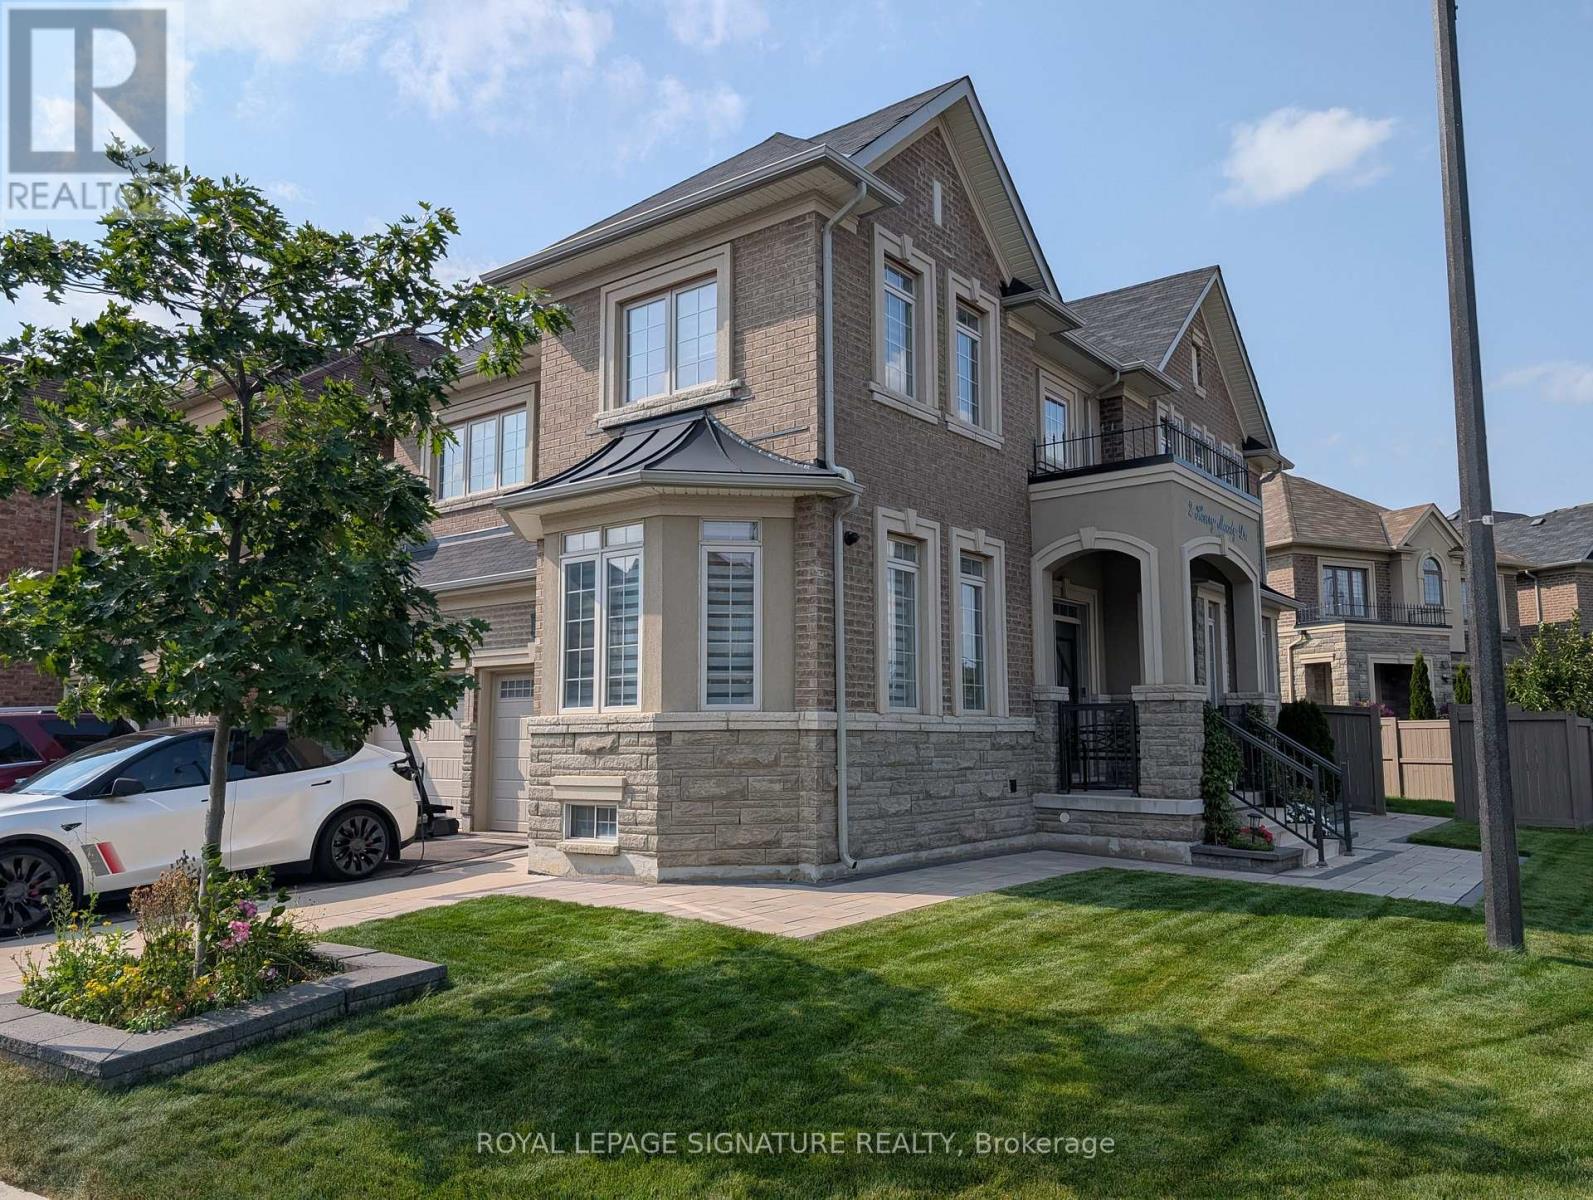
$1,600/mo
2 Henry Moody Drive
Brampton (Northwest Brampton) · MLS # W13672448
2 bed · 1 bath