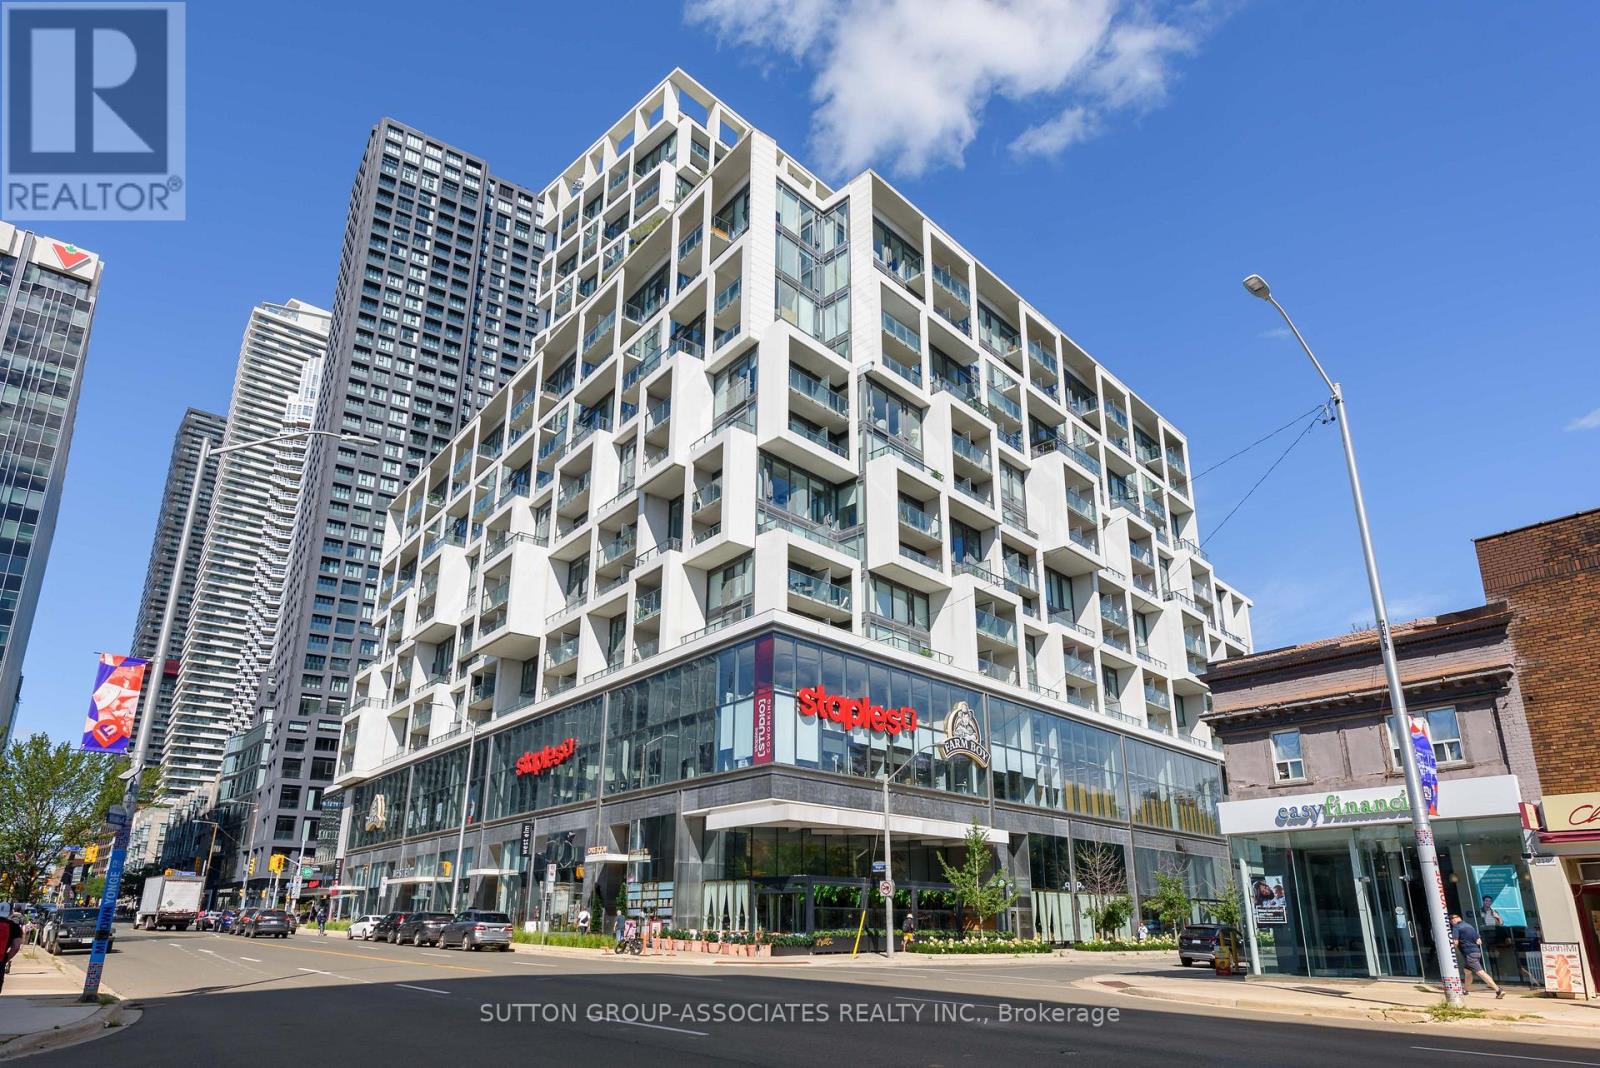
8 Hillsdale Avenue
Toronto (Mount Pleasant West), Ontario M4S0B2
MLS # C13810794
Property Details
Type
Condo Apartment
Beds
2
Baths
2
Status
For Sale
More homes like this
About this property
Welcome to Art Shoppe Lofts, where bold design meets effortless city living. This stylish 1-bedroom plus den, 2-bathroom suite offers the perfect setup for young professionals who want to live car-free (and Care free) in one of Toronto's most vibrant neighbourhoods.Designed by Ciccone Simone, the suite features 9-foot ceilings, a spacious primary bedroom with double closets, and a sleek designer kitchen with a centre island, gas cooktop, and quartz countertops. One of the building's rare highlights: two private balconies, perfect for morning coffee, evening drinks, or a little fresh air above the city. A locker is also included.The lifestyle continues beyond your front door. Art Shoppe Lofts features a Karl Lagerfeld-designed lobby, 24-hour security, a state-of-the-art fitness facility with sauna, media and games rooms, a party room, and a beautifully landscaped architectural garden. Head to the rooftop to enjoy the terrace infinity pool, whirlpool, fireplace lounge, and more.With the TTC right outside and Yonge & Eglinton just a short hop, skip, or jump away, everything you need is close at hand-from restaurants, cafés, bars, and entertainment to fitness studios, shopping, and everyday conveniences. Leave the car behind and enjoy a connected, design-forward lifestyle in the heart of the city.
Mortgage Estimate
Estimated monthly payment
Calculating…
Estimate only. Taxes, insurance, condo fees, and lender terms are not included.
Monthly costs to verify
Property taxes: about $244/month based on listed annual taxes.
Condo / Maintenance Fee: $585.24/mo
Estimate only. Confirm taxes, condo/maintenance fees, insurance, utilities, and lender terms before making decisions.
Rooms
| Room | Level | Dimensions |
|---|---|---|
| Kitchen | Main level | 6.43 x 3.08 |
| Living room | Main level | 6.43 x 3.08 |
| Primary Bedroom | Main level | 3.44 x 2.68 |
| Den | Main level | 2.68 x 2.16 |
Facts & Location
Annual Taxes
$2,923
Condo / Maintenance Fee
$585.24/mo
Listing data
Listing information is provided for personal, non-commercial use and should be independently verified before making real estate decisions.
Last refreshed: Oct 14, 2026 4:15 AM
Explore nearby searches
SEO-friendly searches for this area, property type, and nearby neighbourhoods.
Similar Properties
More nearby listings that may fit the same search.
$525,000
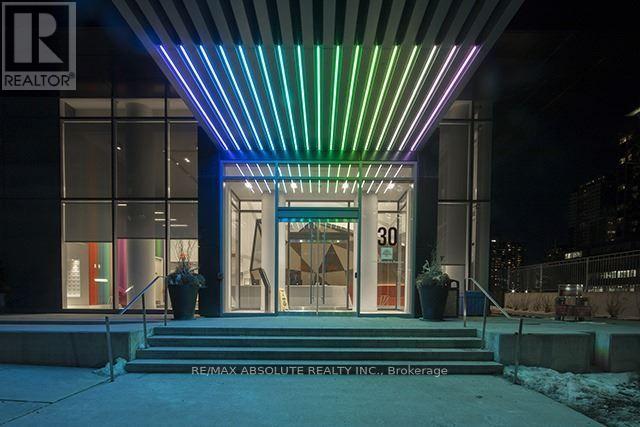
30 Roehampton Avenue
Toronto (Mount Pleasant West) · MLS # C13459702
1 bed · 1 bath · 6,000 sq ft
$528,000
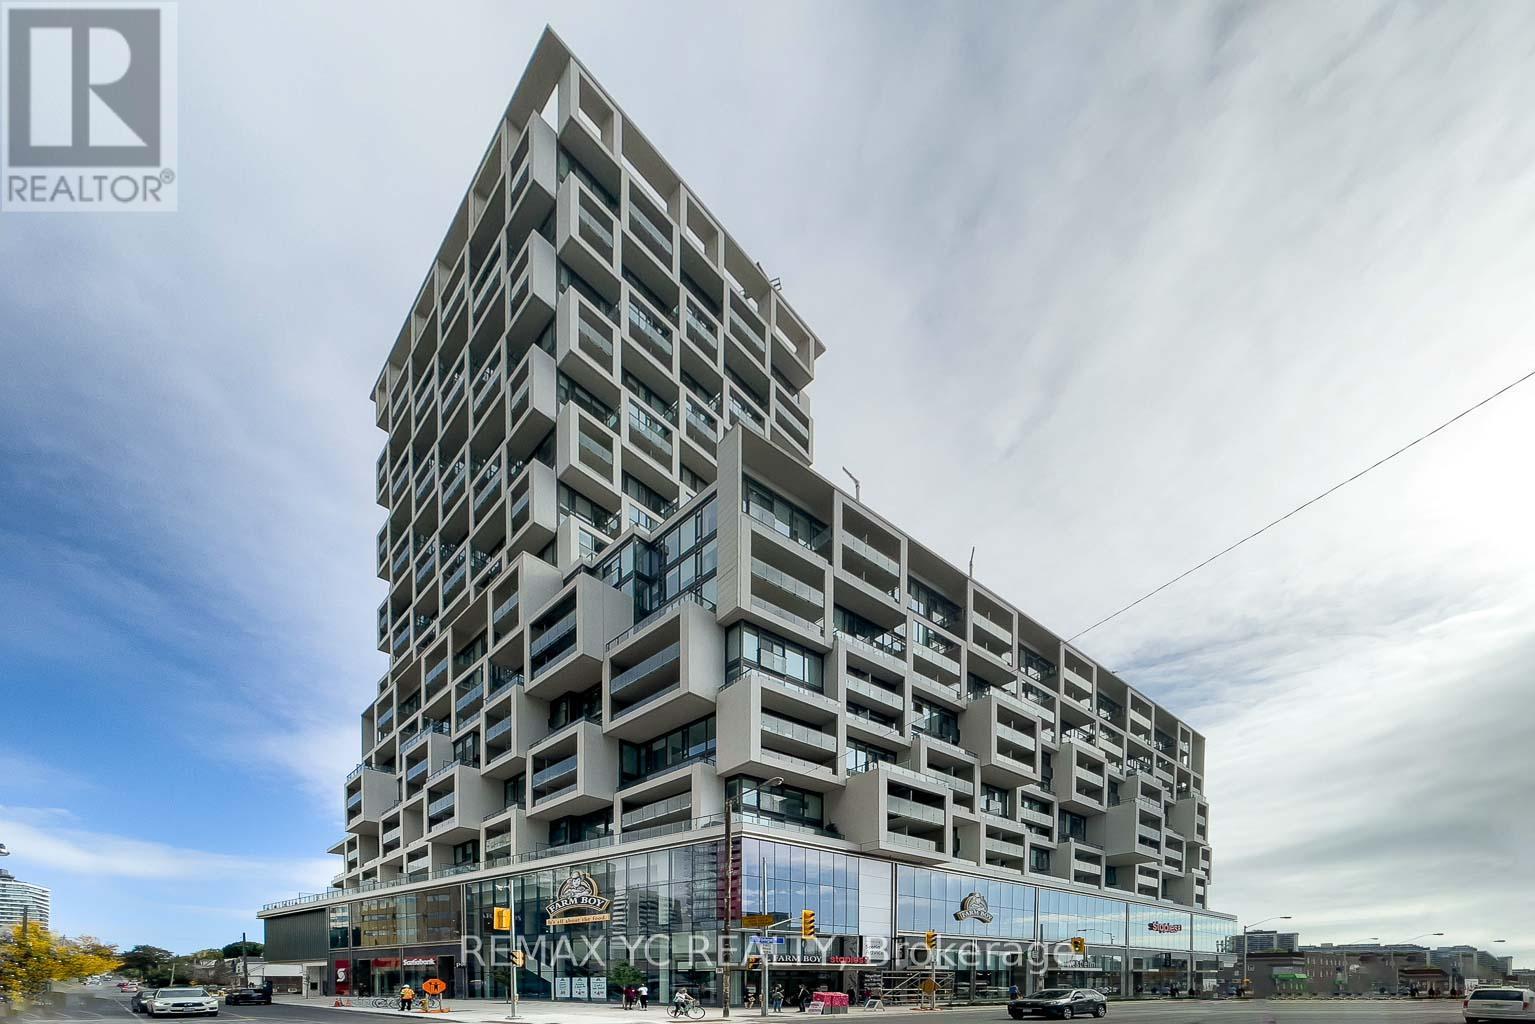
8 Hillsdale Avenue
Toronto (Mount Pleasant West) · MLS # C13641640
2 bed · 1 bath · 510 sq ft
$529,000
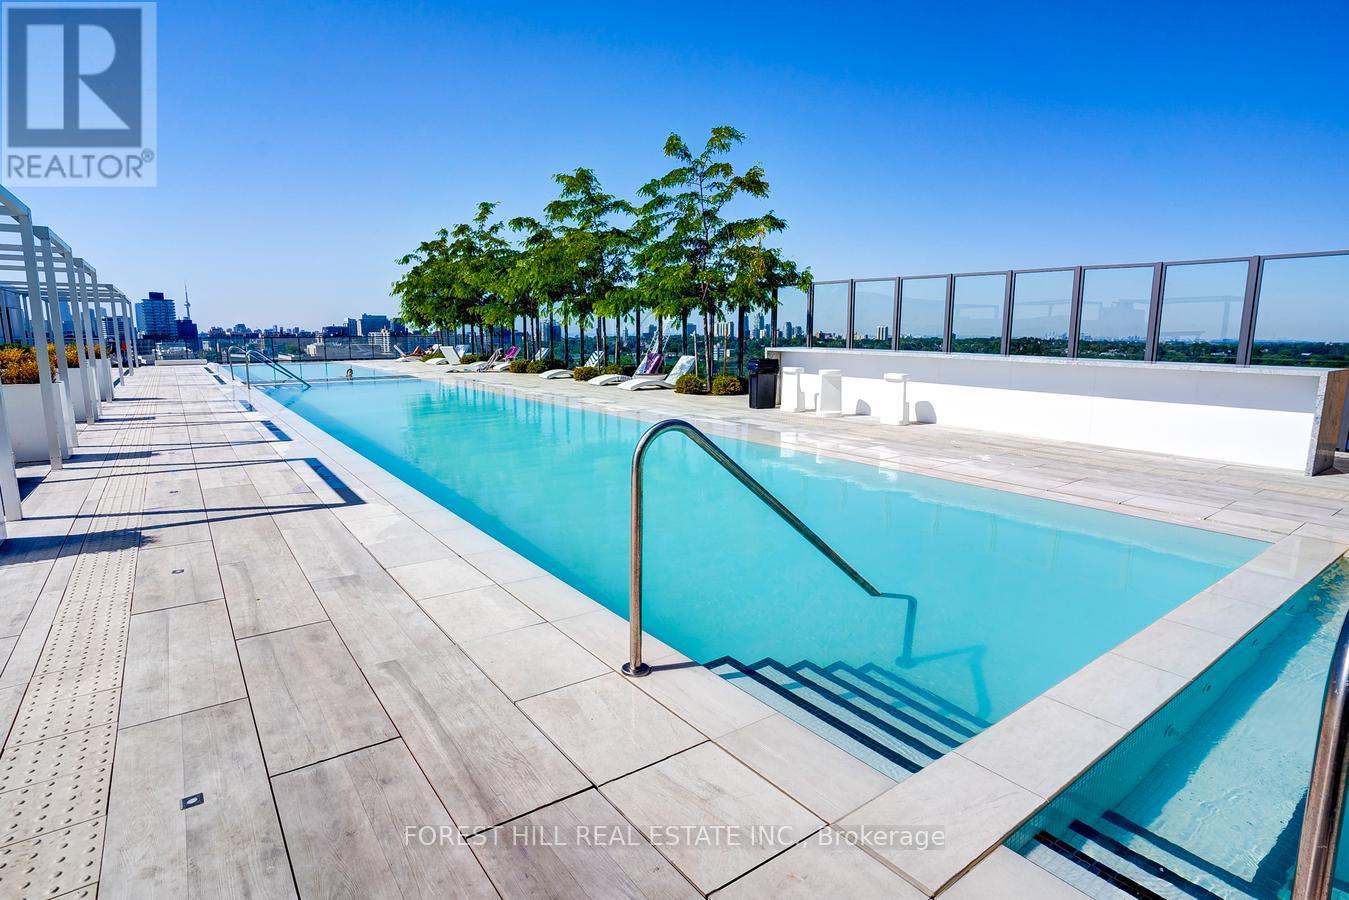
8 Hillsdale Avenue
Toronto (Mount Pleasant West) · MLS # C13882936
2 bed · 2 bath