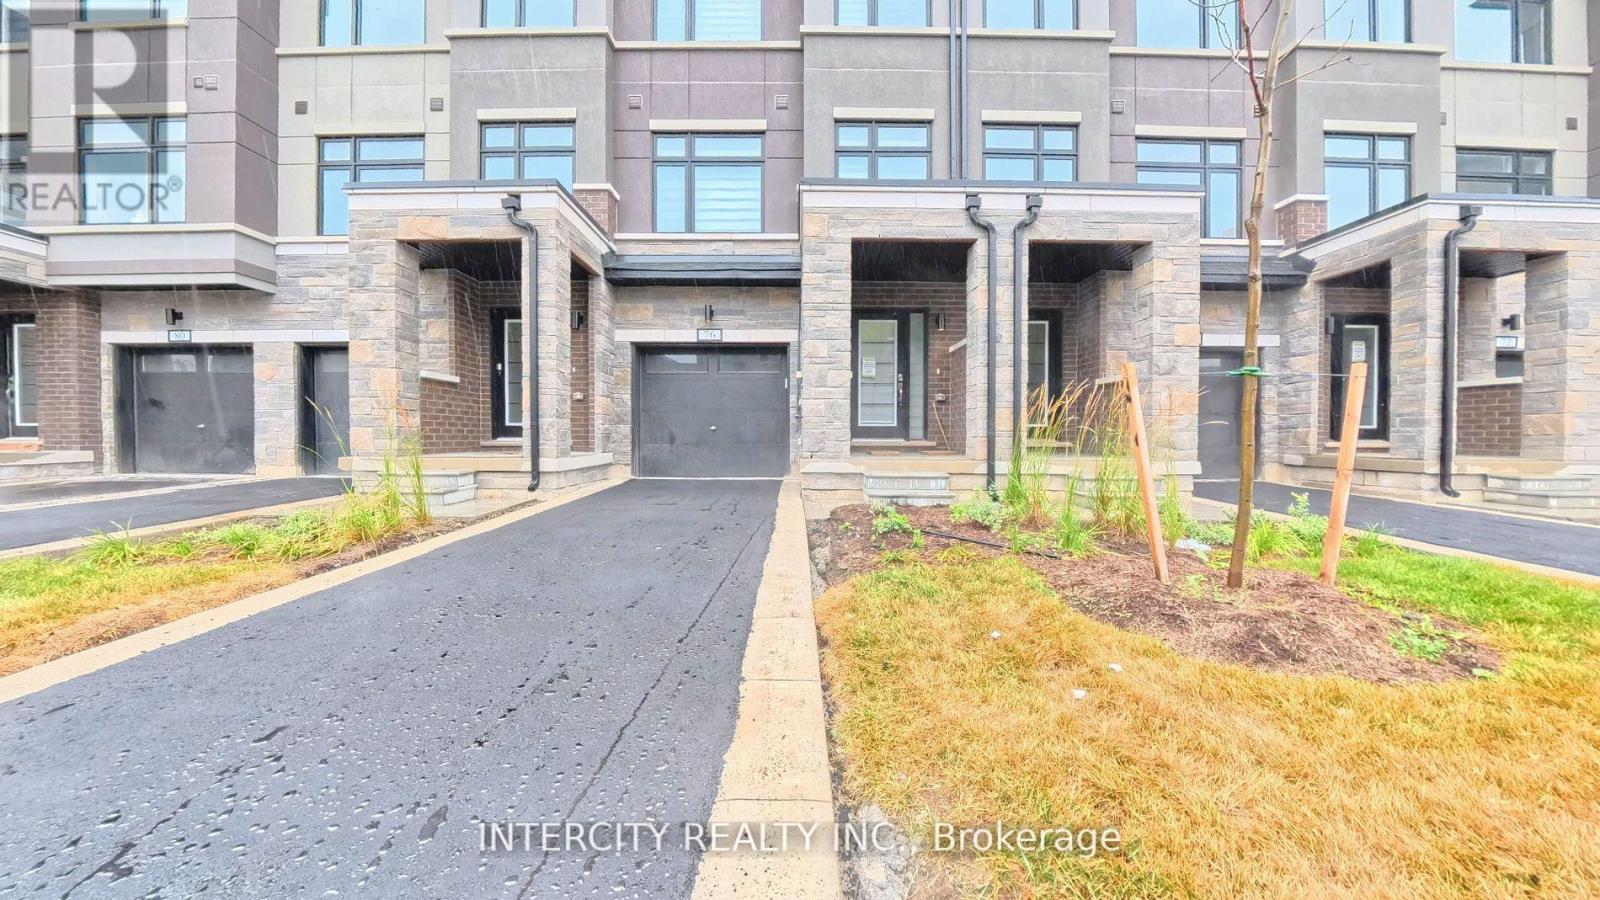
76 Fieldridge Crescent
Brampton (Sandringham-Wellington North), Ontario L6R4G6
MLS # W13811912
Property Details
Type
Townhouse
Beds
3
Baths
3
Status
For Rent
More homes like this
About this property
This beautiful 3 Storey Townhouse backing into Ravine available for Lease in Brampton's most desirable neighbourhood. This home offers 3 spacious, sun-filled rooms, 2.5 Modern washrooms. Open-concept, ideal for entertaining and for growing families. Chef's kitchen with a convenient breakfast island, Stainless steel appliances, Breakfast area and sundeck.Walk-out to stunning natural landscapes and trails. No home behind . Close to shopping, schools, parks, and highways for easy access to amenities.
Rent Affordability
Affordability guide
Enter income
A common guideline is keeping rent near 30% of gross monthly income. This is an estimate only.
Rooms
| Room | Level | Dimensions |
|---|---|---|
| Family room | Second level | 14 x 16 |
| Kitchen | Second level | 9 x 11 |
| Bedroom 2 | Third level | 8 x 9.4 |
| Games room | Basement | 11 x 12 |
| Bedroom 3 | Third level | 8.9 x 8.1 |
| Bedroom | Third level | 11.8 x 10.4 |
Facts & Location
Parking
2 spaces
Listing data
Listing information is provided for personal, non-commercial use and should be independently verified before making real estate decisions.
Last refreshed: Oct 13, 2026 3:19 AM
Explore nearby searches
SEO-friendly searches for this area, property type, and nearby neighbourhoods.
Similar Properties
More nearby listings that may fit the same search.
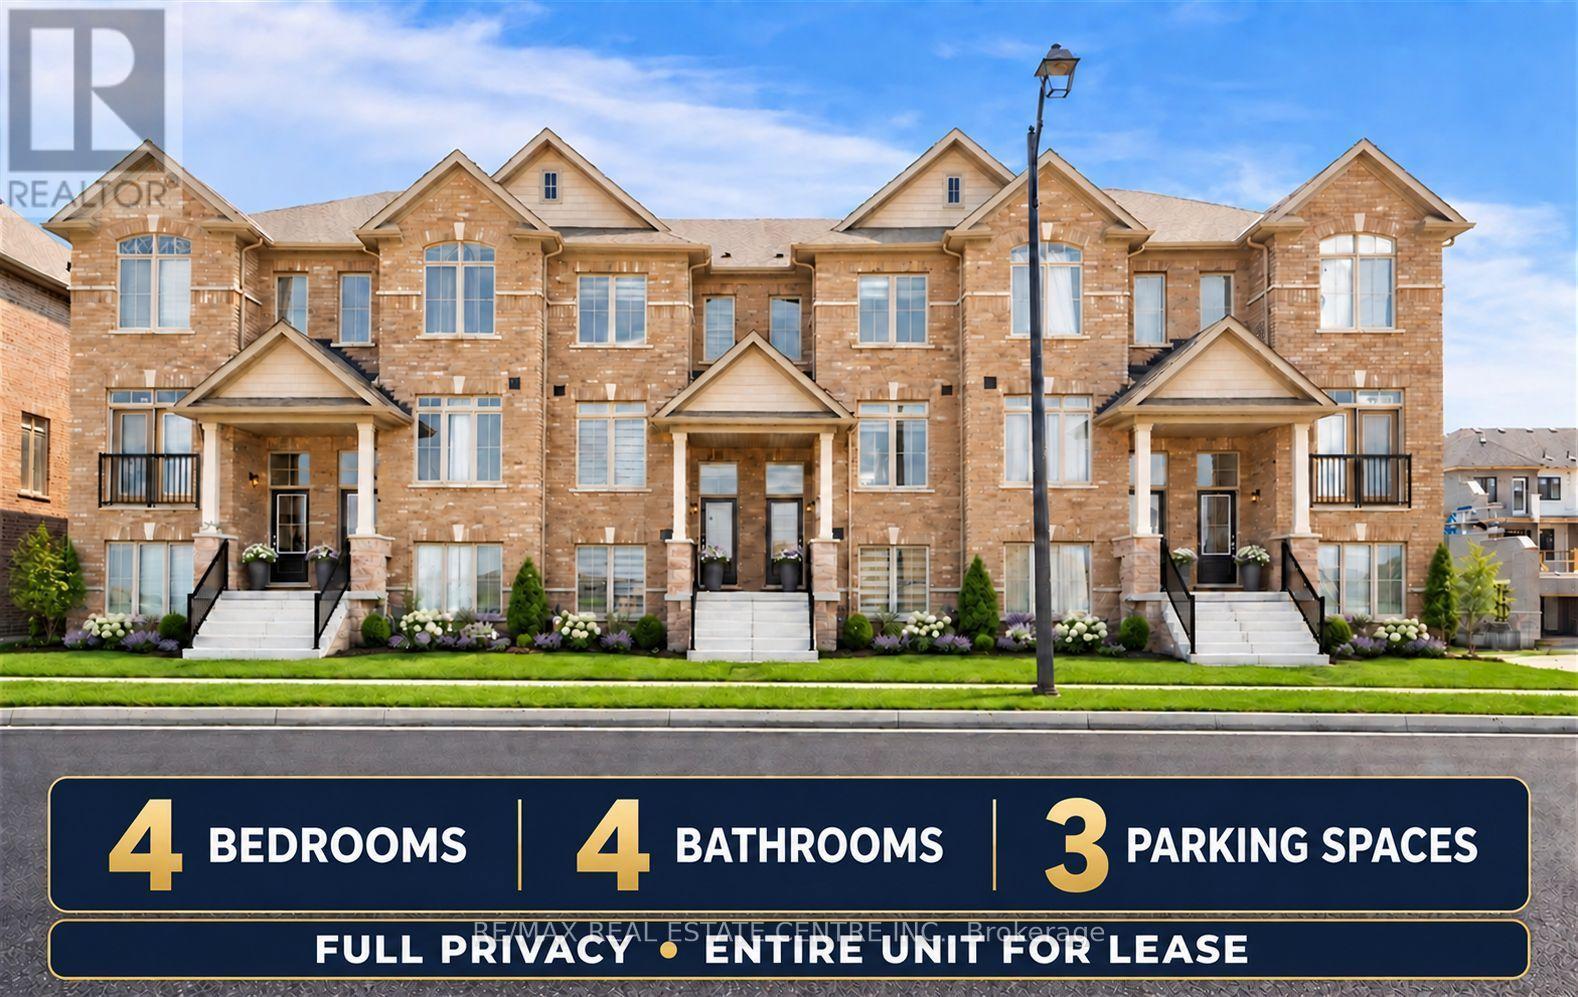
$3,149/mo
353 Inspire Boulevard
Brampton (Sandringham-Wellington North) · MLS # W13830880
4 bed · 4 bath
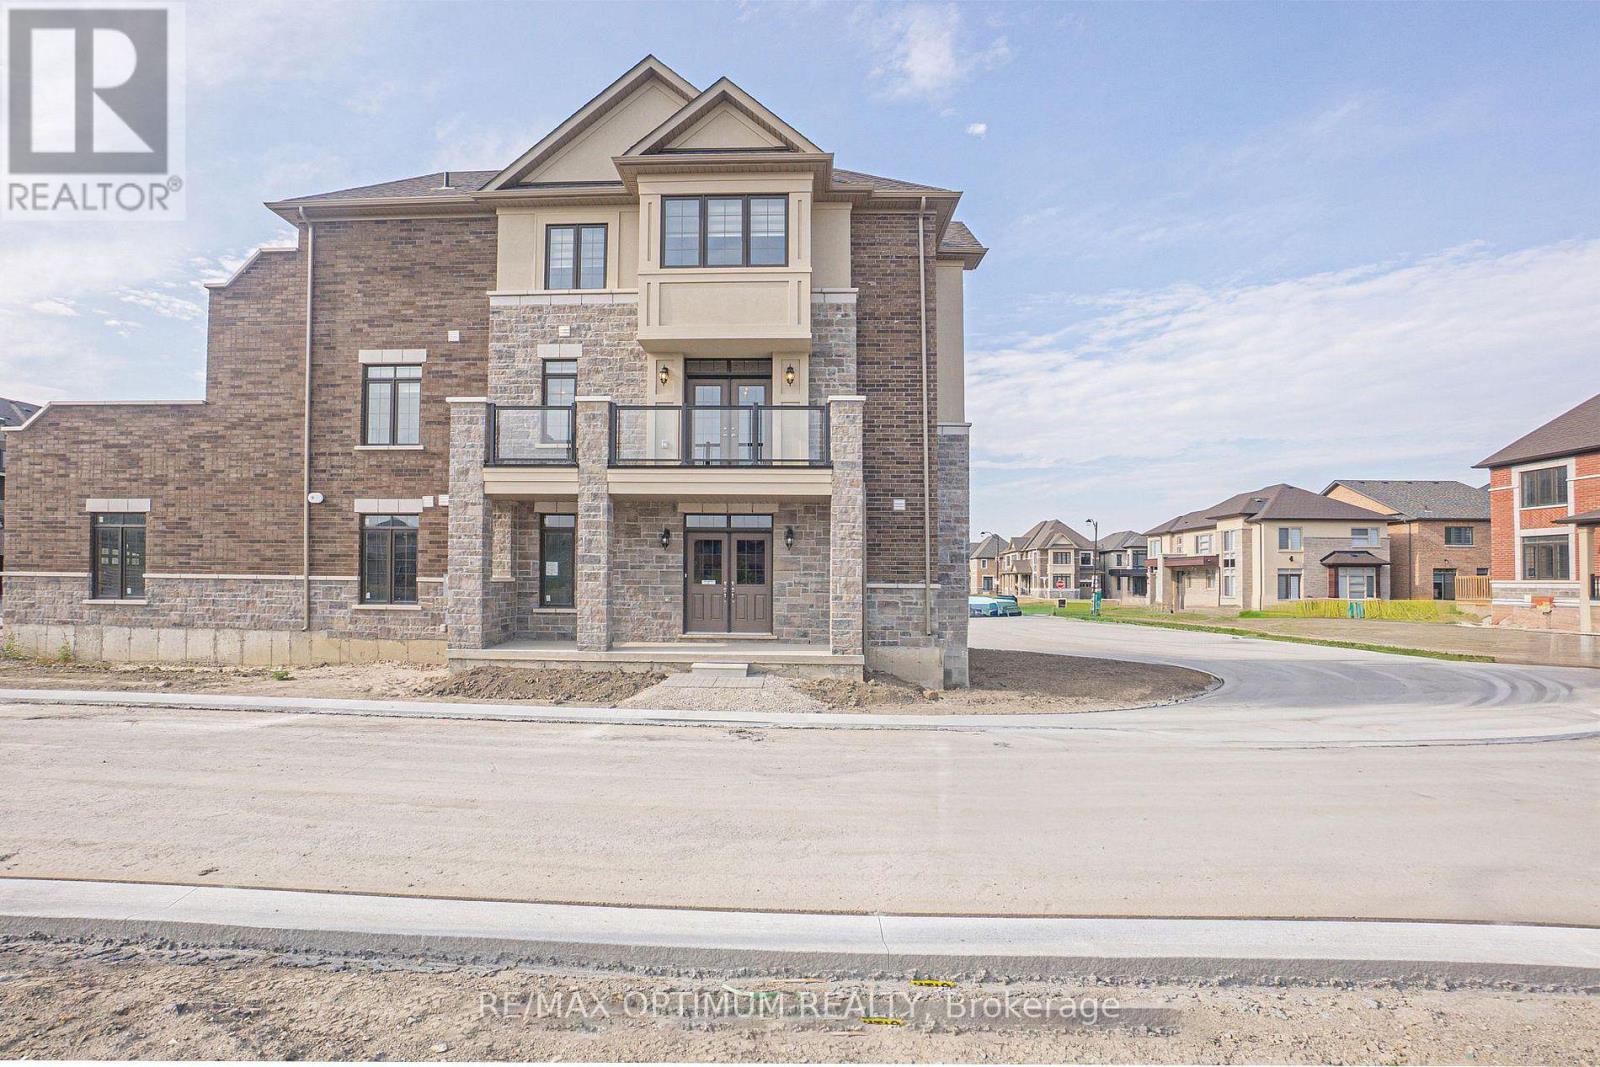
$3,300/mo
70 Keyworth Crescent
Brampton (Sandringham-Wellington North) · MLS # W13208252
4 bed · 4 bath · 2,148 sq ft
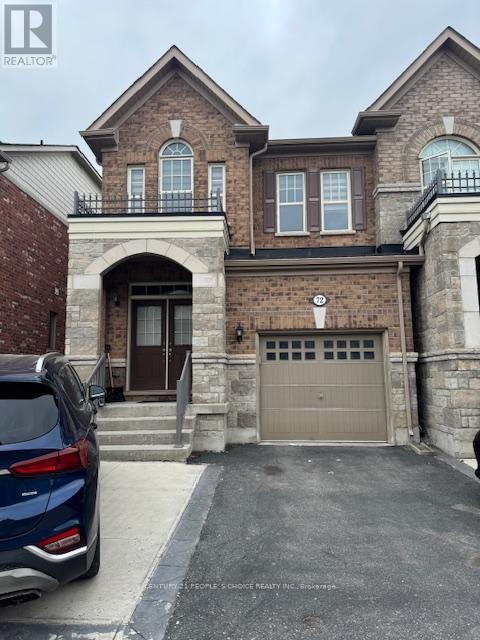
$2,800/mo
72 Goodsway Trail
Brampton (Northwest Brampton) · MLS # W13793118
3 bed · 3 bath