Videos & Virtual Tours
Open available video, 3D tour, or virtual-tour media for this listing.
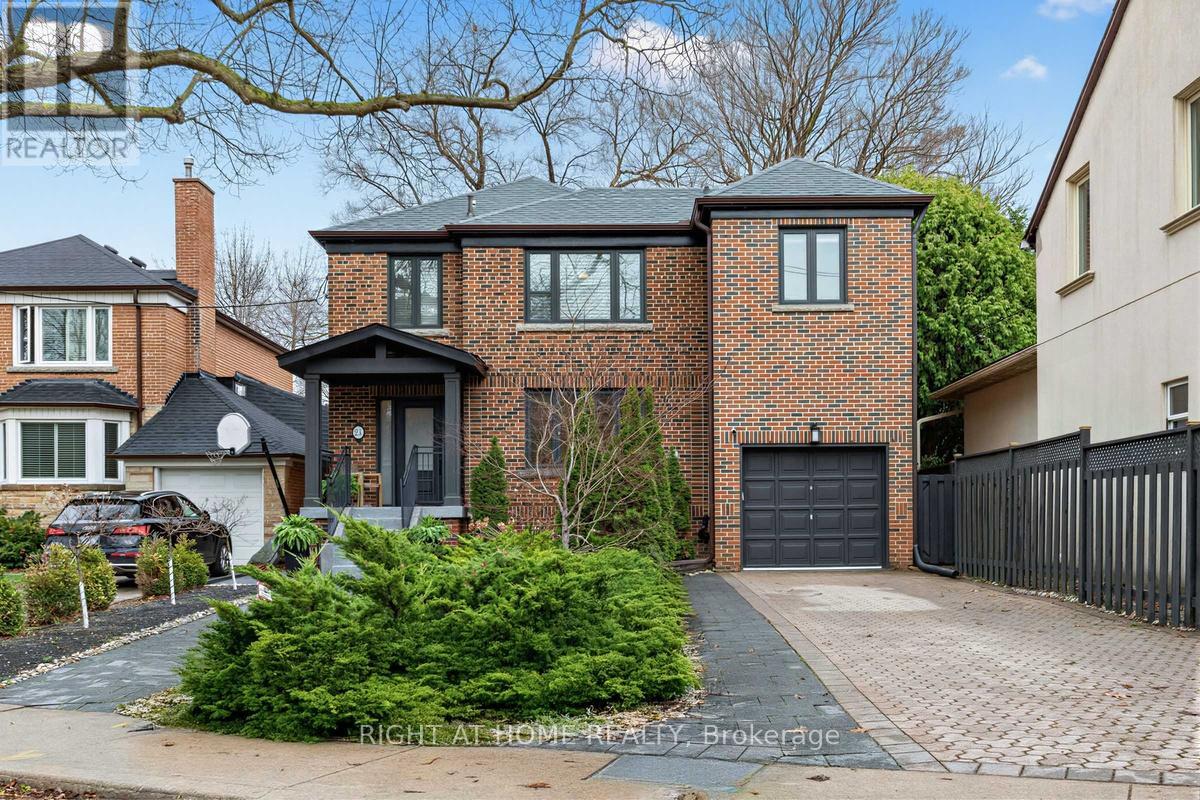
21 Austin Terrace
Toronto (Casa Loma), Ontario M5R1Y2
MLS # C13811906
Property Details
Type
Detached
Beds
5
Baths
4
Status
For Sale
More homes like this
About this property
Welcome to an exceptional, fully reimagined residence on one of Casa Loma's most distinguished streets. This stately detached brick home has been meticulously renovated throughout, offering over 4+1 bedrooms and 4 bathrooms of thoughtfully designed living space where timeless architecture meets modern sophistication. Behind its gorgeous curb appeal, the home reveals refined interiors with elegant proportions, premium finishes, and a seamless flow tailored for both elevated entertaining and everyday living. The designer kitchen anchors the main level, effortlessly connecting to a private, maintenance-free backyard retreat that's an ideal setting for intimate gatherings or relaxed outdoor living. The upper level offers generously scaled bedrooms, including a serene primary suite, while the finished lower level provides exceptional flexibility for guests, a home office, or additional family space. A rare offering in this coveted enclave, the property features four car parking. Perfectly positioned just moments from top-tier schools, lush parks, transit, and the iconic Casa Loma. This is a turnkey opportunity to own a refined home in one of Toronto's most prestigious and architecturally rich neighbourhoods.
Mortgage Estimate
Estimated monthly payment
Calculating…
Estimate only. Taxes, insurance, condo fees, and lender terms are not included.
Monthly costs to verify
Property taxes: about $969/month based on listed annual taxes.
Estimate only. Confirm taxes, condo/maintenance fees, insurance, utilities, and lender terms before making decisions.
Rooms
| Room | Level | Dimensions |
|---|---|---|
| Foyer | Main level | 4.5 x 2.44 |
| Laundry room | Basement | 3.51 x 2.31 |
| Bedroom | Basement | 3.2 x 3.18 |
| Living room | Main level | 5.59 x 4 |
| Dining room | Main level | 4.24 x 3.38 |
| Kitchen | Main level | 3.86 x 3.07 |
| Family room | Main level | 4.8 x 3.05 |
| Primary Bedroom | Second level | 4.88 x 4.22 |
| Bedroom 2 | Second level | 3.2 x 3.18 |
| Bedroom 3 | Second level | 4.27 x 3.3 |
| Bedroom 4 | Second level | 4.67 x 3.02 |
| Recreational, Games room | Basement | 6.58 x 3.68 |
Facts & Location
Parking
4 spaces
Lot Size
44.3 x 110 FT ; Irregular Shape
Annual Taxes
$11,625
Listing data
Listing information is provided for personal, non-commercial use and should be independently verified before making real estate decisions.
Last refreshed: Oct 13, 2026 4:16 AM
Explore nearby searches
SEO-friendly searches for this area, property type, and nearby neighbourhoods.
Similar Properties
More nearby listings that may fit the same search.
$3,695,000
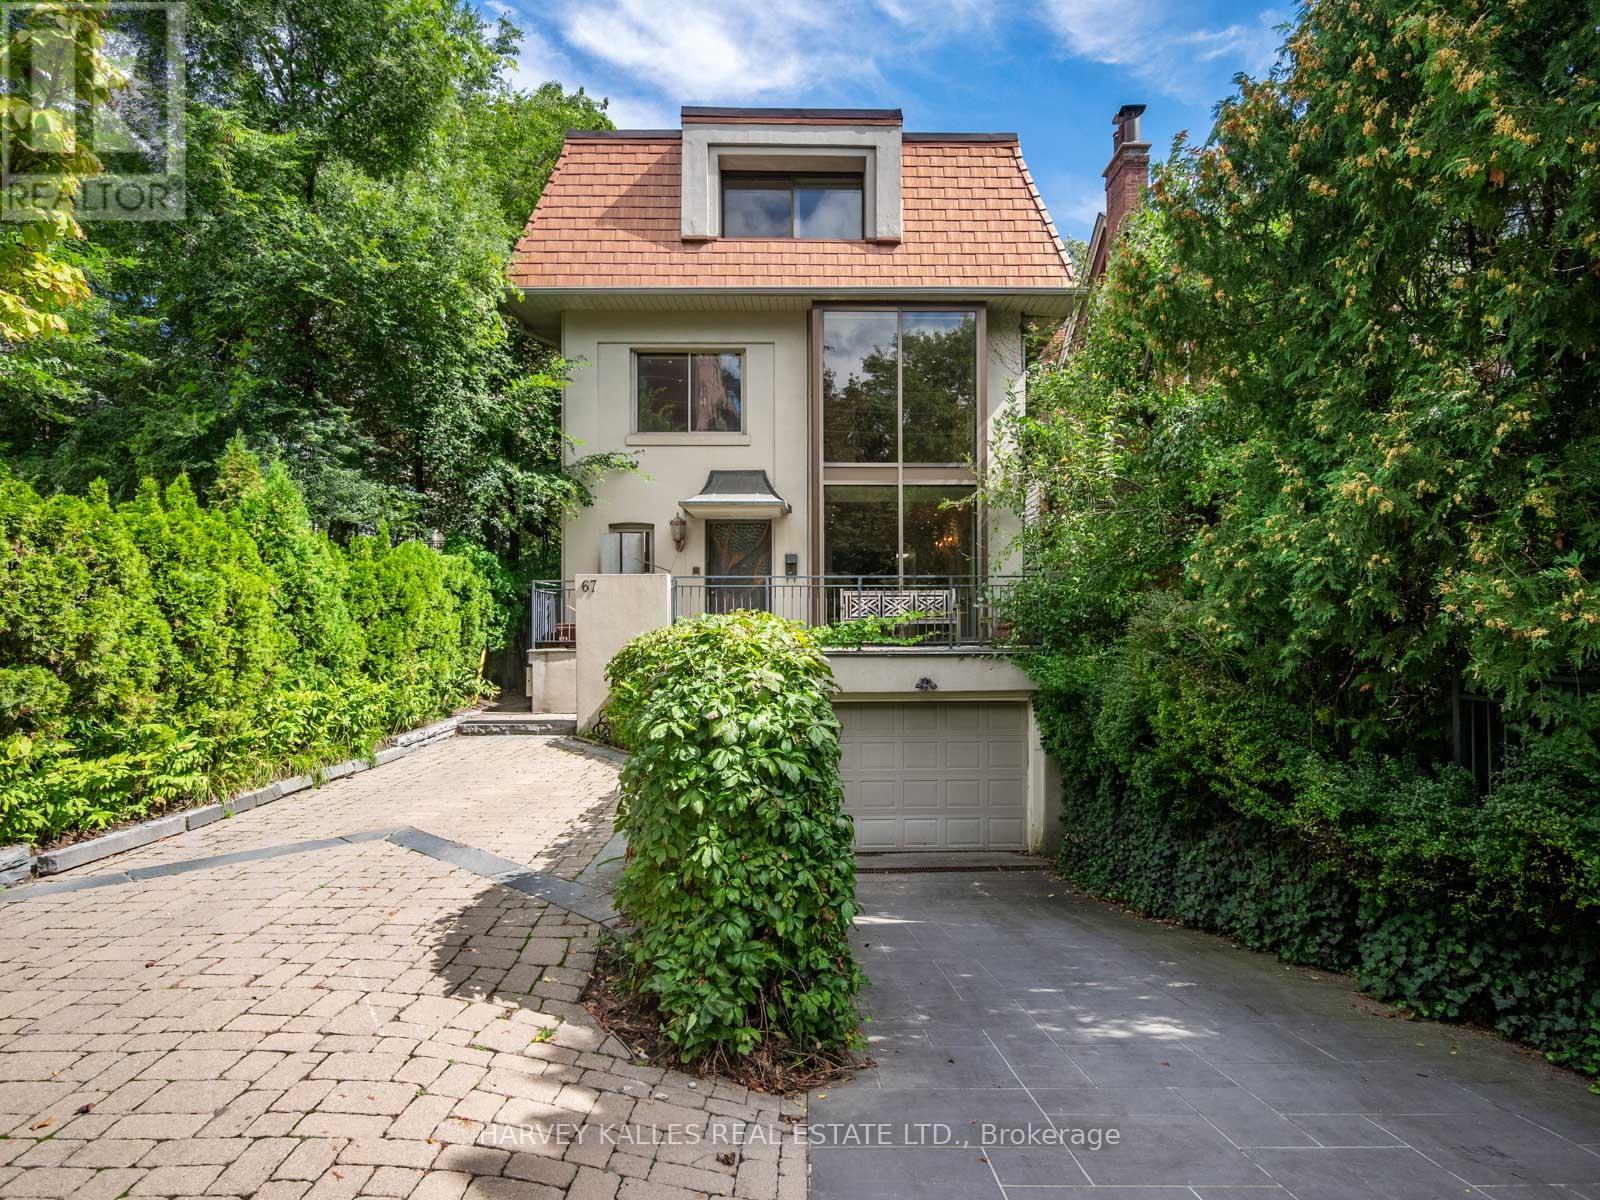
67 Warren Road
Toronto (Casa Loma) · MLS # C13786652
4 bed · 5 bath · 3,000 sq ft
$3,499,000
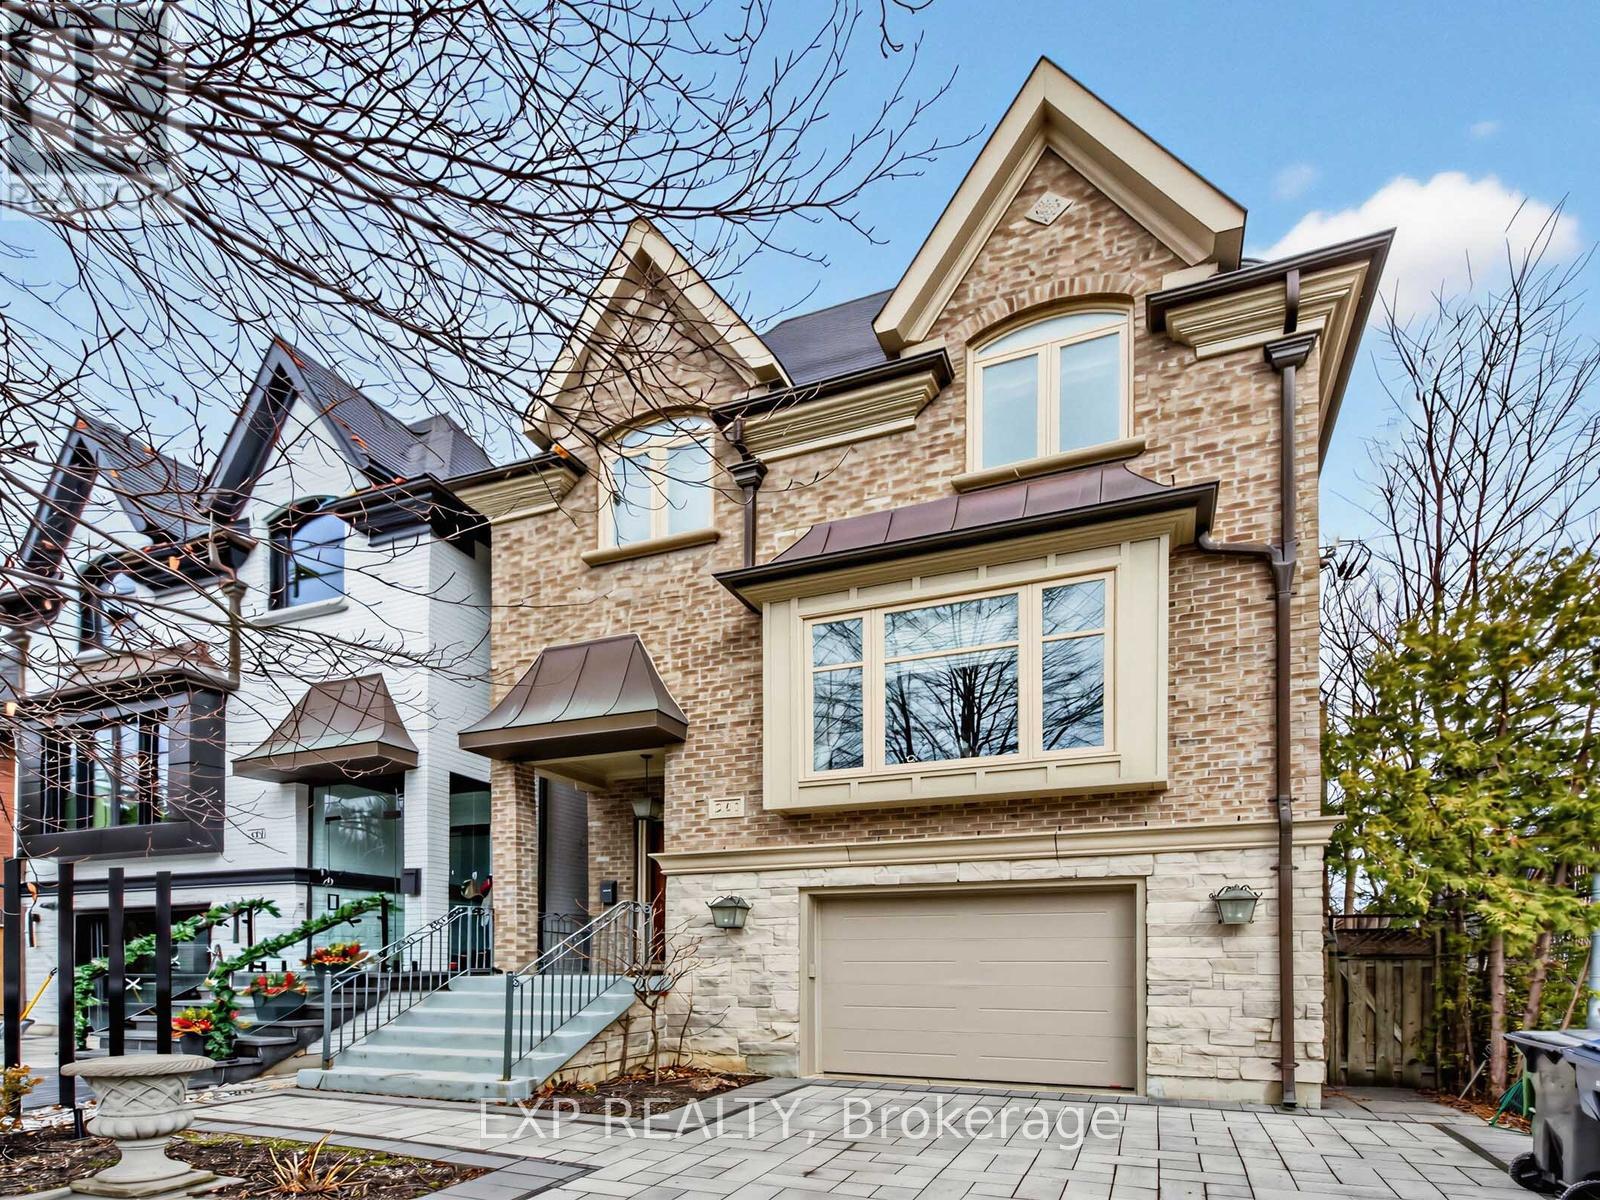
241 Poplar Plains Road
Toronto (Casa Loma) · MLS # C13853568
4 bed · 4 bath · 4,200 sq ft
$3,800,000
177A Lyndhurst Avenue
Toronto (Casa Loma) · MLS # C13790656
5 bed · 5 bath · 3,000 sq ft