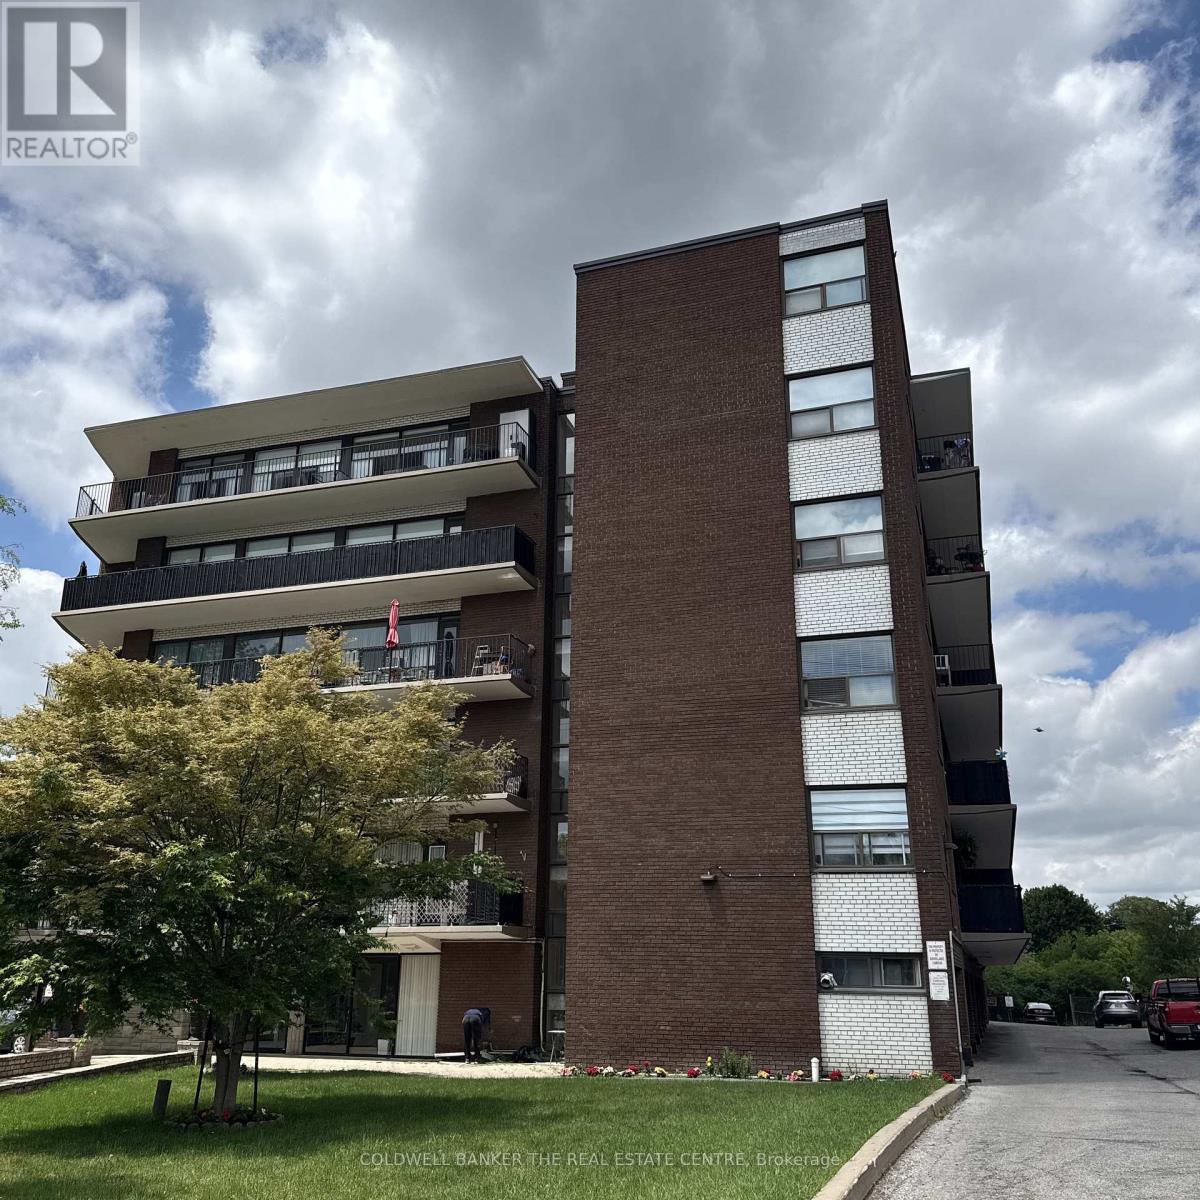
Videos & Virtual Tours
Open available video, 3D tour, or virtual-tour media for this listing.
50 Gulliver Road
Toronto (Brookhaven-Amesbury), Ontario M6M2N2
MLS # W13811324
Property Details
Type
Condo Apartment
Beds
1
Baths
1
Status
For Sale
More homes like this
About this property
Welcome to the Park View Towers at 50 Gulliver! Incredible value for an oversized, fully renovated 715 sqft, one bedroom unit near the highly sought-after Eglinton West corridor! Move-in-ready unit features modern finishes throughout: granite countertops, ceramic backsplash, rough-in for dishwasher ready to go, newer laminate floors (no carpet!), smooth ceilings throughout and a beautifully updated bathroom to modern standards. Original dining area currently functions as versatile den/office - perfect for working from home, studying, or simply use as dining space. Enjoy the convenience of in-suite laundry and the bonus of TWO parking spots (one garage spot with garage door opener + one surface spot), plus additional storage in garage for seasonal items such as seasonal and winter tires. Large (19'05"x4'07") East-facing balcony, great for entertaining. Massive principal bedroom accommodates King size bed with enough room for side tables, features double mirrored closet, large window and blackout curtains. Unit located on easy-to-access second floor (no elevator needed). Building offers maximum safety with 24-hour surveillance. Additional coin laundry room for optional use on main floor. Maintenance fees include heat & water. TTC accessibility at your doorstep, close to major highways, all amenities, shops, parks, and schools - everything you need, outside your door. Affordable, stylish, and turn-key - a perfect fit for first-time buyers, down-sizers, or savvy investors. (Gulliver Park currently undergoing improvements).
Mortgage Estimate
Estimated monthly payment
Calculating…
Estimate only. Taxes, insurance, condo fees, and lender terms are not included.
Monthly costs to verify
Property taxes: about $106/month based on listed annual taxes.
Condo / Maintenance Fee: $665.00/mo
Estimate only. Confirm taxes, condo/maintenance fees, insurance, utilities, and lender terms before making decisions.
Rooms
| Room | Level | Dimensions |
|---|---|---|
| Kitchen | Main level | 2.9 x 2.26 |
| Living room | Main level | 6.12 x 3.56 |
| Den | Main level | 2.29 x 1.96 |
| Primary Bedroom | Main level | 3.25 x 3.56 |
| Bathroom | Main level | 2.08 x 1.47 |
| Laundry room | Main level | 1.68 x 1.07 |
Facts & Location
Interior Size
715 sq ft
Parking
2 spaces
Annual Taxes
$1,267
Condo / Maintenance Fee
$665.00/mo
Listing data
Listing information is provided for personal, non-commercial use and should be independently verified before making real estate decisions.
Last refreshed: Oct 12, 2026 4:16 AM
Explore nearby searches
SEO-friendly searches for this area, property type, and nearby neighbourhoods.
Similar Properties
More nearby listings that may fit the same search.
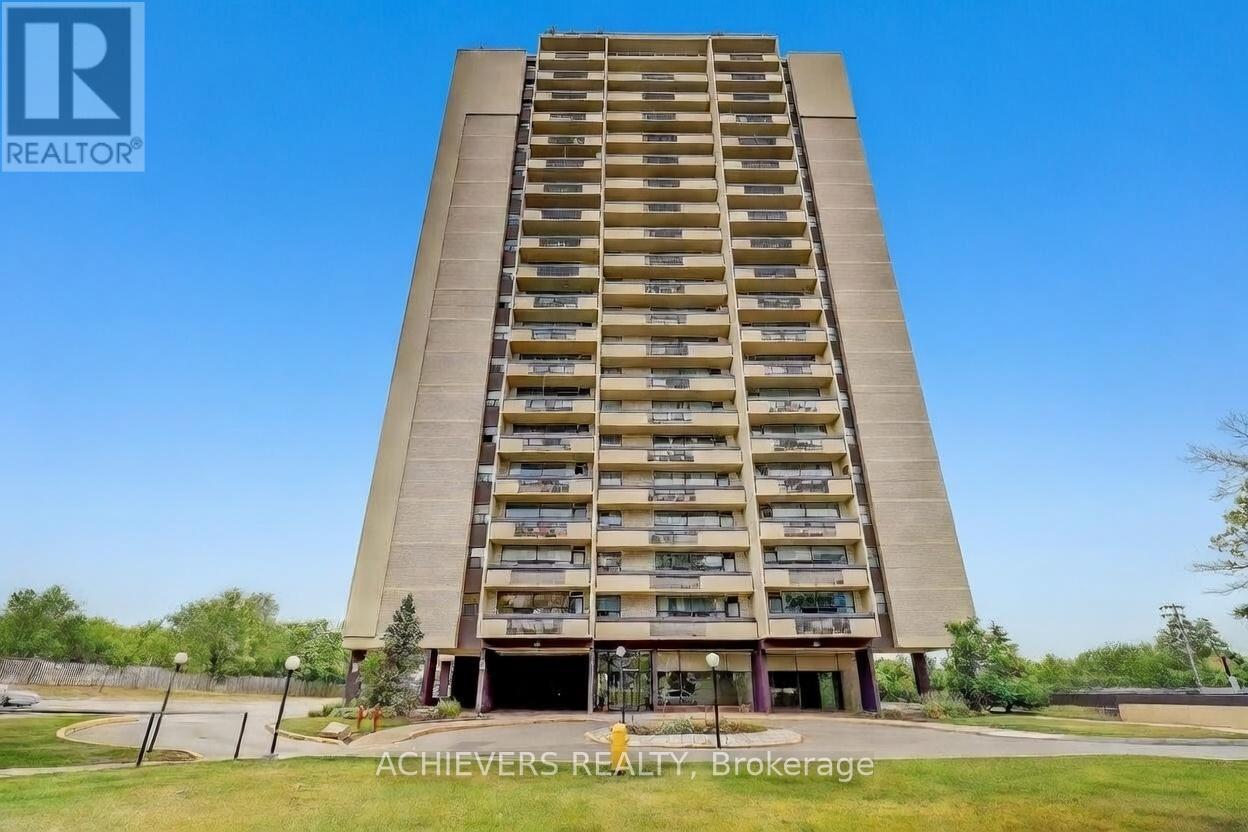
$387,000
1455 Lawrence Avenue
Toronto (Brookhaven-Amesbury) · MLS # W13809900
2 bed · 1 bath
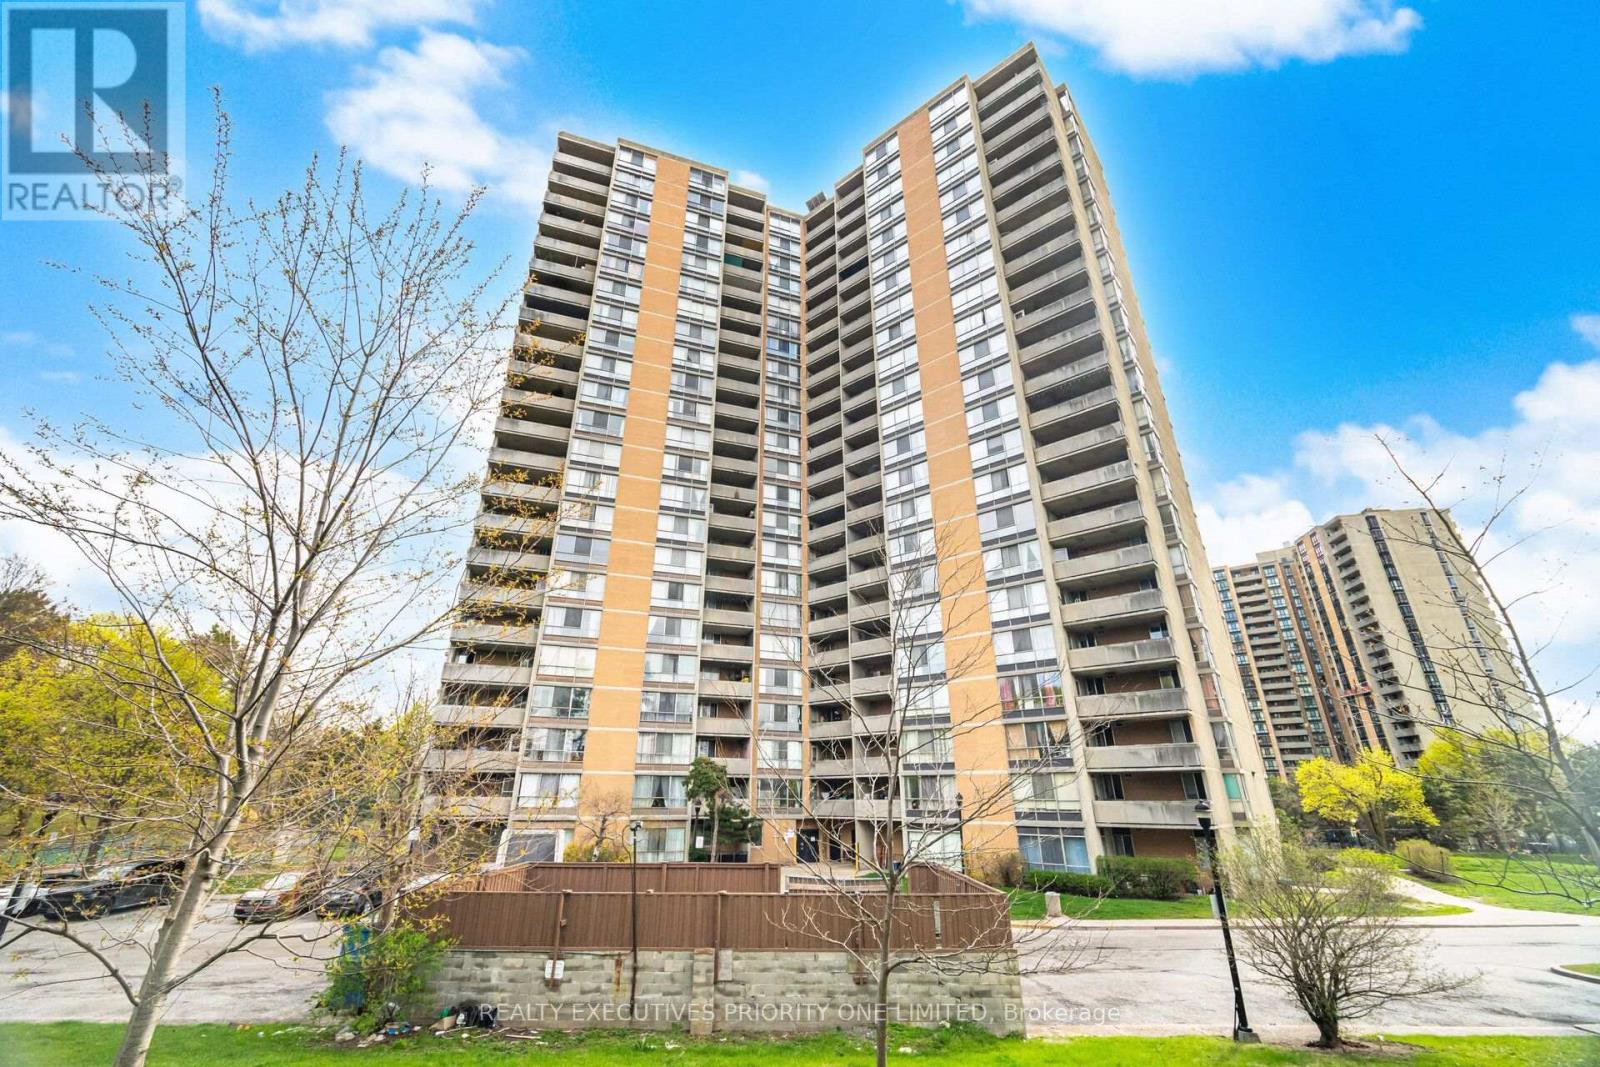
$389,000
10 Martha Eaton Way
Toronto (Brookhaven-Amesbury) · MLS # W13619698
2 bed · 2 bath
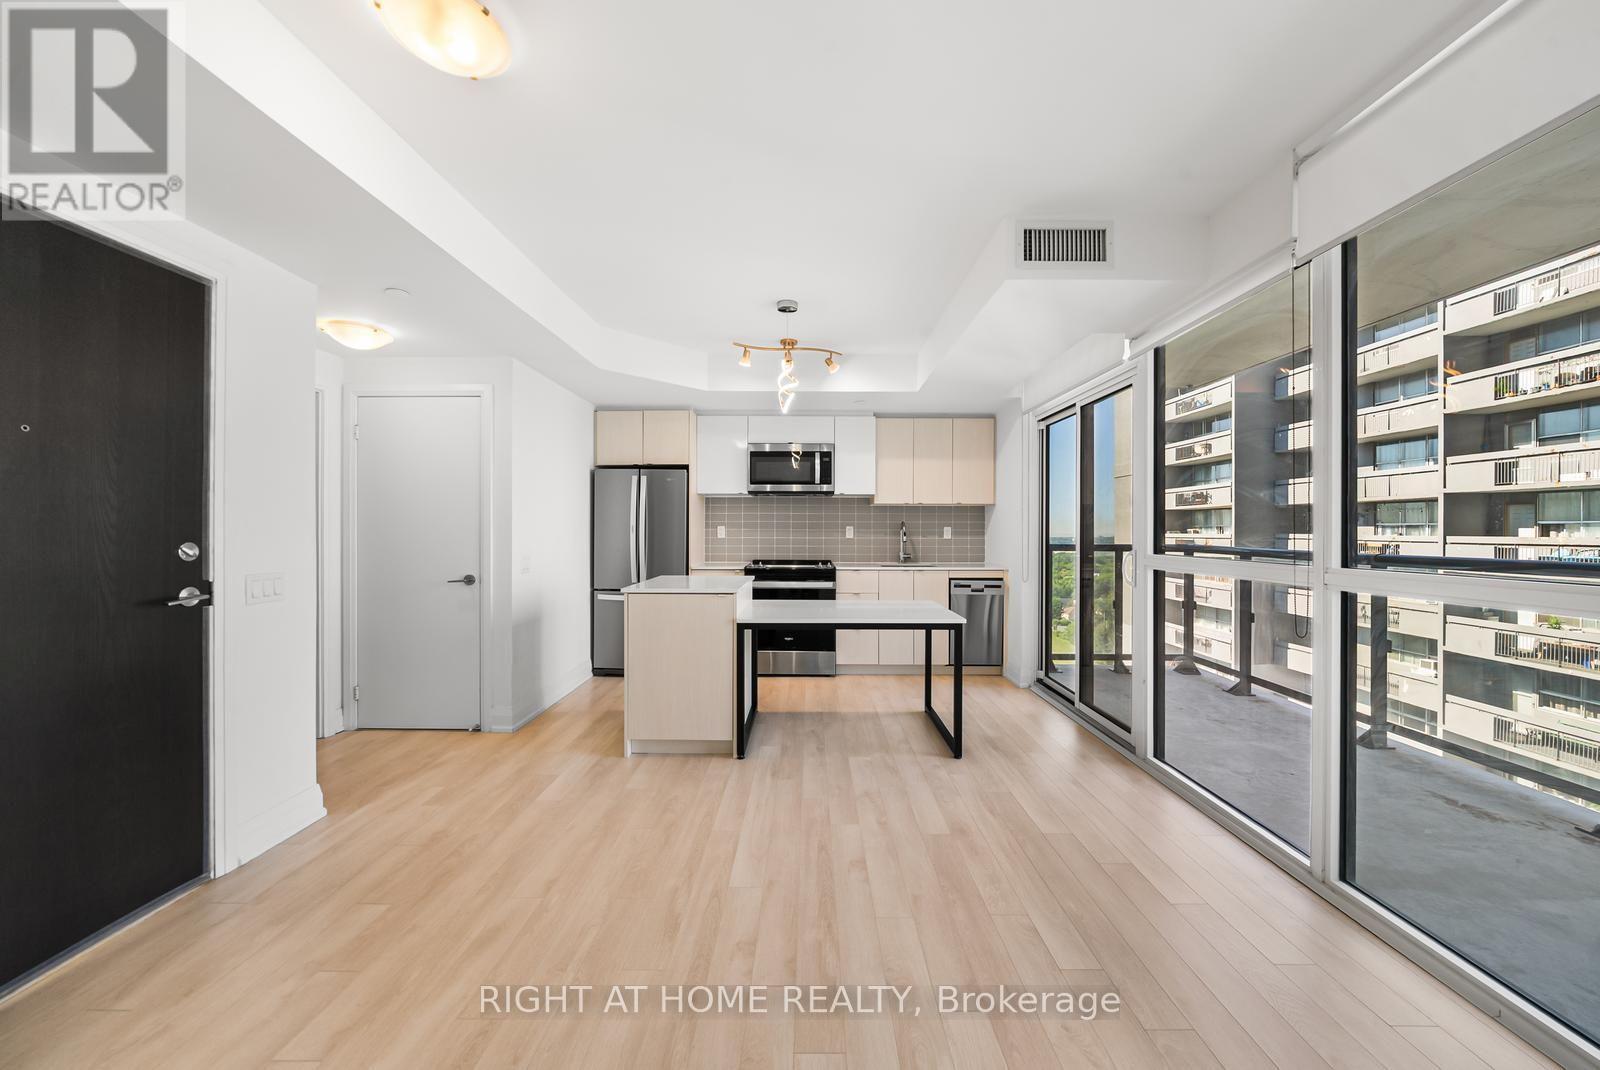
$398,000
1461 Lawrence Avenue
Toronto (Brookhaven-Amesbury) · MLS # W13632282
1 bed · 1 bath