222 Belgravia Avenue
Toronto (Briar Hill-Belgravia), Ontario M6E2M8
MLS # W13811470
Property Details
Type
Multi-Family
Beds
2
Baths
2
Status
For Rent
More homes like this
About this property
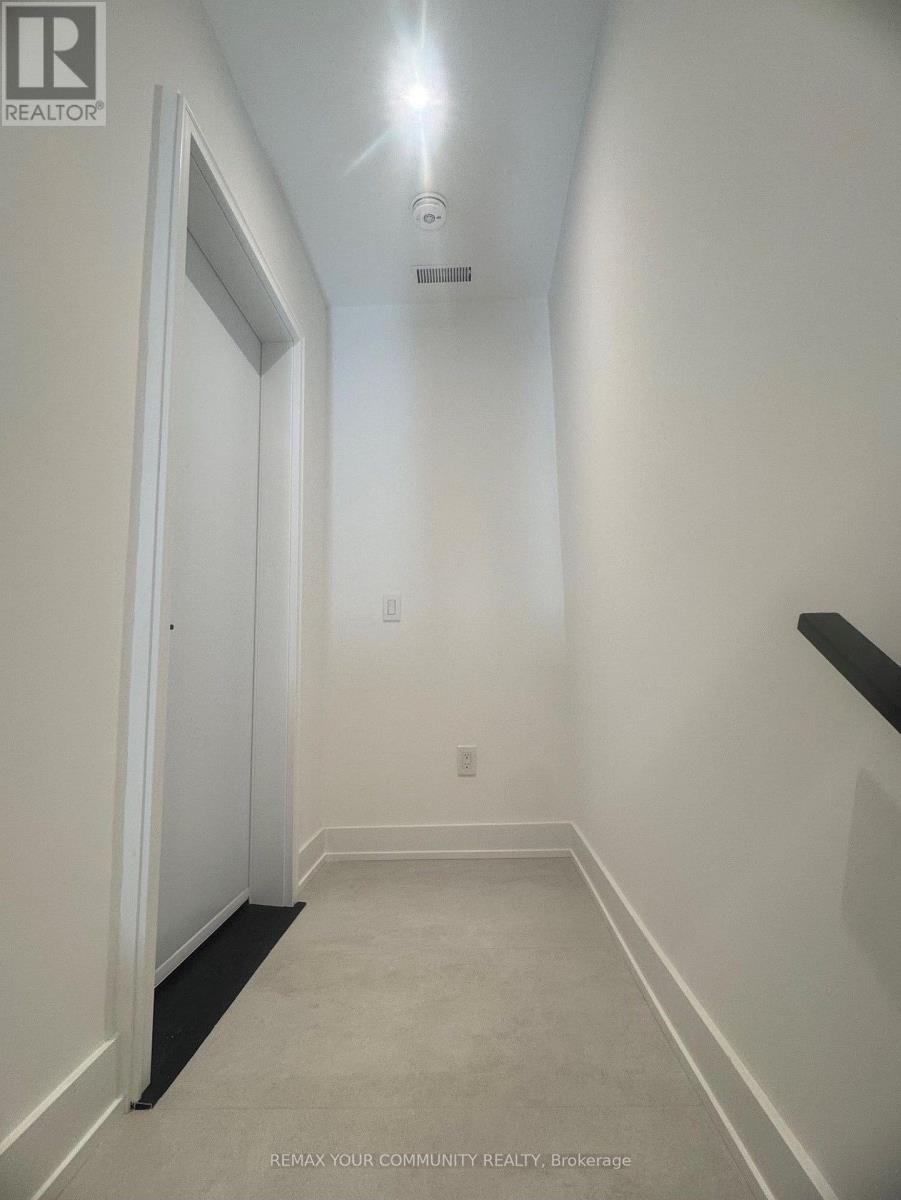
Welcome to an exceptional brand-new residence where modern elegance meets effortless comfort. This beautifully designed two-bedroom apartment offers an abundance of natural light, enhanced by expansive windows that create a bright, airy, and inviting ambiance throughout. Thoughtfully crafted with an emphasis on quality and sophistication, the residence features a stunning custom kitchen adorned with elegant quartz countertops, contemporary cabinetry, and premium stainless-steel appliances, including a gas range and dishwasher. The beautifully appointed bathrooms continue the theme of refined craftsmanship, featuring custom cabinetry, stylish sinks, and quartz countertops. Enjoy the convenience of Ensuite laundry, sophisticated finishes, and an exceptional attention to detail throughout. Every element has been thoughtfully selected to create a home that is both luxurious and functional. A rare opportunity to be the first to experience this exceptional new residence-beautifully finished, thoughtfully designed, and truly move-in ready. Brand New Two-Bedroom Apartment - Bright, Modern & Beautifully Designed Welcome to this stunning brand-new two-bedroom apartment, thoughtfully designed with modern living in mind. The unit is exceptionally bright and filled with natural light, featuring large windows that create a warm, spacious, and inviting atmosphere throughout. The beautifully designed custom kitchen offers modern cabinetry, quality finishes, ample storage, and a functional layout that is perfect for both everyday living and entertaining. The apartment showcases contemporary finishes and numerous upgraded features, providing a perfect combination of style, comfort, and functionality. A fantastic opportunity to live in a brand-new home with exceptional natural light, modern design, and quality craftsmanship.
Rent Affordability
Affordability guide
Enter income
A common guideline is keeping rent near 30% of gross monthly income. This is an estimate only.
Rooms
| Room | Level | Dimensions |
|---|---|---|
| Primary Bedroom | Main level | 3.96 x 2.49 |
| Bedroom 2 | Main level | 3.96 x 2.74 |
| Dining room | Main level | 5.49 x 4.33 |
| Kitchen | Main level | 2.44 x 2.62 |
Facts & Location
Parking
2 spaces
Lot Size
25 x 110 FT
Listing data
Listing information is provided for personal, non-commercial use and should be independently verified before making real estate decisions.
Last refreshed: Oct 12, 2026 4:16 AM
Explore nearby searches
SEO-friendly searches for this area, property type, and nearby neighbourhoods.
Similar Properties
More nearby listings that may fit the same search.
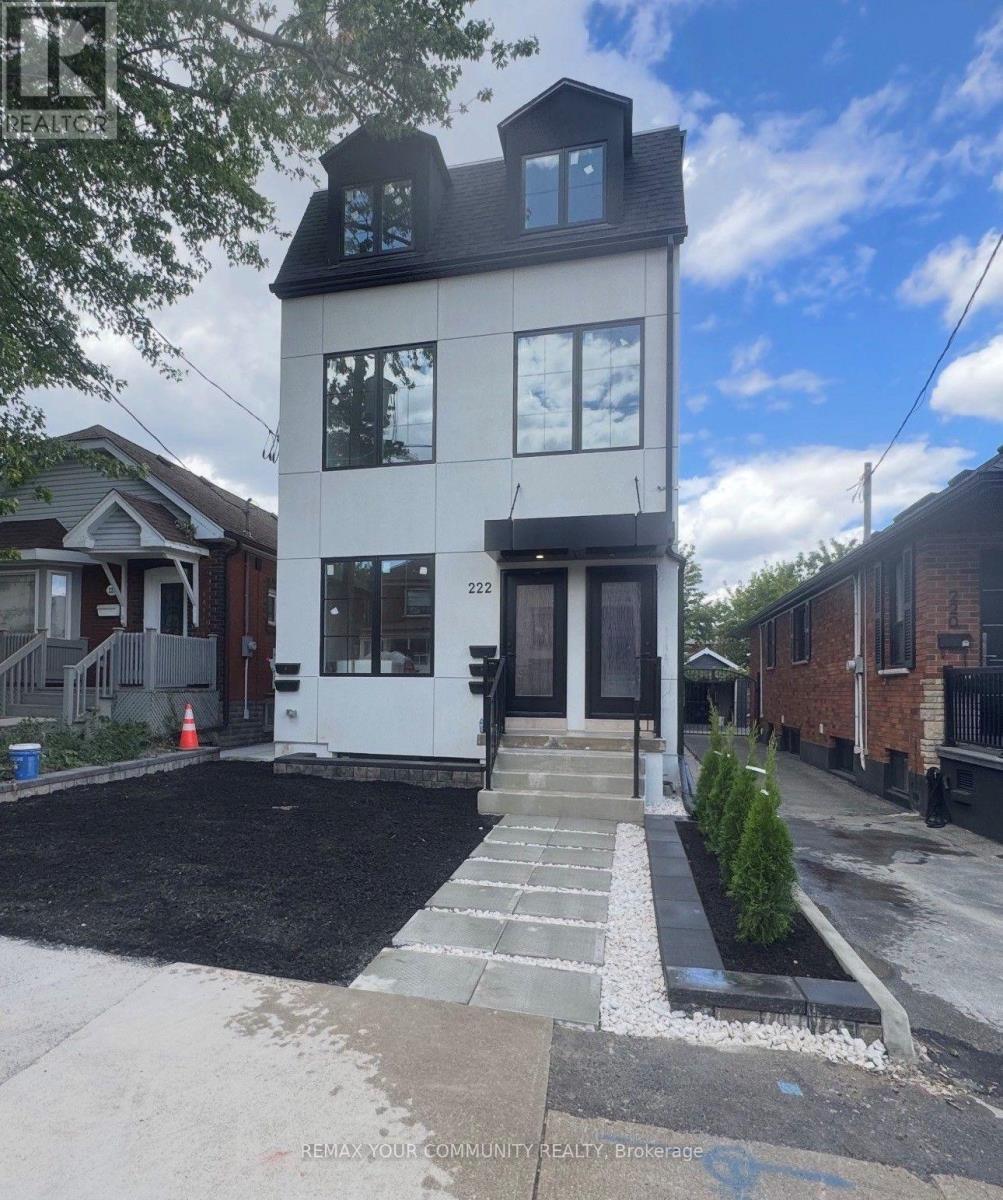
$2,850/mo
222 Belgravia Avenue
Toronto (Briar Hill-Belgravia) · MLS # W13811276
2 bed · 2 bath
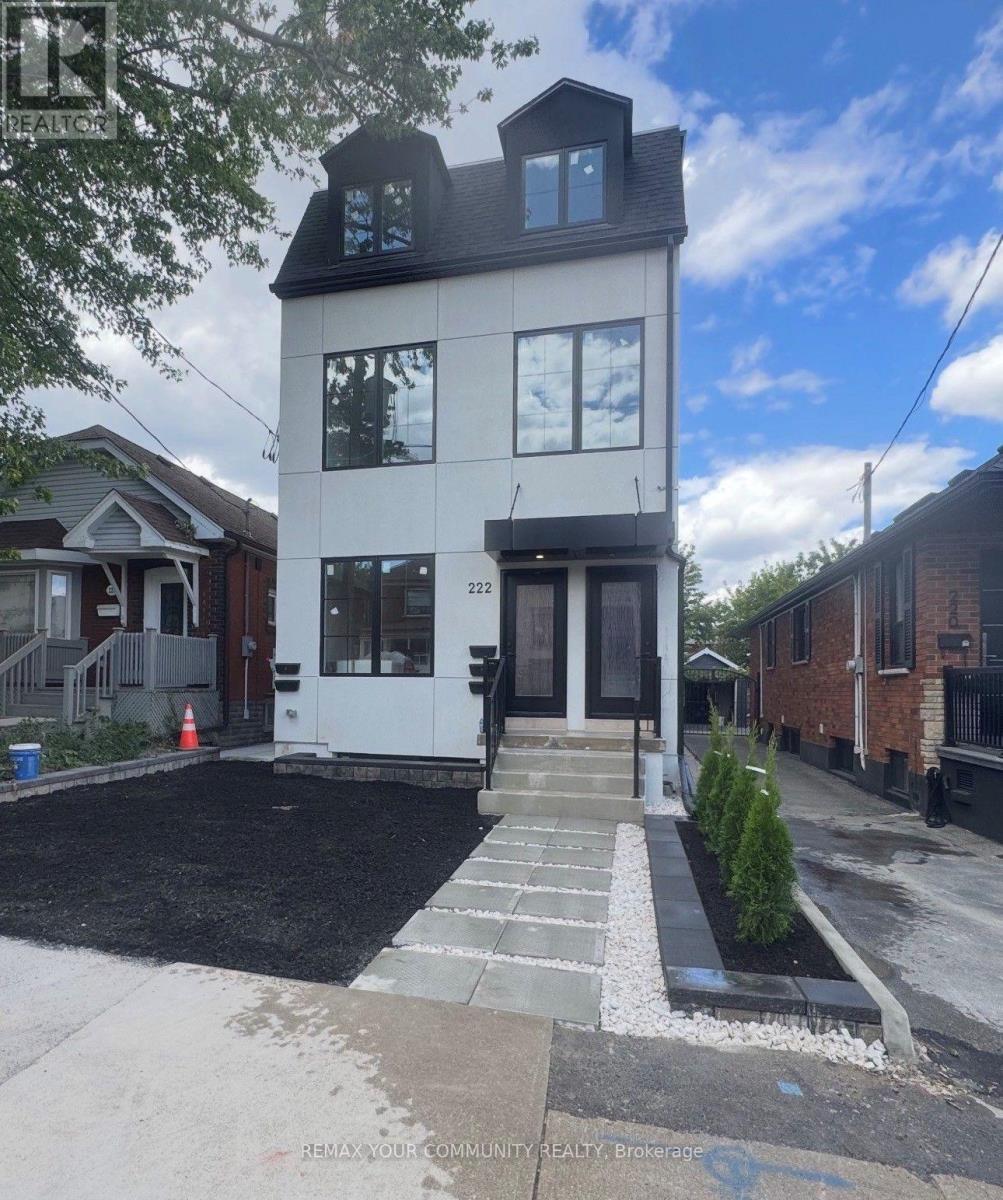
$2,850/mo
222 Belgravia Avenue
Toronto (Briar Hill-Belgravia) · MLS # W13811274
2 bed · 2 bath
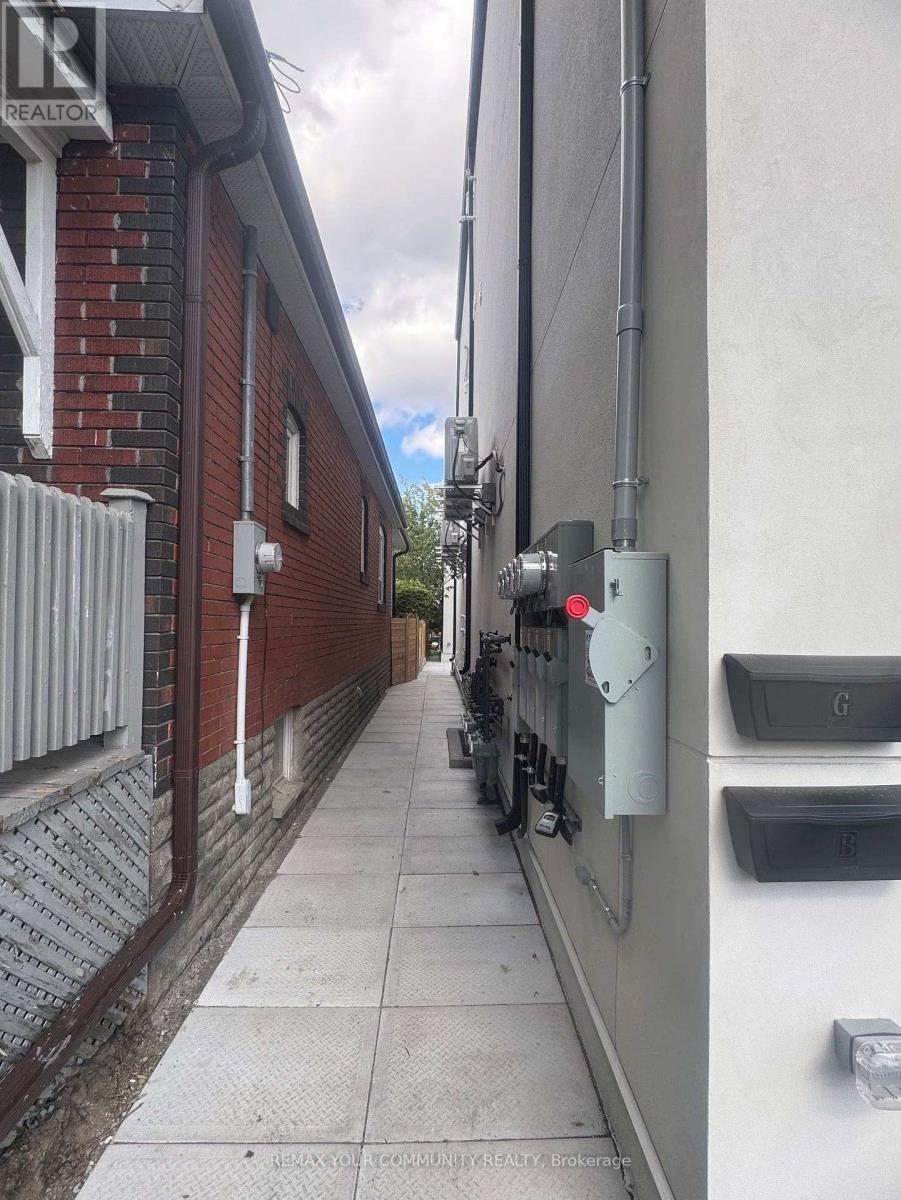
$2,650/mo
222 Belgravia Avenue
Toronto (Briar Hill-Belgravia) · MLS # W13811476
2 bed · 2 bath