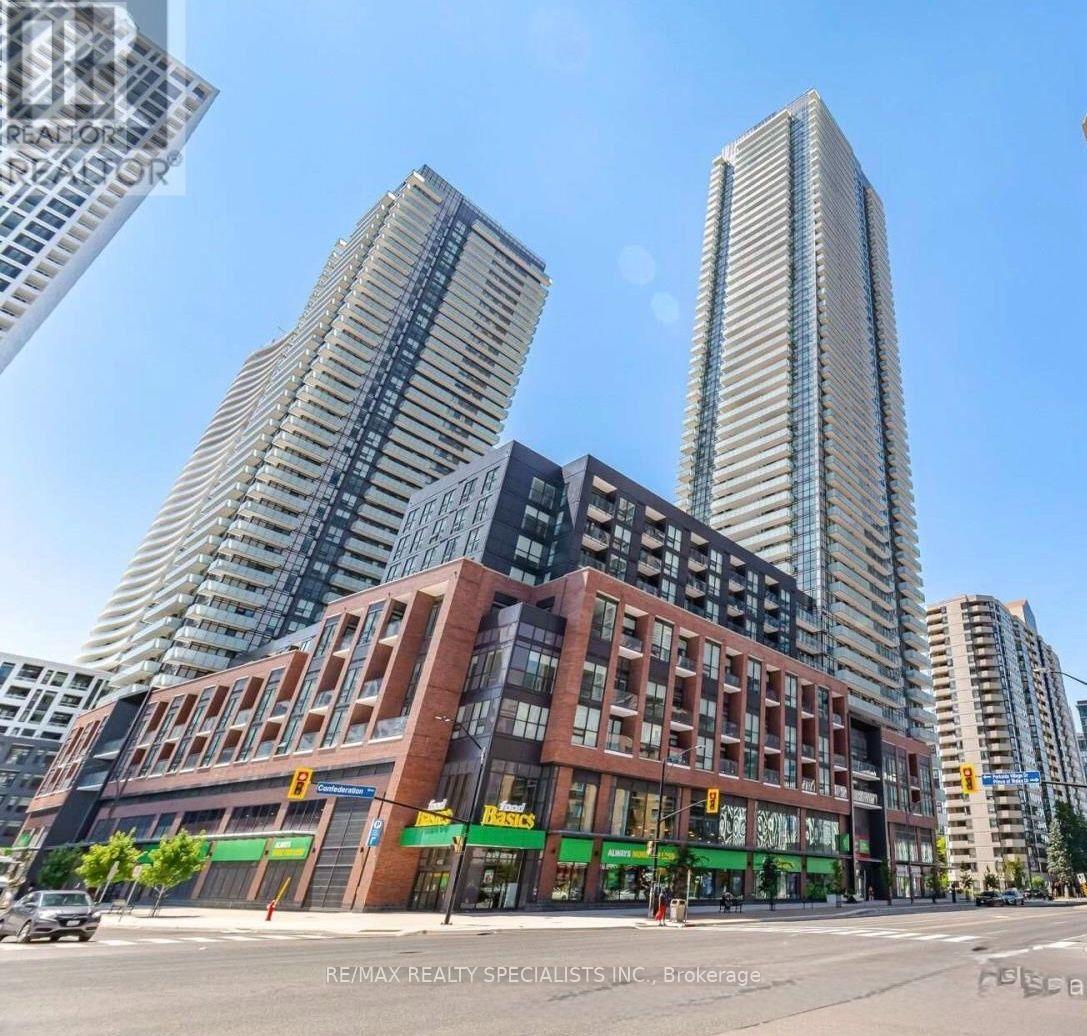
430 Square One Drive
Mississauga (City Centre), Ontario L5B0L6
MLS # W13811492
Property Details
Type
Condo Apartment
Beds
2
Baths
1
Status
For Rent
More homes like this
About this property
Welcome to this immaculate 1-Bedroom + Den Condo for Lease in the Heart of Mississauga Avia 1. 1-bedroom +den suite in the newly built Avia 1, ideally situated in Mississauga's dynamic Parkside Village. A master-planned,pedestrian-friendly community at the city's core. Thoughtfully designed with comfort and style in mind, this 680 sq.ft. unit features a bright, open-concept layout with modern finishes, 9-foot ceilings, and floor-to-ceiling windowsthat bathe the space in natural light. Enjoy West-facing views from your private balcony, accessed from the spaciousliving area. Perfect for relaxing or entertaining. The stylish kitchen is equipped with stainless steel appliances, acenter island, and ample cabinetry, flowing seamlessly into the living and dining space. The primary bedroom offersgenerous W/I closet space and a peaceful retreat, while the versatile den can function as a second bedroom, homeoffice, or creative space. Ideal for professionals or students working remotely. This highly desirable location offersunmatched walkability and convenience. Food Basics is located right inside the building, while Square OneShopping Centre, Sheridan College, Celebration Square, Living Arts Centre, YMCA, and Central Library are juststeps away. Commuting is easy with nearby access to the Hurontario LRT (coming soon), MiWay transit, andHighway 403. Avia 1 offers premium amenities, including a fully equipped gym, yoga studio, party room, gamesroom, kids' play area, rooftop terrace with BBQs, guest suites, and 24-hour concierge and security. Lease includes: 1underground parking space and 1 private locker. Tenant to pay utilities. $500 refundable key deposit. Tenantinsurance MANDATORY.
Rent Affordability
Affordability guide
Enter income
A common guideline is keeping rent near 30% of gross monthly income. This is an estimate only.
Rooms
| Room | Level | Dimensions |
|---|---|---|
| Living room | Flat | 9.97 x 20.57 |
| Dining room | Flat | 9.97 x 20.57 |
| Kitchen | Flat | 7.87 x 8.27 |
| Bedroom | Flat | 9.97 x 10.6 |
| Den | Flat | 8.4 x 5.09 |
Facts & Location
Interior Size
680 sq ft
Parking
1 spaces
Listing data
Listing information is provided for personal, non-commercial use and should be independently verified before making real estate decisions.
Last refreshed: Sep 21, 2026 10:15 PM
Explore nearby searches
SEO-friendly searches for this area, property type, and nearby neighbourhoods.
Similar Properties
More nearby listings that may fit the same search.
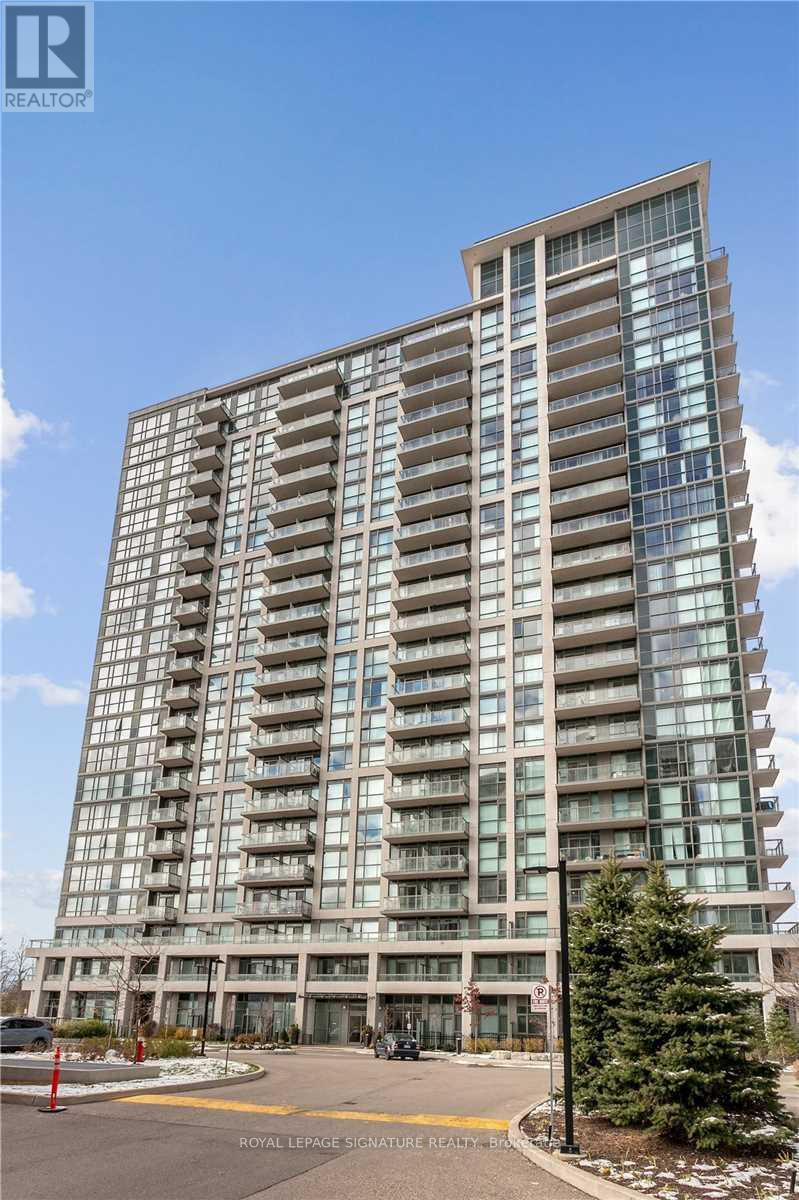
$2,450/mo
349 Rathburn Road
Mississauga (City Centre) · MLS # W13777028
2 bed · 1 bath
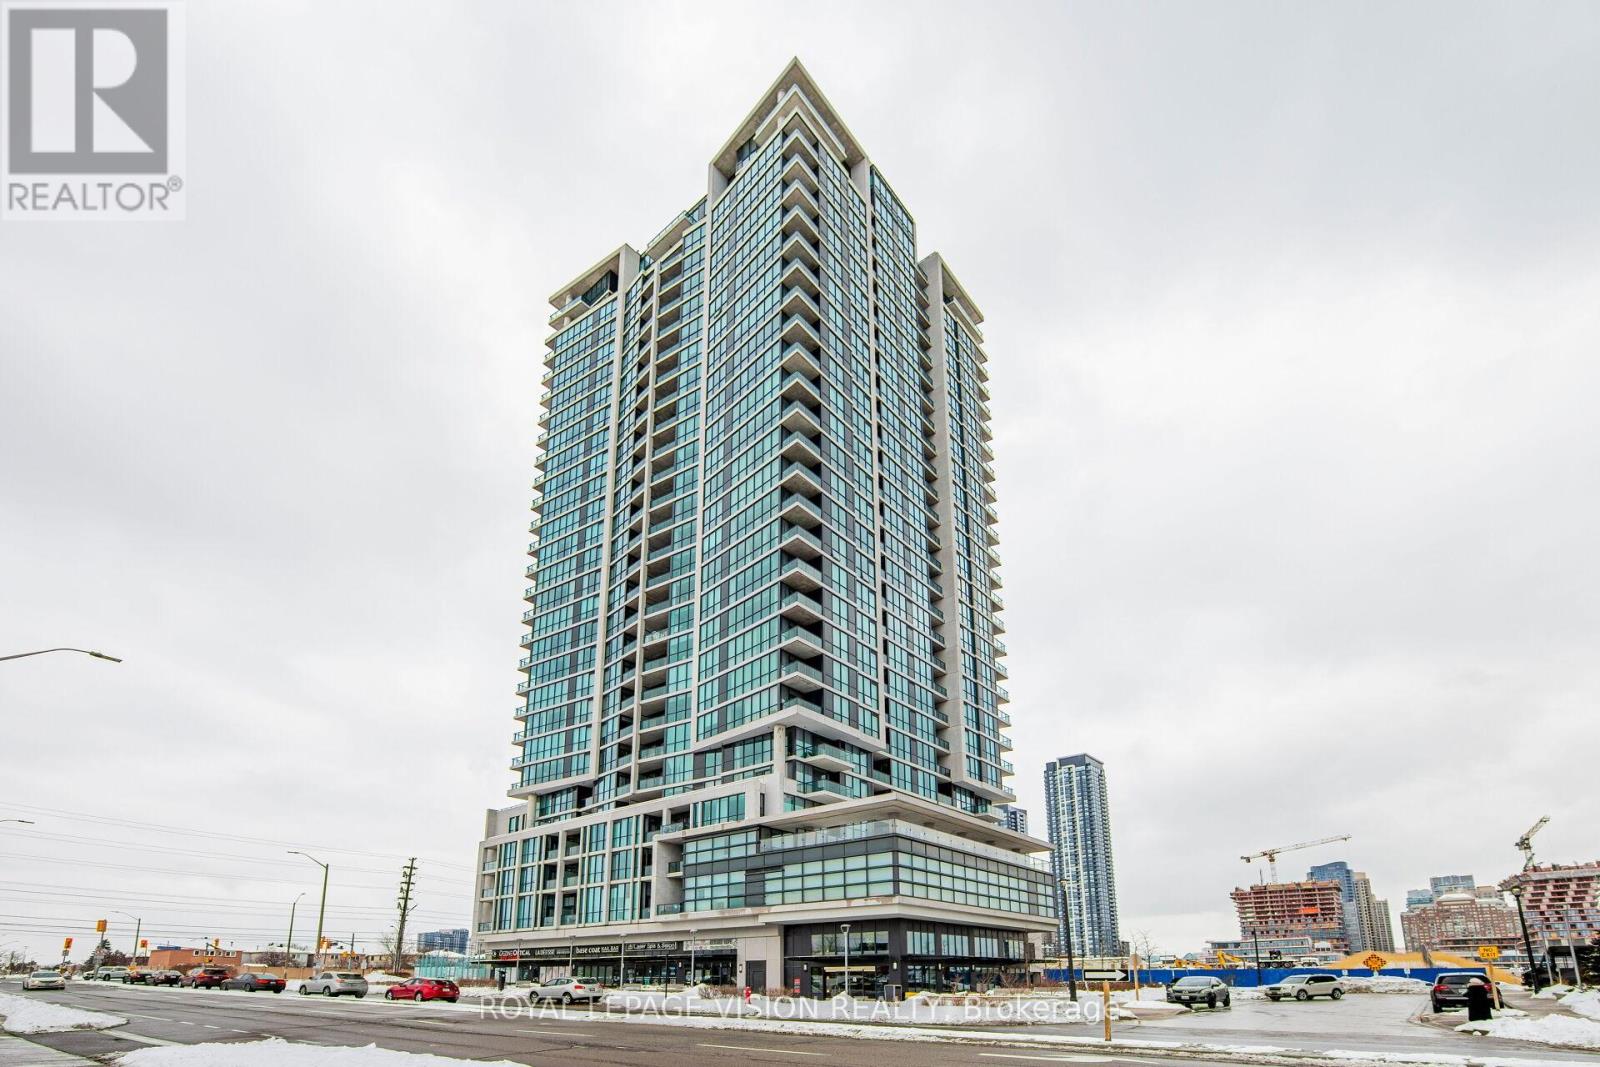
$2,450/mo
3985 Grand Park Drive
Mississauga (City Centre) · MLS # W13751256
2 bed · 1 bath
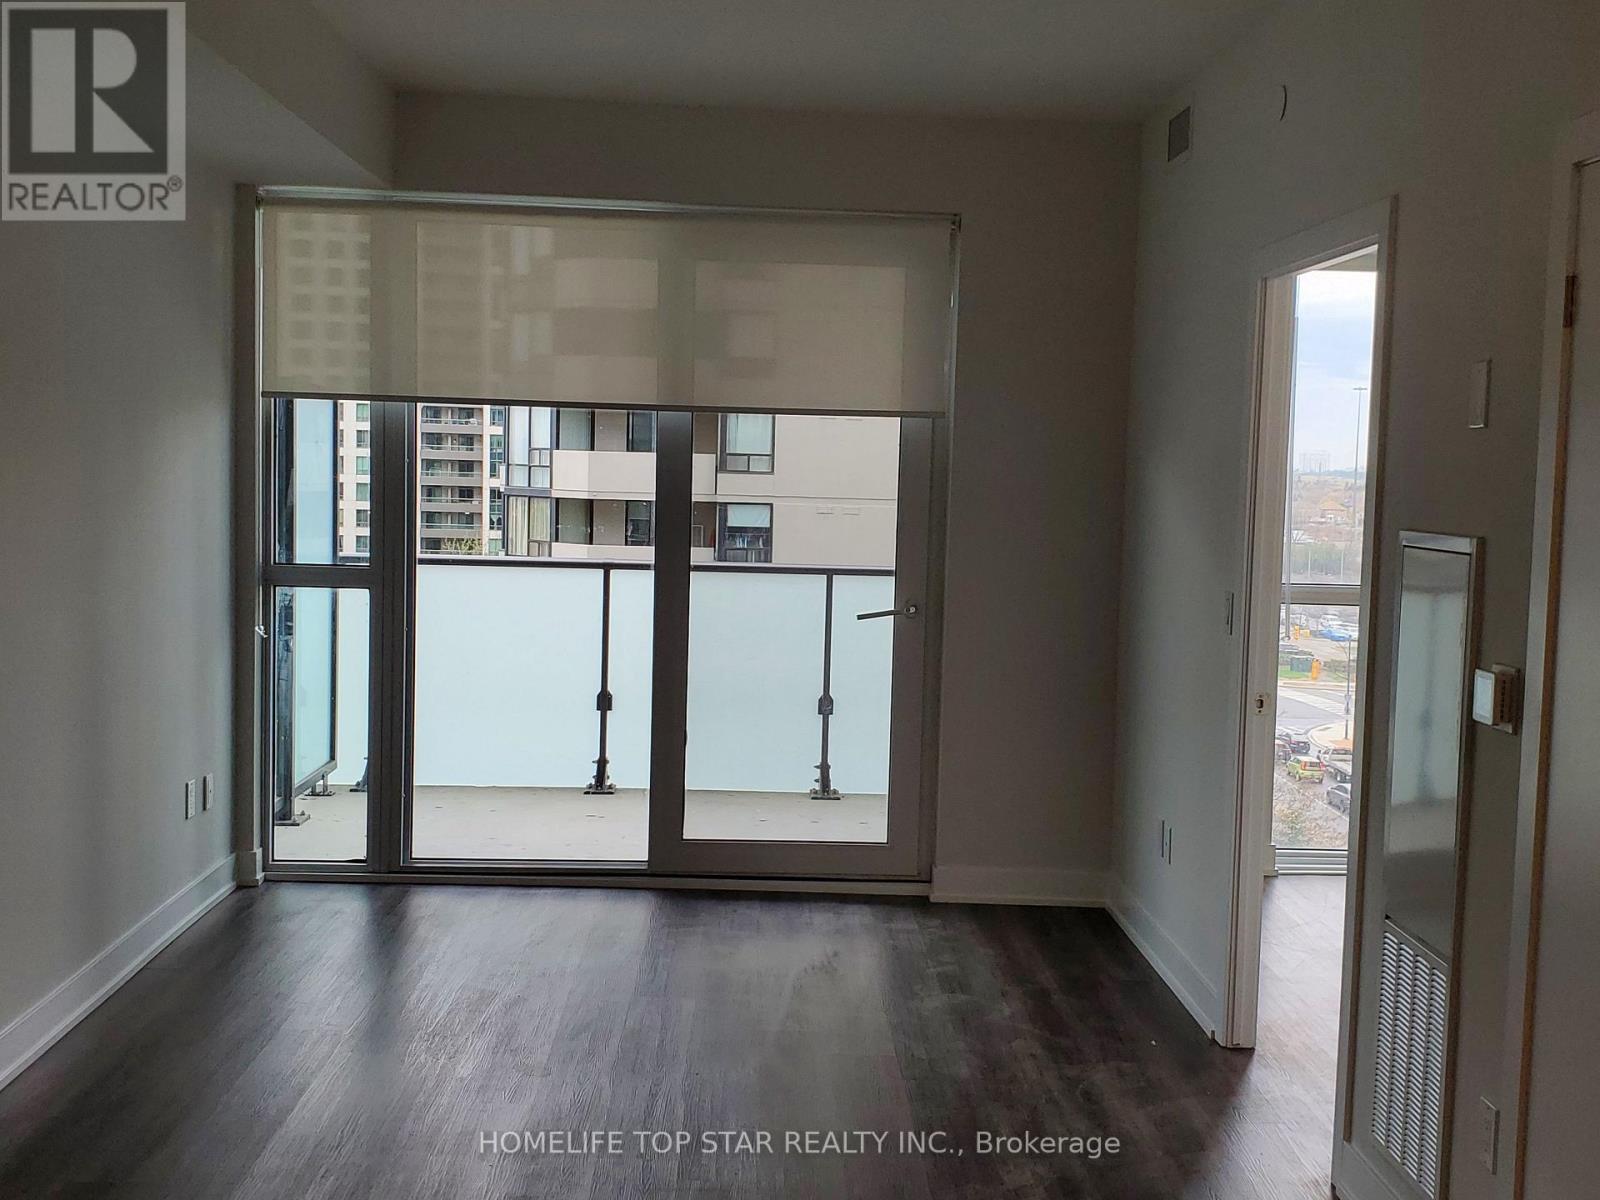
$2,450/mo
430 Square One Drive
Mississauga (City Centre) · MLS # W13659622
2 bed · 1 bath