Videos & Virtual Tours
Open available video, 3D tour, or virtual-tour media for this listing.
215 WEST 33RD Street
Hamilton, Ontario L9C5J4
MLS # 40865273
Property Details
Type
Detached
Beds
5
Baths
3
Status
For Sale
More homes like this
About this property
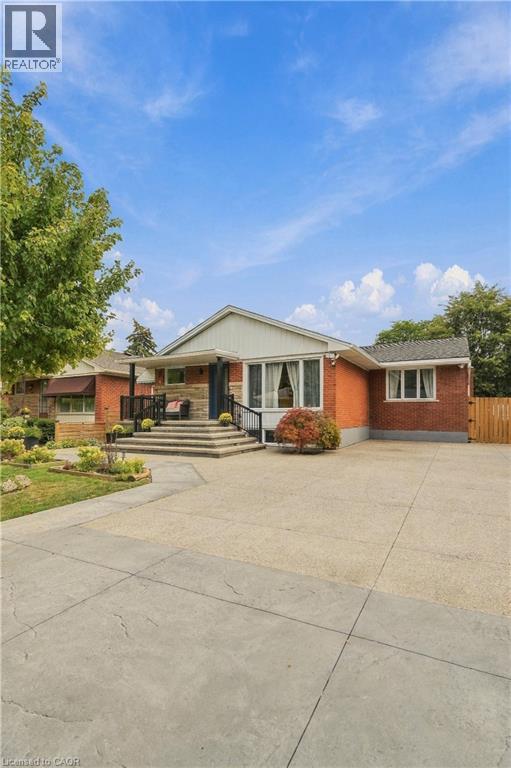
Location Location Location! Fully finished bungalow in very desirable Westcliffe area of West Mountain with a Separate entrance. Just Move in and enjoy this extensively renovated beauty featuring carpet-free living with water-resistant, German-made laminate flooring throughout. Additional updates include Nordic windows and front door (2022) backed by a 25-year warranty. Owned furnace and air-conditioning unit installed in 2023, Owned 50-gallon water heater, Two beautifully updated kitchens with quartz countertops, Concrete completed around the home in 2024, Six-foot wood privacy fence and gates installed in 2025, Roof extension and deck area completed in 2025, Electrical service upgraded to 200 amps through Alectra in 2025, Two separate hydro meters, Parking for up to seven vehicles. Ideal for Blended or extended family! Nothing to do but MOVE IN!
Mortgage Estimate
Estimated monthly payment
Calculating…
Estimate only. Taxes, insurance, condo fees, and lender terms are not included.
Monthly costs to verify
Property taxes: about $483/month based on listed annual taxes.
Estimate only. Confirm taxes, condo/maintenance fees, insurance, utilities, and lender terms before making decisions.
Rooms
| Room | Level | Dimensions |
|---|---|---|
| 3pc Bathroom | Main level | x |
| 3pc Bathroom | Main level | x |
| 3pc Bathroom | Basement | x |
| Bedroom | Basement | 10'6'' x 16'11'' |
| Family room | Basement | 11'7'' x 18'11'' |
| Kitchen | Basement | 11'10'' x 11'3'' |
| Bedroom | Basement | 11'6'' x 12'0'' |
| Den | Lower level | 11'6'' x 10'7'' |
| Bedroom | Main level | 9'1'' x 9'2'' |
| Bedroom | Main level | 10'1'' x 11'3'' |
| Primary Bedroom | Main level | 11'9'' x 14'9'' |
| Family room | Main level | 11'8'' x 11'9'' |
| Dining room | Main level | 8'0'' x 11'3'' |
| Kitchen | Main level | 12'0'' x 12'10'' |
| Living room | Main level | 16'9'' x 11'3'' |
Facts & Location
Interior Size
1,350 sq ft
Parking
6 spaces
Annual Taxes
$5,794
Year Built
1958
Listing data
Listing information is provided for personal, non-commercial use and should be independently verified before making real estate decisions.
Last refreshed: Oct 12, 2026 4:00 PM
Explore nearby searches
SEO-friendly searches for this area, property type, and nearby neighbourhoods.
Similar Properties
More nearby listings that may fit the same search.
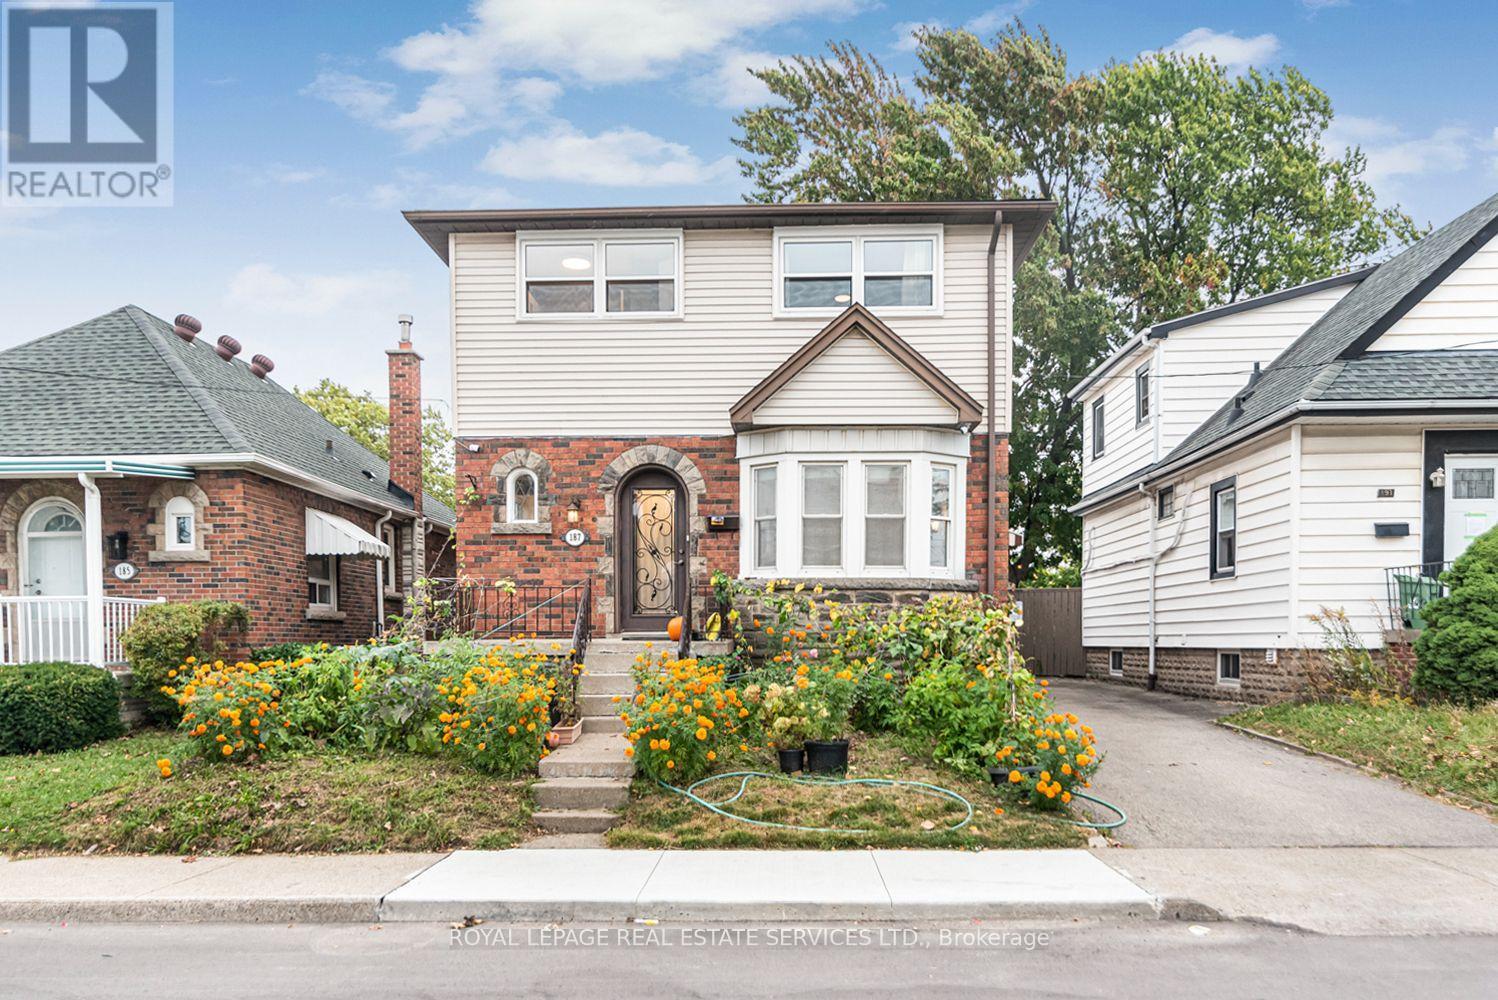
$849,000
187 West 2nd Street
Hamilton (Southam) · MLS # X13863754
5 bed · 3 bath
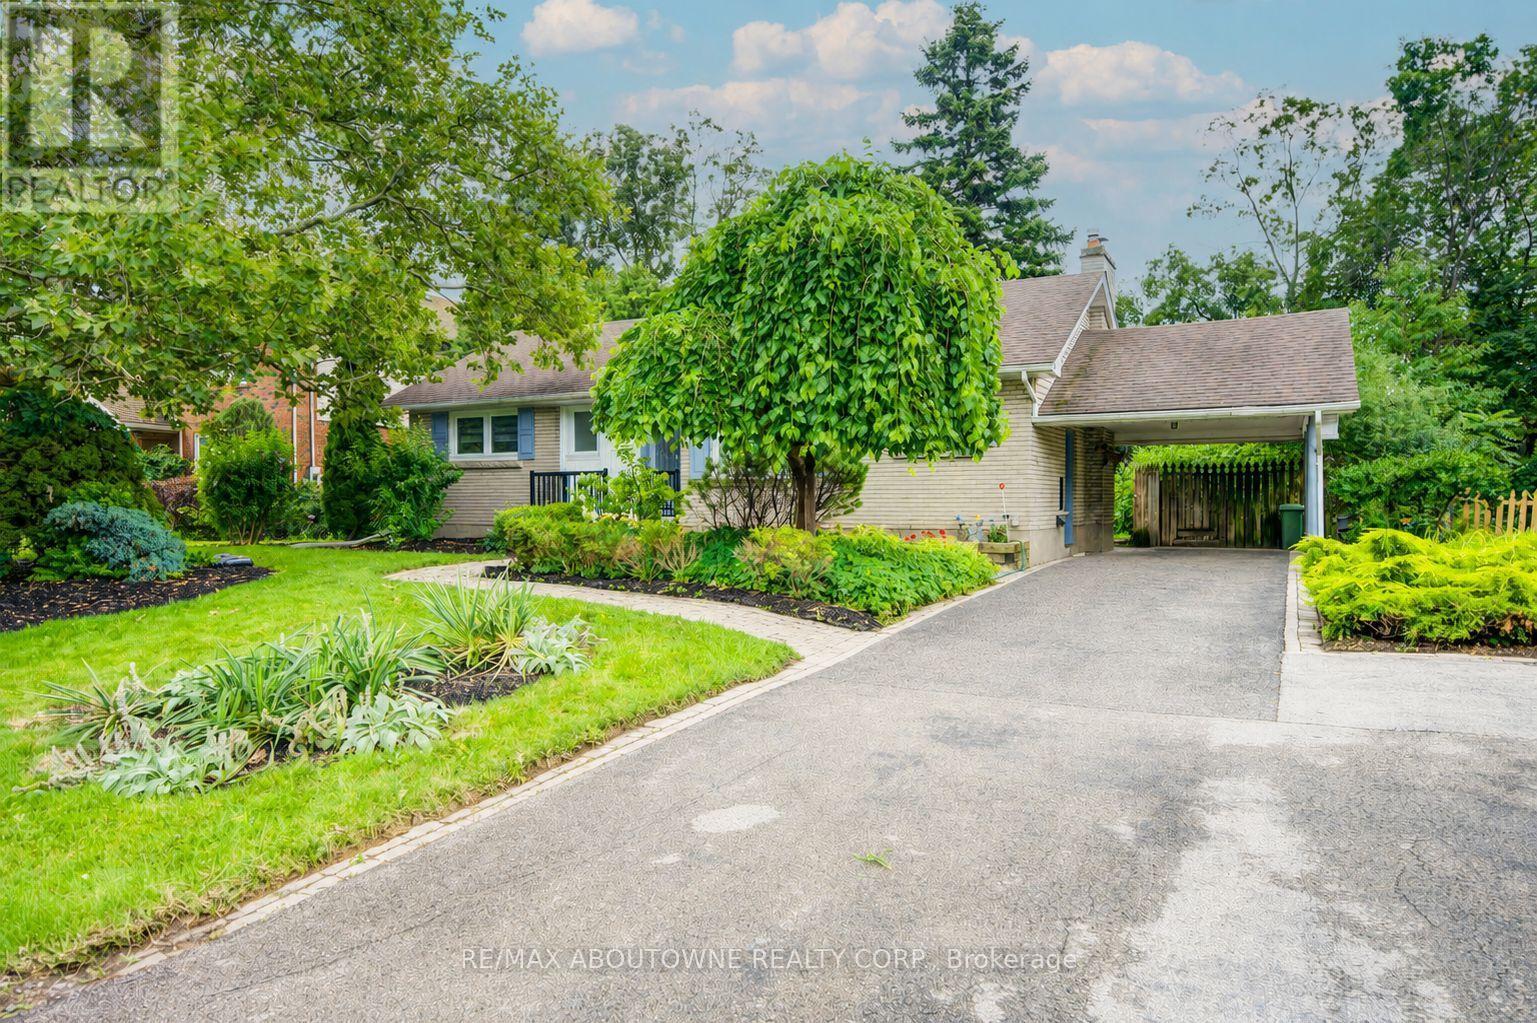
$849,000
30 Dale Avenue
Hamilton (Stoney Creek) · MLS # X13654812
4 bed · 2 bath
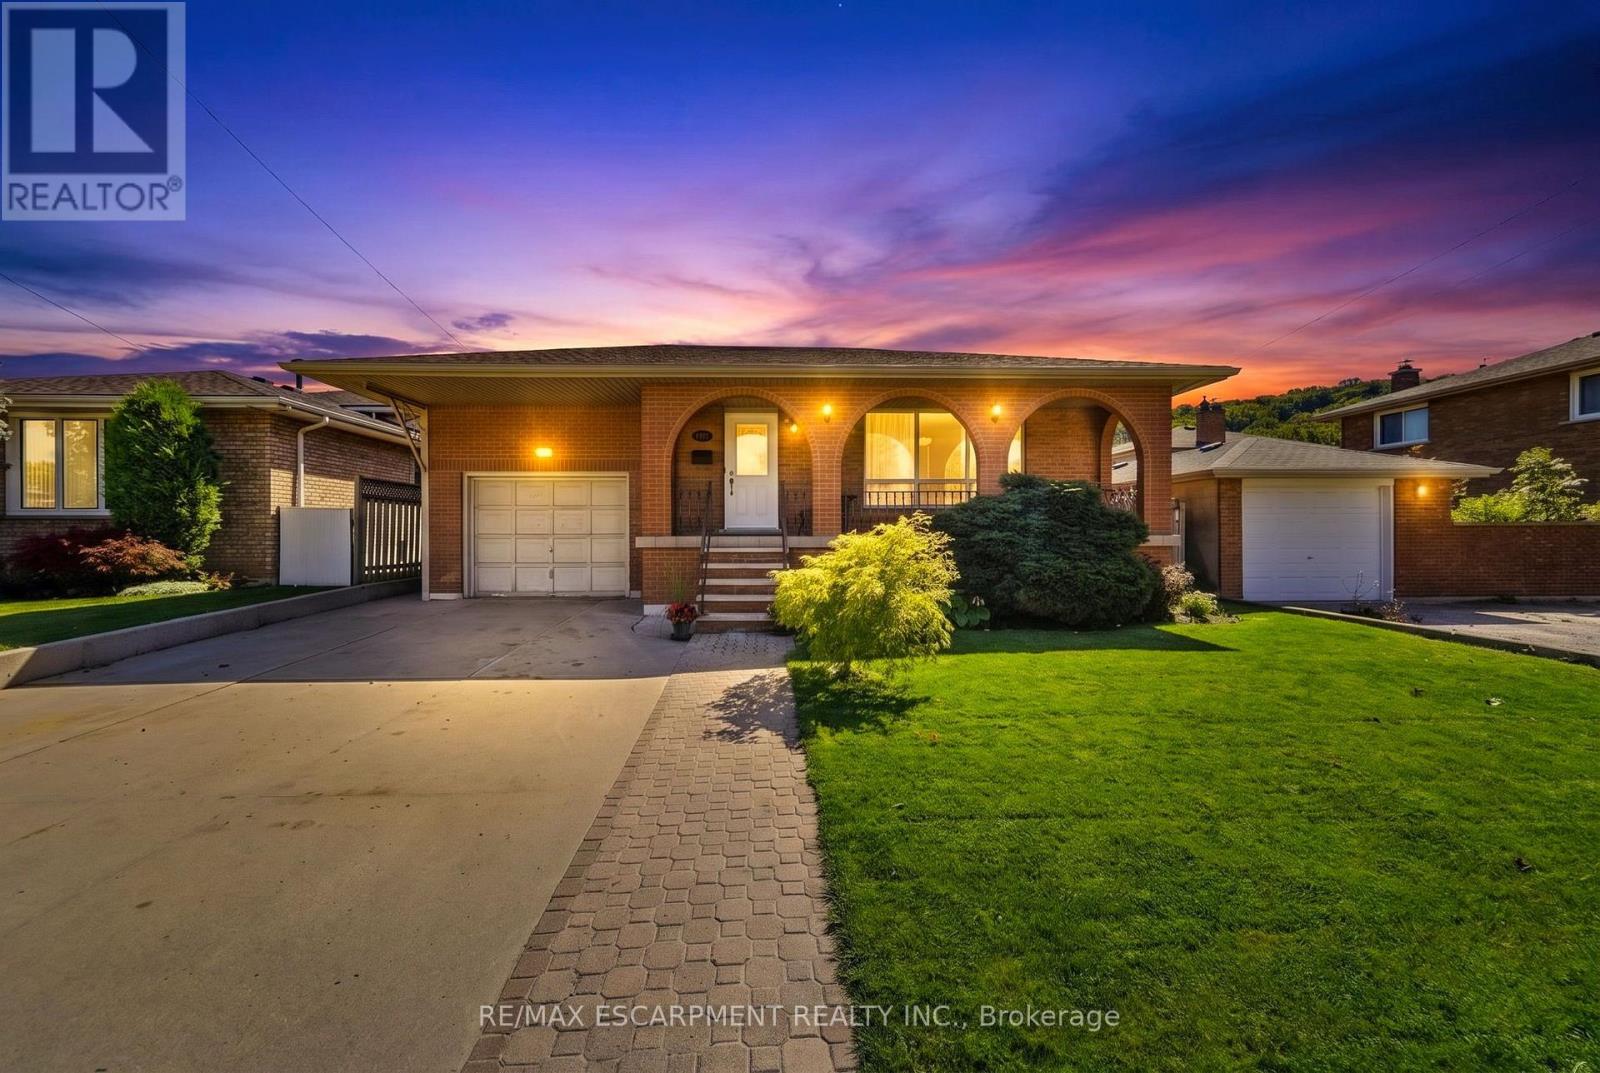
$849,888
139 Glen Valley Drive
Hamilton (Gershome) · MLS # X13777880
4 bed · 2 bath