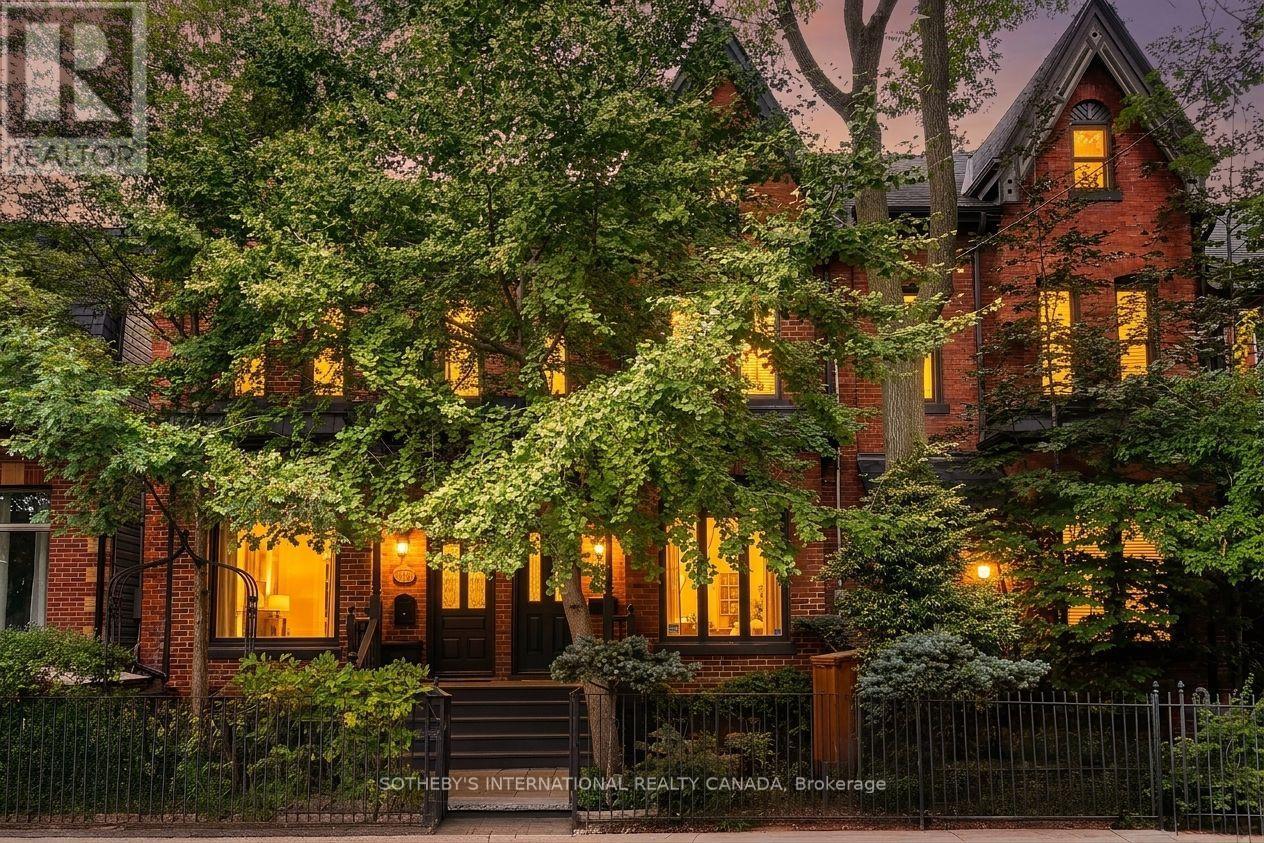
Videos & Virtual Tours
Open available video, 3D tour, or virtual-tour media for this listing.
140 Spruce Street
Toronto (Cabbagetown-South St. James Town), Ontario M5A2J5
MLS # C13810416
Property Details
Type
Townhouse
Beds
3
Baths
3
Status
For Sale
More homes like this
About this property
Beautifully renovated, 3-storey classic Cabbagetown Victorian. Stylish open concept main floor living with high ceilings, hardwood floors, large picture window, elegant gas fireplace with stunning white marble mantle. Open concept contemporary chef's kitchen with breakfast bar and walk out to private landscaped backyard patio and parking off rear lane. 2nd floor has two large bedrooms - one with 4-piece ensuite, separate shower and sumptuous soaking tub, a second large bedroom with walk-in closet and floor to ceiling windows overlooking back garden. There's also a separate 2nd floor laundry room! The entire 3rd floor is dedicated to a super stylish and dramatic primary suite with soaring ceilings luxurious true spa-ensuite with chic designer oval soaking tub and walk out to private rooftop sundeck! The finished basement offers a stylish media room with open beamed ceilings perfect for movie nights at home and a 3rd full bathroom with separate shower. Located just steps to Riverdale Farm, shops, restaurants and cafes of Parliament St 140 Spruce St is an ideal escape for the urban professional looking for an exquisitely renovated turnkey property in the heart of downtown!
Mortgage Estimate
Estimated monthly payment
Calculating…
Estimate only. Taxes, insurance, condo fees, and lender terms are not included.
Monthly costs to verify
Property taxes: about $650/month based on listed annual taxes.
Estimate only. Confirm taxes, condo/maintenance fees, insurance, utilities, and lender terms before making decisions.
Rooms
| Room | Level | Dimensions |
|---|---|---|
| Foyer | Main level | 4.95 x 1.14 |
| Other | Third level | 4.83 x 4.22 |
| Media | Basement | 4.62 x 4.47 |
| Bathroom | Basement | 1.98 x 1.24 |
| Furnace | Basement | 4.55 x 2.34 |
| Living room | Main level | 4.83 x 3.18 |
| Dining room | Main level | 3.86 x 3.84 |
| Kitchen | Main level | 4.98 x 3.4 |
| Bedroom 2 | Second level | 4.88 x 3.84 |
| Bathroom | Second level | 2.97 x 2.74 |
| Bedroom 3 | Second level | 3.45 x 3.38 |
| Laundry room | Second level | 2.72 x 1.4 |
| Primary Bedroom | Third level | 4.47 x 4.17 |
| Bathroom | Third level | 3.84 x 3.73 |
Facts & Location
Parking
1 spaces
Lot Size
16.8 x 90 FT
Annual Taxes
$7,804
Listing data
Listing information is provided for personal, non-commercial use and should be independently verified before making real estate decisions.
Last refreshed: Oct 13, 2026 4:16 AM
Explore nearby searches
SEO-friendly searches for this area, property type, and nearby neighbourhoods.
Similar Properties
More nearby listings that may fit the same search.
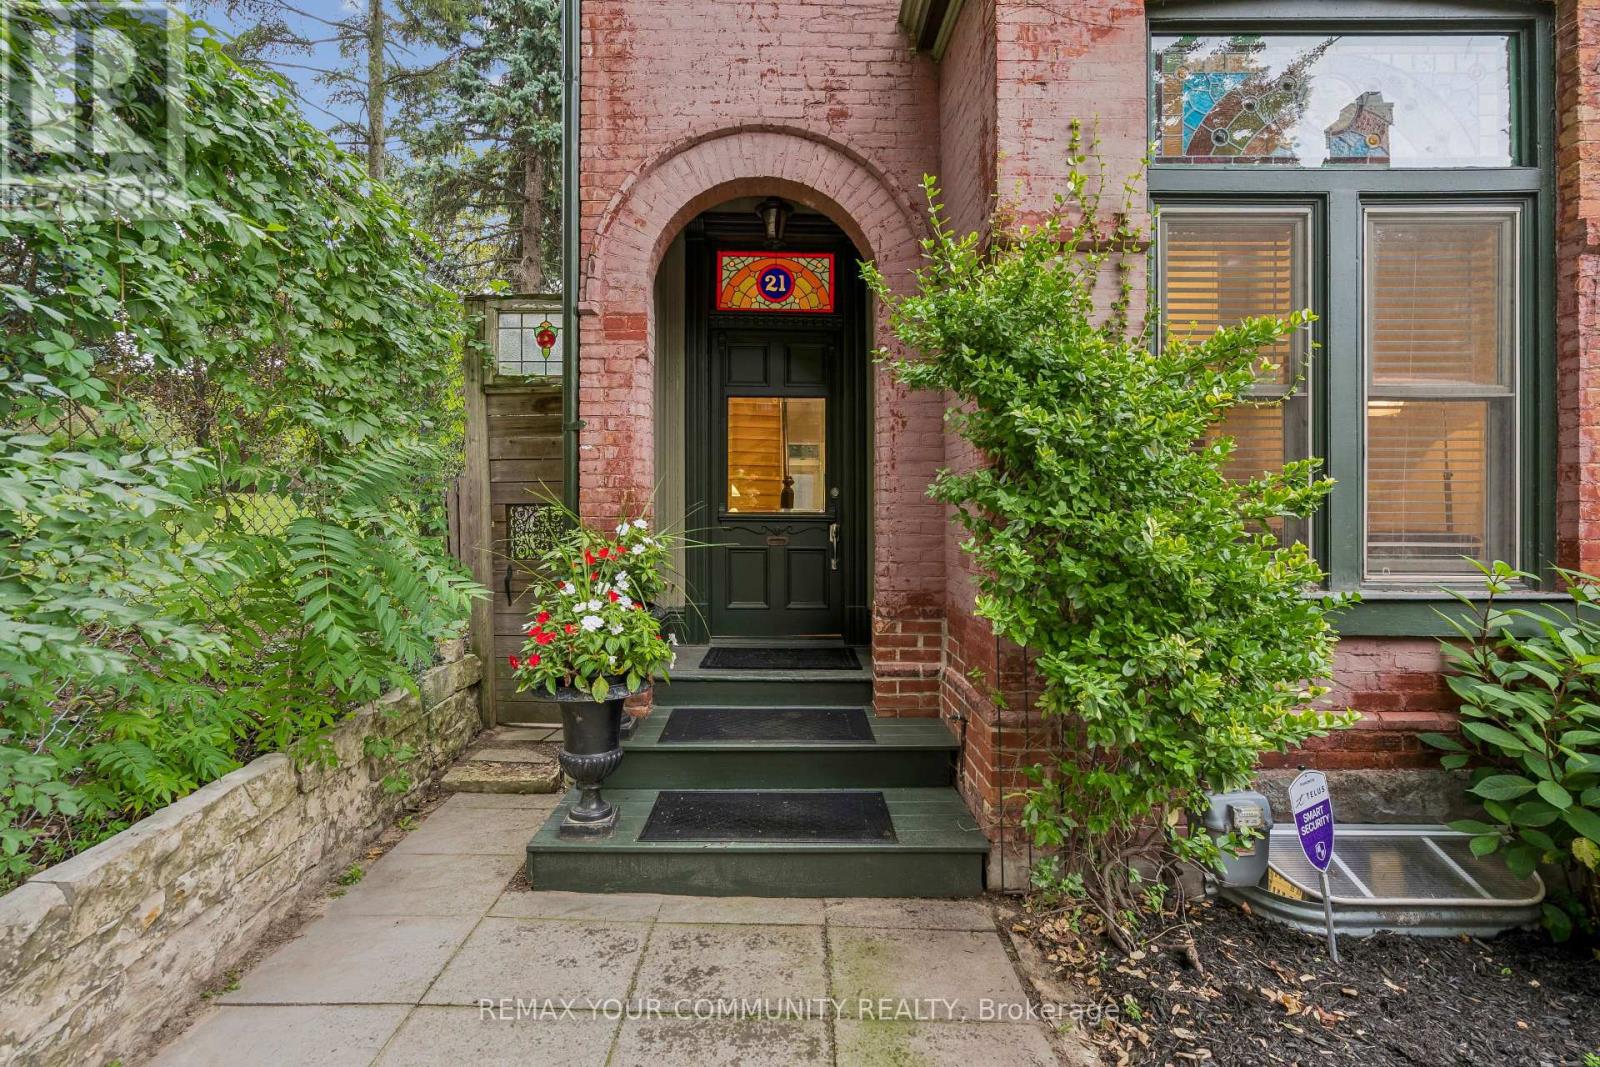
$1,795,000
21 Laurier Avenue
Toronto (Cabbagetown-South St. James Town) · MLS # C13806058
3 bed · 2 bath
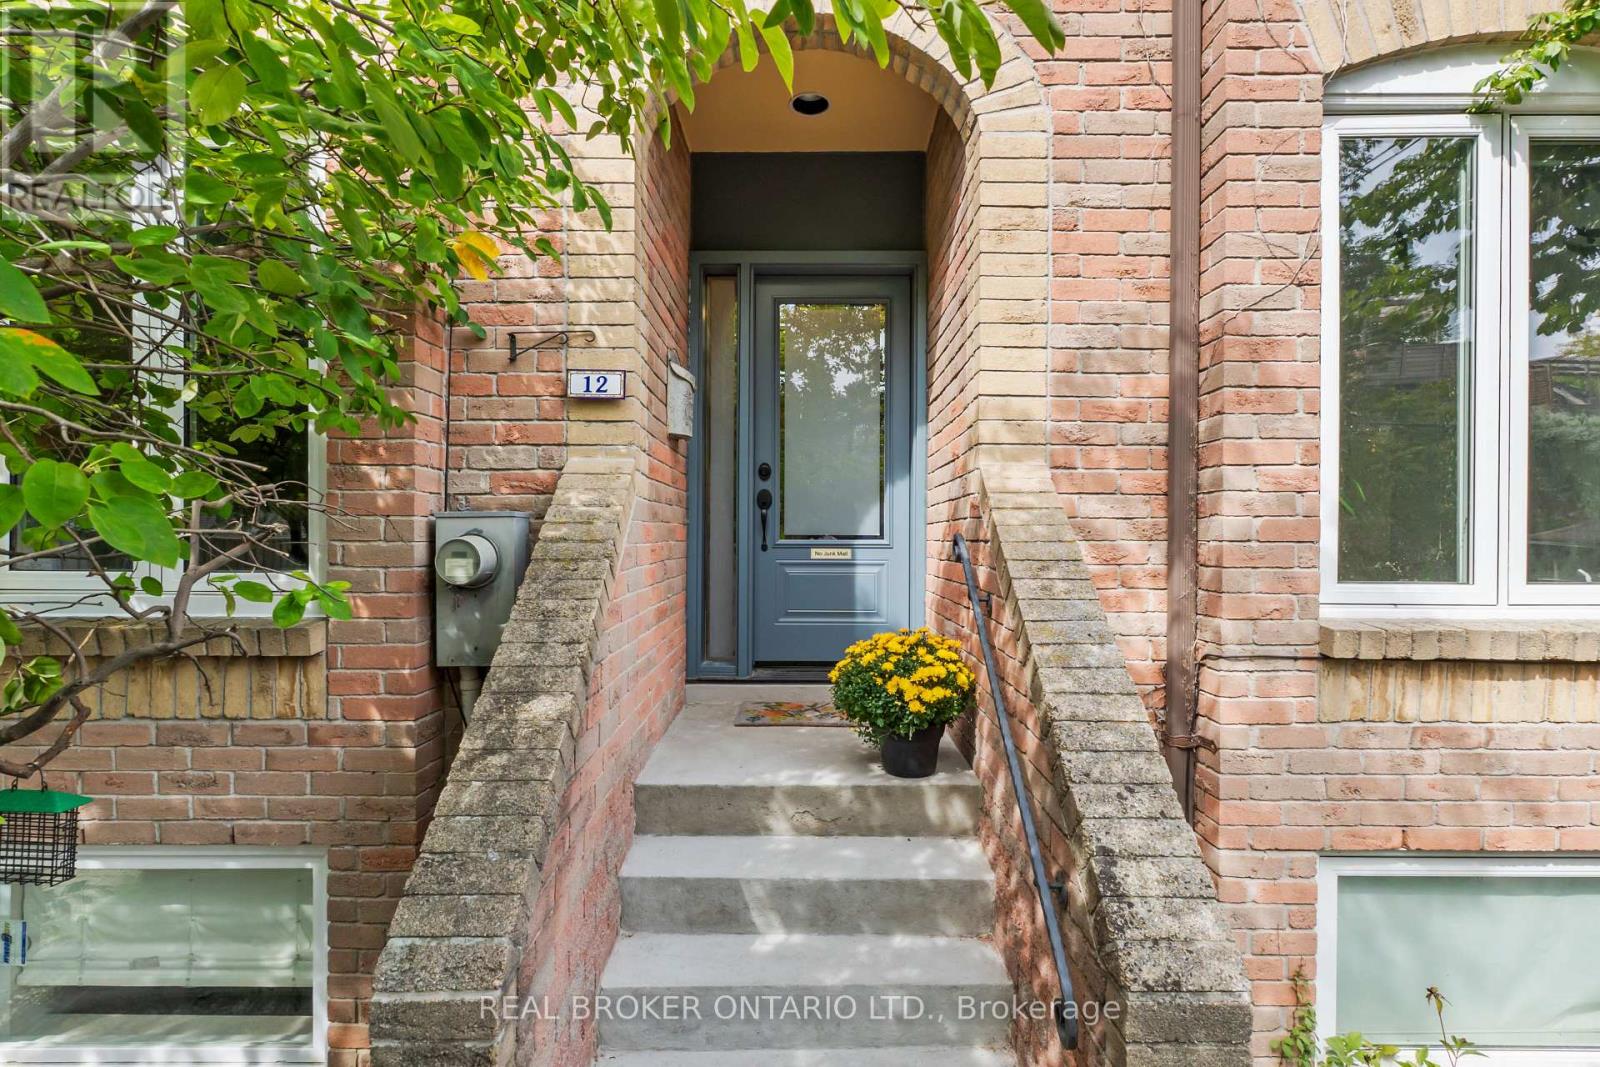
$1,649,000
12 St. James Court
Toronto (Cabbagetown-South St. James Town) · MLS # C13834808
3 bed · 3 bath · 2,200 sq ft
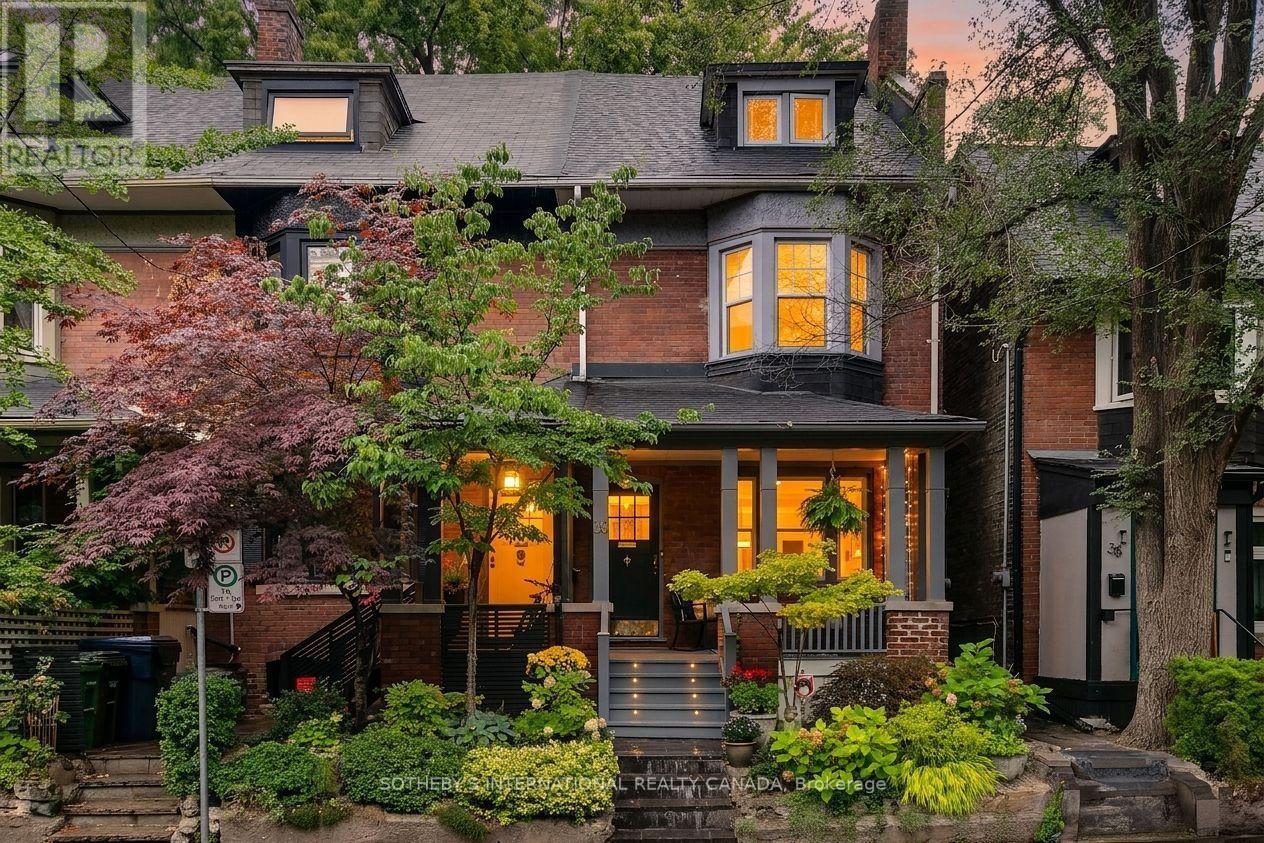
$1,615,000
36 Aberdeen Avenue
Toronto (Cabbagetown-South St. James Town) · MLS # C13786080
4 bed · 3 bath