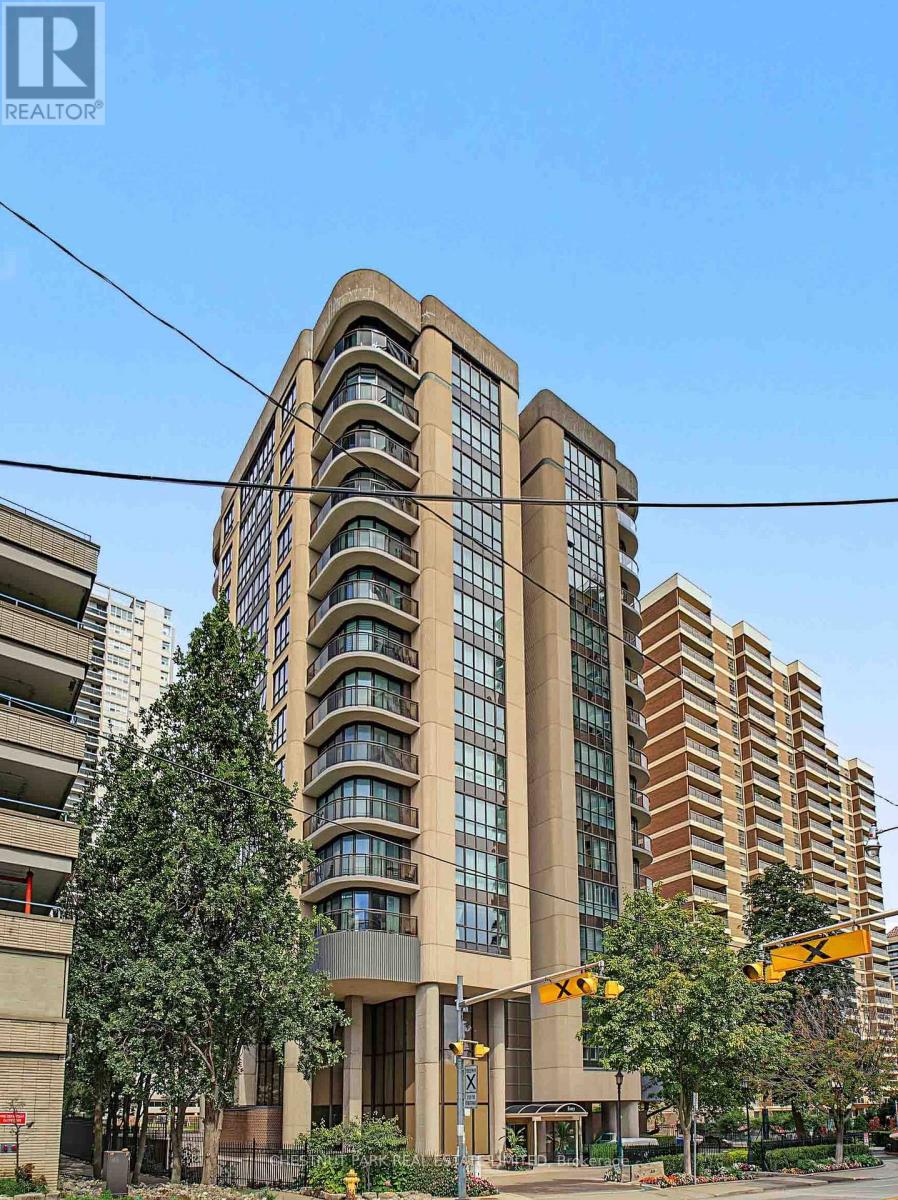
40 Rosehill Road
Toronto (Rosedale-Moore Park), Ontario M4T1G5
MLS # C13810278
Property Details
Type
Condo Apartment
Beds
3
Baths
2
Status
For Rent
More homes like this
About this property
Spectacular, designer-renovated, 2+1 bedroom, 2-bath residence in a luxury boutique building at Yonge & St. Clair.At 1,513 sq. ft., this exceptionally spacious home offers generous room proportions, floor-to-ceiling windows and a large wrap-around balcony. A gracious formal foyer leads to expansive living and dining rooms, beautifully suited to both everyday living and entertaining. The living room is anchored by a gorgeous modern marble fireplace and mantel. The renovated kitchen is thoughtfully designed with top-of-the-line stainless steel appliances, brand new electric range, expansive quartz countertops and generous custom cabinetry including great b/l pantry. The private primary bedroom features wall-to-wall windows, a luxurious renovated 4-piece ensuite and 52sf walk-in closet with built-in organizers. The well-proportioned second bedroom offers a double closet, custom blinds and beautiful hardwood flooring. The large den provides exceptional flexibility as a home office or guest room, with walk-out access to the large wrap-around balcony. Completely renovated by a designer in 2019, the residence features loads of custom built-ins, gorgeous wide-plank hardwood flooring, pot lights, custom window coverings and refined finishes throughout. A dedicated laundry room adds convenience with full-size washer and dryer, high-end bar fridge, built-in bar and shelving w/ hanging space.Includes underground parking for one car and storage locker. Enjoy the amenities and service of a luxury boutique building, including top-level concierge. An exceptional lifestyle location just steps to Yonge & St. Clair and minutes to Summerhill, with the subway, cafés, restaurants, boutiques, parks and everyday conveniences all close at hand. A rare opportunity to lease a large, luxurious and bright, turnkey residence in one of Toronto's most desirable neighbourhoods.Click for floor plans and image gallery (plans are of similar unit for reference only).
Rent Affordability
Affordability guide
Enter income
A common guideline is keeping rent near 30% of gross monthly income. This is an estimate only.
Rooms
| Room | Level | Dimensions |
|---|---|---|
| Foyer | Flat | 0 x 0 |
| Other | Flat | 0 x 0 |
| Living room | Flat | 8.35 x 7.1 |
| Dining room | Flat | 3.51 x 2.56 |
| Kitchen | Flat | 3.75 x 3.26 |
| Den | Flat | 3.75 x 2.87 |
| Primary Bedroom | Flat | 5 x 3.66 |
| Bathroom | Flat | 2.44 x 2.32 |
| Bedroom 2 | Flat | 3.63 x 3.08 |
| Bathroom | Flat | 1.86 x 6.5 |
| Laundry room | Flat | 2.56 x 1.71 |
Facts & Location
Interior Size
1,513 sq ft
Parking
1 spaces
Listing data
Listing information is provided for personal, non-commercial use and should be independently verified before making real estate decisions.
Last refreshed: Sep 21, 2026 3:30 PM
Explore nearby searches
SEO-friendly searches for this area, property type, and nearby neighbourhoods.
Similar Properties
More nearby listings that may fit the same search.

$5,900/mo
Unit 4A - 66 Collier Street
Toronto (Rosedale-Moore Park) · MLS # C12541896
3 bed · 2 bath · 1,850 sq ft
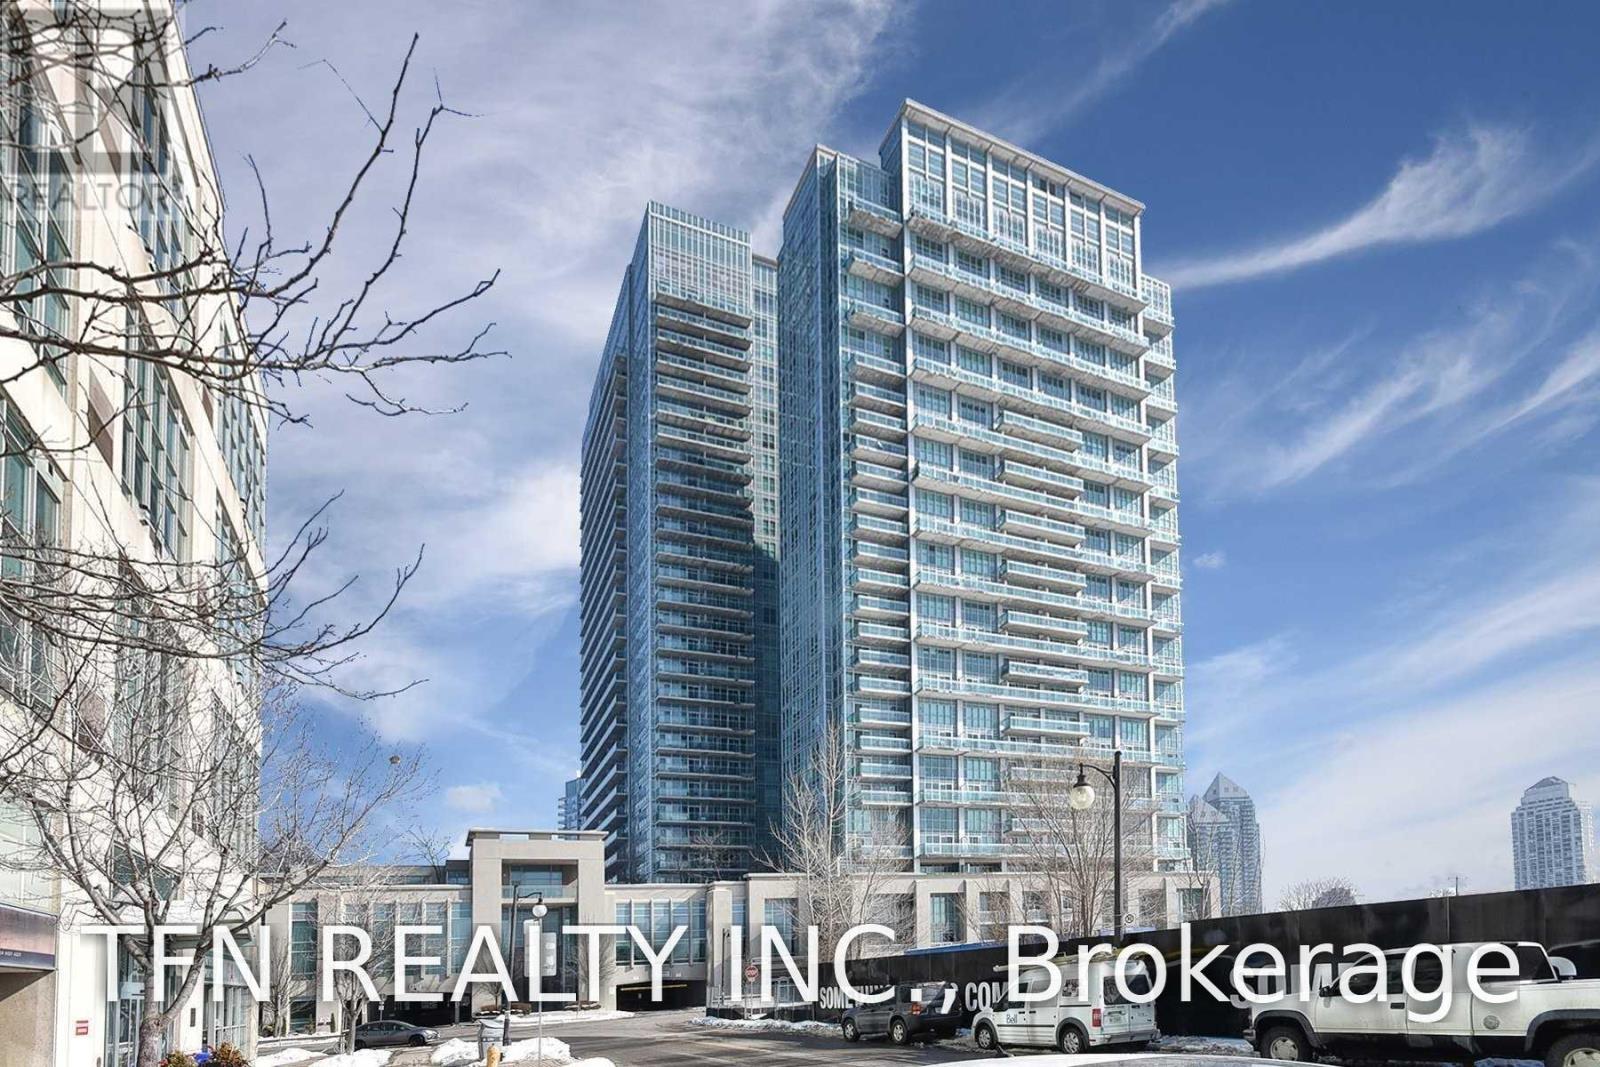
$3,100/mo
165 Legion Road
Toronto (Mimico) · MLS # W13812084
2 bed · 2 bath
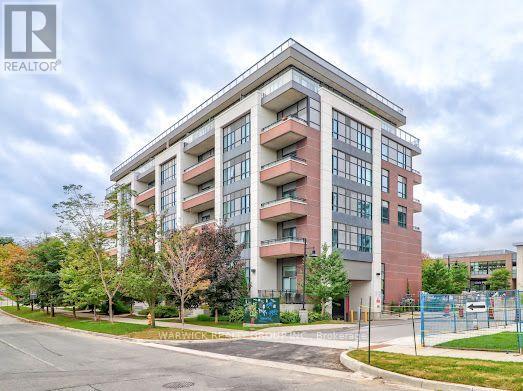
$2,100/mo
1 Neighbourhood Lane
Toronto (Stonegate-Queensway) · MLS # W13812086
2 bed · 1 bath