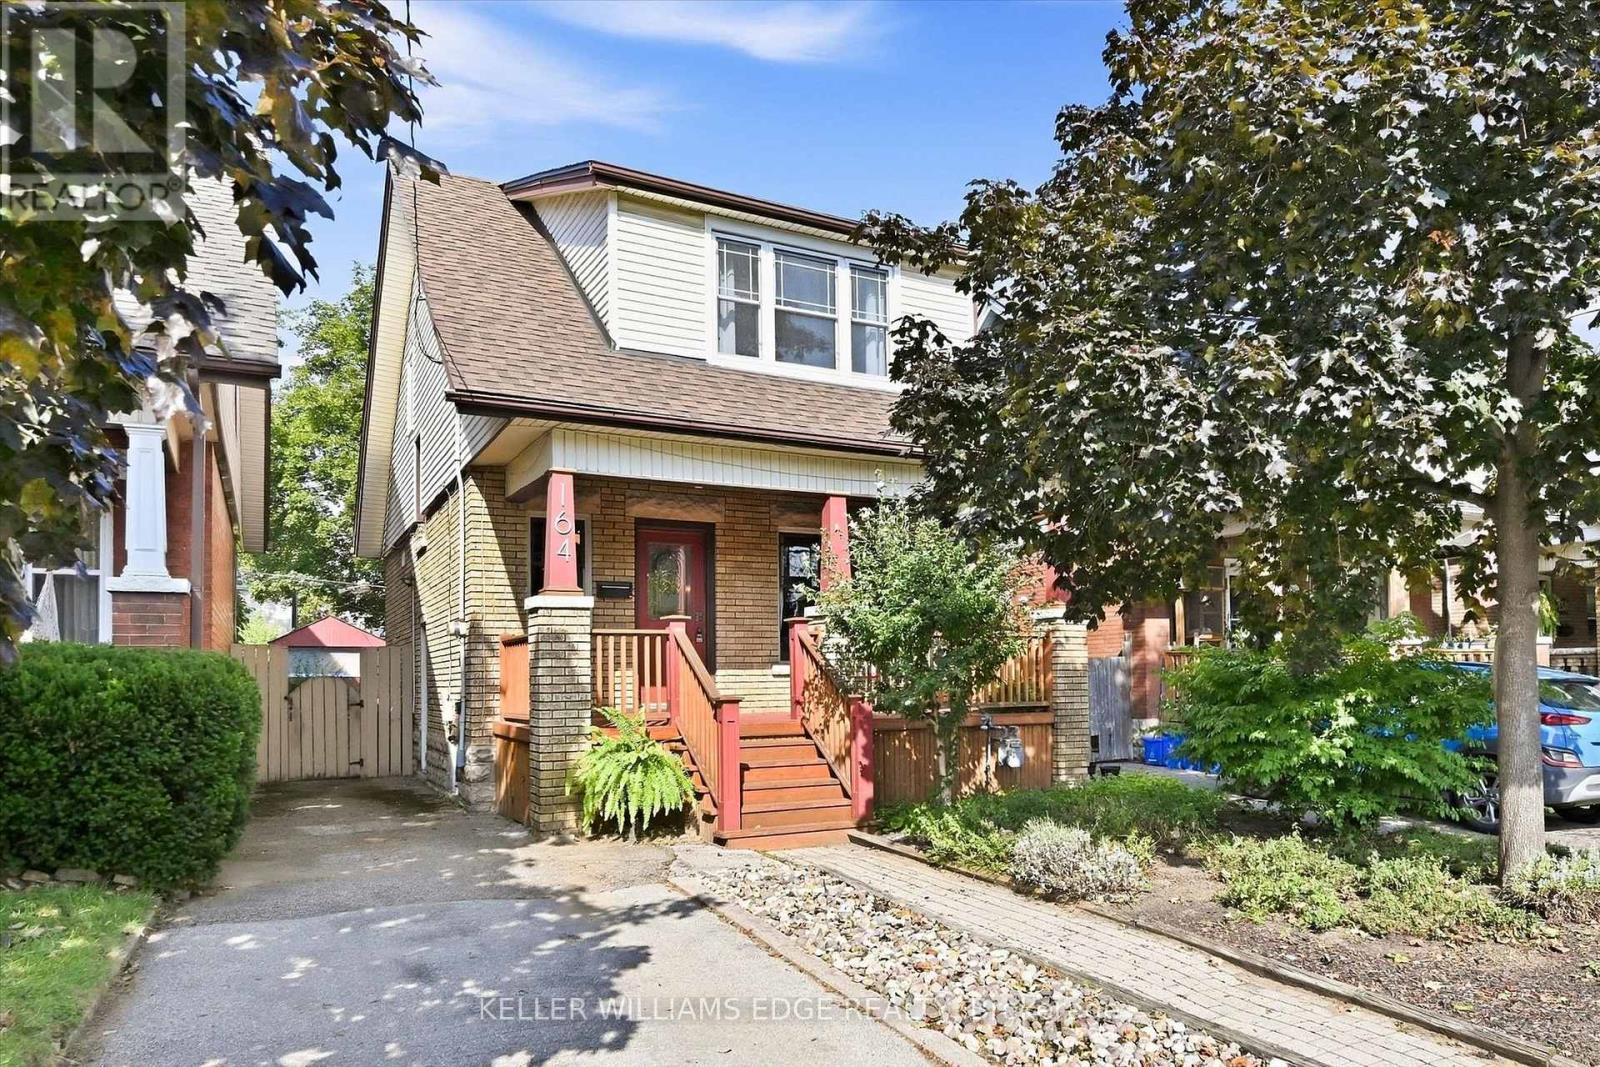
164 Balmoral Avenue
Hamilton (Delta), Ontario L8M3K3
MLS # X13809612
Property Details
Type
Detached
Beds
3
Baths
2
Status
For Sale
More homes like this
About this property
Welcome to this charming Craftsman-style Four Square in Hamilton's sought-after Delta West neighbourhood, where original character and thoughtful updates come together beautifully. Built in 1920, this 3-bedroom, 2-bathroom home offers approximately 1,750 sq. ft. of finished living space on a 31' x 115' lot, with parking and both front and back porches. Inside, original details including hardwood floors, substantial wood baseboards, and a coffered dining room ceiling are complemented by an updated kitchen featuring an apron-front sink, subway tile backsplash, and under-cabinet lighting, along with a beautifully updated and spacious second-floor bathroom. The finished basement offers a lot of extra storage and room to spread out, with a second bathroom and flexible space well-suited to a guest room, home office, media room, playroom, or additional living area. Behind the home's timeless character are thoughtful updates that make everyday living comfortable and carefree, including a 2024 furnace and heat pump for year-round heating and cooling, plus an on-demand water heater. You'll live just moments from Gage Park and Ottawa Street's vibrant mix of restaurants, cafes, the Farmers' Market, and boutique local shops, with the best of quiet residential living and plenty to explore close to home. There's a reason Crown Point Hub continues to attract attention: in July 2026, Maclean's named this broader Hamilton community the third coolest neighbourhood in Canada... and this home in Delta West is right in the heart of it. But beyond the recognition, it's the everyday character of the neighbourhood that makes it special: neighbours know one another, children play together, and front porches become natural gathering places. It's a community with a genuine sense of connection, and a wonderful place to call home.
Mortgage Estimate
Estimated monthly payment
Calculating…
Estimate only. Taxes, insurance, condo fees, and lender terms are not included.
Monthly costs to verify
Property taxes: about $391/month based on listed annual taxes.
Estimate only. Confirm taxes, condo/maintenance fees, insurance, utilities, and lender terms before making decisions.
Rooms
| Room | Level | Dimensions |
|---|---|---|
| Foyer | Main level | 3.32 x 2.6 |
| Laundry room | Basement | 2.37 x 1.73 |
| Other | Basement | 3.36 x 1.63 |
| Utility room | Basement | 2.37 x 1.73 |
| Living room | Main level | 4.27 x 3.33 |
| Dining room | Main level | 4.47 x 3.04 |
| Kitchen | Main level | 4.5 x 2.9 |
| Primary Bedroom | Second level | 4.05 x 3.3 |
| Bedroom | Second level | 3.19 x 2.93 |
| Bedroom | Second level | 3.16 x 2.97 |
| Bathroom | Second level | 2.88 x 2.2 |
| Recreational, Games room | Basement | 8.55 x 3.14 |
| Bathroom | Basement | 2.52 x 2.1 |
Facts & Location
Interior Size
1,750 sq ft
Parking
1 spaces
Lot Size
31 x 115 FT
Annual Taxes
$4,686
Listing data
Listing information is provided for personal, non-commercial use and should be independently verified before making real estate decisions.
Last refreshed: Sep 25, 2026 3:33 AM
Explore nearby searches
SEO-friendly searches for this area, property type, and nearby neighbourhoods.
Similar Properties
More nearby listings that may fit the same search.
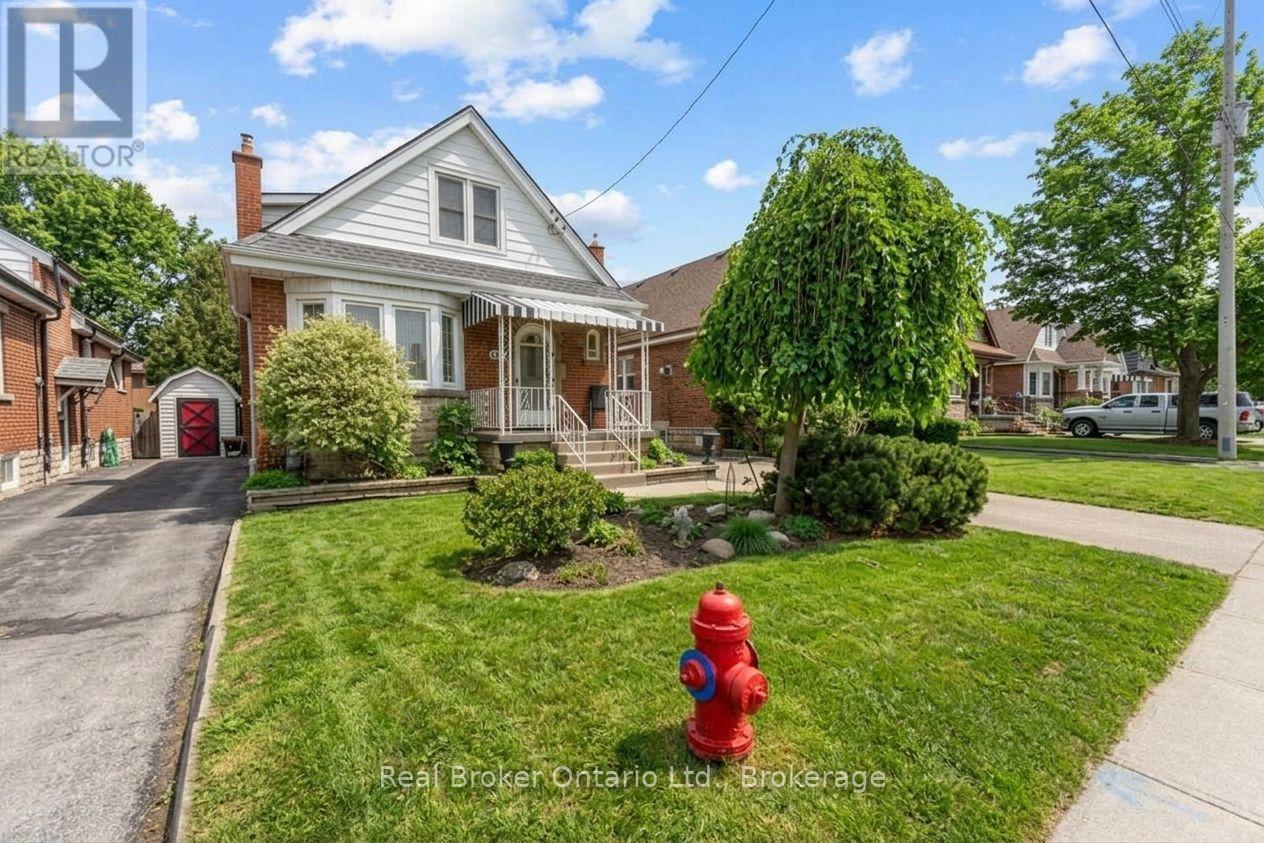
$664,900
193 Huxley Avenue
Hamilton (Delta) · MLS # X13745418
3 bed · 2 bath
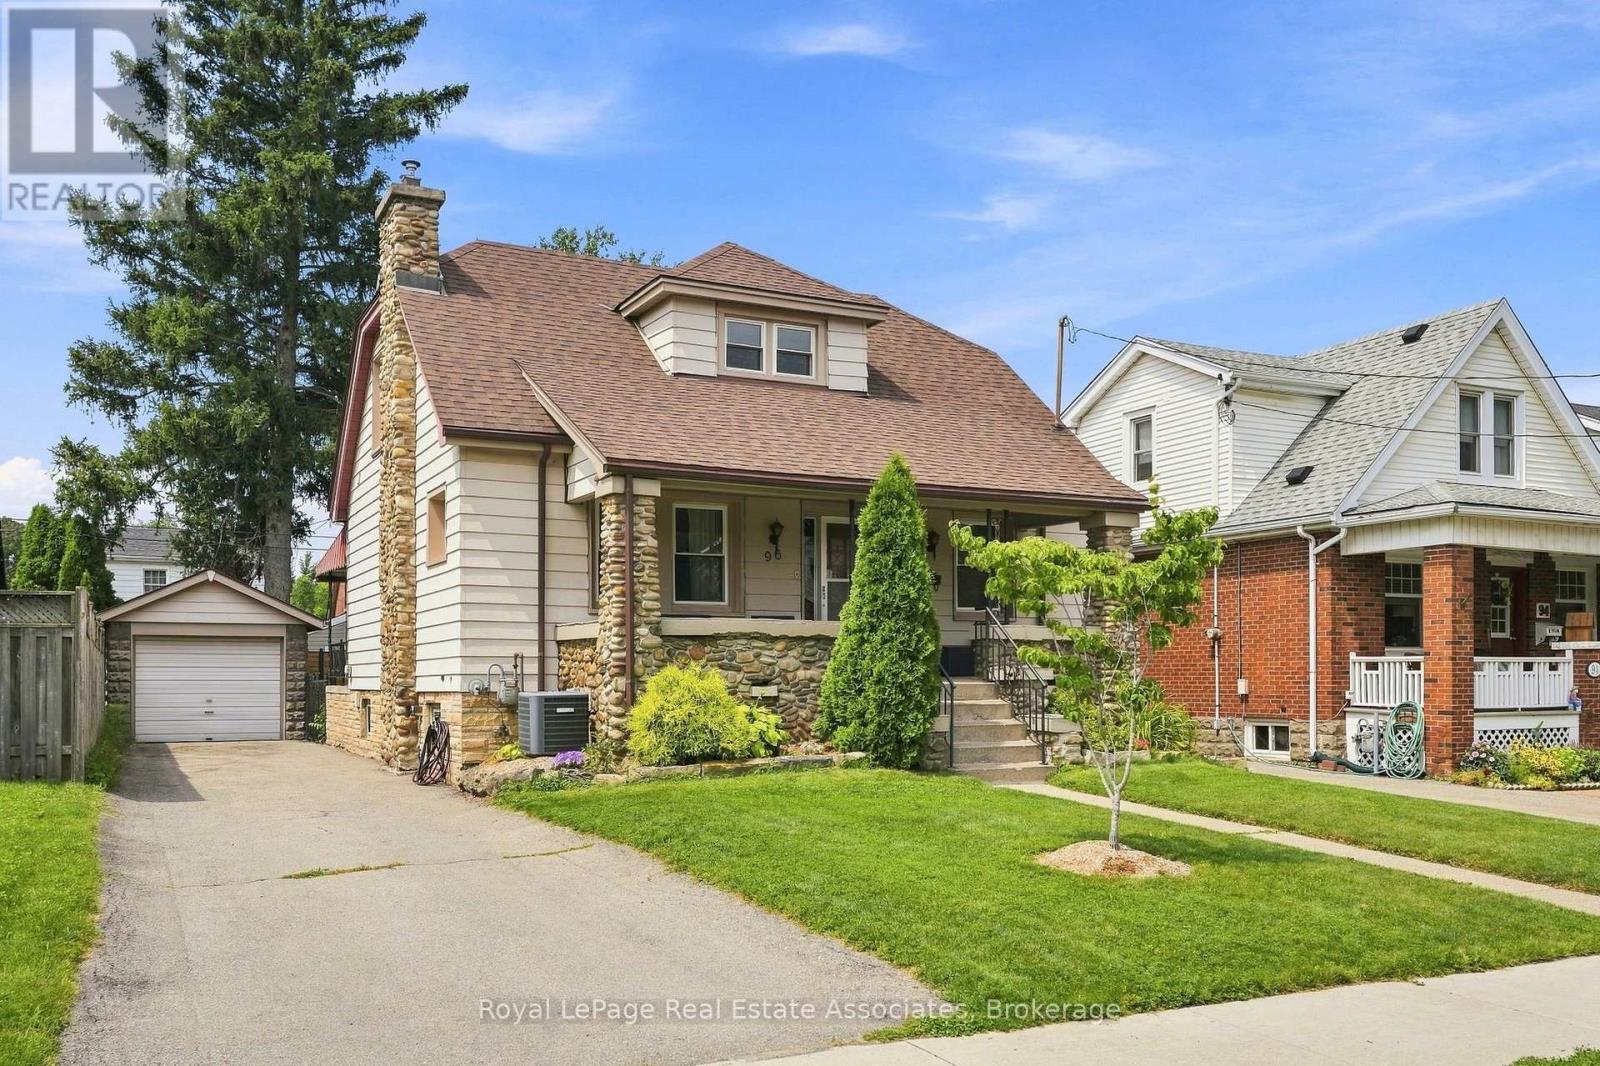
$679,000
96 Huxley Avenue
Hamilton (Delta) · MLS # X13759018
3 bed · 2 bath
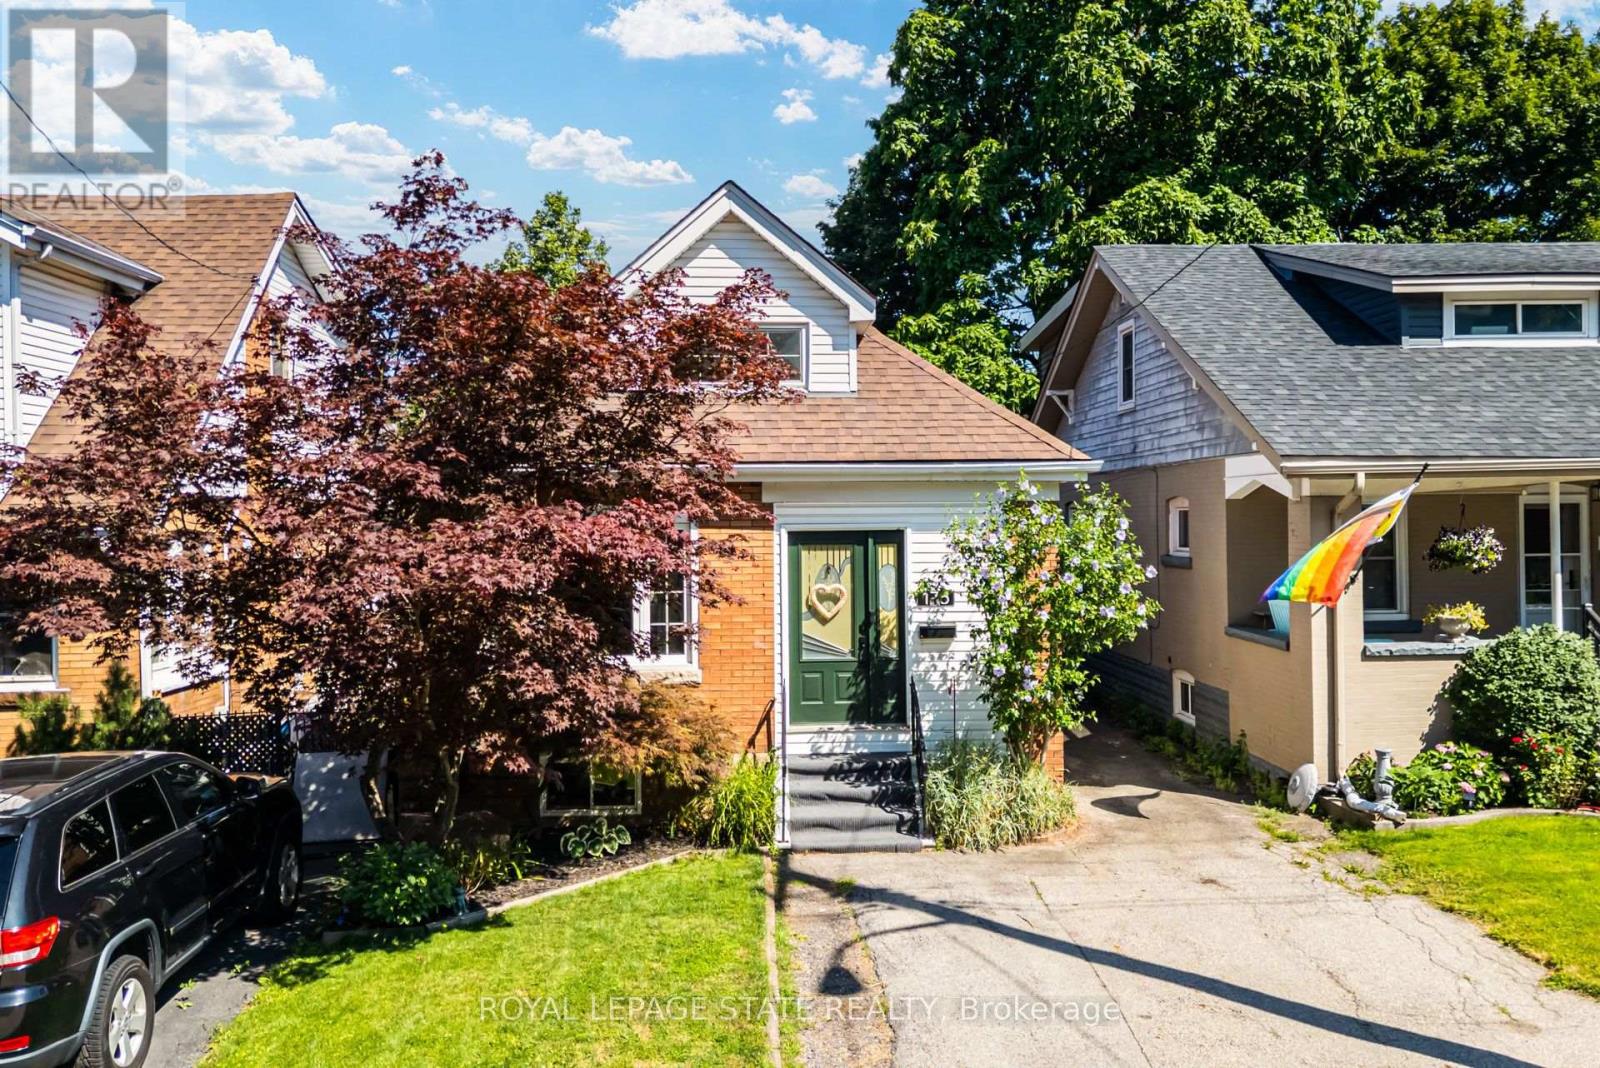
$649,900
175 Rosslyn Avenue
Hamilton (Delta) · MLS # X13728602
3 bed · 1 bath