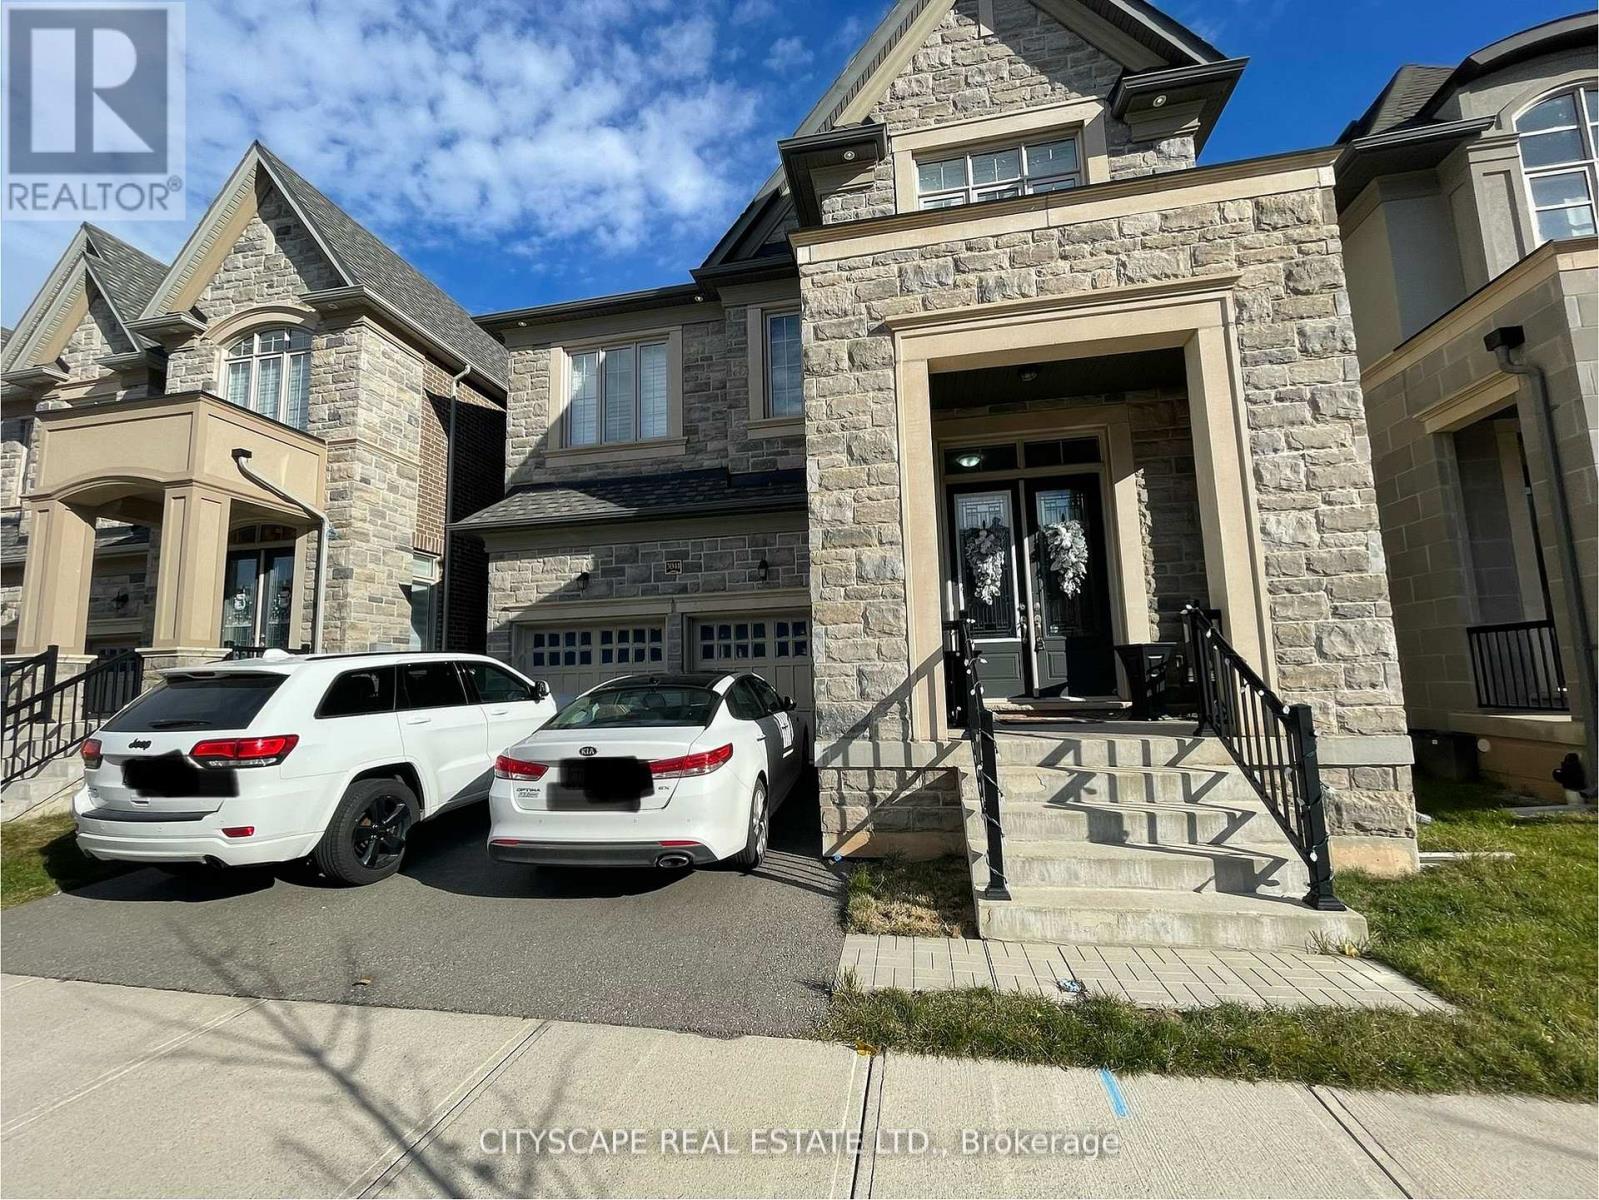
3041 Post Road
Oakville (GO Glenorchy), Ontario L6H7C4
MLS # W13809864
Property Details
Type
Detached
Beds
4
Baths
4
Status
For Rent
More homes like this
About this property
Absolutely Stunning 4 Bedroom 4 Bath Detached Home By Fernbrook. Hardwood Floors Thru Out. Sun Drenched Great room With Stone Gas Fireplace Combined With Espresso Gourmet Kitchen Complete With Centre Island & Breakfast Bar. Entertainers Dream Home! Master W/5 Pc Ensuite Second Bedroom W/3 Pcs Ensuite And 2 Bedrooms W/Shared 4 Pc Bath. The Perfect Home For A Family. A Real Show Stopper
Rent Affordability
Affordability guide
Enter income
A common guideline is keeping rent near 30% of gross monthly income. This is an estimate only.
Rooms
| Room | Level | Dimensions |
|---|---|---|
| Great room | Main level | 4.57 x 4.87 |
| Living room | Main level | 4.87 x 3.66 |
| Kitchen | Main level | 4.27 x 3.53 |
| Eating area | Main level | 3.65 x 3.65 |
| Bedroom | Second level | 5.35 x 5 |
| Bedroom 2 | Second level | 3.35 x 3.65 |
| Bedroom 3 | Second level | 4.57 x 3.01 |
| Bedroom 4 | Second level | 3.78 x 4.11 |
Facts & Location
Parking
4 spaces
Listing data
Listing information is provided for personal, non-commercial use and should be independently verified before making real estate decisions.
Last refreshed: Oct 12, 2026 3:19 AM
Explore nearby searches
SEO-friendly searches for this area, property type, and nearby neighbourhoods.
Similar Properties
More nearby listings that may fit the same search.

$5,600/mo
3352 Vernon Powell Drive
Oakville (GO Glenorchy) · MLS # W13746532
4 bed · 4 bath · 3,000 sq ft
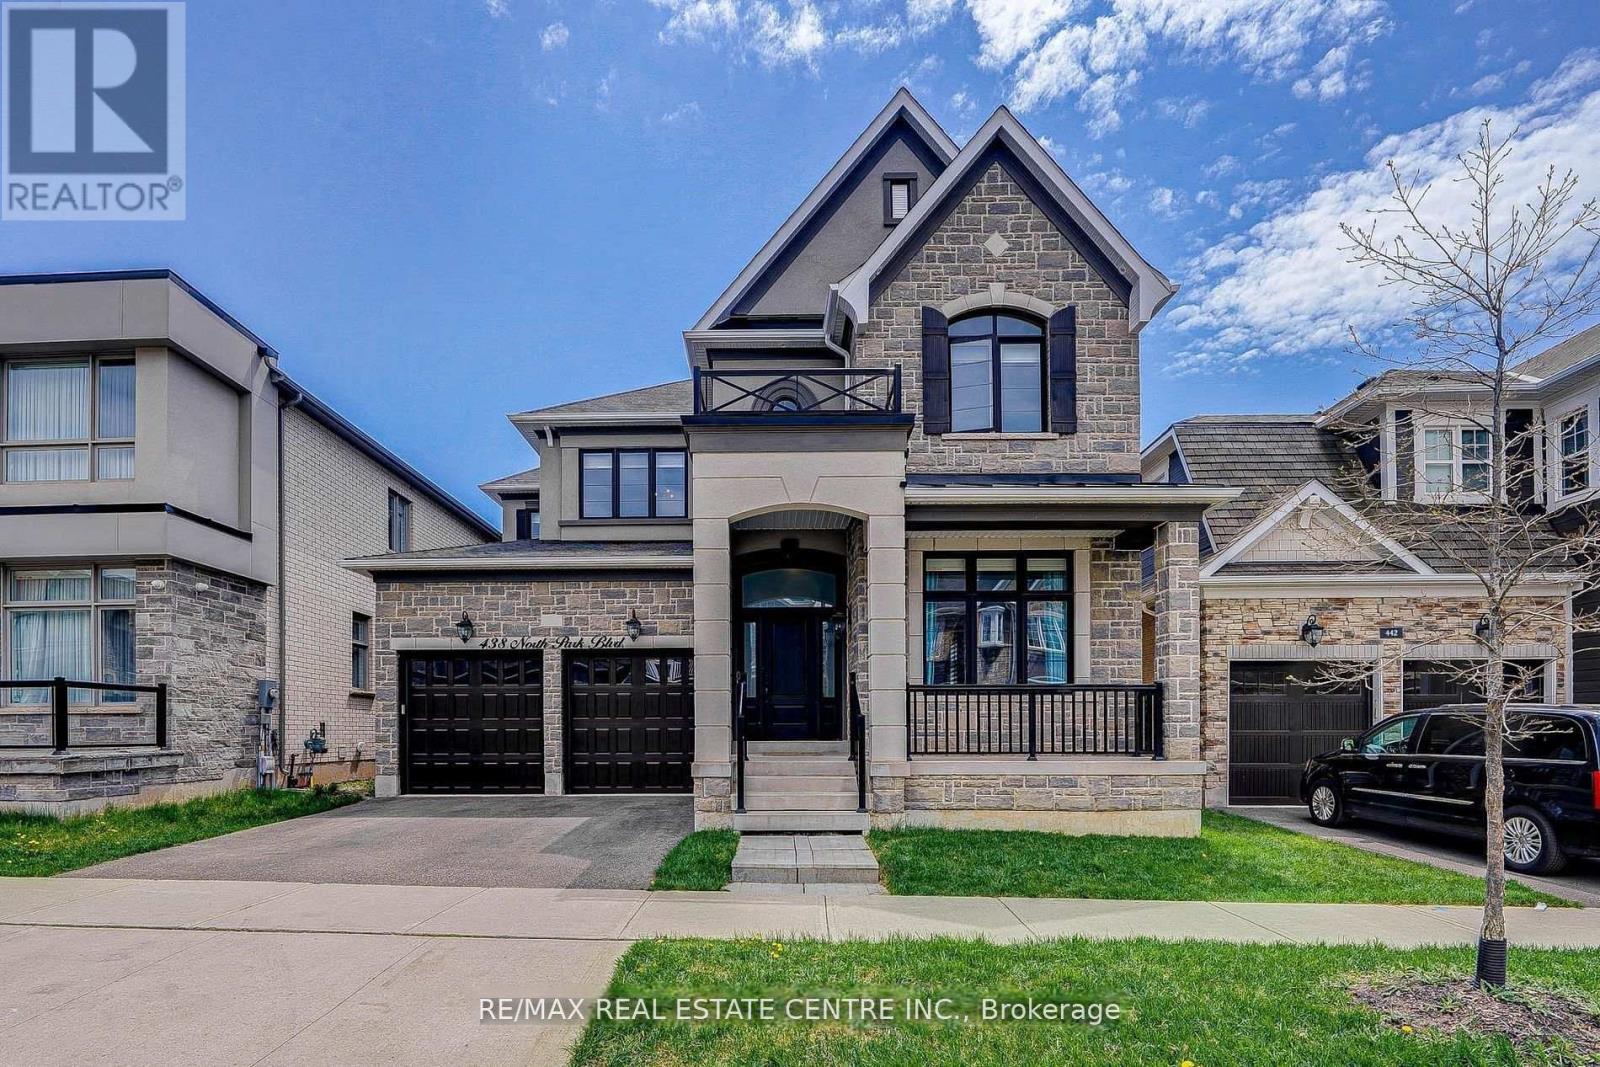
$5,000/mo
438 North Park Boulevard
Oakville (GO Glenorchy) · MLS # W13702240
4 bed · 4 bath
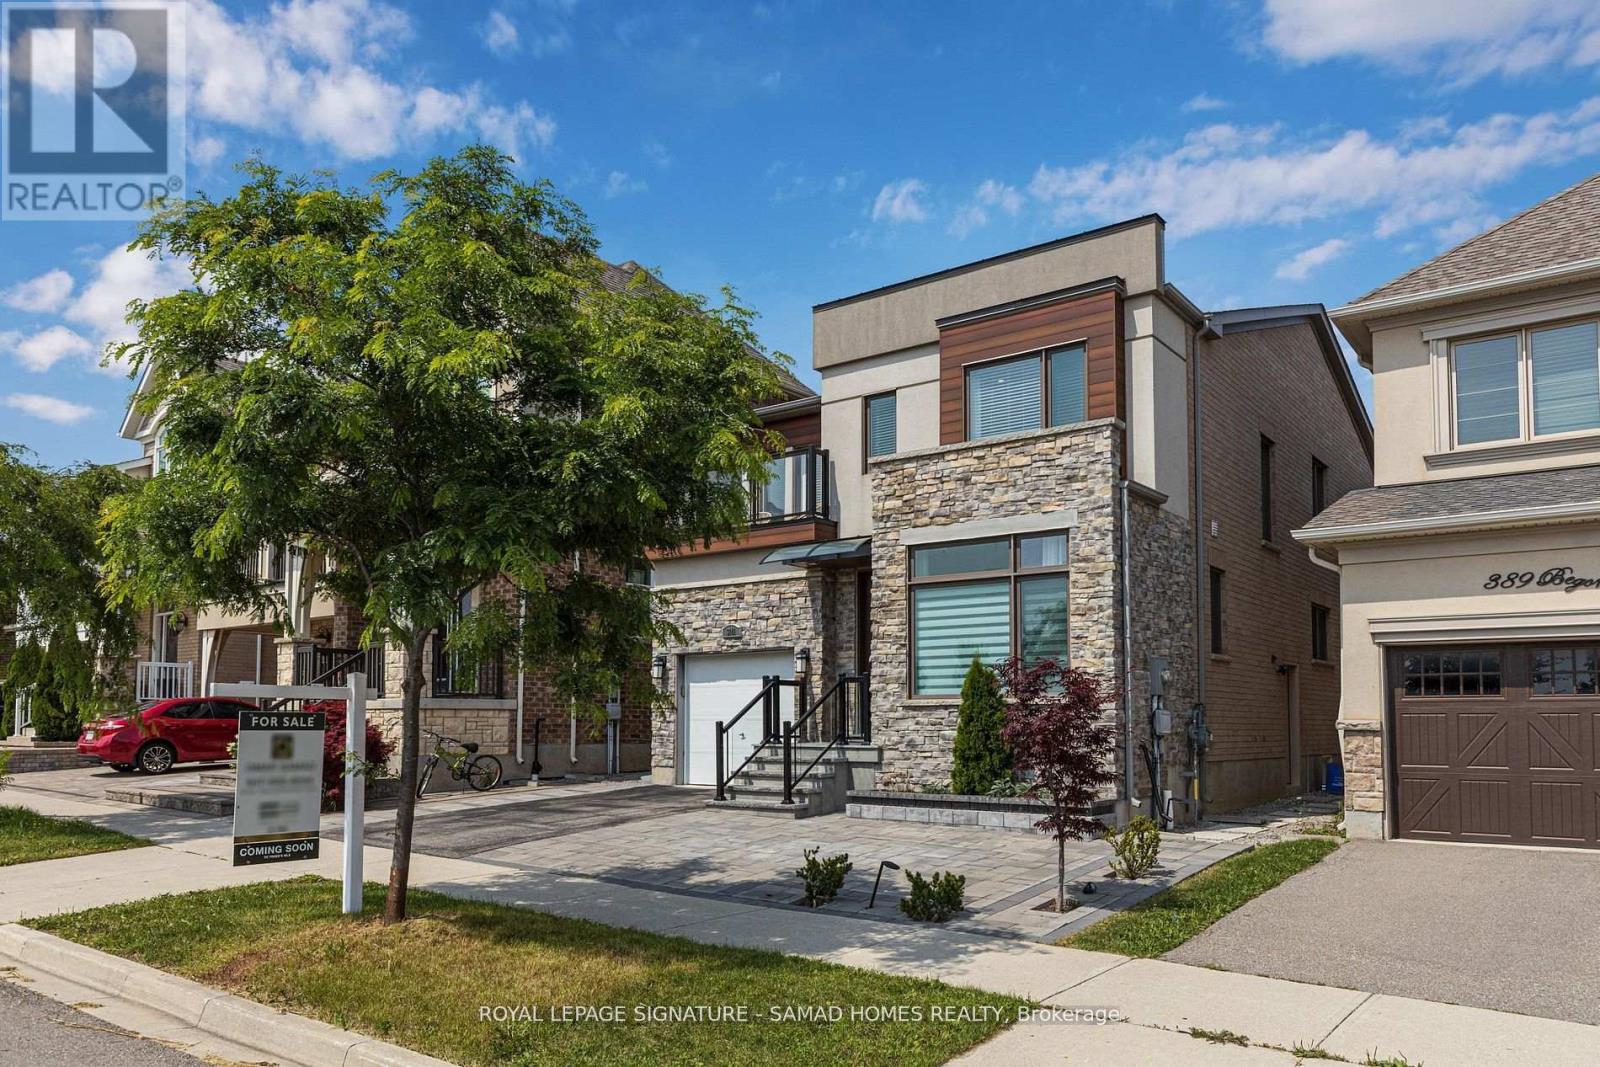
$5,000/mo
3141 George Savage Avenue
Oakville (GO Glenorchy) · MLS # W13870494
5 bed · 4 bath