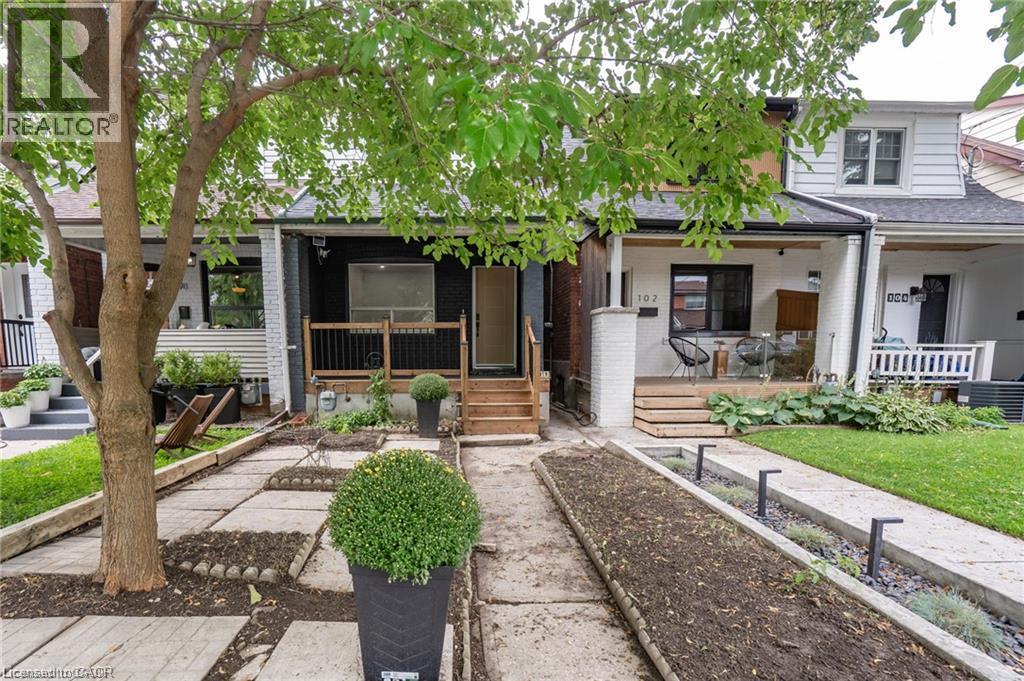
100 ROSETHORN Avenue
Toronto, Ontario M6N3L1
MLS # 40865135
Property Details
Type
Semi-Detached
Beds
2
Baths
1
Status
For Sale
More homes like this
About this property
Welcome to this beautifully renovated Toronto home, where modern style meets comfortable living! Thoughtfully updated throughout, thisinviting residence features a bright, contemporary kitchen with a centre island, sleek cabinetry with undermount lighting, and a convenient winecellar just off the kitchen - perfect for entertaining. Pot lights and durable vinyl flooring flow throughout the home, creating a clean and cohesivefeel. Offering 2 bedrooms and 2 bathrooms, the home includes a beautifully finished main bathroom with heated floors for an added touch ofcomfort. A separate entrance provides excellent potential for an in-law suite or additional living space, offering flexibility for extended family,guests or future use. Basement has rough in for a 3 piece bathroom. Offering 1 parking space in the garage, & street parking is also available.Enjoy your morning coffee on the large front porch or unwind in the private backyard, providing great outdoor space for relaxing andentertaining. Located in a family friendly neighbourhood, close to downtown Toronto, with convenient access to amenities, shops, restaurants,transit and everything the city has to offer. Move in ready, stylishly renovated, and full of potential - this is one you won't want to miss!
Mortgage Estimate
Estimated monthly payment
Calculating…
Estimate only. Taxes, insurance, condo fees, and lender terms are not included.
Monthly costs to verify
Property taxes: about $282/month based on listed annual taxes.
Estimate only. Confirm taxes, condo/maintenance fees, insurance, utilities, and lender terms before making decisions.
Rooms
| Room | Level | Dimensions |
|---|---|---|
| 3pc Bathroom | Lower level | 9'2'' x 5'0'' |
| Bedroom | Second level | 12'7'' x 7'6'' |
| Bedroom | Second level | 13'1'' x 12'6'' |
| Other | Main level | 4'5'' x 6'8'' |
| Kitchen | Main level | 12'3'' x 12'5'' |
| Living room | Main level | 12'3'' x 12'8'' |
Facts & Location
Interior Size
985 sq ft
Parking
1 spaces
Annual Taxes
$3,384
Listing data
Listing information is provided for personal, non-commercial use and should be independently verified before making real estate decisions.
Last refreshed: Oct 13, 2026 4:16 AM
Explore nearby searches
SEO-friendly searches for this area, property type, and nearby neighbourhoods.
Similar Properties
More nearby listings that may fit the same search.
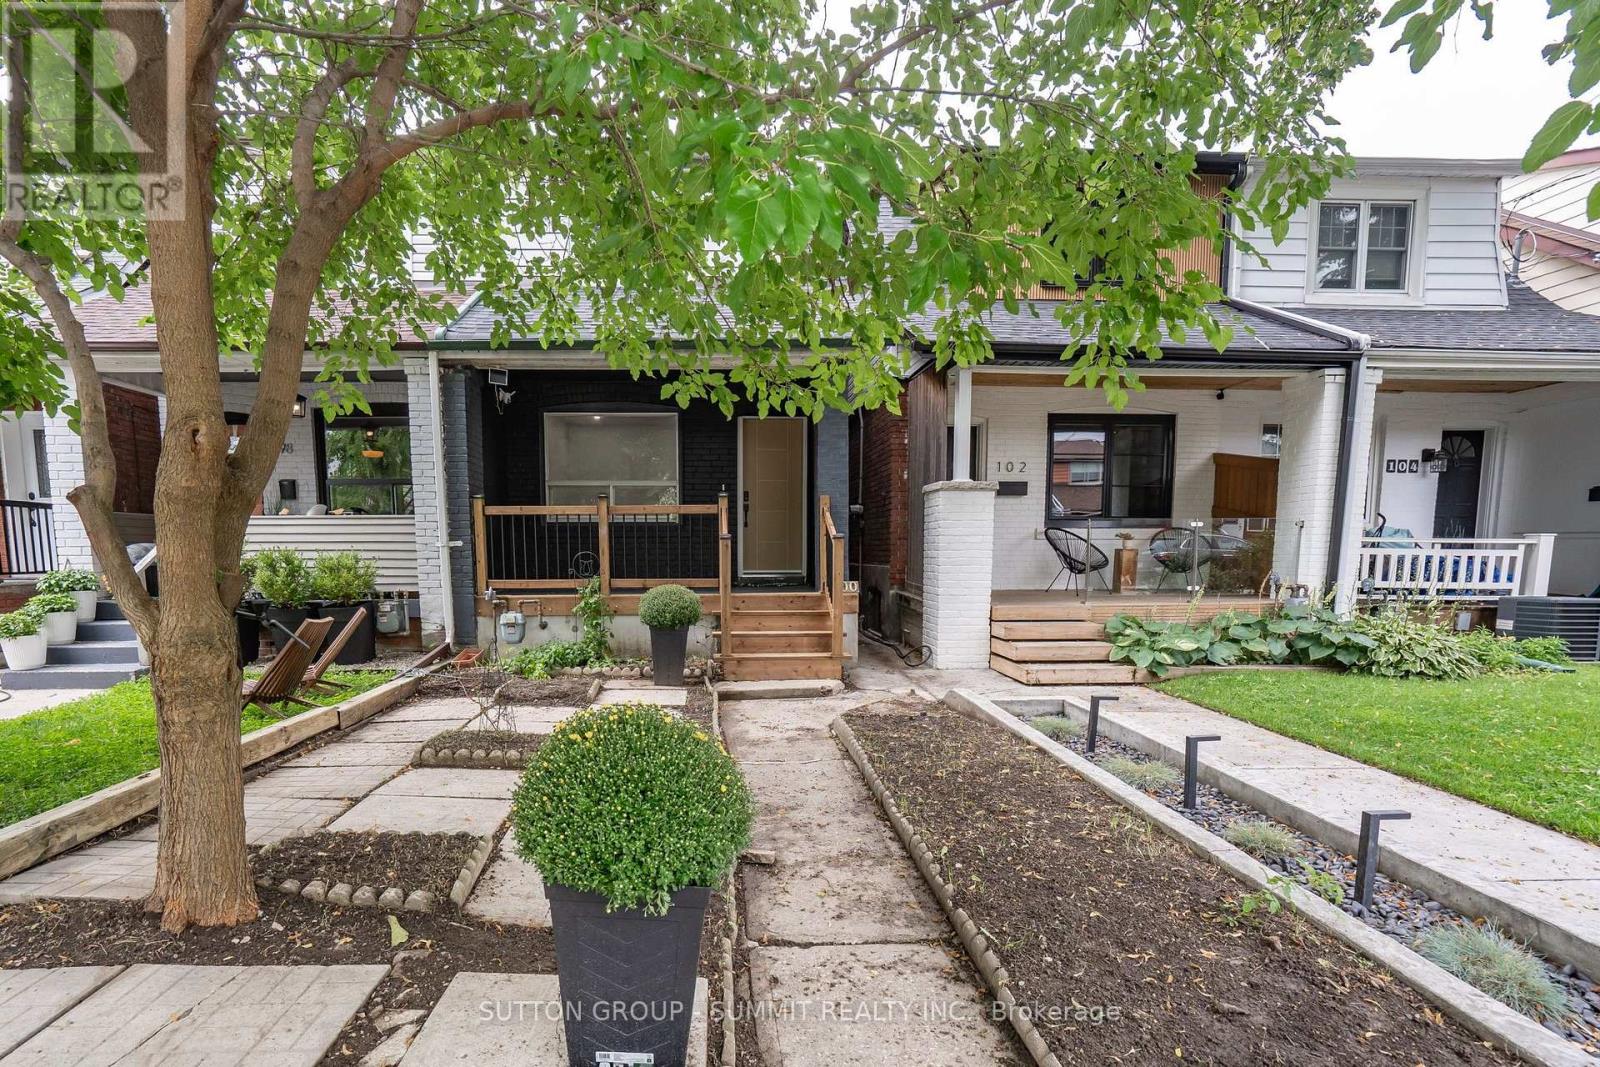
$879,000
100 ROSETHORN Avenue
Toronto (Weston-Pellam Park) · MLS # W13809904
2 bed · 2 bath
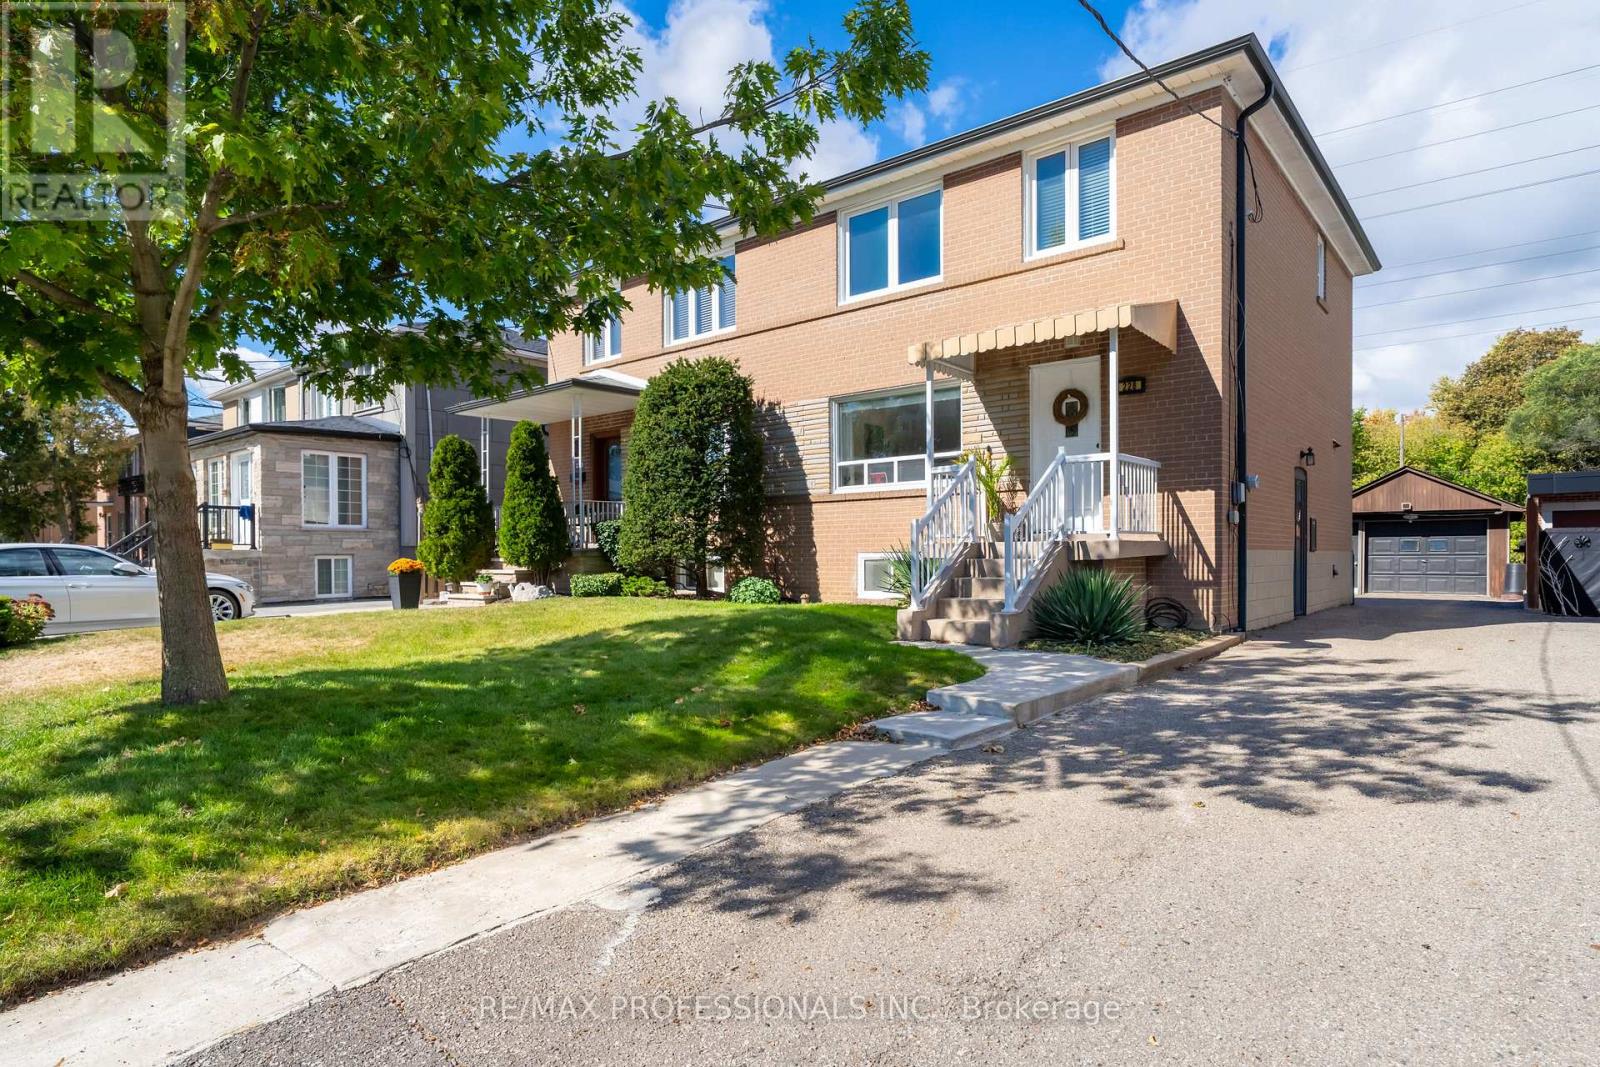
$875,000
228 Eileen Avenue
Toronto (Rockcliffe-Smythe) · MLS # W13863120
3 bed · 2 bath
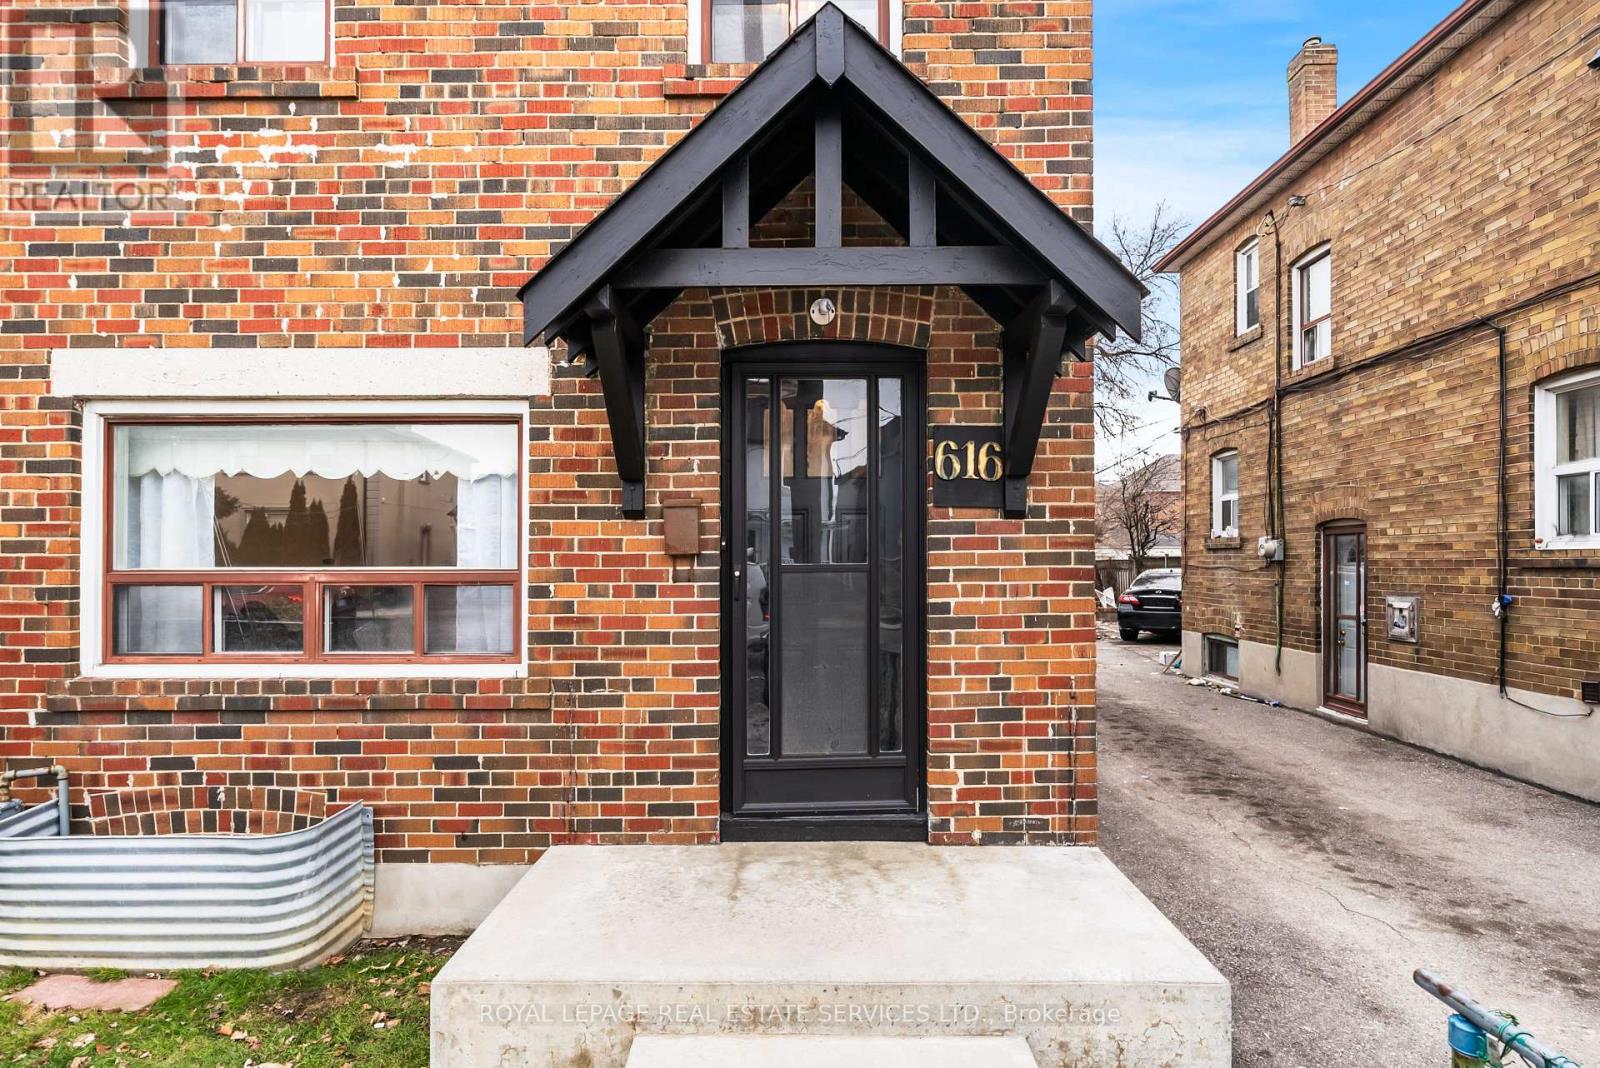
$875,000
616 Old Weston Road
Toronto (Weston-Pellam Park) · MLS # W13850100
3 bed · 2 bath