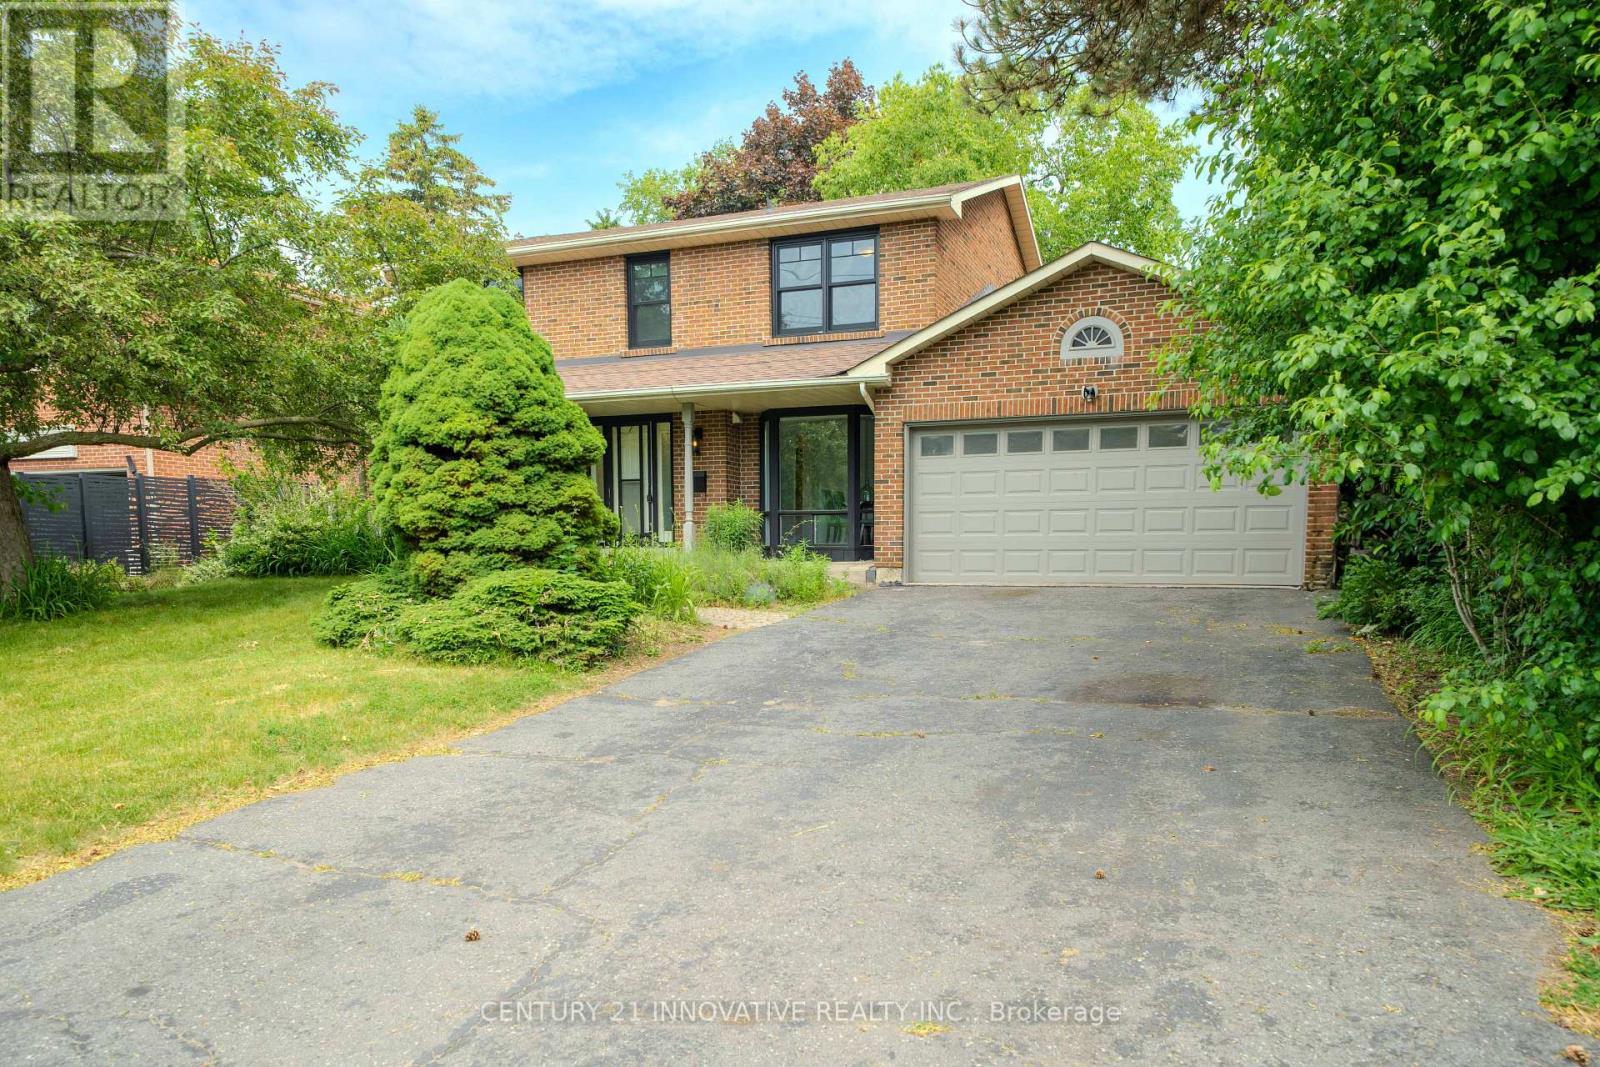
172 Lawson Road
Toronto (Centennial Scarborough), Ontario M1C2J4
MLS # E13809296
Property Details
Type
Detached
Beds
7
Baths
5
Status
For Sale
More homes like this
About this property
Stunning 5-Bedroom, 5-Bathroom All-Brick Home in Prime Centennial Neighbourhood! Welcome to your dream home in one of the most sought-after family-friendly communities! Welcome to your dream home in one of the most sought-after family-friendly communities! Welcome to your dream home in one of the most sought-after family-friendly communities! Welcome to your dream home in one of the most sought-after family-friendly communities! features a **wood-burning fireplace**, **heated floors in the family room and main bathroom**, and an **open-concept kitchen** with breathtaking views of the backyard. The layout is perfect for families of all sizes, offering spacious principal rooms and natural light throughout. Enjoy **parking for 6 cars on the driveway**-no sidewalk to shovel! The **basement apartment with a large walk-out** is a fantastic income opportunity or perfect for multigenerational living. Located within walking distance to schools, shops, waterfront trails, the beach, and more! Quick access to **Highway 401 and the GO Station** makes commuting a breeze.This is more than a home-it's a lifestyle opportunity. Whether you're looking to move in and enjoy, invest and generate income, or both, this property offers the perfect blend of comfort, space, and convenience. A rare find in an unbeatable location-don't miss out!
Mortgage Estimate
Estimated monthly payment
Calculating…
Estimate only. Taxes, insurance, condo fees, and lender terms are not included.
Monthly costs to verify
Property taxes: about $399/month based on listed annual taxes.
Estimate only. Confirm taxes, condo/maintenance fees, insurance, utilities, and lender terms before making decisions.
Rooms
| Room | Level | Dimensions |
|---|---|---|
| Living room | Main level | 8.85 x 3.45 |
| Bedroom 4 | Second level | 3.79 x 3.2 |
| Bedroom | Basement | 4.29 x 3.73 |
| Kitchen | Basement | 4.29 x 2.9 |
| Bedroom | Basement | 4.29 x 3.73 |
| Recreational, Games room | Basement | 4 x 3.2 |
| Foyer | Main level | 5 x 2.75 |
| Laundry room | Basement | 2.4 x 1.3 |
| Dining room | Main level | 8.85 x 3.45 |
| Kitchen | Main level | 2.92 x 2.64 |
| Family room | Main level | 5.4 x 4 |
| Bedroom 5 | Main level | 4.5 x 3.14 |
| Laundry room | Main level | 4.06 x 1.65 |
| Eating area | Main level | 2.92 x 2.9 |
| Primary Bedroom | Second level | 6 x 3.5 |
| Bedroom 2 | Second level | 4.31 x 3.2 |
| Bedroom 3 | Second level | 3.44 x 2.68 |
Facts & Location
Parking
6 spaces
Lot Size
64.5 x 190 FT
Annual Taxes
$4,791
Listing data
Listing information is provided for personal, non-commercial use and should be independently verified before making real estate decisions.
Last refreshed: Oct 12, 2026 4:16 AM
Explore nearby searches
SEO-friendly searches for this area, property type, and nearby neighbourhoods.
Similar Properties
More nearby listings that may fit the same search.
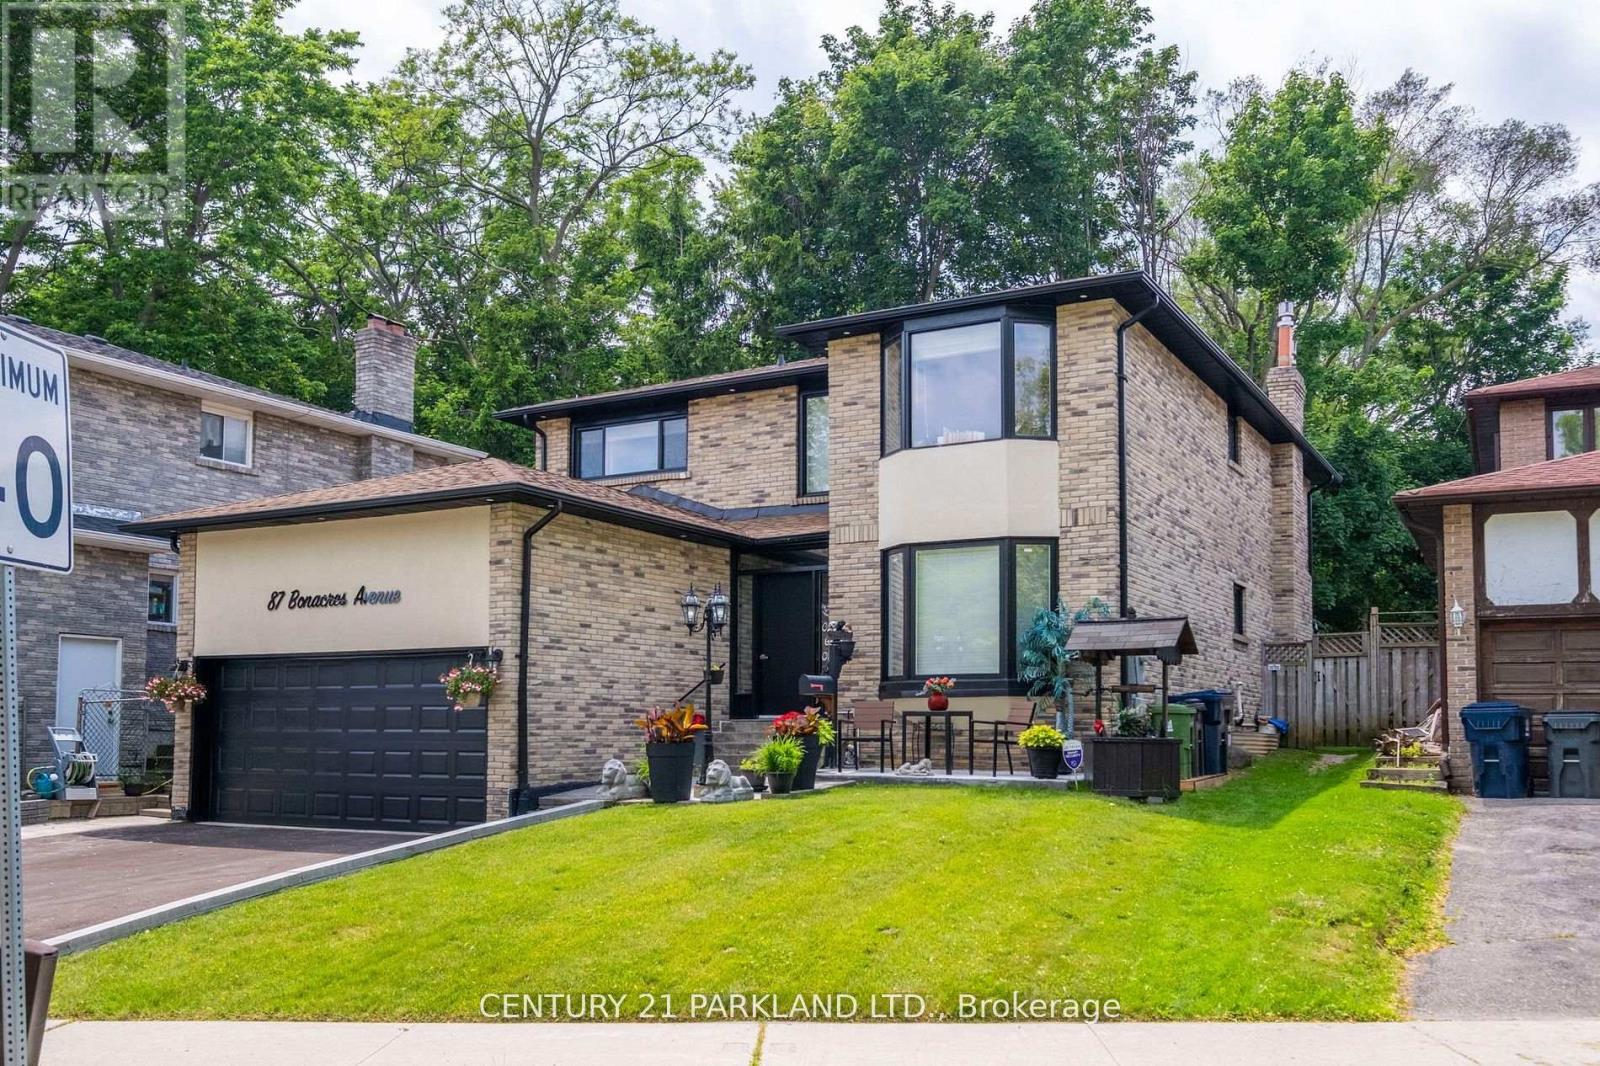
$1,599,000
87 Bonacres Avenue
Toronto (Centennial Scarborough) · MLS # E13642368
7 bed · 5 bath
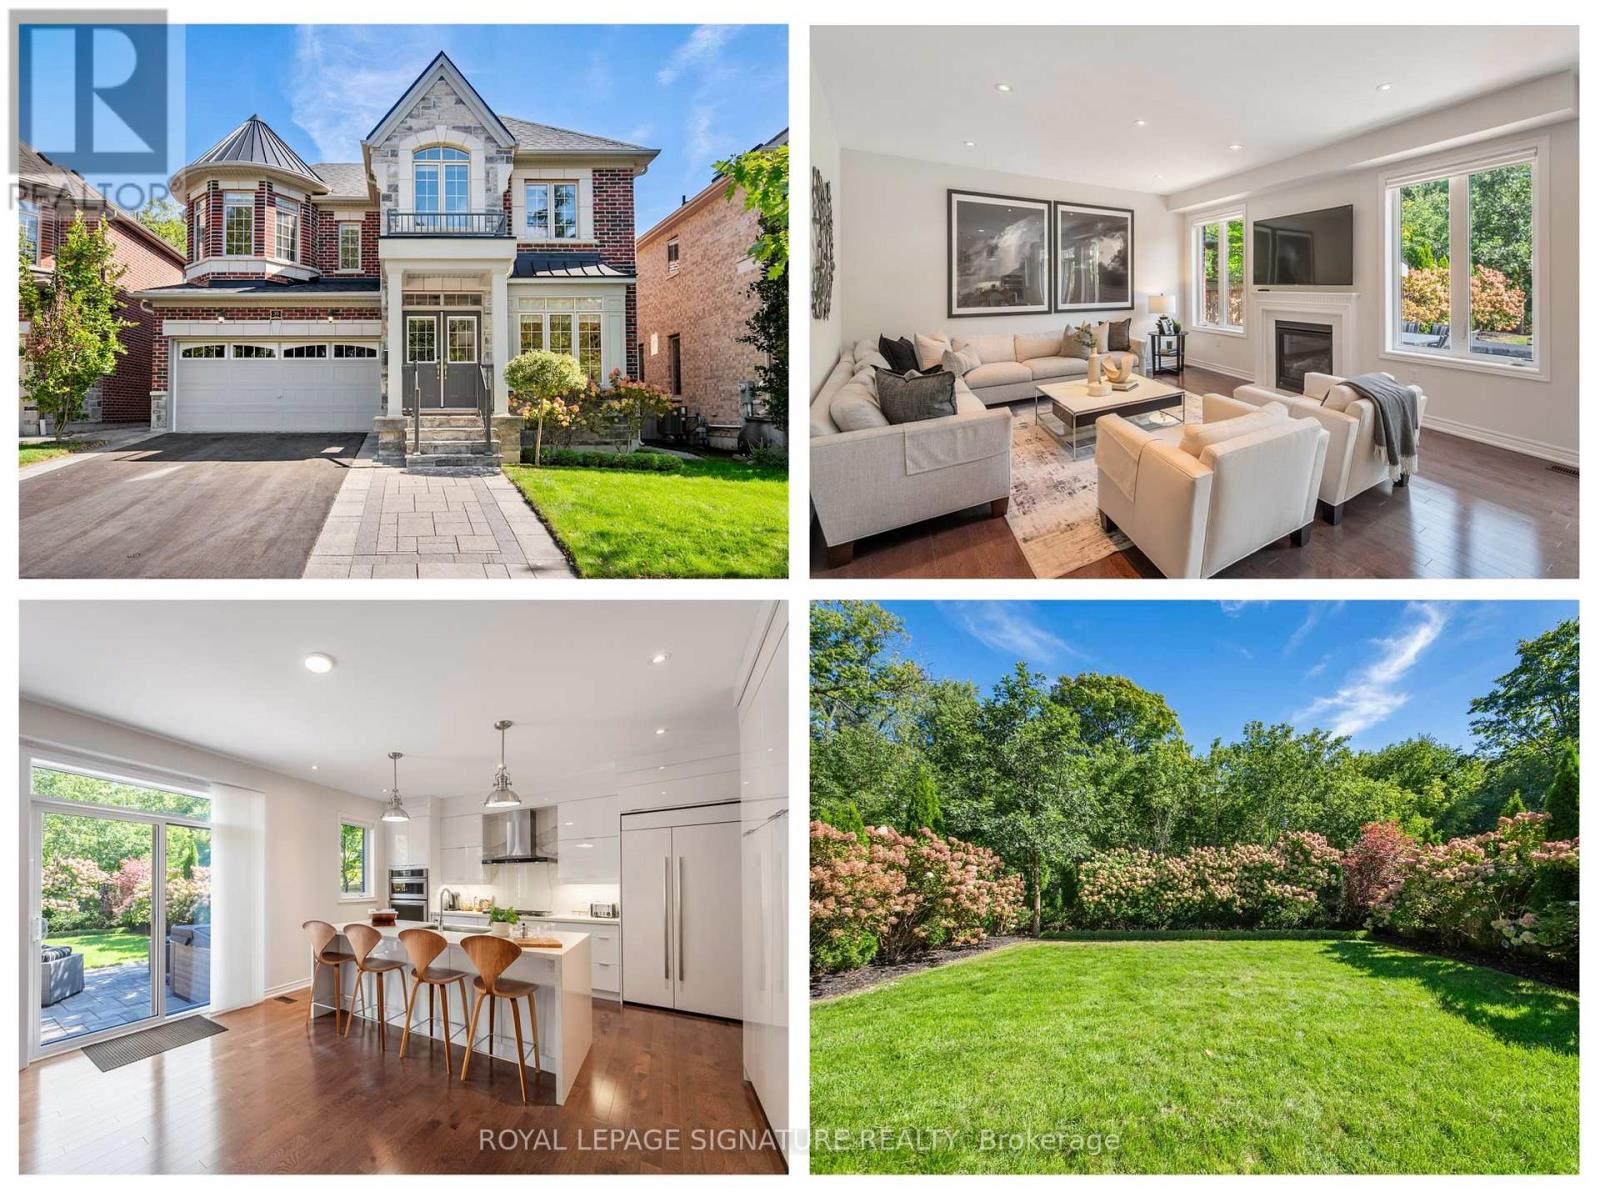
$1,588,800
35 Acheson Boulevard
Toronto (Centennial Scarborough) · MLS # E13844550
6 bed · 5 bath
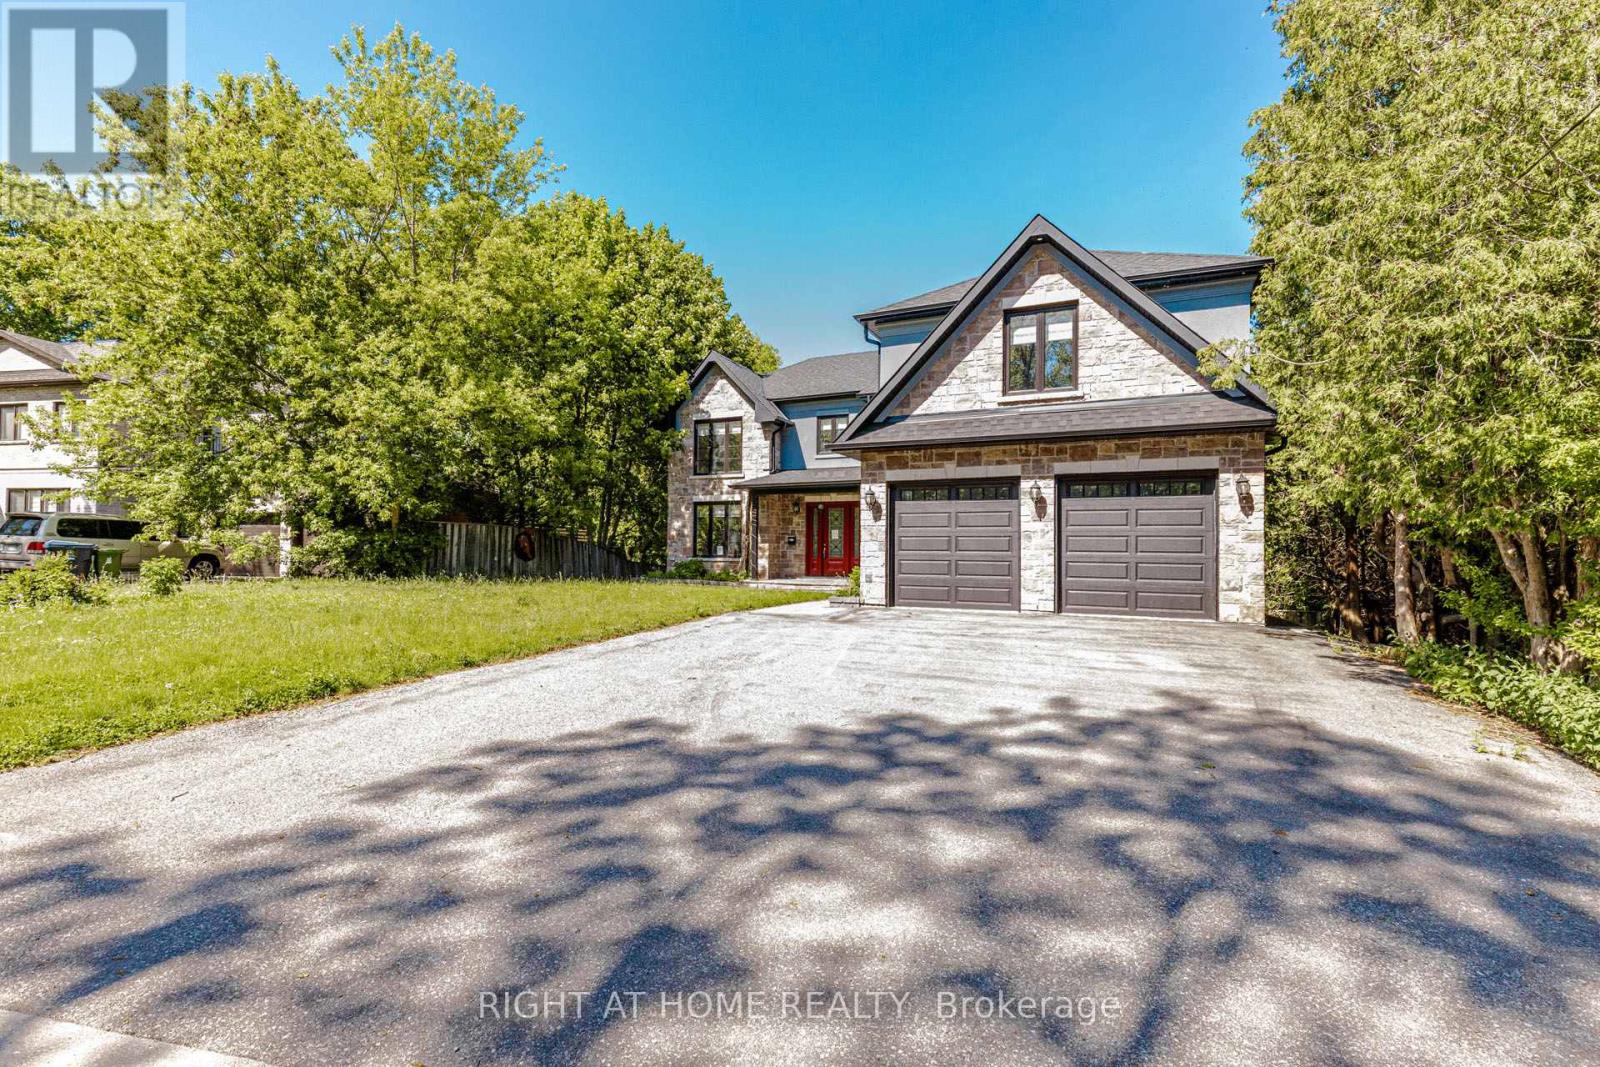
$1,575,000
146 Colonel Danforth Trail
Toronto (Centennial Scarborough) · MLS # E13882212
6 bed · 5 bath