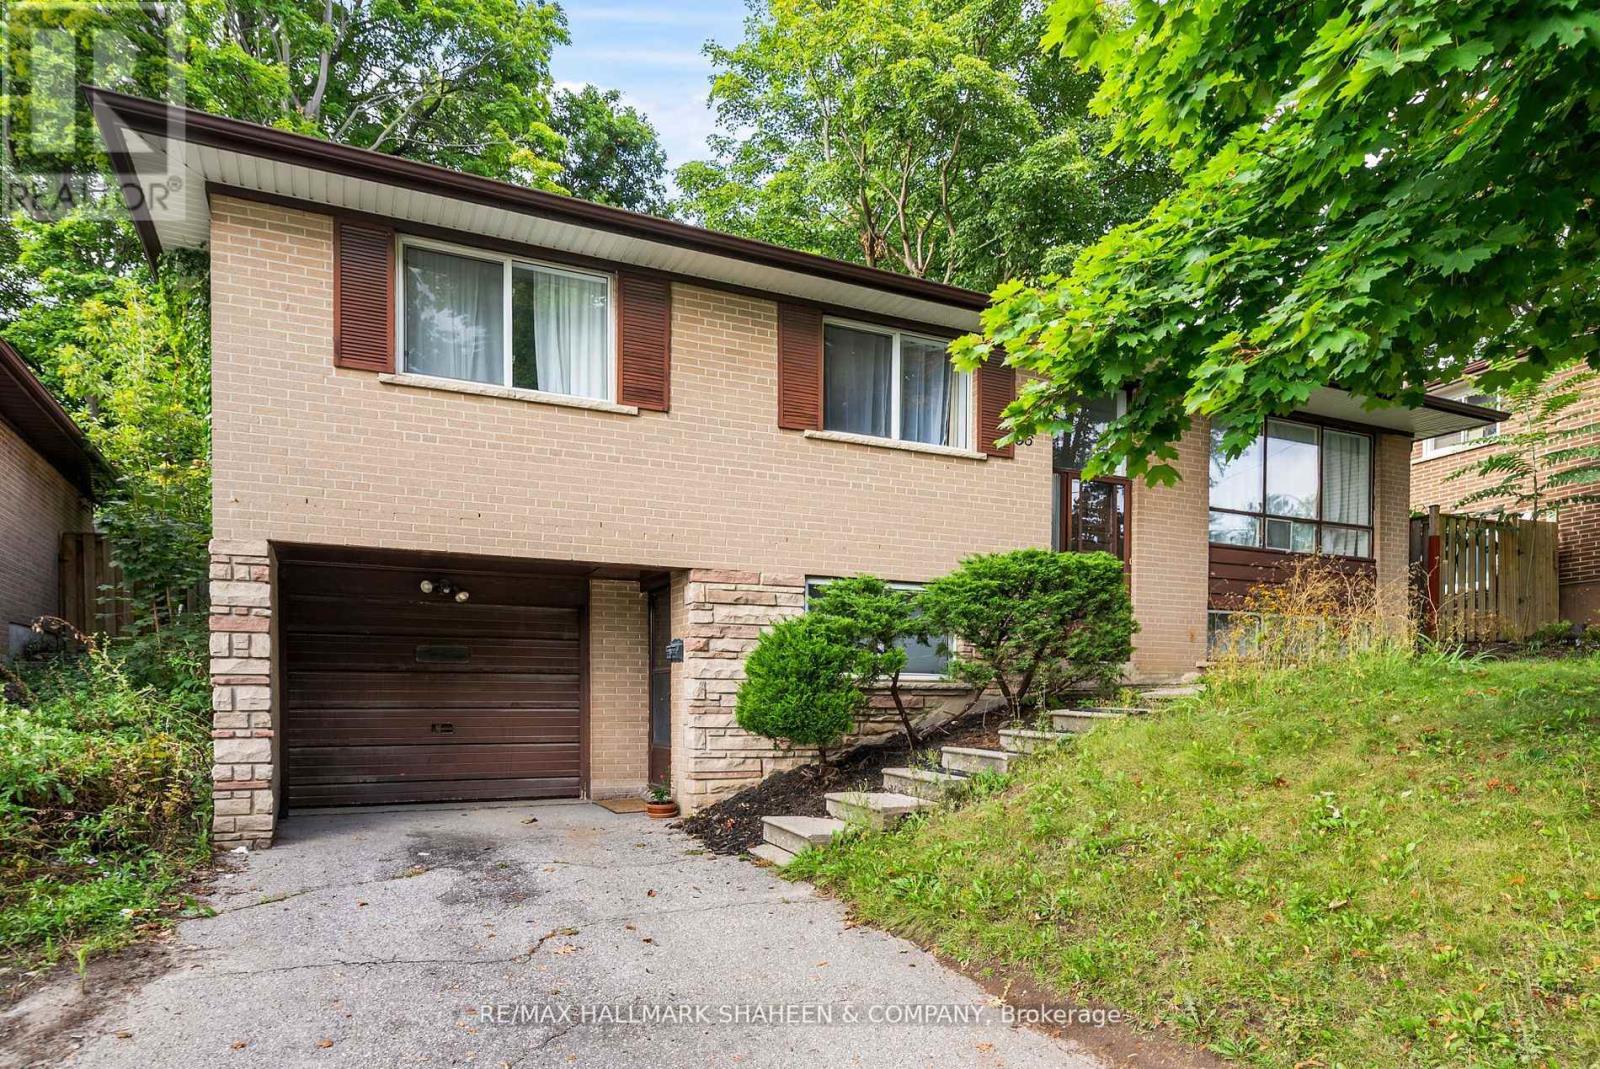
96 Rameau Drive
Toronto (Hillcrest Village), Ontario M2H1T9
MLS # C13809110
Property Details
Type
Detached
Beds
3
Baths
1
Status
For Rent
More homes like this
About this property
Spectacular Spacious 3-Bedroom Raised Bungalow Nestled In The Highly Sought After Hillcrest Community. This Home Sits Across From A Heavily Treed Park On A Desirable Street. Ultra Sleek With Modern Light Wood Floors Throughout. Chef's Own Designer Kitchen Walks Out To Your Very Own Private Large Backyard With Mature Trees And Offers Shaker Style White Cabinetry With Gold Hardware, Undermount Sink And Stone Backsplash! A Resort Style Washroom With Light Grey Cabinetry And Double Undermount Sinks For Those Busy Mornings! A Perfect Place To Start A Family And Raise Children With Access To Top Rated Schools Including Cresthaven Ps For The Little Ones And Ay Jackson For Secondary. Private Laundry On The Main Level And Your Own One Car Garage. Just A Short Stroll To Well Maintained Skymark Park, Finch Transit, Nature Trails And Seneca College.
Rent Affordability
Affordability guide
Enter income
A common guideline is keeping rent near 30% of gross monthly income. This is an estimate only.
Rooms
| Room | Level | Dimensions |
|---|---|---|
| Living room | Main level | 4.91 x 3.66 |
| Dining room | Main level | 3.15 x 2.81 |
| Kitchen | Main level | 4.57 x 3 |
| Primary Bedroom | Main level | 4.01 x 3 |
| Bedroom | Main level | 3.59 x 3.29 |
| Bedroom | Main level | 3.29 x 2.75 |
Facts & Location
Parking
2 spaces
Listing data
Listing information is provided for personal, non-commercial use and should be independently verified before making real estate decisions.
Last refreshed: Oct 14, 2026 4:15 AM
Explore nearby searches
SEO-friendly searches for this area, property type, and nearby neighbourhoods.
Similar Properties
More nearby listings that may fit the same search.
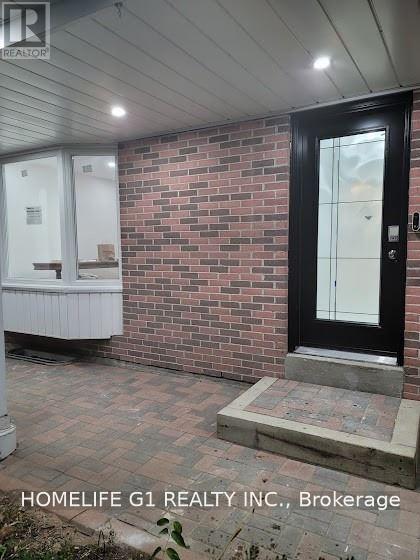
$3,000/mo
99 Aspenwood Drive
Toronto (Hillcrest Village) · MLS # C13844096
4 bed · 2 bath
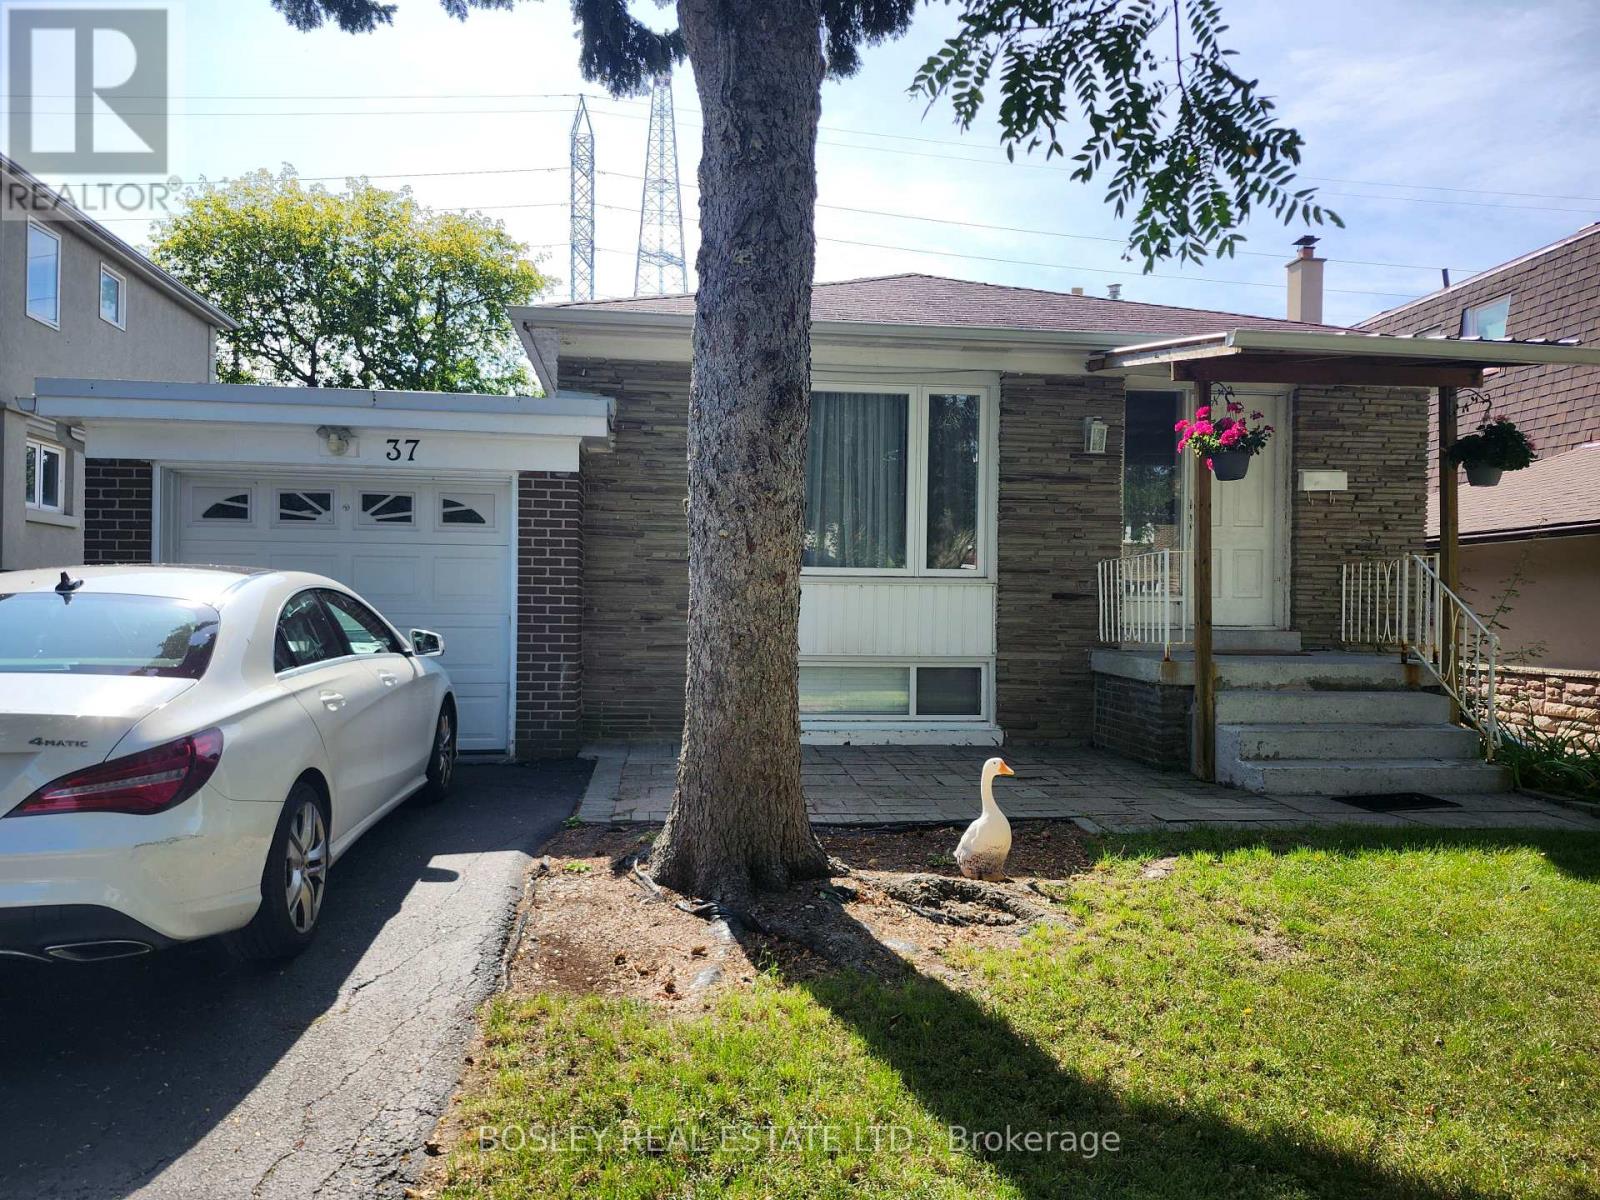
$2,700/mo
37 Summerside Crescent
Toronto (Hillcrest Village) · MLS # C13796650
3 bed · 1 bath
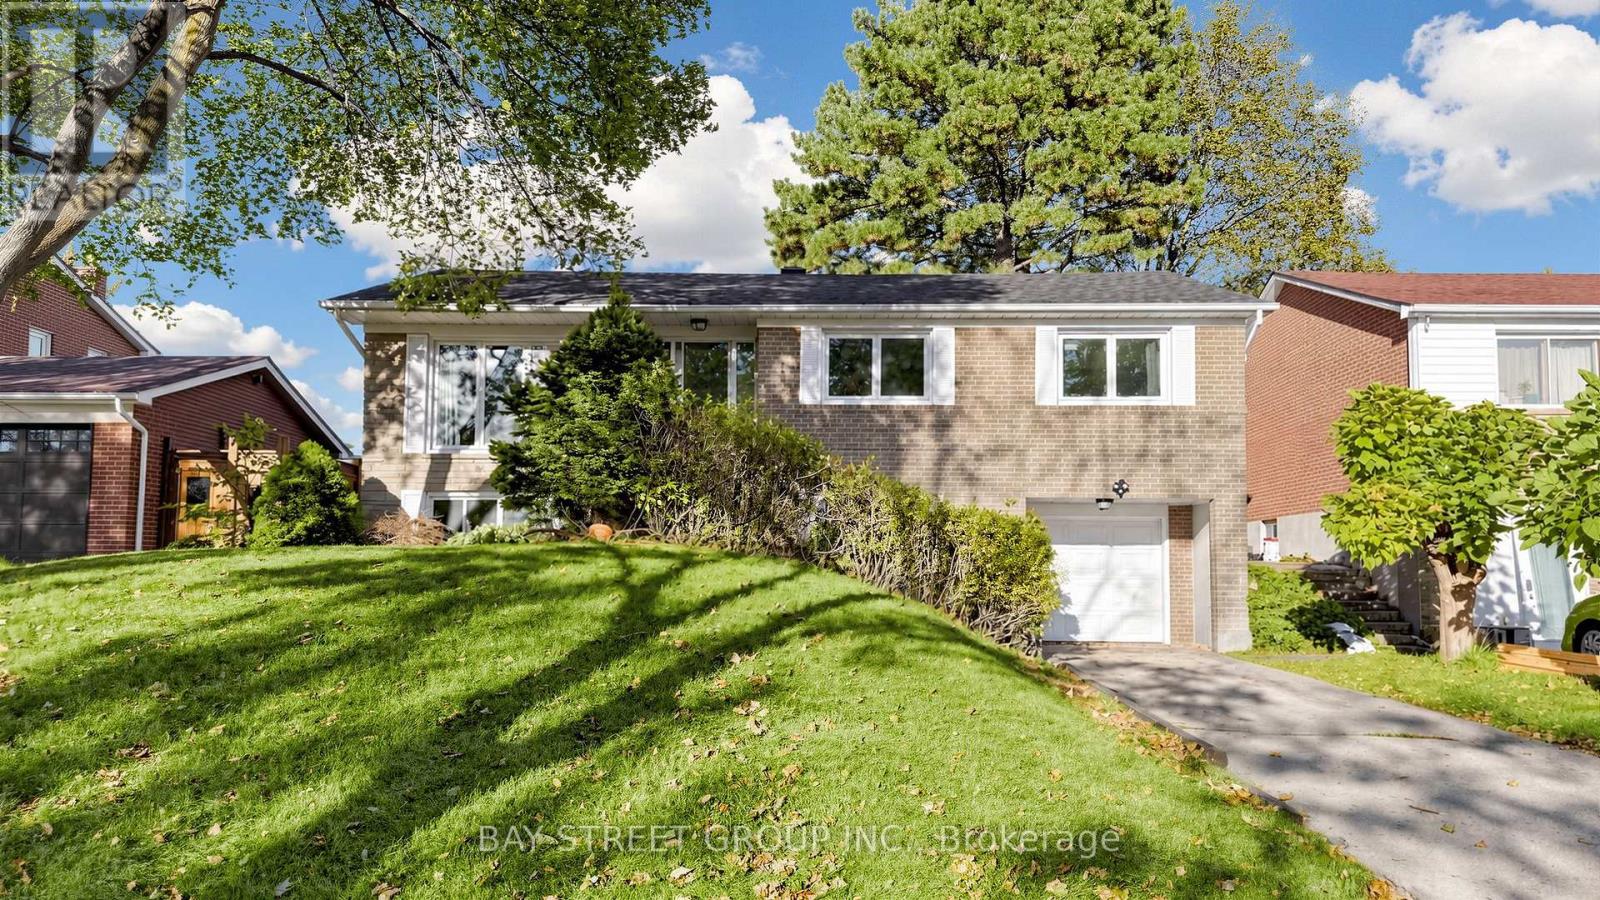
$3,600/mo
104 Mcnicoll Avenue
Toronto (Hillcrest Village) · MLS # C14029874
4 bed · 2 bath