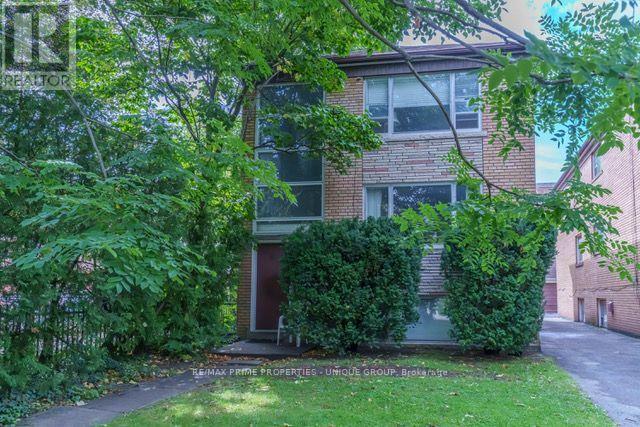
51 Heath Street
Toronto (Rosedale-Moore Park), Ontario M4T1S2
MLS # C13808246
Property Details
Type
Triplex
Beds
8
Baths
3
Status
For Sale
More homes like this
About this property
51 Heath Street East. Three-Suite Building | Large 1,350 + sq ft Suites / 30' x 132' Lot | 3-Car Garage. An exceptional opportunity to acquire 51 Heath Street East, a three-suite residential property situated on an approximately 30' x 132' lot. Property Highlights : Three suites , 2 x 3-bedroom suites, 1 x 2-bedroom suite, 1,350+ sq. ft. per floor / floor plans attached, 51 Upper: $1,750/month + hydro, 51 Main & Basement: Vacant on closing, Wide mutual driveway / 3-car garage, Excellent opportunity for an investor or end user. The property forms part of a larger parcel that has been severed into two separate properties, with the severance approved subject to conditions being satisfied. A unique opportunity to acquire a substantial three-suite property with a generous lot, parking- garage in an excellent location.
Mortgage Estimate
Estimated monthly payment
Calculating…
Estimate only. Taxes, insurance, condo fees, and lender terms are not included.
Monthly costs to verify
Property taxes: about $951/month based on listed annual taxes.
Estimate only. Confirm taxes, condo/maintenance fees, insurance, utilities, and lender terms before making decisions.
Rooms
| Room | Level | Dimensions |
|---|---|---|
| Living room | Main level | 4.6 x 4.2 |
| Bedroom 2 | Second level | 3.5 x 3.2 |
| Bedroom 3 | Second level | 3.4 x 3.2 |
| Living room | Basement | 4.6 x 4.2 |
| Dining room | Basement | 3.15 x 3.05 |
| Kitchen | Basement | 3.8 x 3.05 |
| Dining room | Main level | 3.3 x 3.2 |
| Primary Bedroom | Basement | 4.2 x 3.05 |
| Bedroom 2 | Basement | 3.6 x 3.05 |
| Kitchen | Main level | 4 x 3.2 |
| Primary Bedroom | Main level | 4.5 x 3.2 |
| Bedroom 2 | Main level | 3.5 x 3.2 |
| Bedroom 3 | Main level | 3.4 x 3.2 |
| Living room | Second level | 4.6 x 4.2 |
| Dining room | Second level | 3.3 x 3.2 |
| Kitchen | Second level | 4 x 3.2 |
| Primary Bedroom | Second level | 4.45 x 3.2 |
Facts & Location
Parking
3 spaces
Lot Size
30 x 132 FT
Annual Taxes
$11,410
Listing data
Listing information is provided for personal, non-commercial use and should be independently verified before making real estate decisions.
Last refreshed: Sep 21, 2026 11:30 AM
Explore nearby searches
SEO-friendly searches for this area, property type, and nearby neighbourhoods.
Similar Properties
More nearby listings that may fit the same search.
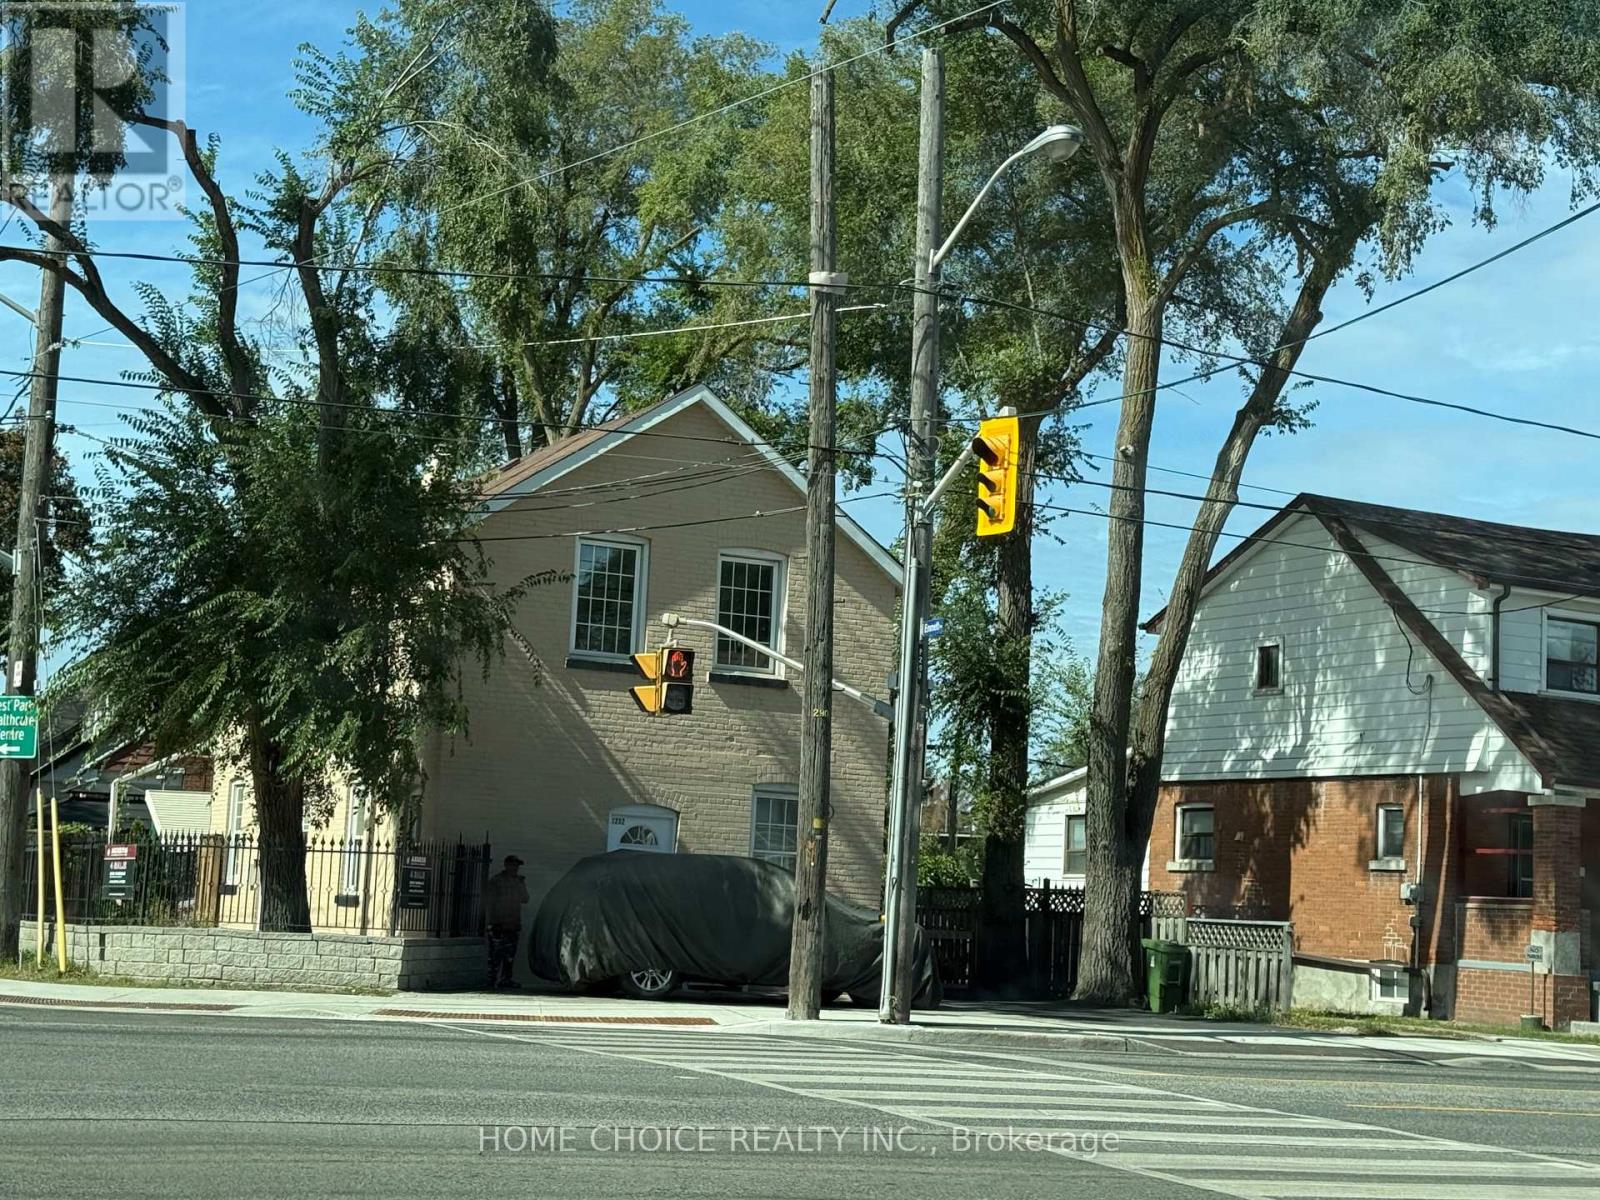
$1,175,000
1232 Jane Street
Toronto (Mount Dennis) · MLS # W13810100
3 bed · 4 bath
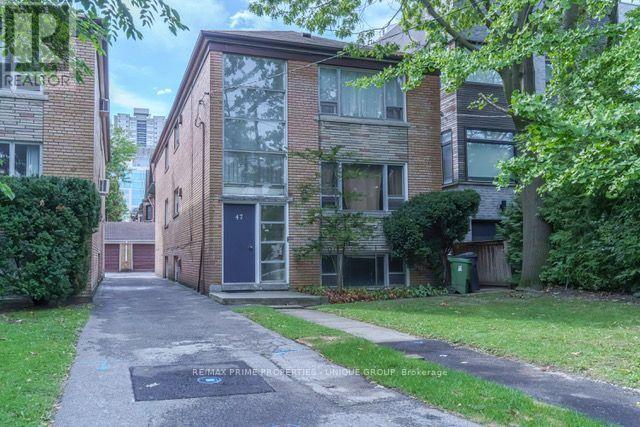
$3,095,000
47-51 Heath Street
Toronto (Rosedale-Moore Park) · MLS # C13808242
16 bed · 6 bath
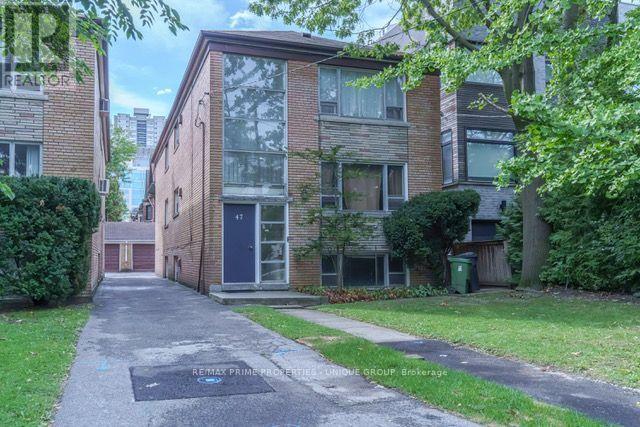
$1,595,000
47 Heath Street
Toronto (Rosedale-Moore Park) · MLS # C13808254
10 bed · 3 bath