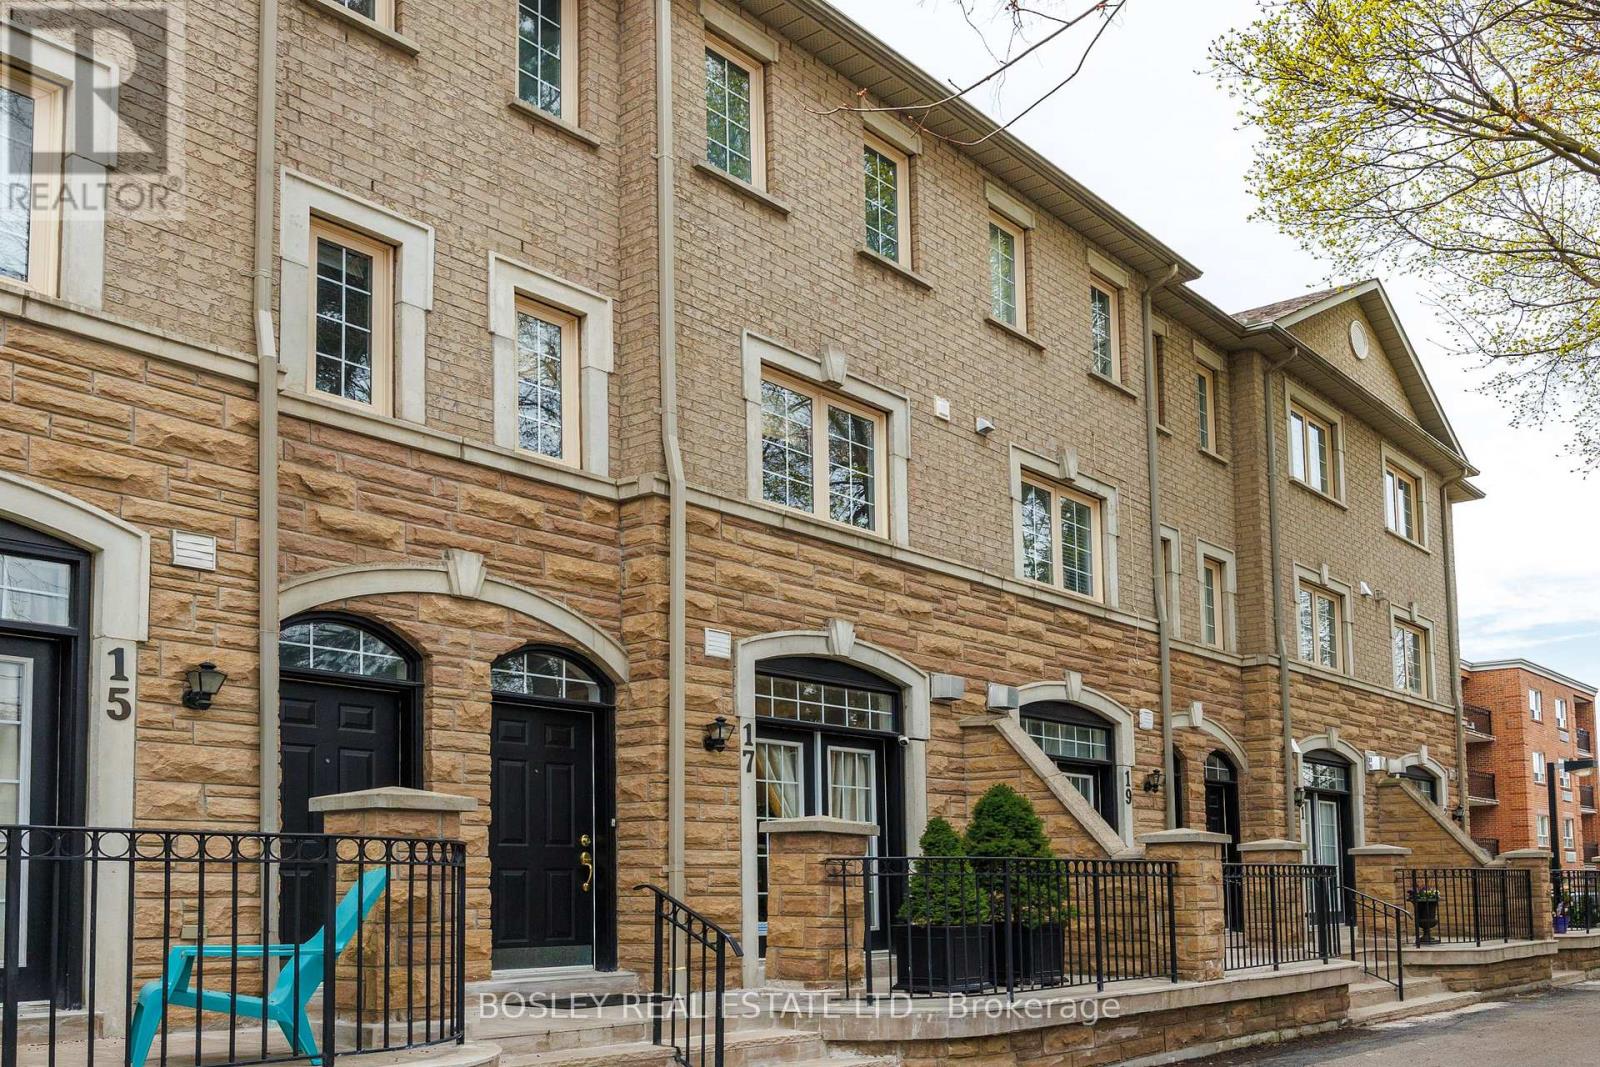
17 Krawchuk Lane
Toronto (Leaside), Ontario M4G4H4
MLS # C13808324
Property Details
Type
Townhouse
Beds
3
Baths
3
Status
For Rent
More homes like this
About this property
elcome to your beautiful Leaside townhome! Bright, spacious, and filled with natural light, this beautifully designed 3-storey home offers 3 generous bedrooms, 3 bathrooms, and a fantastic open-concept layout. The main floor is perfect for everyday living and entertaining, with spacious living and dining areas flowing into an inviting eat-in kitchen with a walkout to a sunny deck, ideal for morning coffee, summer dinners, or relaxing outdoors. The entire third floor is your private retreat, featuring a generous bedroom, huge walk-in closet, and a spa-like 5-piece ensuite. A perfect place to start your day or unwind at the end of it.Enjoy the ease of low-maintenance living with snow removal and ground maintenance taken care of for you. Located in the heart of sought-after Leaside, you're close to top-rated schools, TTC, shops, cafés, restaurants, parks, and everything this wonderful neighbourhood has to offer.Light-filled, spacious, move in ready, and in an incredible location-this is Leaside living at its best!
Rent Affordability
Affordability guide
Enter income
A common guideline is keeping rent near 30% of gross monthly income. This is an estimate only.
Rooms
| Room | Level | Dimensions |
|---|---|---|
| Living room | Main level | 6.41 x 4.36 |
| Dining room | Main level | 6.41 x 4.36 |
| Kitchen | Main level | 4.36 x 3.77 |
| Bedroom | Second level | 4.36 x 3.15 |
| Bedroom | Second level | 4.35 x 3.97 |
| Laundry room | Second level | 1.89 x 1.89 |
| Primary Bedroom | Third level | 5.72 x 4.36 |
| Bathroom | Third level | 4.35 x 2.18 |
| Recreational, Games room | Lower level | 4.29 x 4.15 |
Facts & Location
Parking
1 spaces
Lot Size
15.3 x 49.4 FT
Listing data
Listing information is provided for personal, non-commercial use and should be independently verified before making real estate decisions.
Last refreshed: Sep 22, 2026 4:32 AM
Explore nearby searches
SEO-friendly searches for this area, property type, and nearby neighbourhoods.
Similar Properties
More nearby listings that may fit the same search.
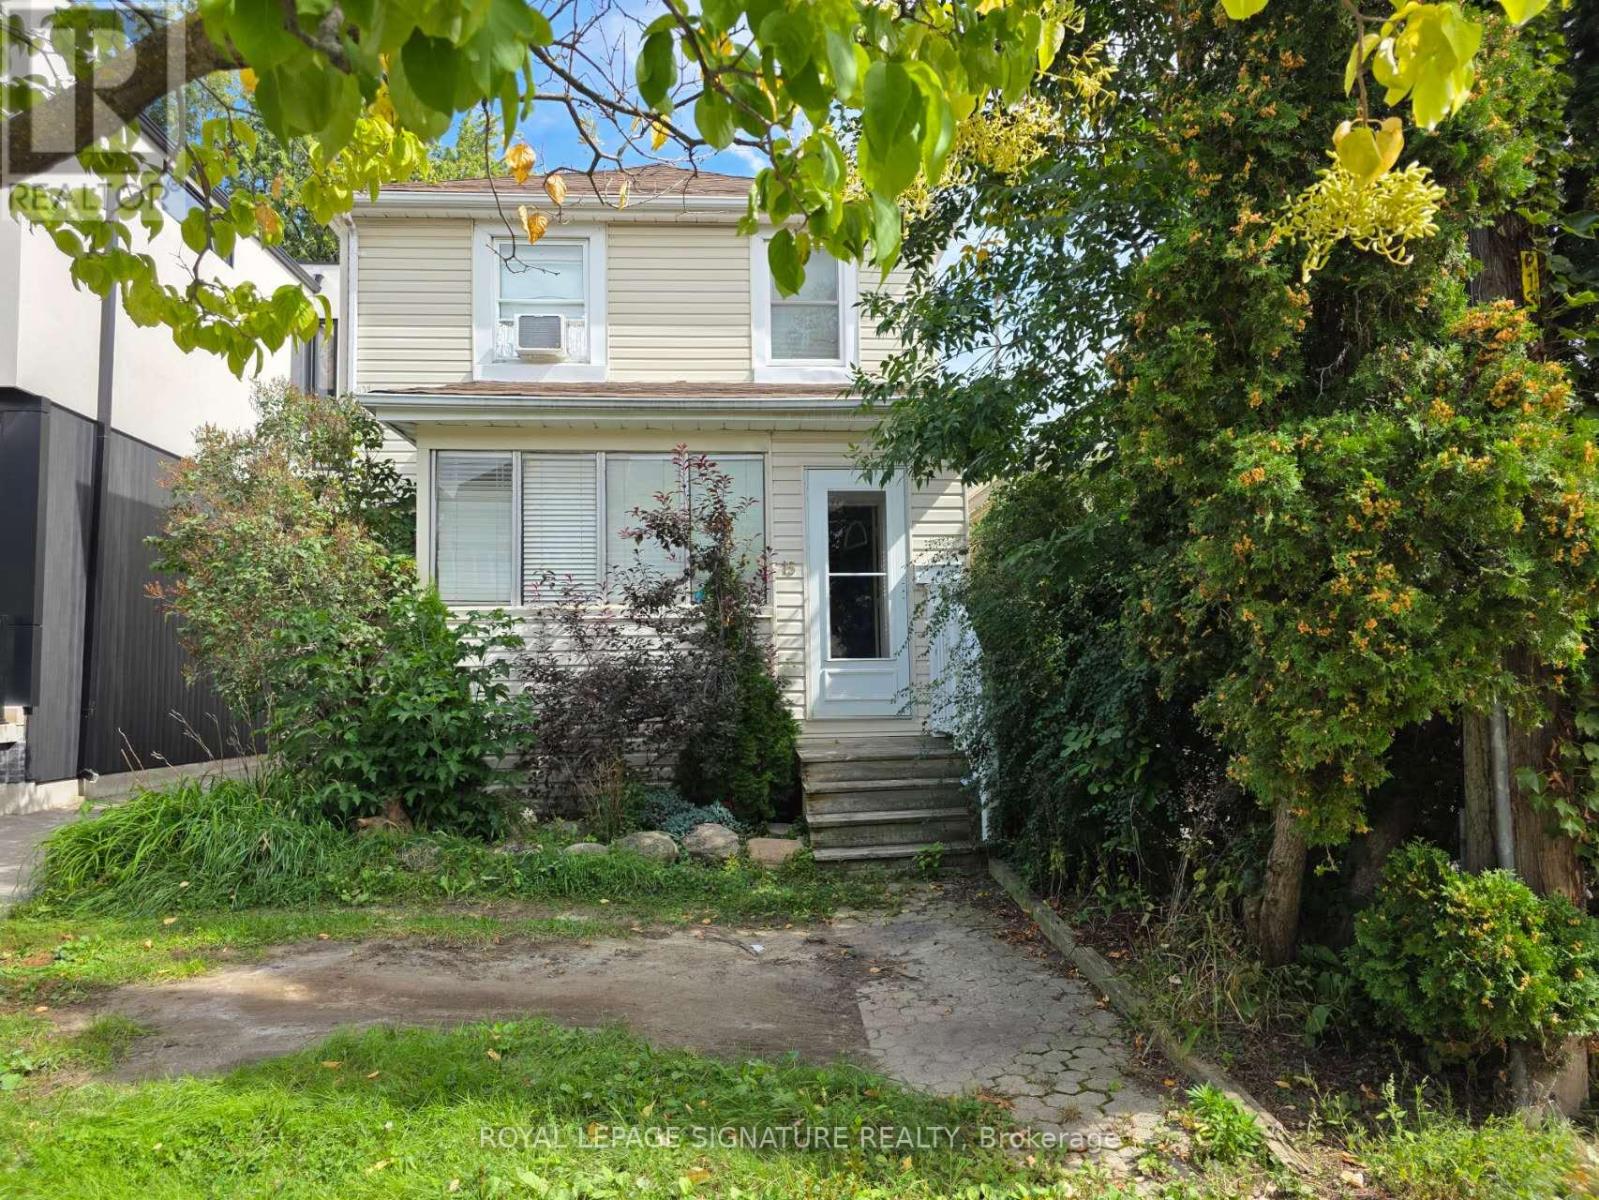
$3,500/mo
15 Twenty-Ninth Street
Toronto (Long Branch) · MLS # W13811272
3 bed · 2 bath
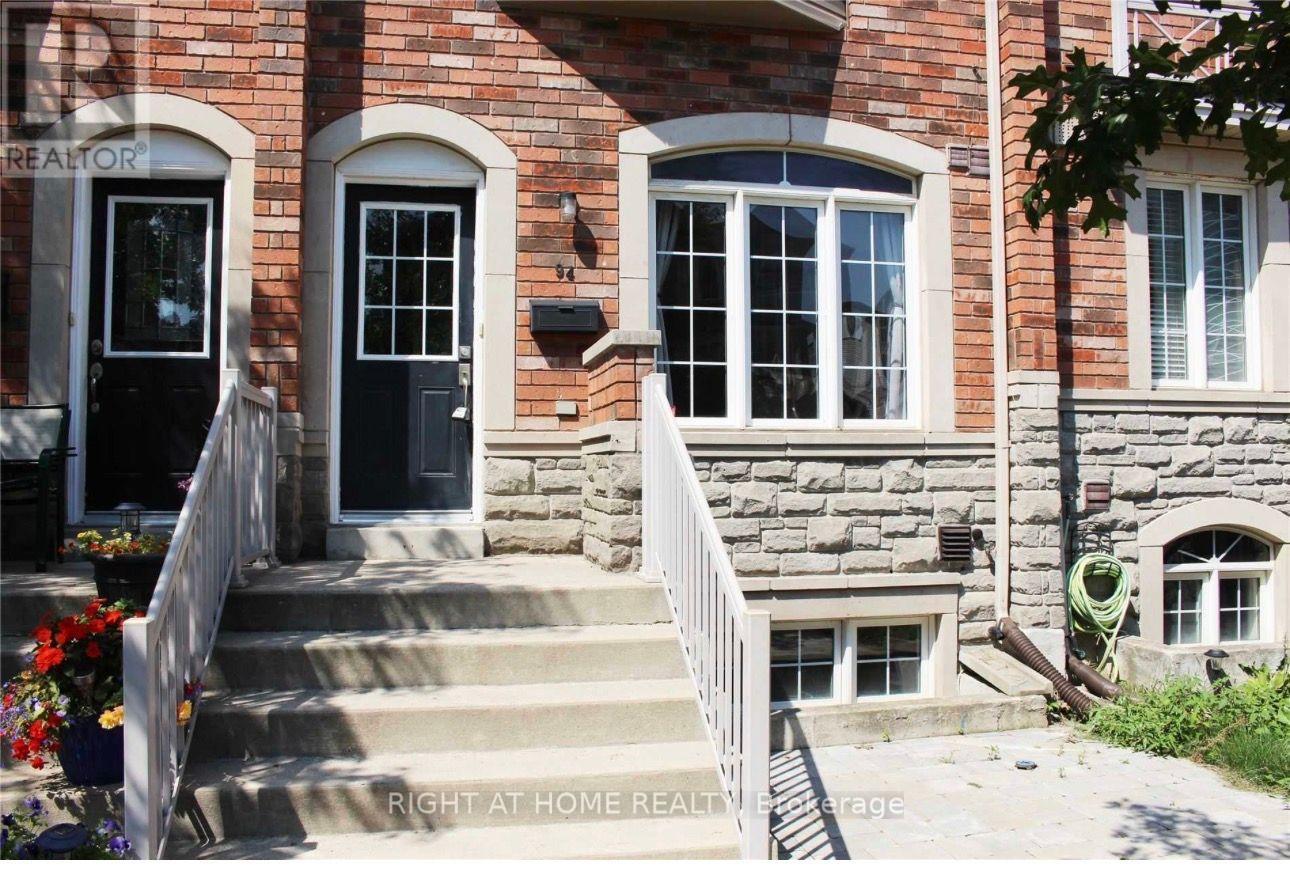
$4,500/mo
94 Jim Baird Mews
Toronto (Downsview-Roding-CFB) · MLS # W13808308
5 bed · 4 bath
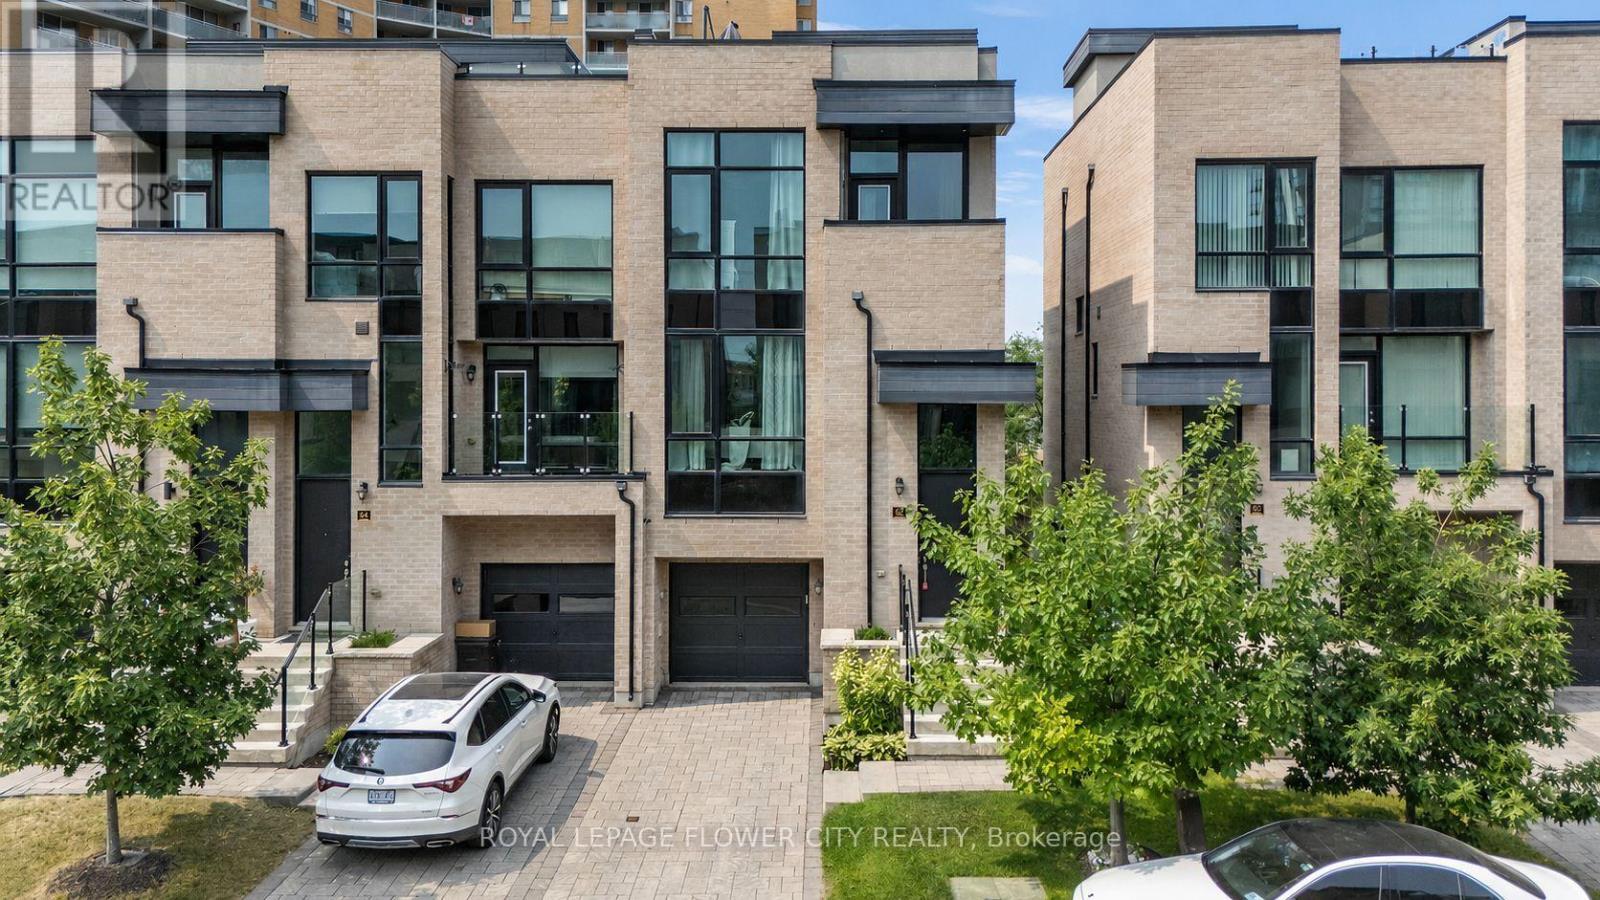
$4,000/mo
62 Pony Farm Drive
Toronto (Willowridge-Martingrove-Richview) · MLS # W13808538
3 bed · 3 bath