Videos & Virtual Tours
Open available video, 3D tour, or virtual-tour media for this listing.
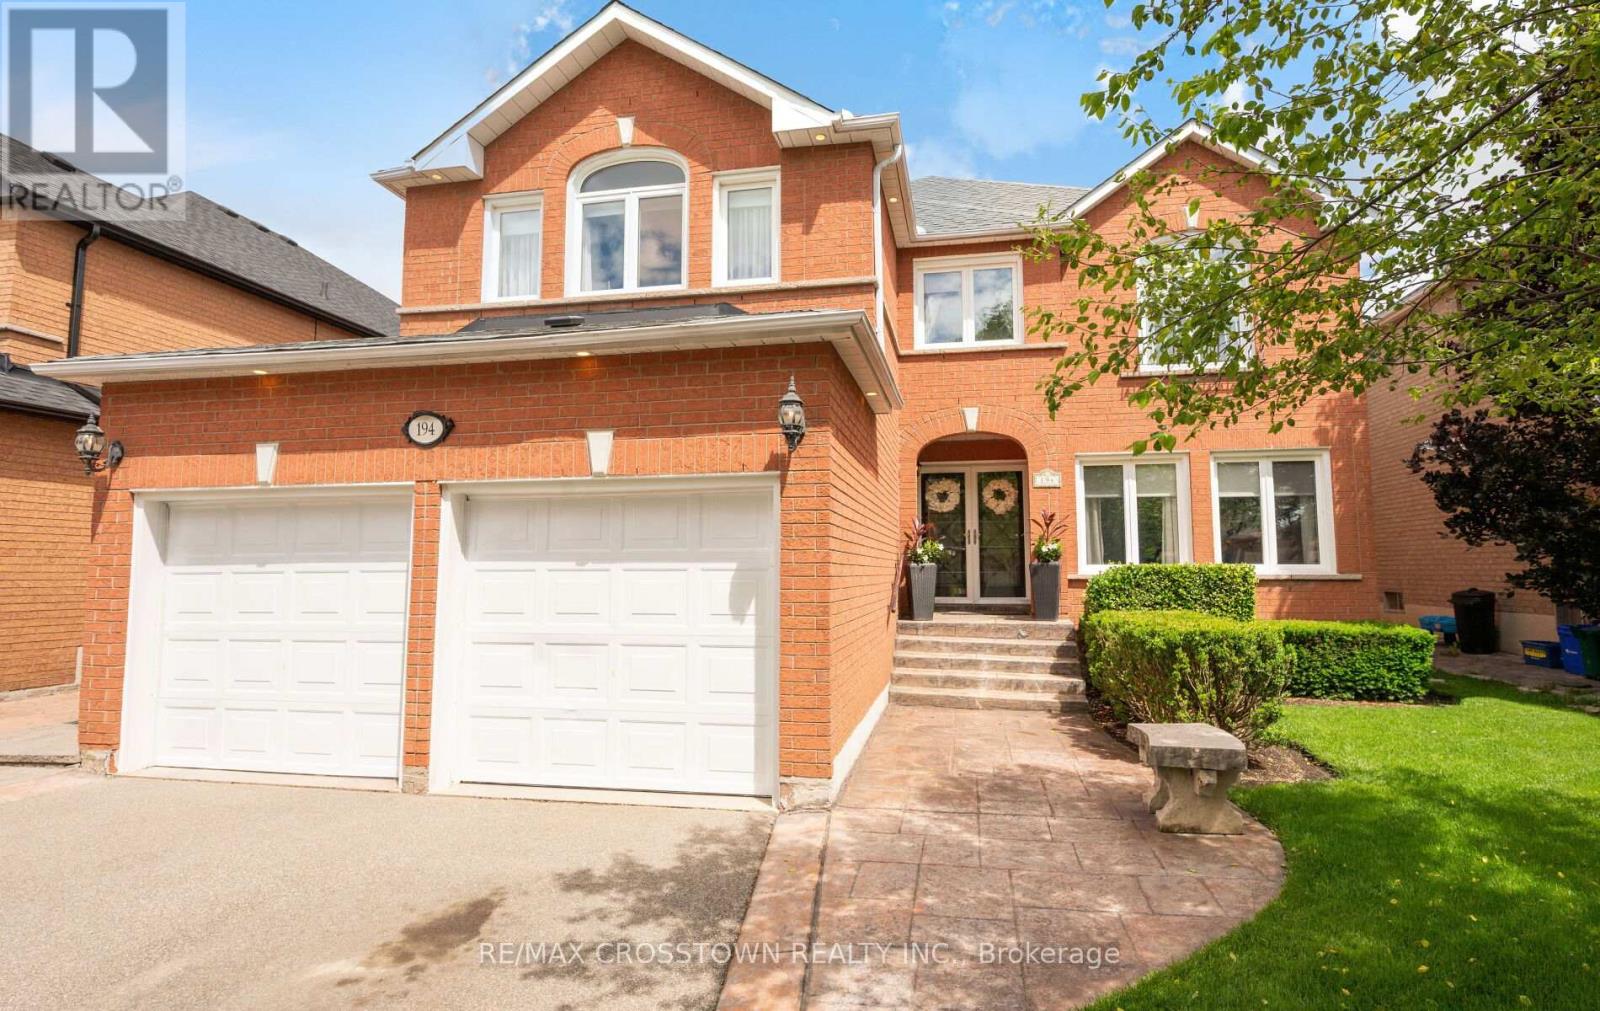
194 Caproni Drive
Vaughan (Maple), Ontario L6A1X7
MLS # N13808154
Property Details
Type
Detached
Beds
4
Baths
3
Status
For Sale
More homes like this
About this property
Welcome to your beautiful new home. You will be greeted by your immaculately maintained and beautifully landscaped entrance. As you enter the foyer, you enter a two story spacious foyer. There is no shortage of space in this gracious 3,300 plus sq ft home. All of the rooms on the main floor are large enough to host a group of friends and family, or just enjoy your guests for an intimate visit. Upstairs you will find four spacious bedrooms. The closets are large so there is no shortage of space. The Master Suite is gracious with a spa like ensuite for you to relax, unwind, or just enjoy the amenities.When you step outside to your backyard, you will feel like summer should never end. There is a beautiful inground, saltwater pool. A cabana, beautifully landscaped gardens - a true homeowner's dream.194 Caproni is conveniently located within walking distance to schools, parks, grocery stores, restaurants and Vaughan Mills Shopping Centre. Everything is at your fingertips.You will love the conveniences that are within minutes of your home, yet you will find that 194 Caproni is your sanctuary when you want peace, quiet and ultimate relaxation.
Mortgage Estimate
Estimated monthly payment
Calculating…
Estimate only. Taxes, insurance, condo fees, and lender terms are not included.
Monthly costs to verify
Property taxes: about $637/month based on listed annual taxes.
Estimate only. Confirm taxes, condo/maintenance fees, insurance, utilities, and lender terms before making decisions.
Rooms
| Room | Level | Dimensions |
|---|---|---|
| Cold room | Basement | 0 x 0 |
| Kitchen | Ground level | 3.8 x 3.68 |
| Laundry room | Ground level | 0 x 0 |
| Primary Bedroom | Second level | 6.38 x 3.95 |
| Bedroom 2 | Second level | 3.5 x 3.02 |
| Bedroom 3 | Second level | 5.29 x 4.79 |
| Foyer | Ground level | 4.98 x 3.48 |
| Bedroom 4 | Second level | 4.1 x 3.49 |
| Office | Ground level | 3.61 x 3.43 |
| Eating area | Ground level | 3.23 x 3.68 |
| Dining room | Ground level | 5.17 x 3.44 |
| Living room | Ground level | 6.67 x 3.44 |
| Family room | Ground level | 5.52 x 3.44 |
Facts & Location
Parking
5 spaces
Lot Size
49.3 x 130.4 FT ; 49.25 x 132.14 x 49.26 x 130.45
Annual Taxes
$7,649
Listing data
Listing information is provided for personal, non-commercial use and should be independently verified before making real estate decisions.
Last refreshed: Oct 14, 2026 3:33 AM
Explore nearby searches
SEO-friendly searches for this area, property type, and nearby neighbourhoods.
Similar Properties
More nearby listings that may fit the same search.
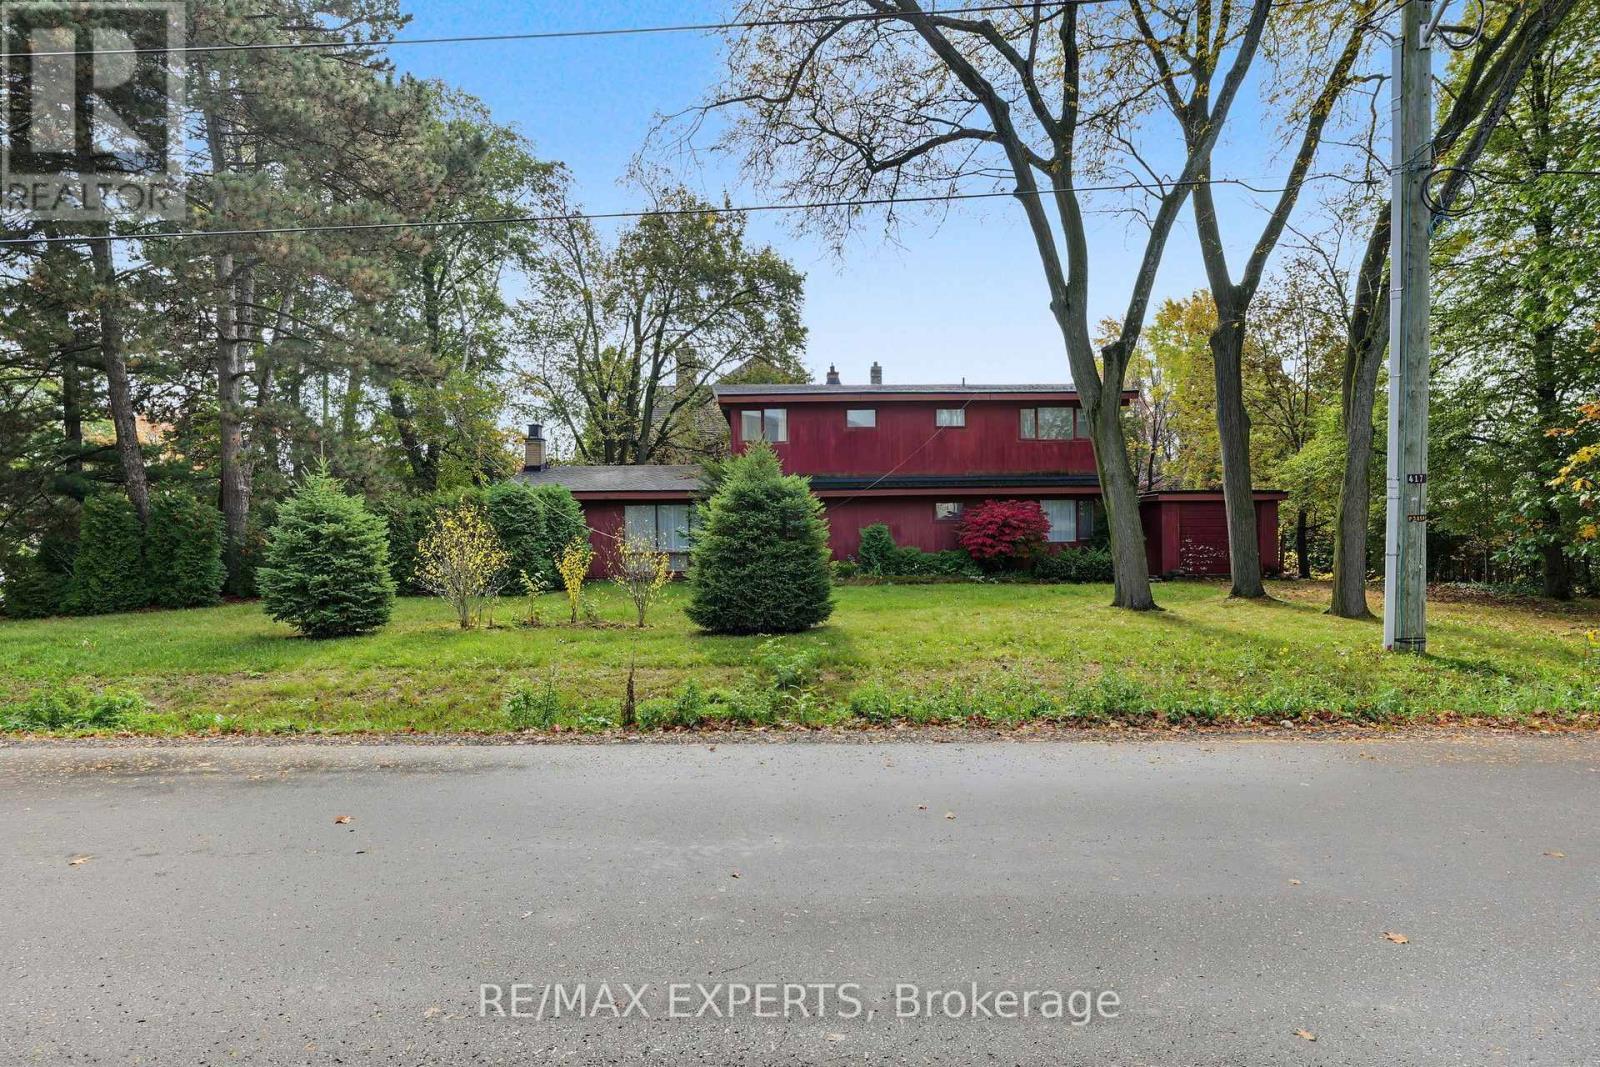
$1,759,000
2 Welton Street
Vaughan (Maple) · MLS # N14080028
5 bed · 2 bath
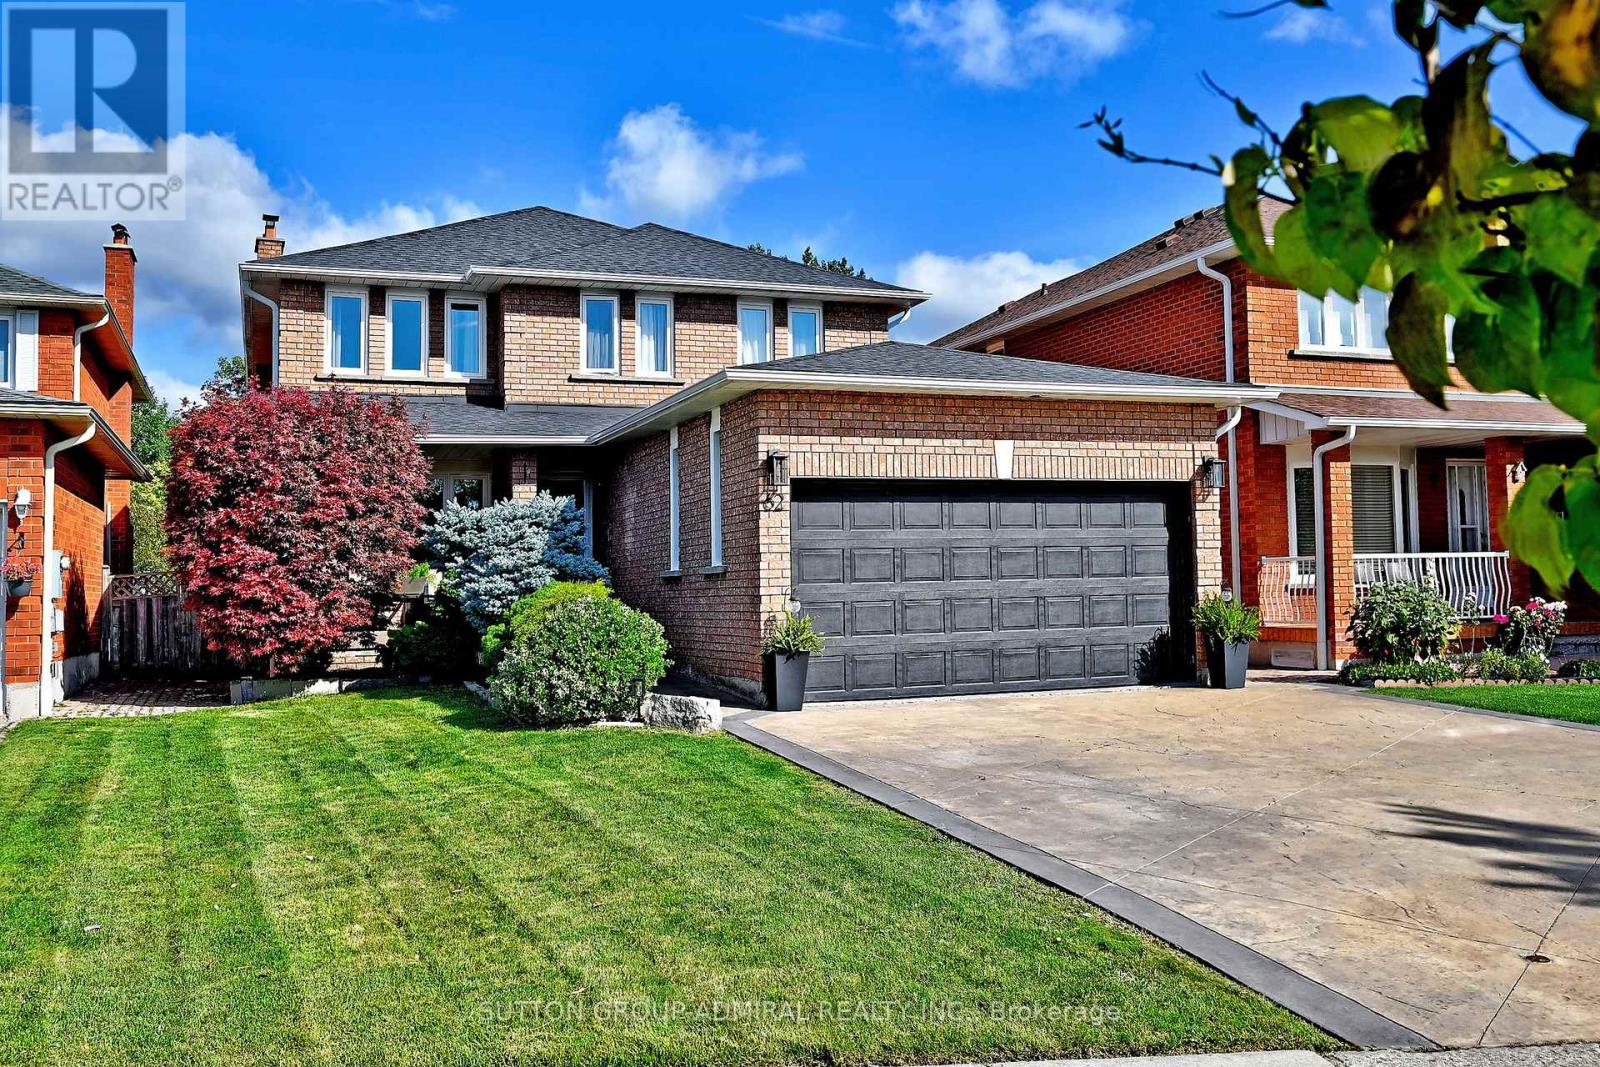
$1,588,800
62 Castlehill Road
Vaughan (Maple) · MLS # N13843636
4 bed · 4 bath
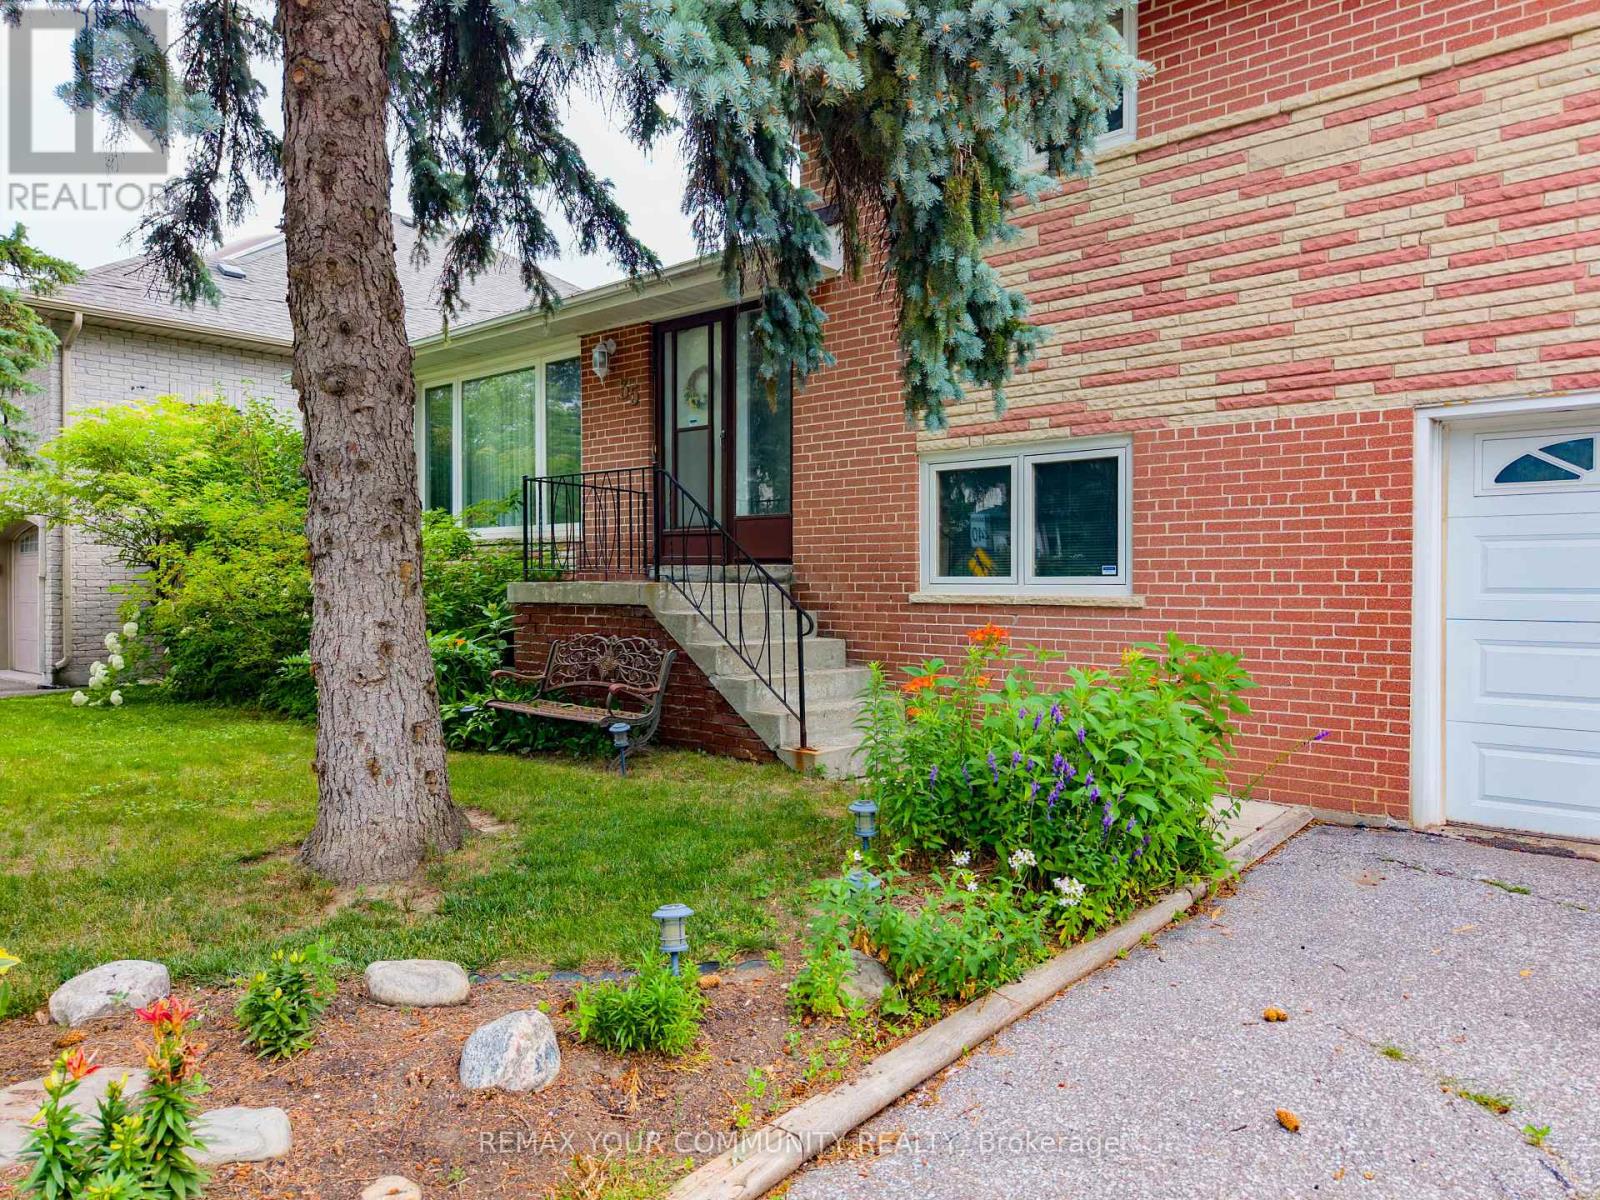
$1,499,000
35 Netherford Road
Vaughan (Maple) · MLS # N13543090
4 bed · 2 bath · 1,475 sq ft