
Videos & Virtual Tours
Open available video, 3D tour, or virtual-tour media for this listing.
2034 Queensborough Gate
Mississauga (Erin Mills), Ontario L5M0X9
MLS # W13808124
Property Details
Type
Condo Townhouse
Beds
3
Baths
3
Status
For Rent
More homes like this
About this property
Stunning Executive Spacious Large Townhouse For Lease in A Family Friendly Neighbourhood, 3 Bedrooms and 3 Bathrooms in the Heart of Mississauga, Prime location at Queensbourough Gate, Mississauga Road Area. Upgraded Townhouse with Two indoor garage parking spaces, Upgraded large Townhouse with Hardwood Floors Throughout Carpet free, Upgraded 9 Feet ceilings main floor and 3rd floor, living and dining room upgraded with crown mouldings, upgraded with metal pickets on stairway and dining area, Open concept Layout, Upgraded Kitchen with Granite Counters, Pantry, Centre Island, Undermount sink, upgraded backsplash, undermount lighting, Stainless Steel Appliances, and Walk out to a Spacious Large Deck from the Kitchen and Breakfast Area. Large Primary Bedroom on the 3rd Floor, with A Spacious 5 Piece Ensuite Bathroom, and a Walkvin Closet. Spacious Hallway, access to garage from the inside of the house. Prime Location in Mississauga, walk to Public transit , trails, and much more. Minutes Drive to Restaurants,Cafe's, Entertainment, Plazas, Credit Valley Hospital, Parks, Schools, Recreationa Failities, Erin MillsTown Centre, Square One Mall, GO Buses and GO Trains, QEW/403/407/401/427/410, public transit in front main road on Mississauga Road to go directly to the University of Mississauga, and much more ...
Rent Affordability
Affordability guide
Enter income
A common guideline is keeping rent near 30% of gross monthly income. This is an estimate only.
Rooms
| Room | Level | Dimensions |
|---|---|---|
| Family room | Main level | 4.45 x 3.9916 |
| Bedroom 3 | Second level | 3.99 x 3.2 |
| Laundry room | Third level | 2.08 x 1.65 |
| Foyer | Ground level | 4.21 x 1.04 |
| Bathroom | Ground level | 2.21 x 1.12 |
| Other | Ground level | 1.7 x 1.25 |
| Dining room | Main level | 3.81 x 2.9 |
| Kitchen | Main level | 4.37 x 2.47 |
| Eating area | Main level | 3.22 x 1.58 |
| Other | Main level | 4.22 x 3.86 |
| Primary Bedroom | Third level | 6.32 x 3.99 |
| Other | Third level | 3.99 x 2.18 |
| Bathroom | Third level | 3.88 x 2.8 |
| Other | Third level | 2.36 x 1.09 |
| Bedroom 2 | Second level | 3.97 x 3.96 |
Facts & Location
Parking
2 spaces
Listing data
Listing information is provided for personal, non-commercial use and should be independently verified before making real estate decisions.
Last refreshed: Oct 11, 2026 3:16 AM
Explore nearby searches
SEO-friendly searches for this area, property type, and nearby neighbourhoods.
Similar Properties
More nearby listings that may fit the same search.
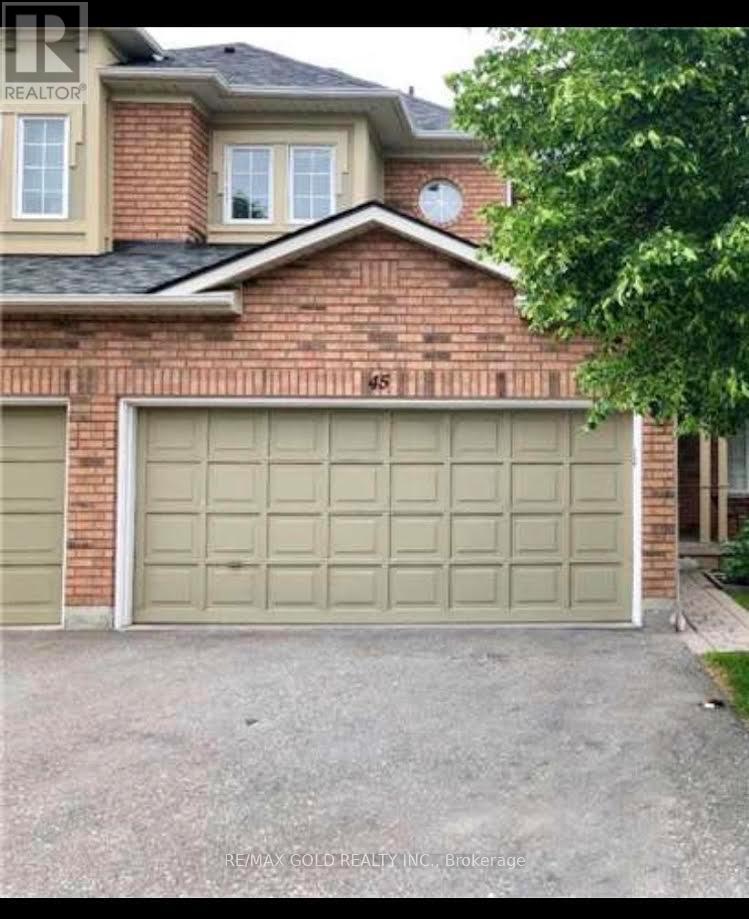
$3,500/mo
2665 Thomas Street
Mississauga (Erin Mills) · MLS # W13716256
3 bed · 3 bath
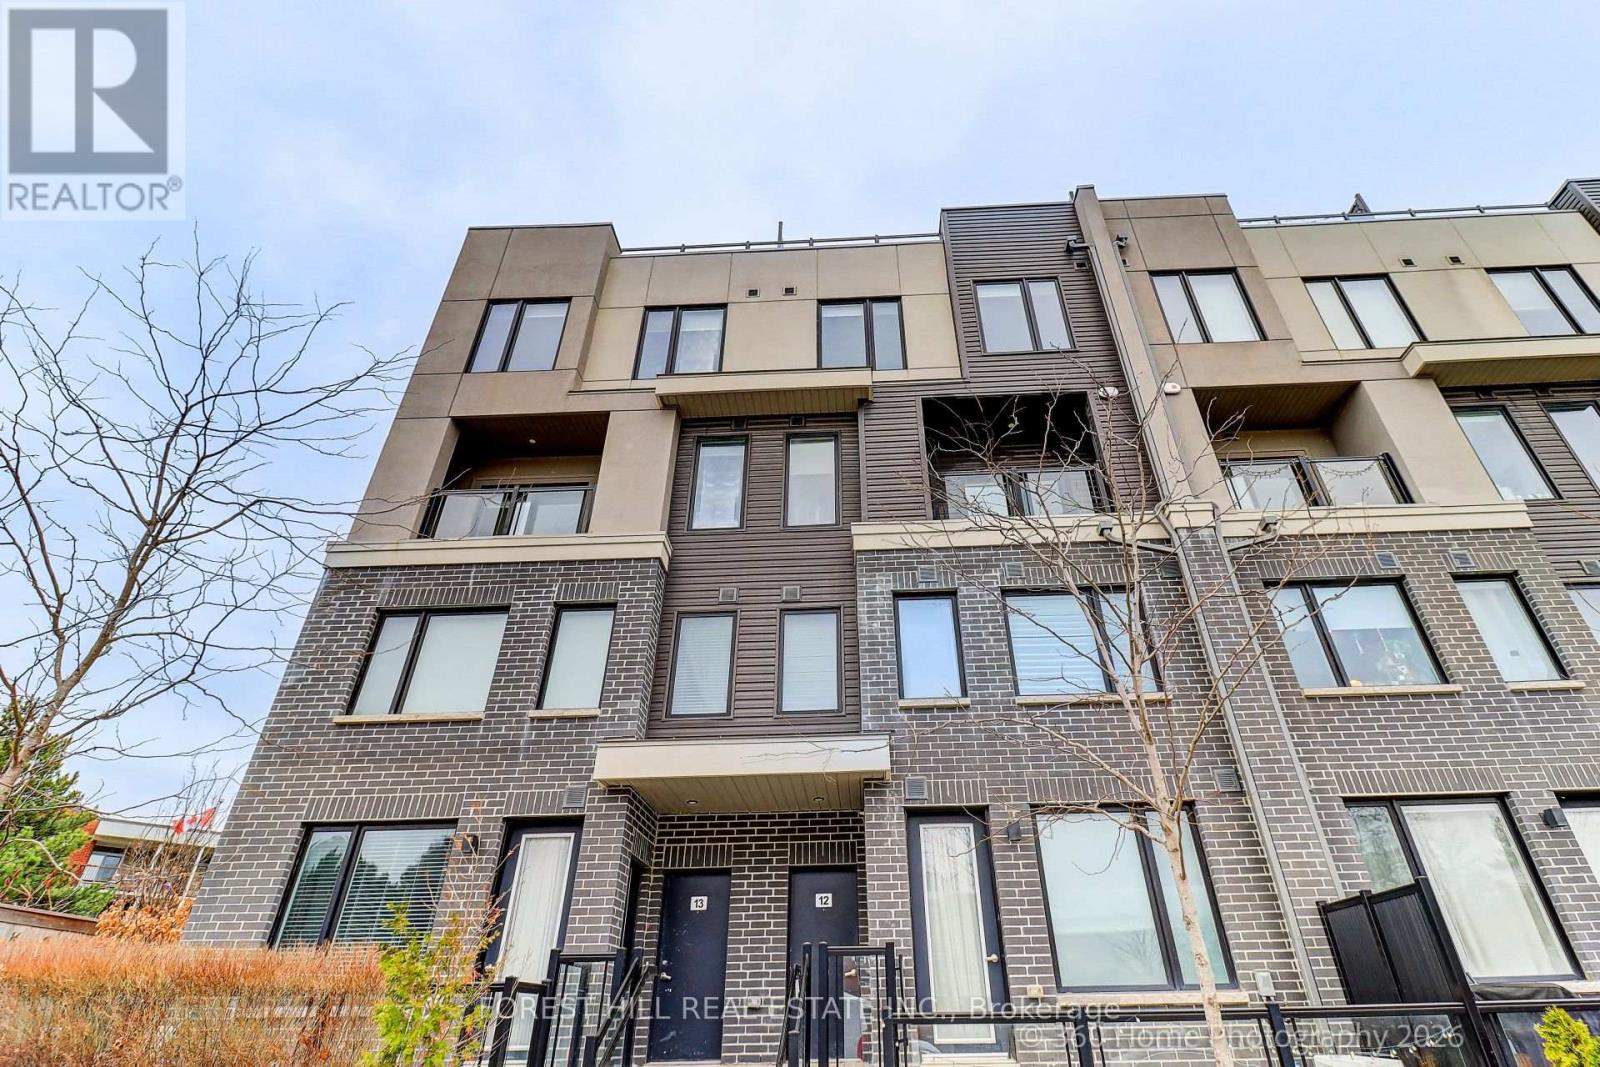
$3,200/mo
3472 Widdicombe Way
Mississauga (Erin Mills) · MLS # W13883858
3 bed · 3 bath
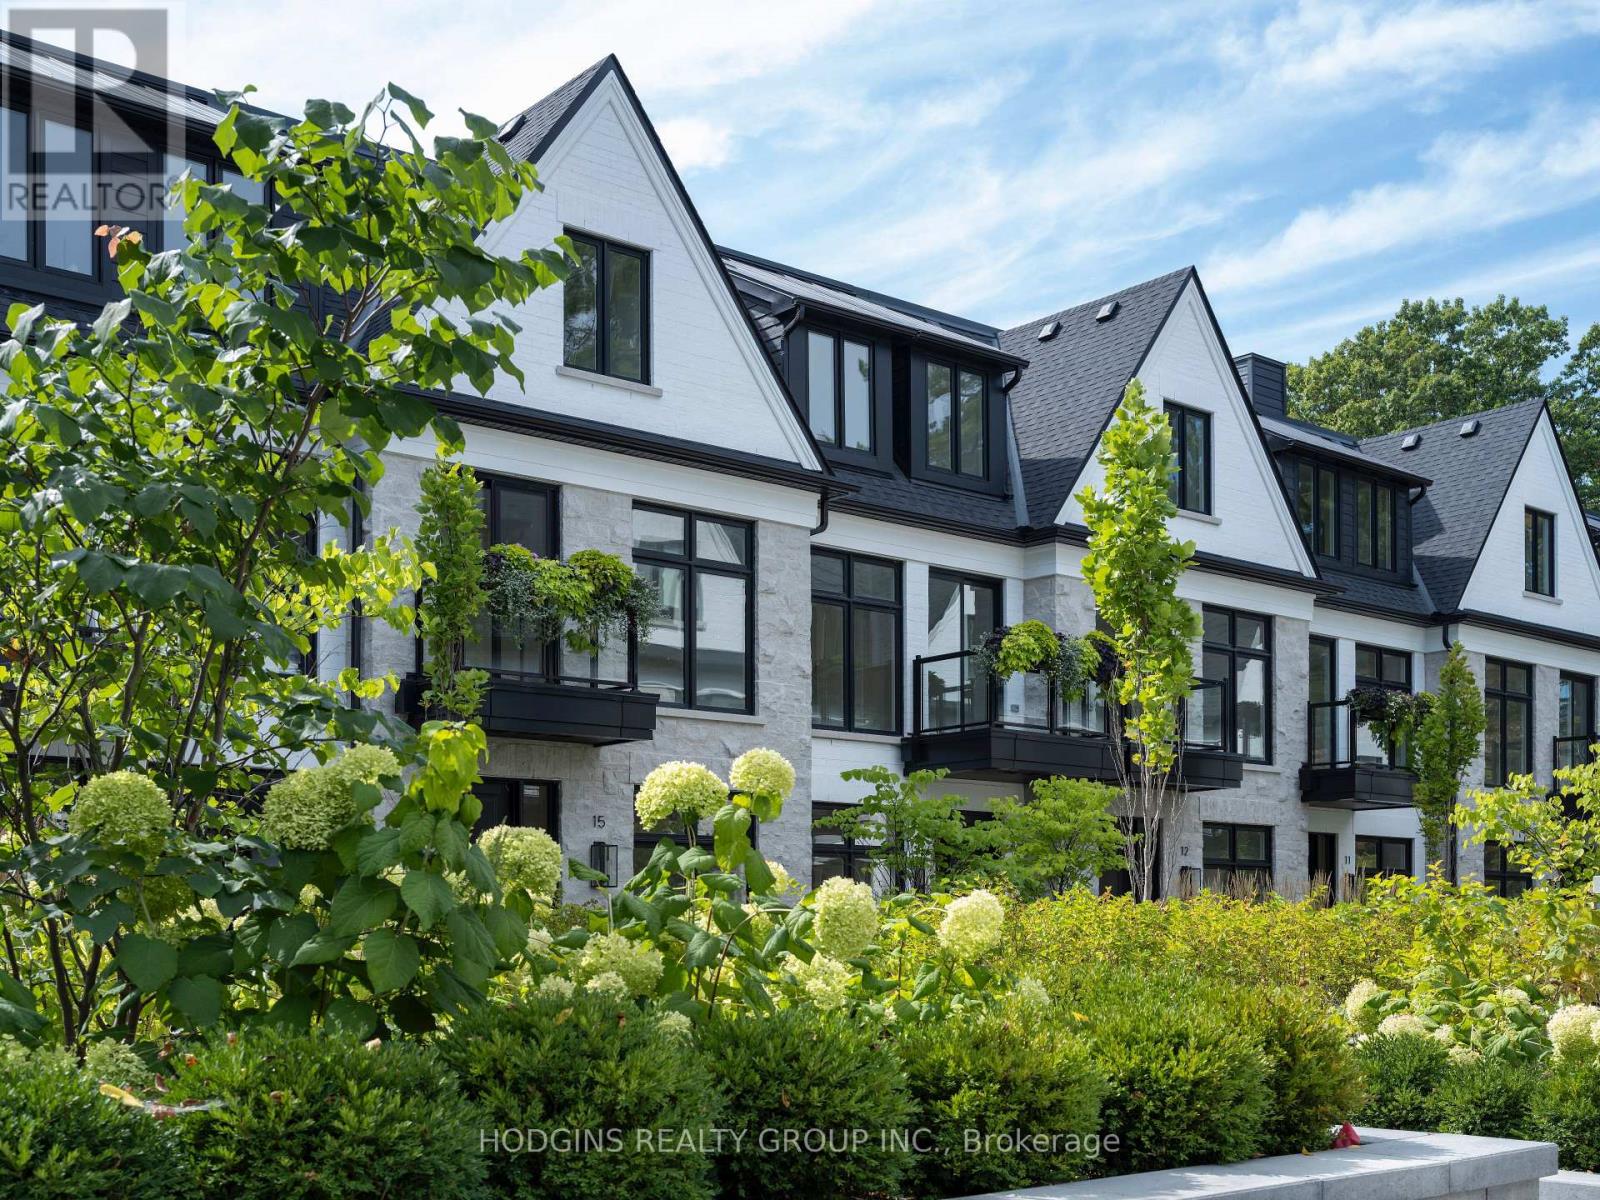
$6,500/mo
1136 Mona Road
Mississauga (Mineola) · MLS # W13858090
4 bed · 4 bath