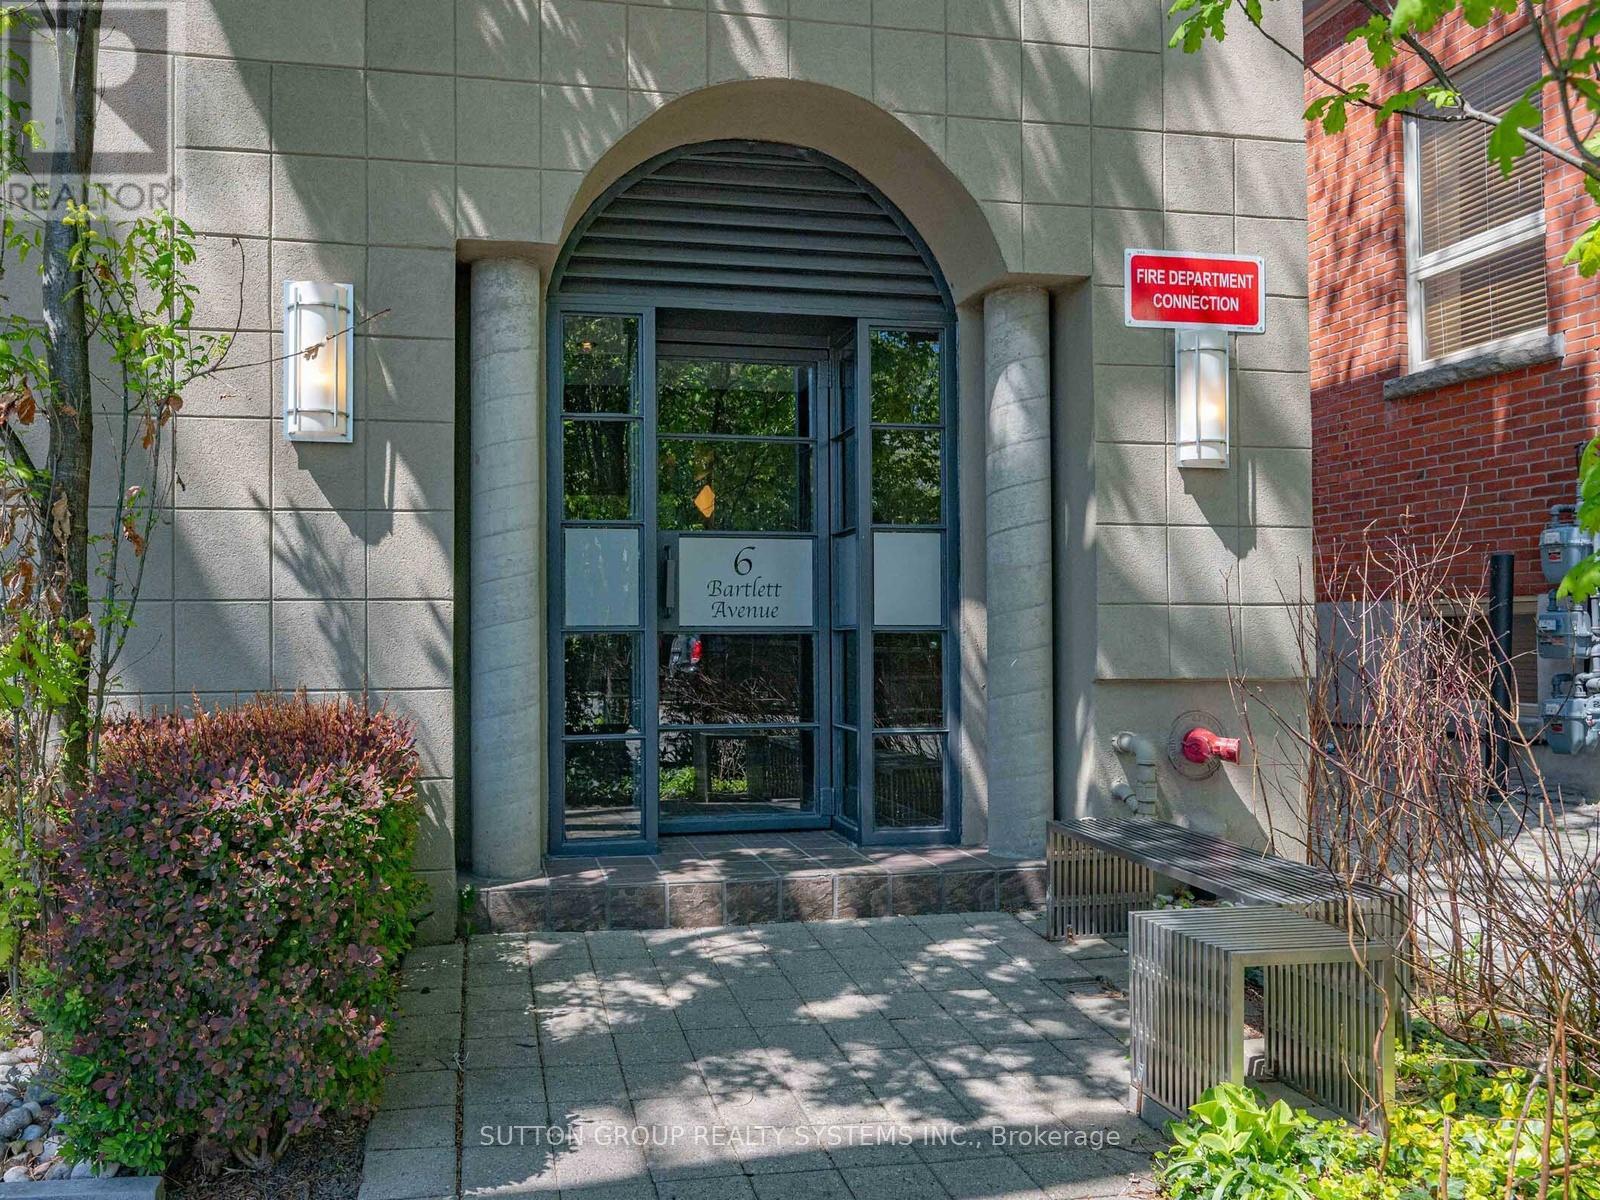
6 Bartlett Avenue
Toronto (Dovercourt-Wallace Emerson-Junction), Ontario M6H3E7
MLS # W13807874
Property Details
Type
Condo Townhouse
Beds
3
Baths
2
Status
For Sale
More homes like this
About this property
An incredible value offered under $800/sqf! An unbeatable opportunity to acquire one of Toronto's first authentic hard lofts! A boutique building, only 13 Exclusive Residences! "Are you kidding me? We get to own a 1375 sqf, 3-level hard loft conversion townhouse + TWO private parking garages + private rooftop terrace in the historic Bartlett Loft Towns." Formerly, a 1900's twine and fishing tackle factory. Designed for volume and light, this home features a dramatic floor-to-ceiling 30-foot atrium that floods all three levels with natural light, exposed brick, open ductwork and skylights. Freshly painted in gallery white and meticulously cleaned. Move right in or customize to suit your design taste down the road. The flexible multi-level layout provides a perfect separation between work-from-home space and private living quarters. Yes, includes TWO parking garages; use as extra storage or potentially rent or sell. Plus, urban convenience is at your doorstep: TTC, Green P station featuring EV charging and a Bike Share Toronto hub. Unmatched West End lifestyle: Geary Ave arts district, lush greenery of neighbourhood parks and amenities, trendy shops and restaurants all just steps from the Bloor-Danforth subway line. This townhouse is the perfect blend of industrial heritage and modern city living in one of Toronto's most vibrant neighbourhoods. Welcome Home!
Mortgage Estimate
Estimated monthly payment
Calculating…
Estimate only. Taxes, insurance, condo fees, and lender terms are not included.
Monthly costs to verify
Property taxes: about $410/month based on listed annual taxes.
Condo / Maintenance Fee: $1,166.06/mo
Estimate only. Confirm taxes, condo/maintenance fees, insurance, utilities, and lender terms before making decisions.
Rooms
| Room | Level | Dimensions |
|---|---|---|
| Living room | Main level | 4.17 x 4.57 |
| Dining room | Main level | 3.45 x 3.66 |
| Kitchen | Main level | 2.34 x 2.74 |
| Primary Bedroom | Second level | 3.81 x 4.27 |
| Bedroom | Second level | 4.11 x 2.59 |
| Loft | Upper Level | 4.39 x 4.57 |
Facts & Location
Parking
2 spaces
Annual Taxes
$4,924
Condo / Maintenance Fee
$1,166.06/mo
Listing data
Listing information is provided for personal, non-commercial use and should be independently verified before making real estate decisions.
Last refreshed: Oct 11, 2026 4:16 AM
Explore nearby searches
SEO-friendly searches for this area, property type, and nearby neighbourhoods.
Similar Properties
More nearby listings that may fit the same search.
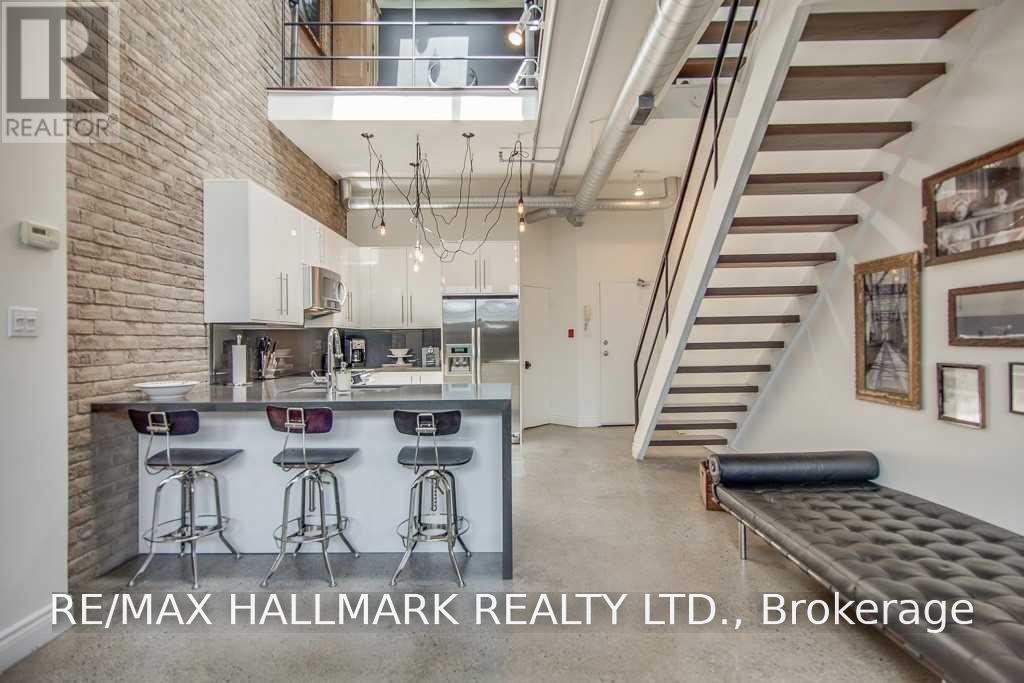
$1,249,000
6 Bartlett Avenue
Toronto (Dovercourt-Wallace Emerson-Junction) · MLS # W13839956
3 bed · 2 bath · 1,462 sq ft
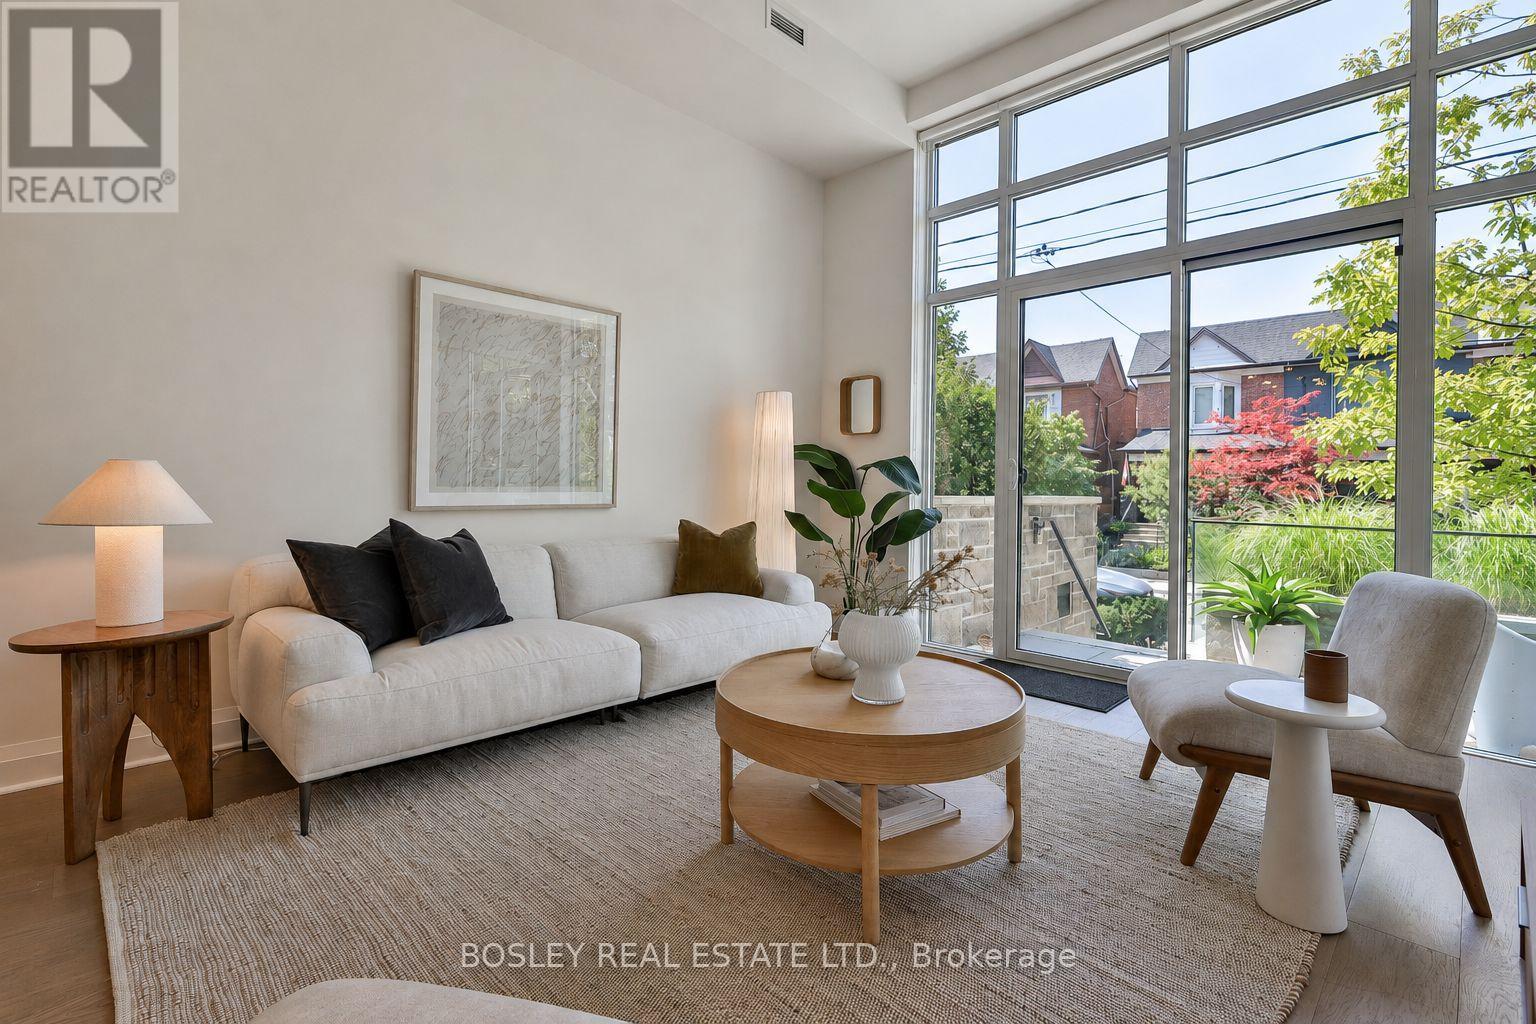
$899,000
245 Perth Avenue
Toronto (Dovercourt-Wallace Emerson-Junction) · MLS # W13816102
2 bed · 1 bath · 850 sq ft
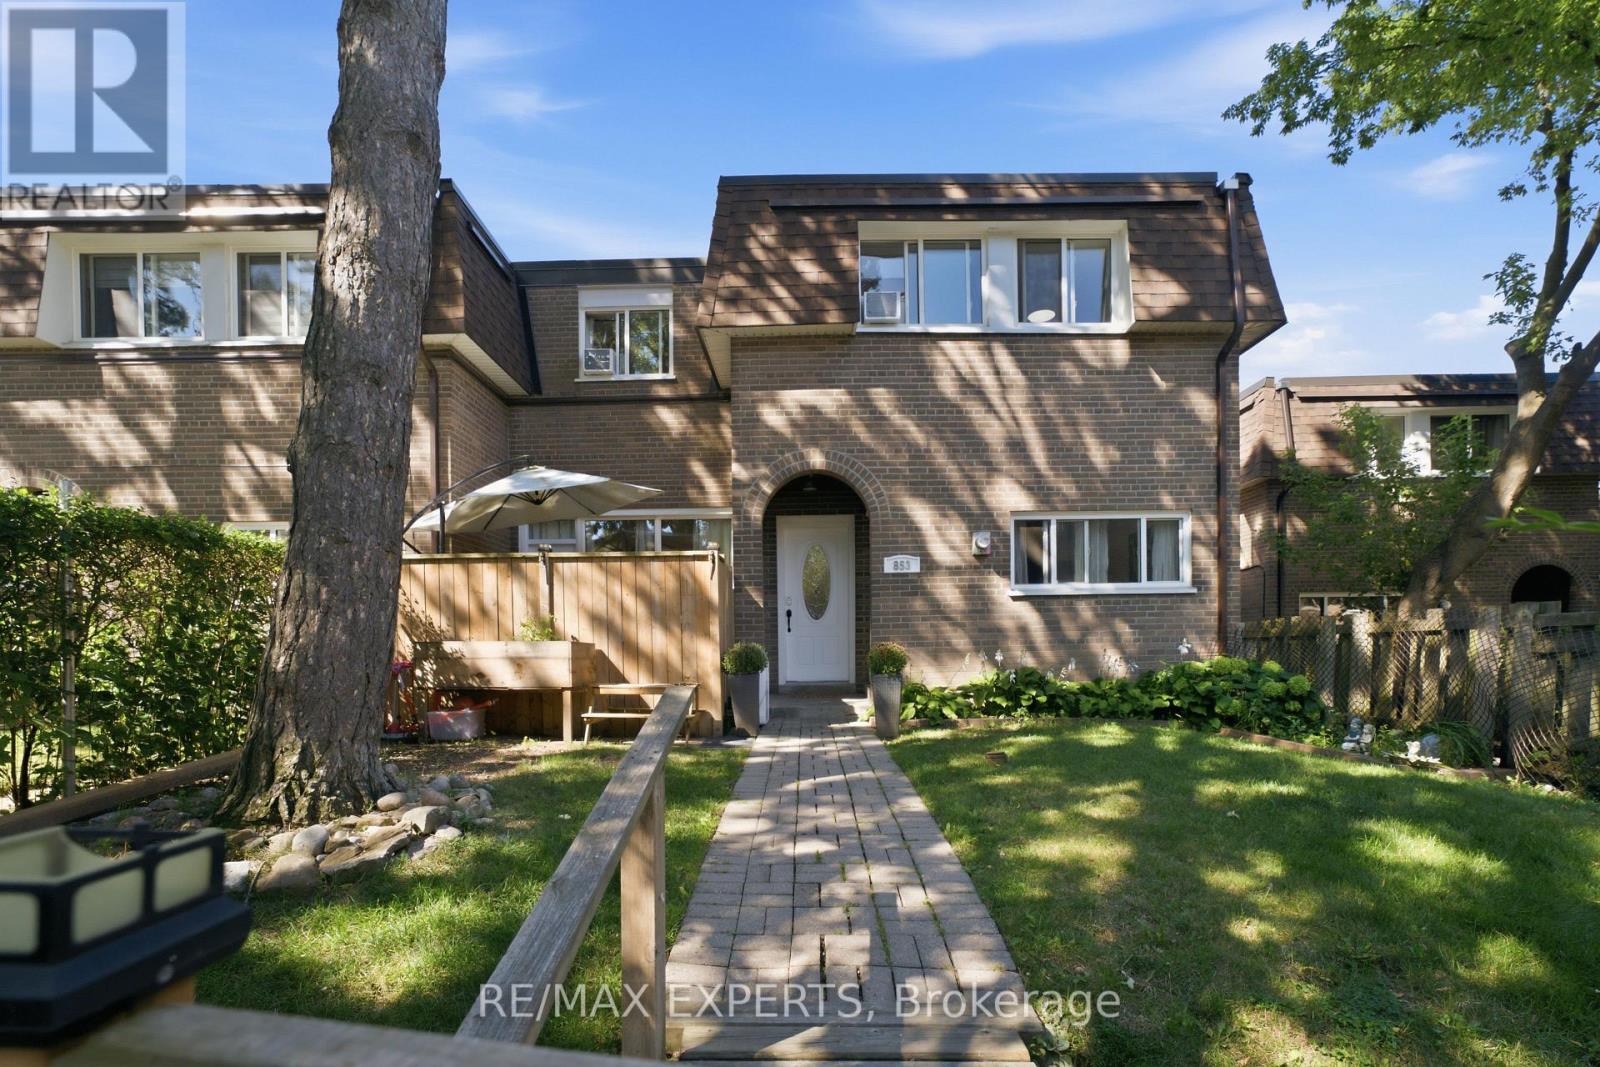
$539,000
30 Tandridge Crescent
Toronto (Elms-Old Rexdale) · MLS # W13755242
3 bed · 2 bath · 1,250 sq ft