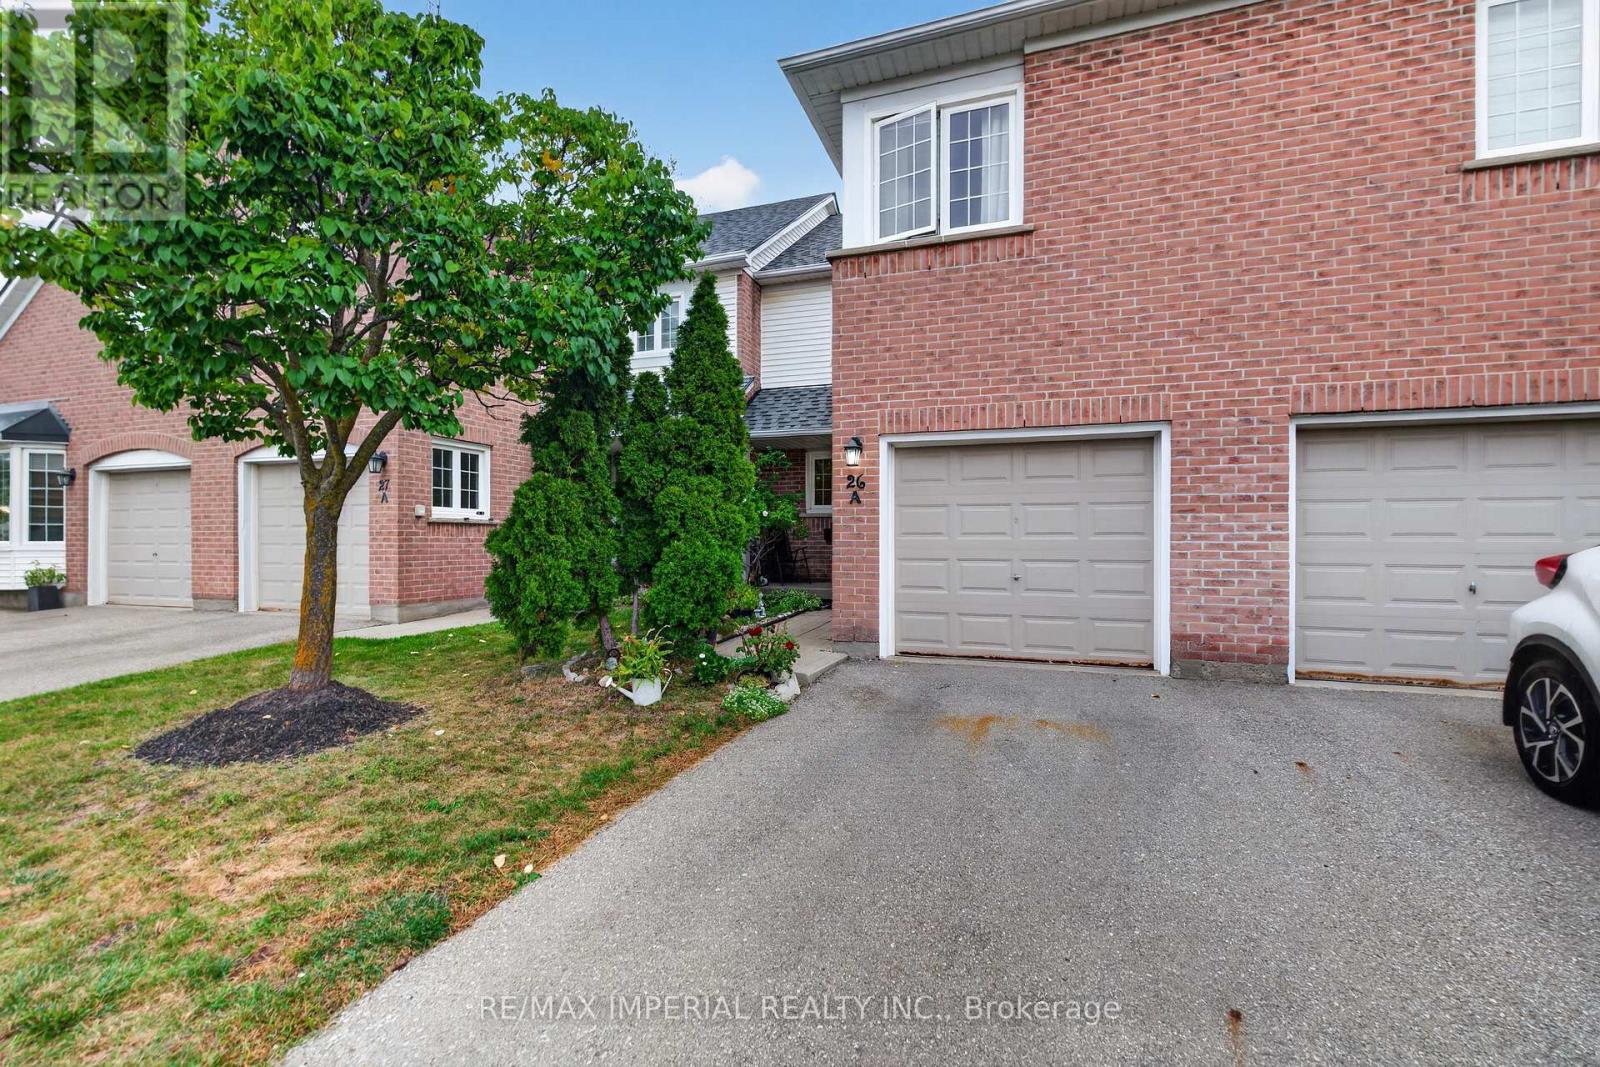
5205 Glen Erin Drive
Mississauga (Central Erin Mills), Ontario L5M5N6
MLS # W13807924
Property Details
Type
Condo Townhouse
Beds
3
Baths
2
Status
For Sale
More homes like this
About this property
3 Bedrooms Townhouse with FINISHED WALKOUT basement AND direct backyard access, potential for a third full washroom in the basement, freshly painted and move-in ready, new hardwood on the upper and basement levels, refreshed kitchen with updated cabinet doors and new sink and faucet, BRAND NEW ROOF, community outdoor pool and playground, steps to JOHN FRASER Secondary School, minutes to Erin Mills Town Centre, Credit Valley Hospital, community centre, library and parks, convenient access to MiWay, GO Transit and Highways 403, 401 and 407.
Mortgage Estimate
Estimated monthly payment
Calculating…
Estimate only. Taxes, insurance, condo fees, and lender terms are not included.
Monthly costs to verify
Property taxes: about $417/month based on listed annual taxes.
Condo / Maintenance Fee: $501.54/mo
Estimate only. Confirm taxes, condo/maintenance fees, insurance, utilities, and lender terms before making decisions.
Rooms
| Room | Level | Dimensions |
|---|---|---|
| Living room | Ground level | 3.35 x 4.26 |
| Dining room | Ground level | 2.74 x 2.89 |
| Kitchen | Ground level | 2.59 x 3.27 |
| Primary Bedroom | Second level | 4.87 x 3.04 |
| Bedroom 2 | Second level | 3.35 x 3.2 |
| Bedroom 3 | Second level | 3.65 x 2.74 |
| Recreational, Games room | Basement | 4.43 x 5.85 |
Facts & Location
Parking
2 spaces
Annual Taxes
$5,004
Condo / Maintenance Fee
$501.54/mo
Listing data
Listing information is provided for personal, non-commercial use and should be independently verified before making real estate decisions.
Last refreshed: Sep 21, 2026 1:45 PM
Explore nearby searches
SEO-friendly searches for this area, property type, and nearby neighbourhoods.
Similar Properties
More nearby listings that may fit the same search.
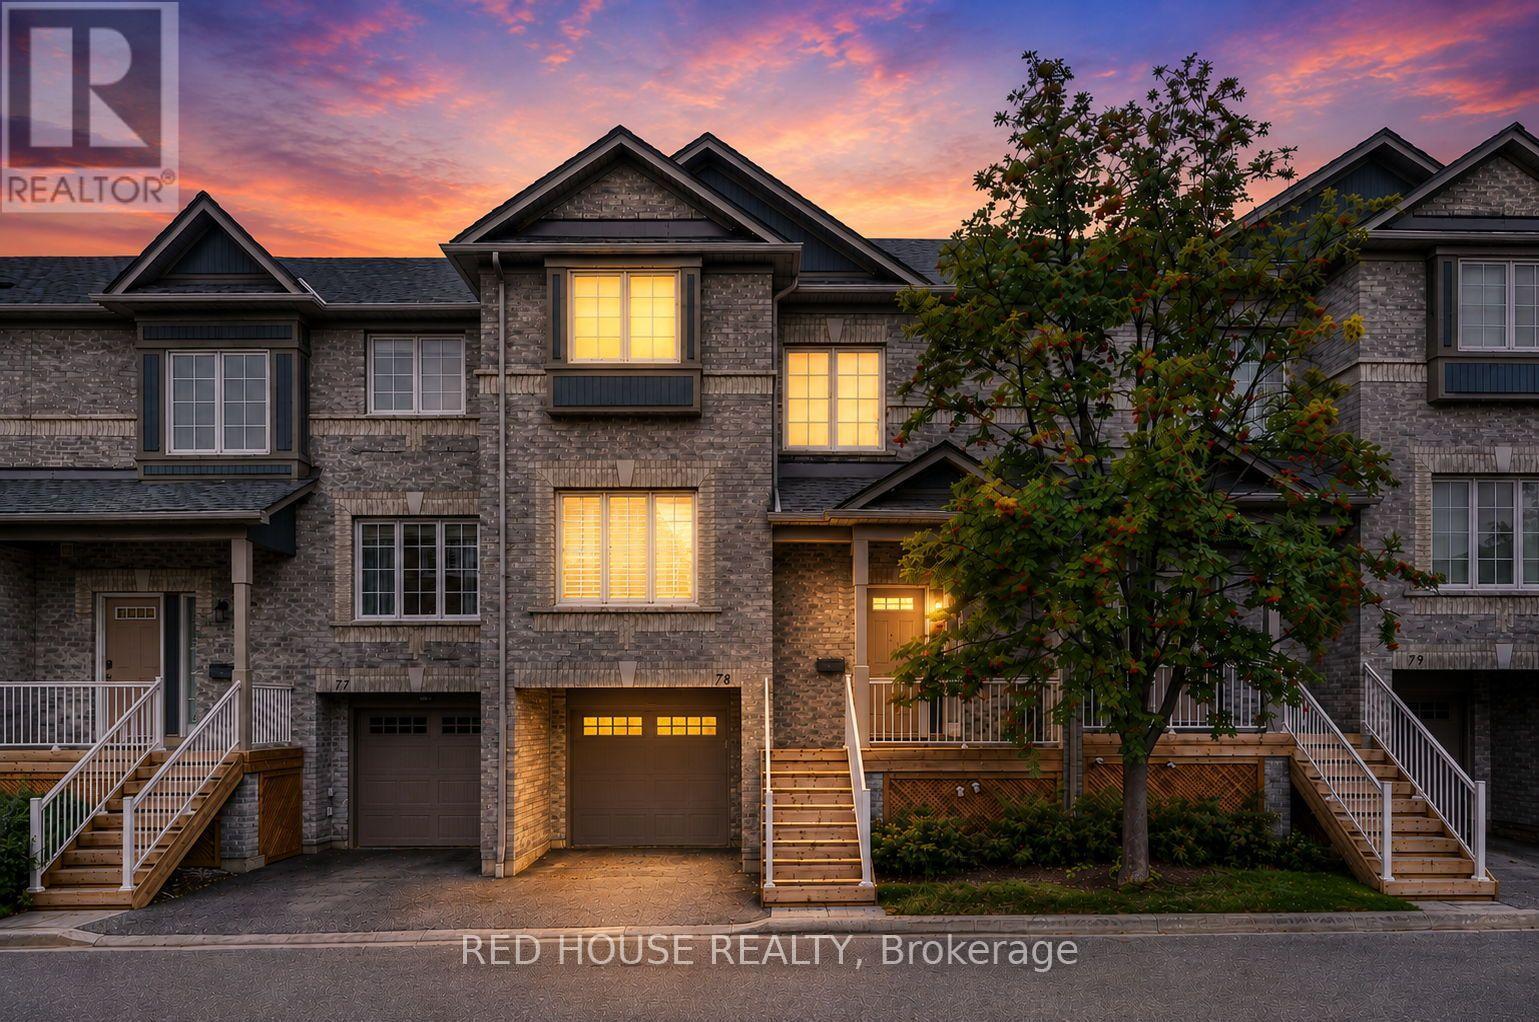
$749,000
5535 Glen Erin Drive
Mississauga (Central Erin Mills) · MLS # W13741292
3 bed · 3 bath
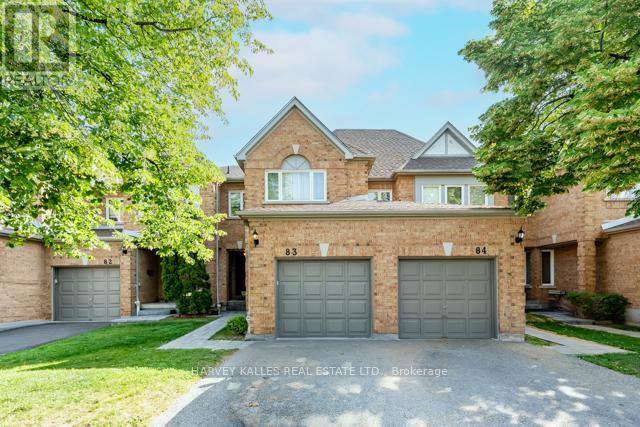
$749,900
5230 Glen Erin Drive
Mississauga (Central Erin Mills) · MLS # W13507238
3 bed · 3 bath

$749,900
5659 Glen Erin Drive
Mississauga (Central Erin Mills) · MLS # W13764216
4 bed · 3 bath