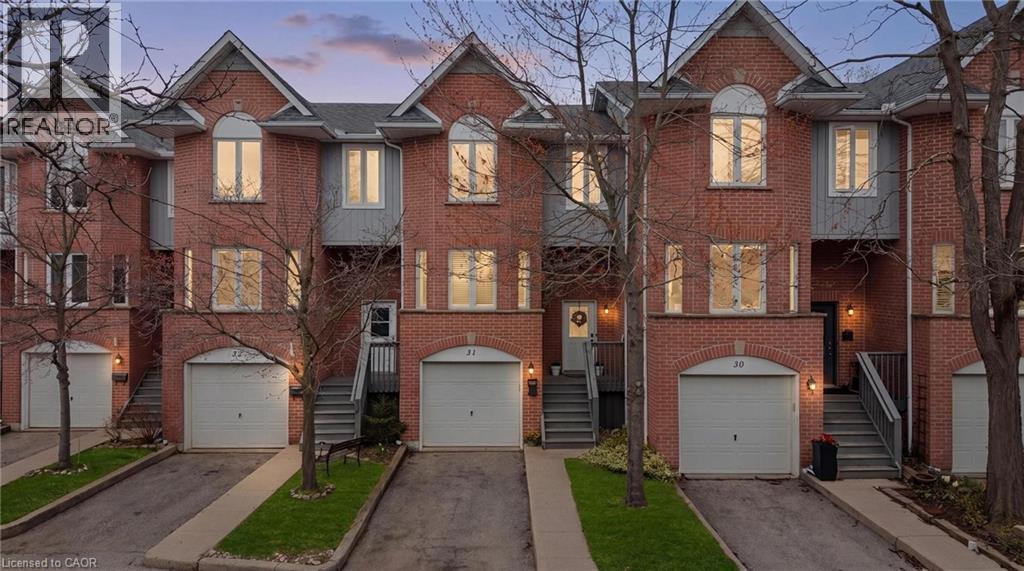
245 BISHOP Street
Cambridge, Ontario N1R6W8
MLS # 40834210
Property Details
Type
Condo Townhouse
Beds
3
Baths
2
Status
For Sale
More homes like this
About this property
This spacious 3 bedroom 2 bath townhome is ideally located just steps from the Grand River. This well maintained home offers hardwood floors and California shutters on the main level and no carpet throughout! A bright, functional layout with an open concept living and dining area, a practical kitchen with ample storage. The three generously sized bedrooms offers lots of space perfect for families, first time buyers, or investors. Enjoy the added convenience of a private garage and low maintenance living, all in a scenic setting. Situated next to the Grand River, you’ll have easy access to beautiful walking trails, green space, and outdoor recreation right at your doorstep. Located in a desirable Cambridge neighbourhood, close to schools, shopping, restaurants, parks, and transit, with quick access to Highway 401 for commuters. A rare opportunity to own a family friendly home in a nature filled location don’t miss it! Condo fees include: Water, Building insurance, building maintenance, C.A.M., common elements, doors, windows, roof, ground maintenance/landscaping, parking, private garbage removal, property management fees and snow removal.
Mortgage Estimate
Estimated monthly payment
Calculating…
Estimate only. Taxes, insurance, condo fees, and lender terms are not included.
Monthly costs to verify
Property taxes: about $269/month based on listed annual taxes.
Condo / Maintenance Fee: $470.58/mo
Estimate only. Confirm taxes, condo/maintenance fees, insurance, utilities, and lender terms before making decisions.
Rooms
| Room | Level | Dimensions |
|---|---|---|
| Recreation room | Lower level | 12'9'' x 18'0'' |
| Primary Bedroom | Second level | 12'3'' x 17'8'' |
| Bedroom | Second level | 9'8'' x 8'8'' |
| Bedroom | Second level | 14'0'' x 8'9'' |
| 4pc Bathroom | Second level | x |
| Living room | Main level | 13'11'' x 9'3'' |
| Kitchen | Main level | 15'4'' x 9'8'' |
| Dining room | Main level | 11'10'' x 8'6'' |
| 2pc Bathroom | Main level | x |
Facts & Location
Interior Size
1,591 sq ft
Parking
2 spaces
Annual Taxes
$3,232
Condo / Maintenance Fee
$470.58/mo
Year Built
1992
Listing data
Listing information is provided for personal, non-commercial use and should be independently verified before making real estate decisions.
Last refreshed: Sep 22, 2026 3:35 AM
Explore nearby searches
SEO-friendly searches for this area, property type, and nearby neighbourhoods.
Similar Properties
More nearby listings that may fit the same search.

$589,000
4 Nathan Court
Cambridge · MLS # X13463304
3 bed · 3 bath
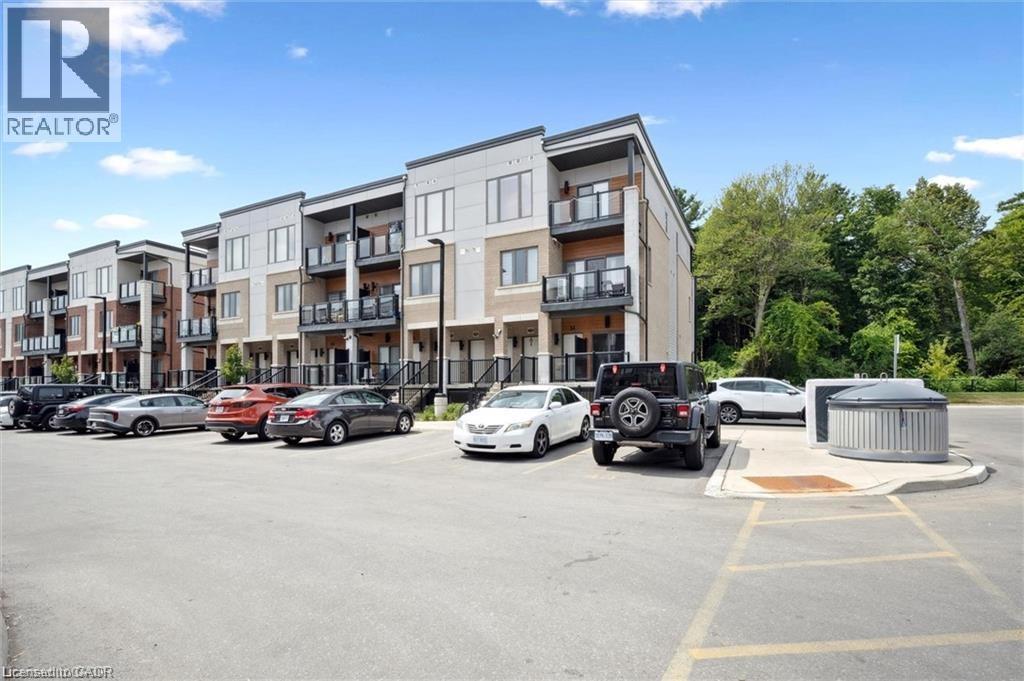
$499,000
25 ISHERWOOD Avenue
Cambridge · MLS # 40837866
2 bed · 2 bath · 1,119 sq ft
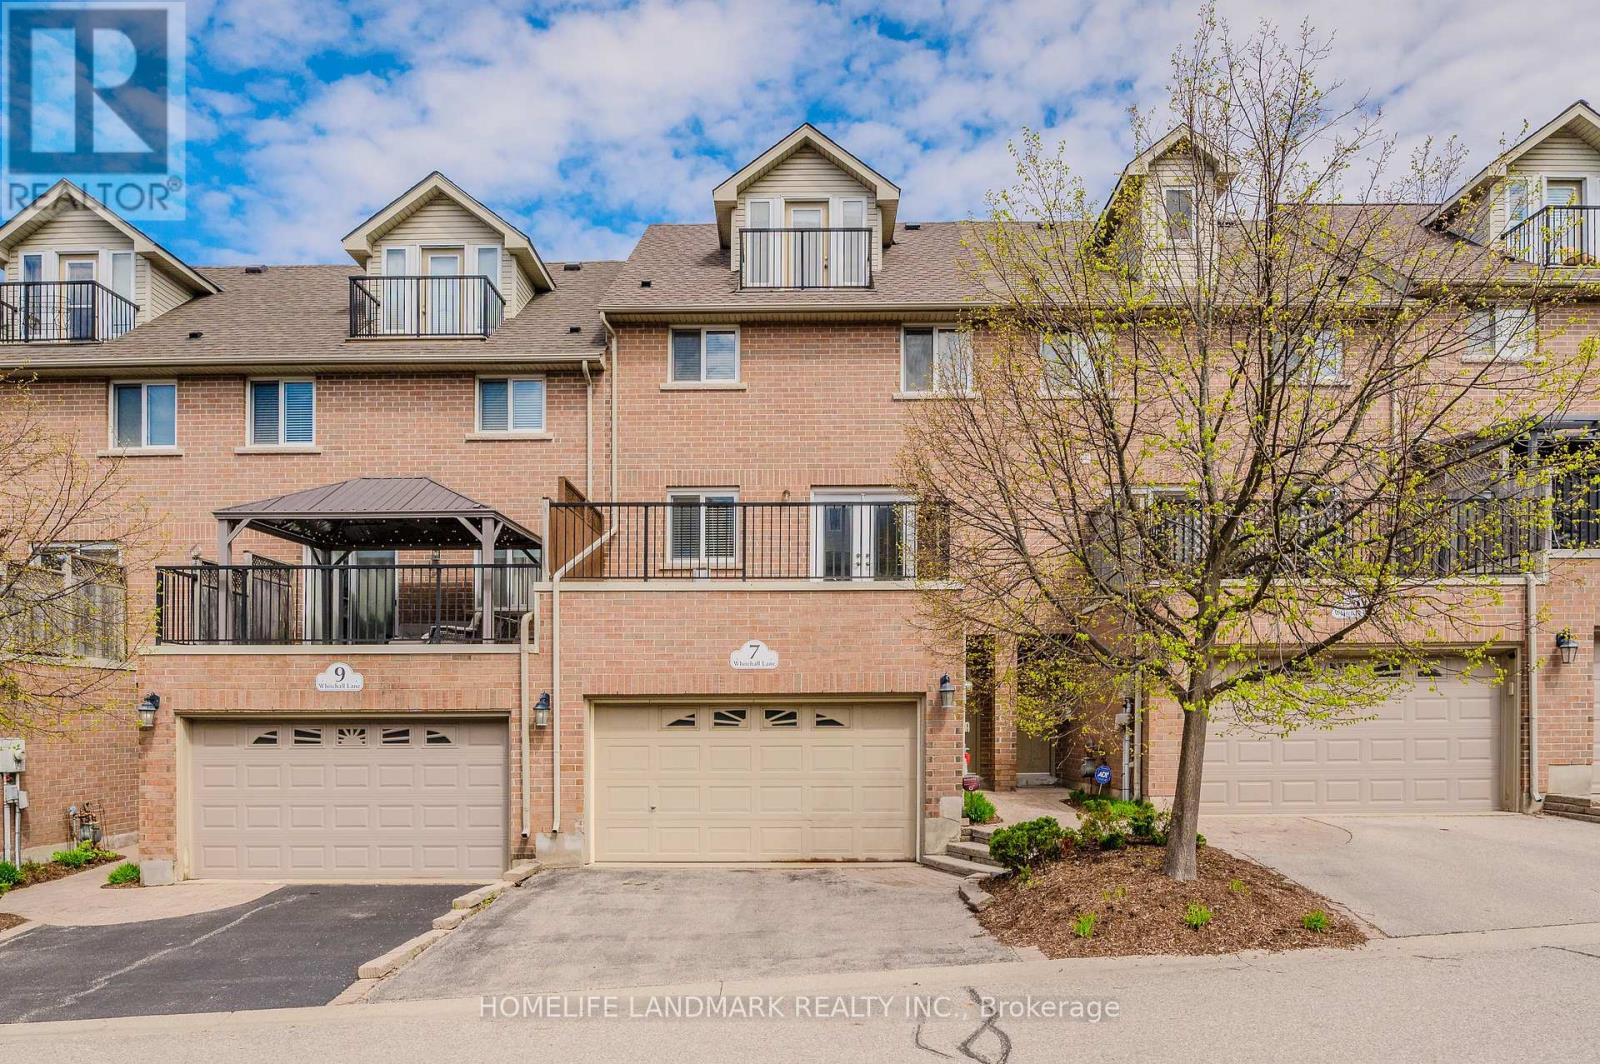
$649,900
7 Whitehall Lane
Cambridge · MLS # X13231516
4 bed · 3 bath