Videos & Virtual Tours
Open available video, 3D tour, or virtual-tour media for this listing.
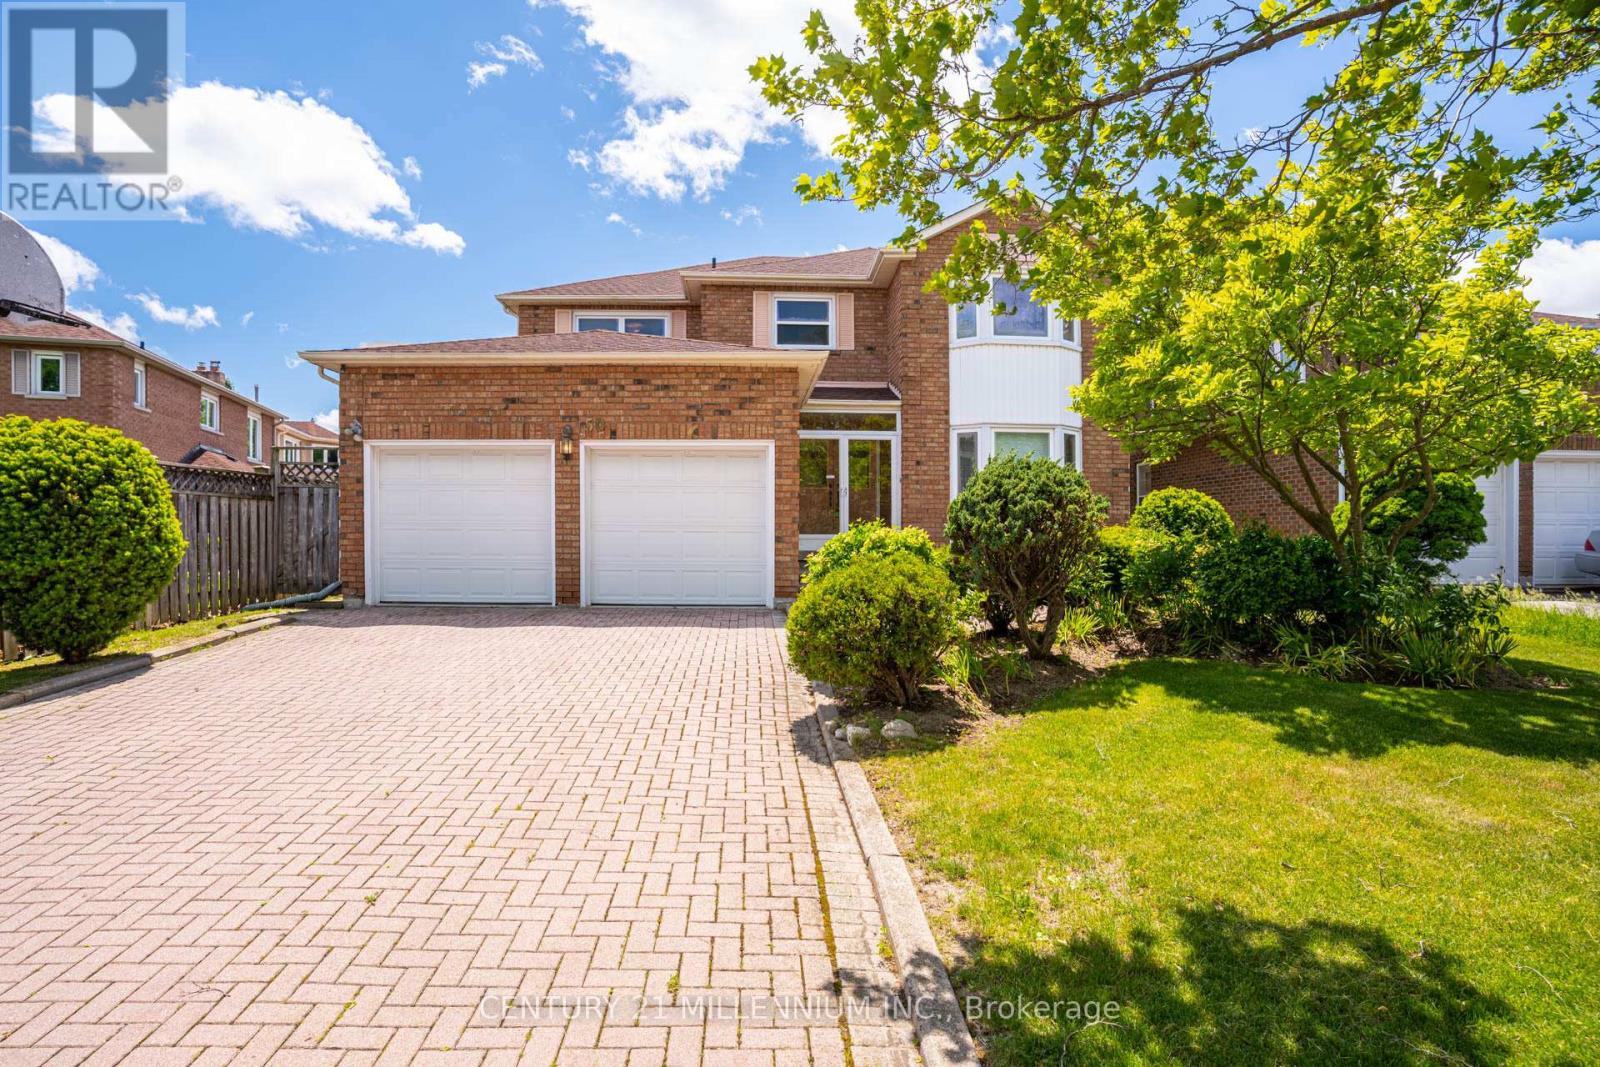
50 Piccadilly Road
Richmond Hill (Doncrest), Ontario L4B1S8
MLS # N13413170
Property Details
Type
Detached
Beds
4
Baths
3
Status
For Sale
More homes like this
About this property
Location Truly sets this 4 Bedroom + Office/Library, 2 Car Garage, 3,152 SqFt Fully Detached Sun-Filled Home apart. Situated in Richmond Hill's highly desirable "Doncrest" community, you are just minutes from Top-Rated Schools including Doncrest Public School, Adrienne Clarkson Public School (French immersion), Thornlea Secondary School, Alexander Mackenzie High School (IB), Christ the King CES, within St. Robert CHS (IB). Major Shopping & Great Restaurants along Highway 7, and quick access to Highways 404 & 407. Whether you're commuting across the GTA, enjoying nearby King's College & David Hamilton Parks and Recreation, or taking advantage of the area's excellent schools and amenities, this location offers the perfect balance of convenience and family-friendly living. Inter Lock Double Driveway, Double Door Entry to Large Foyer Welcomes you to Spacious Living Room, Dining Room, Office/Library, Family Room, Bright Sunroom, Kitchen and Breakfast Area. Large Primary Bedroom with spacious Sitting Area, Large Walk-in Closet and 4-Pc Ensuite. 3 More Large Bedrooms with Windows & Closets. Main Floor Laundry Room, Direct Access from the Garage, Rough-in for 3-Pc Washroom in Basement, No Side Walk are few of the many convenient Features you may Enjoy!
Mortgage Estimate
Estimated monthly payment
Calculating…
Estimate only. Taxes, insurance, condo fees, and lender terms are not included.
Monthly costs to verify
Property taxes: about $703/month based on listed annual taxes.
Estimate only. Confirm taxes, condo/maintenance fees, insurance, utilities, and lender terms before making decisions.
Rooms
| Room | Level | Dimensions |
|---|---|---|
| Living room | Main level | 5.4 x 3.47 |
| Bedroom 4 | Second level | 3.72 x 3.68 |
| Foyer | Main level | 3.05 x 2.97 |
| Dining room | Main level | 4.1 x 3.47 |
| Family room | Main level | 5.4 x 3.83 |
| Sunroom | Main level | 4.44 x 2.12 |
| Library | Main level | 4.27 x 3.66 |
| Kitchen | Main level | 4.07 x 3.1 |
| Eating area | Main level | 3.71 x 3.1 |
| Primary Bedroom | Second level | 7.08 x 5.9 |
| Bedroom 2 | Second level | 4.14 x 3.68 |
| Bedroom 3 | Second level | 5.07 x 3.59 |
Facts & Location
Parking
6 spaces
Lot Size
45.7 x 115.8 FT
Annual Taxes
$8,431
Listing data
Listing information is provided for personal, non-commercial use and should be independently verified before making real estate decisions.
Last refreshed: Oct 20, 2026 2:45 AM
Explore nearby searches
SEO-friendly searches for this area, property type, and nearby neighbourhoods.
Similar Properties
More nearby listings that may fit the same search.
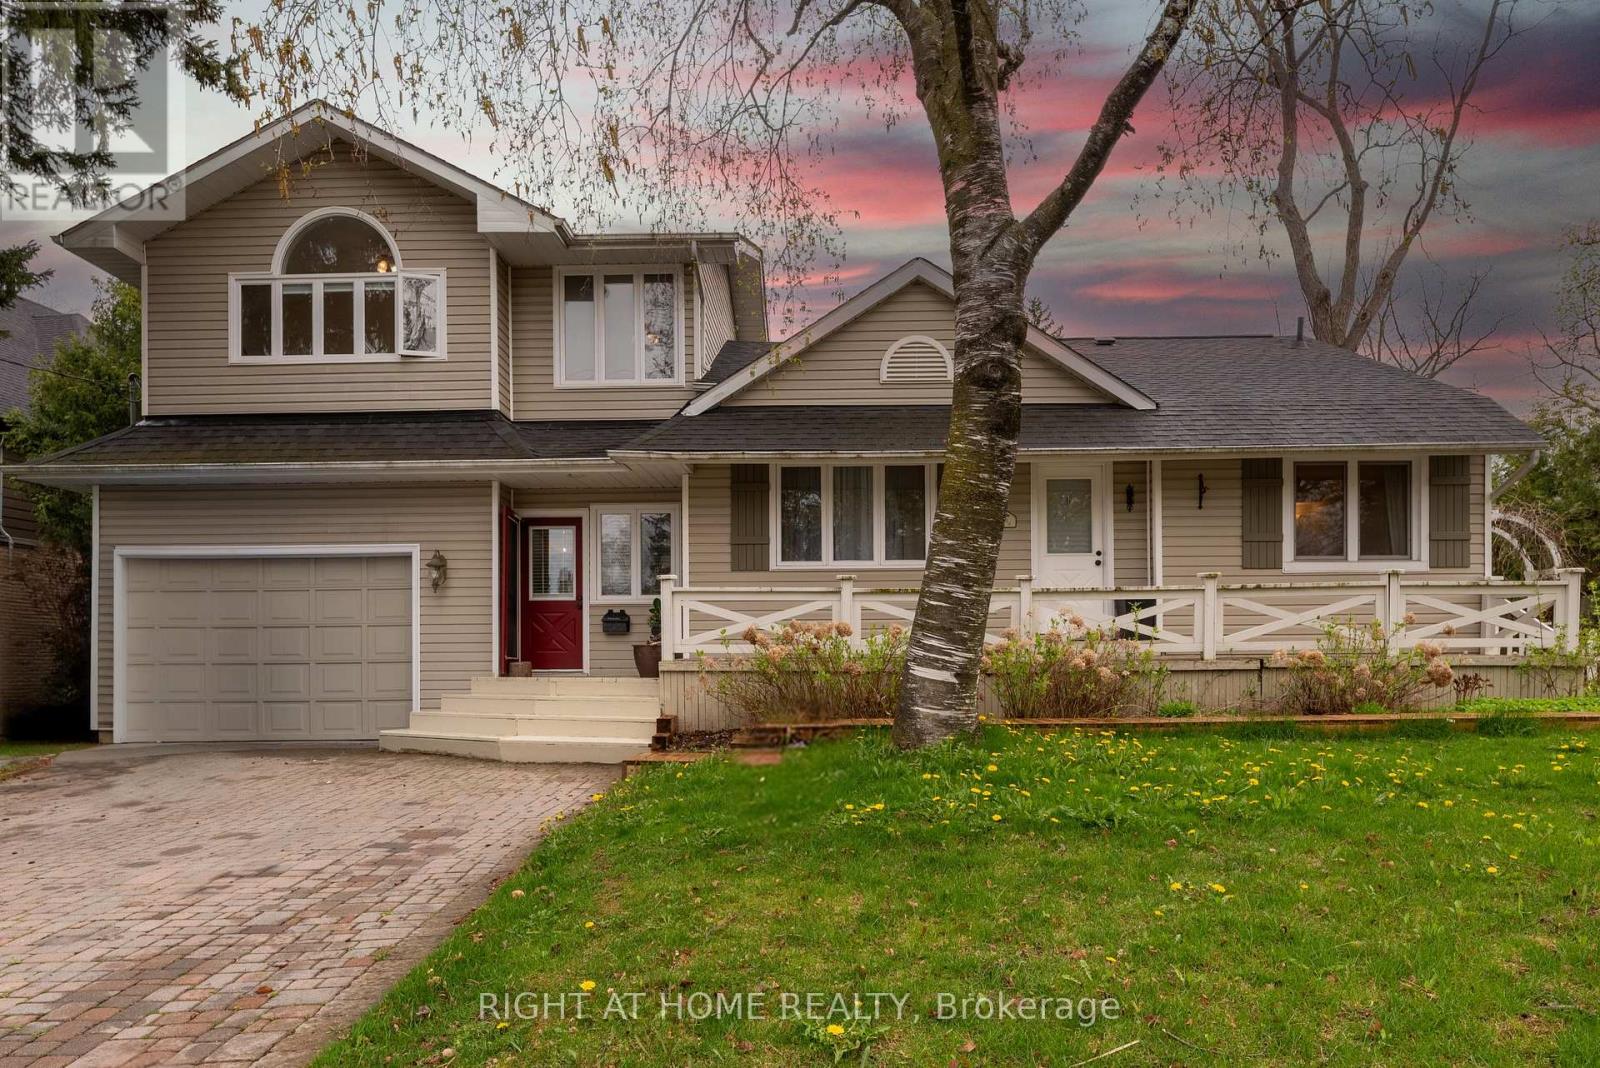
$1,770,000
120 Wright Street
Richmond Hill (Mill Pond) · MLS # N13473010
5 bed · 4 bath
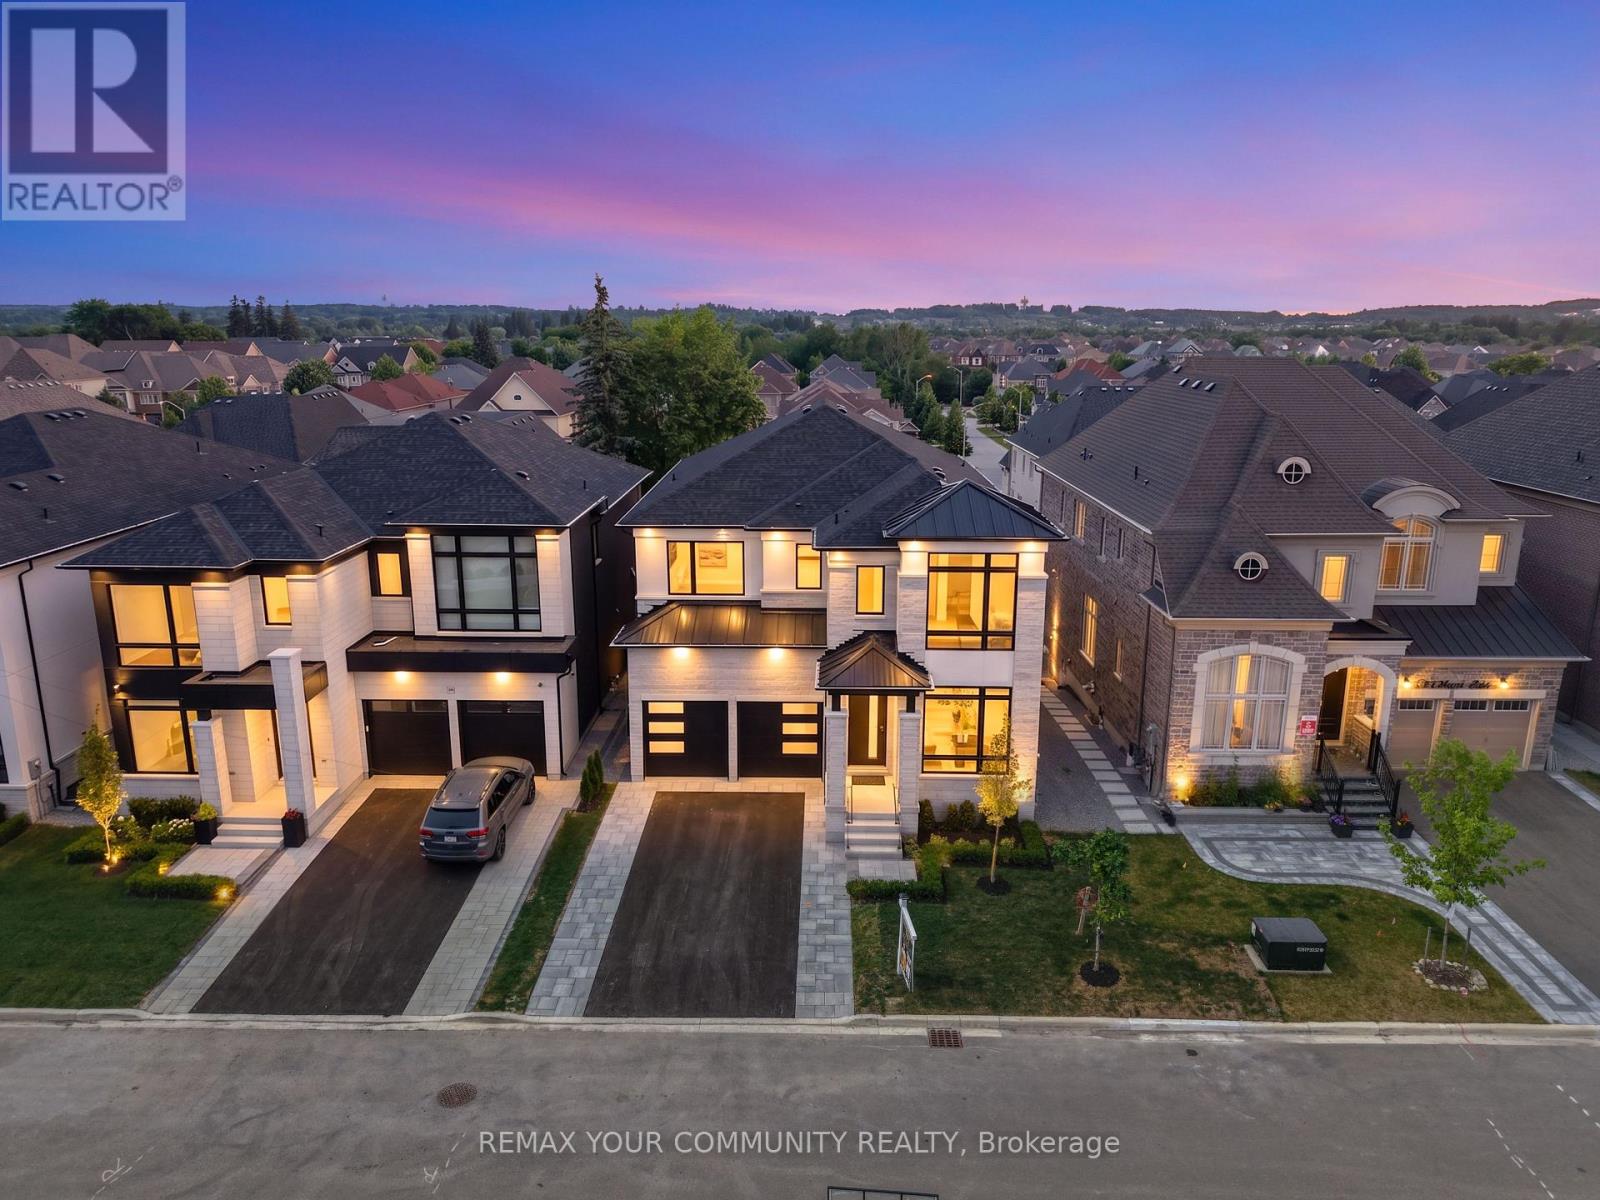
$2,688,000
23 Menotti Drive
Richmond Hill (Oak Ridges) · MLS # N13543008
4 bed · 5 bath
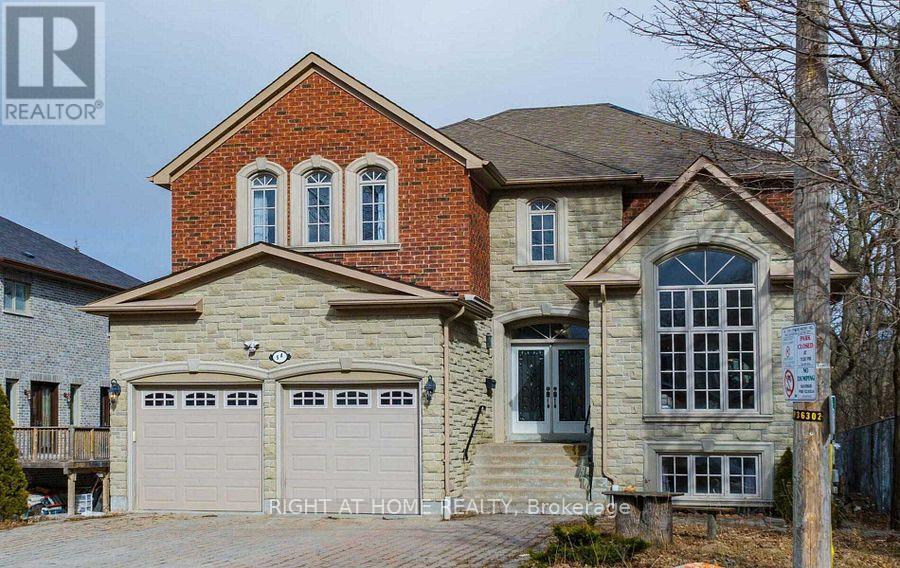
$2,280,000
5A Pearson Avenue
Richmond Hill (South Richvale) · MLS # N13477302
5 bed · 5 bath