Videos & Virtual Tours
Open available video, 3D tour, or virtual-tour media for this listing.
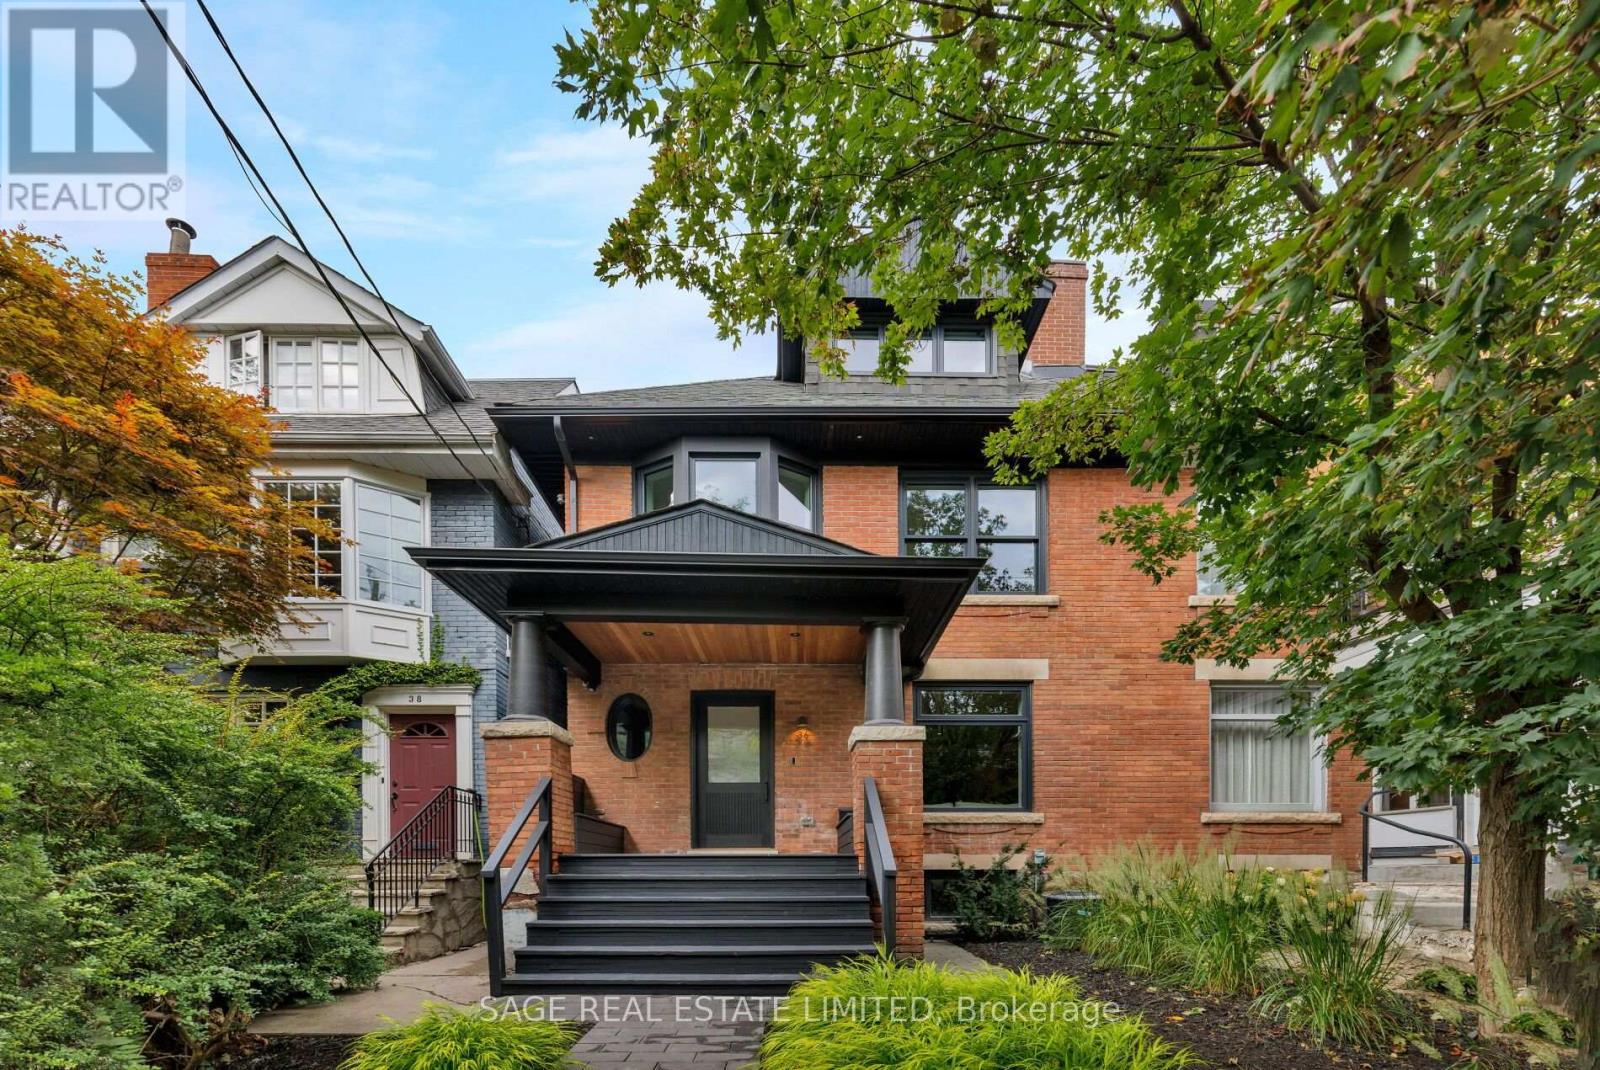
36 Macpherson Avenue
Toronto (Annex), Ontario M5R1W8
MLS # C13807758
Property Details
Type
Semi-Detached
Beds
5
Baths
4
Status
For Sale
More homes like this
About this property
The Essence of Summerhill. Exceptional from top to bottom, this Macpherson showpiece offers over 3000sqft of immaculately considered living space, designed with family life in mind. Perfectly positioned just steps to Yonge St, with the best of Summerhill's shops, restaurants, and everyday essentials at your doorstep. Designed by Mazen Studio, featuring a custom solid oak kitchen with Calacatta Vagli stone and Thermador appliances, a sun-filled living room with custom Nero Marquina marble fireplace, and a striking main-floor powder room with a one-piece custom Calacatta Vagli sink and heated floors. Custom millwork and integrated storage carry throughout. Designed for family life, the upper levels offer an exceptional floor plan. An oversized office and family room is flooded with natural light from a wall of bay windows, with custom built-ins throughout and a second custom marble gas fireplace. Both bedrooms feature custom double closets, with the second bedroom opening onto a large private terrace. The beautifully finished bathroom includes a deep soaker tub, heated floors and custom linen storage.The 3rd floor primary retreat is grand and light filled, with vaulted ceilings and a skylight.The spa-like 5-piece ensuite features an oversized rain shower, heated floors, a freestanding soaker tub and separate water closet - alongside a custom walk-in closet. The bright lower level offers a spacious rec room, wet bar with built-in fridge, 5th bedroom potential, 3 piece bath, spacious laundry room and a striking glass enclosed 400-bottle wine cellar with Sapele mahogany racking.The backyard features an expansive cedar deck with integrated lighting, natural stone hardscaping and a secure gated entrance - creating a private outdoor retreat. An exceptional location just steps to Yorkville, parks and ravines, with prestigious private clubs (Toronto Lawn Tennis Club, B&R, York Racquets) and private schools (Branksome Hall, The York School, UCC) all within walking distance.
Mortgage Estimate
Estimated monthly payment
Calculating…
Estimate only. Taxes, insurance, condo fees, and lender terms are not included.
Monthly costs to verify
Property taxes: about $1,297/month based on listed annual taxes.
Estimate only. Confirm taxes, condo/maintenance fees, insurance, utilities, and lender terms before making decisions.
Rooms
| Room | Level | Dimensions |
|---|---|---|
| Living room | Main level | 6.08 x 5.37 |
| Dining room | Main level | 6.08 x 3.97 |
| Kitchen | Main level | 4.65 x 3.75 |
| Office | Second level | 6.08 x 4.01 |
| Bedroom 2 | Second level | 3.45 x 3.88 |
| Bedroom 3 | Second level | 2.53 x 4.83 |
| Primary Bedroom | Third level | 6.08 x 4.01 |
| Bedroom 5 | Lower level | 3.05 x 3.05 |
| Recreational, Games room | Lower level | 3.66 x 6.55 |
| Laundry room | Lower level | 2.54 x 2.39 |
Facts & Location
Interior Size
3,000 sq ft
Lot Size
24.8 x 120 FT
Annual Taxes
$15,569
Listing data
Listing information is provided for personal, non-commercial use and should be independently verified before making real estate decisions.
Last refreshed: Oct 11, 2026 4:16 AM
Explore nearby searches
SEO-friendly searches for this area, property type, and nearby neighbourhoods.
Similar Properties
More nearby listings that may fit the same search.
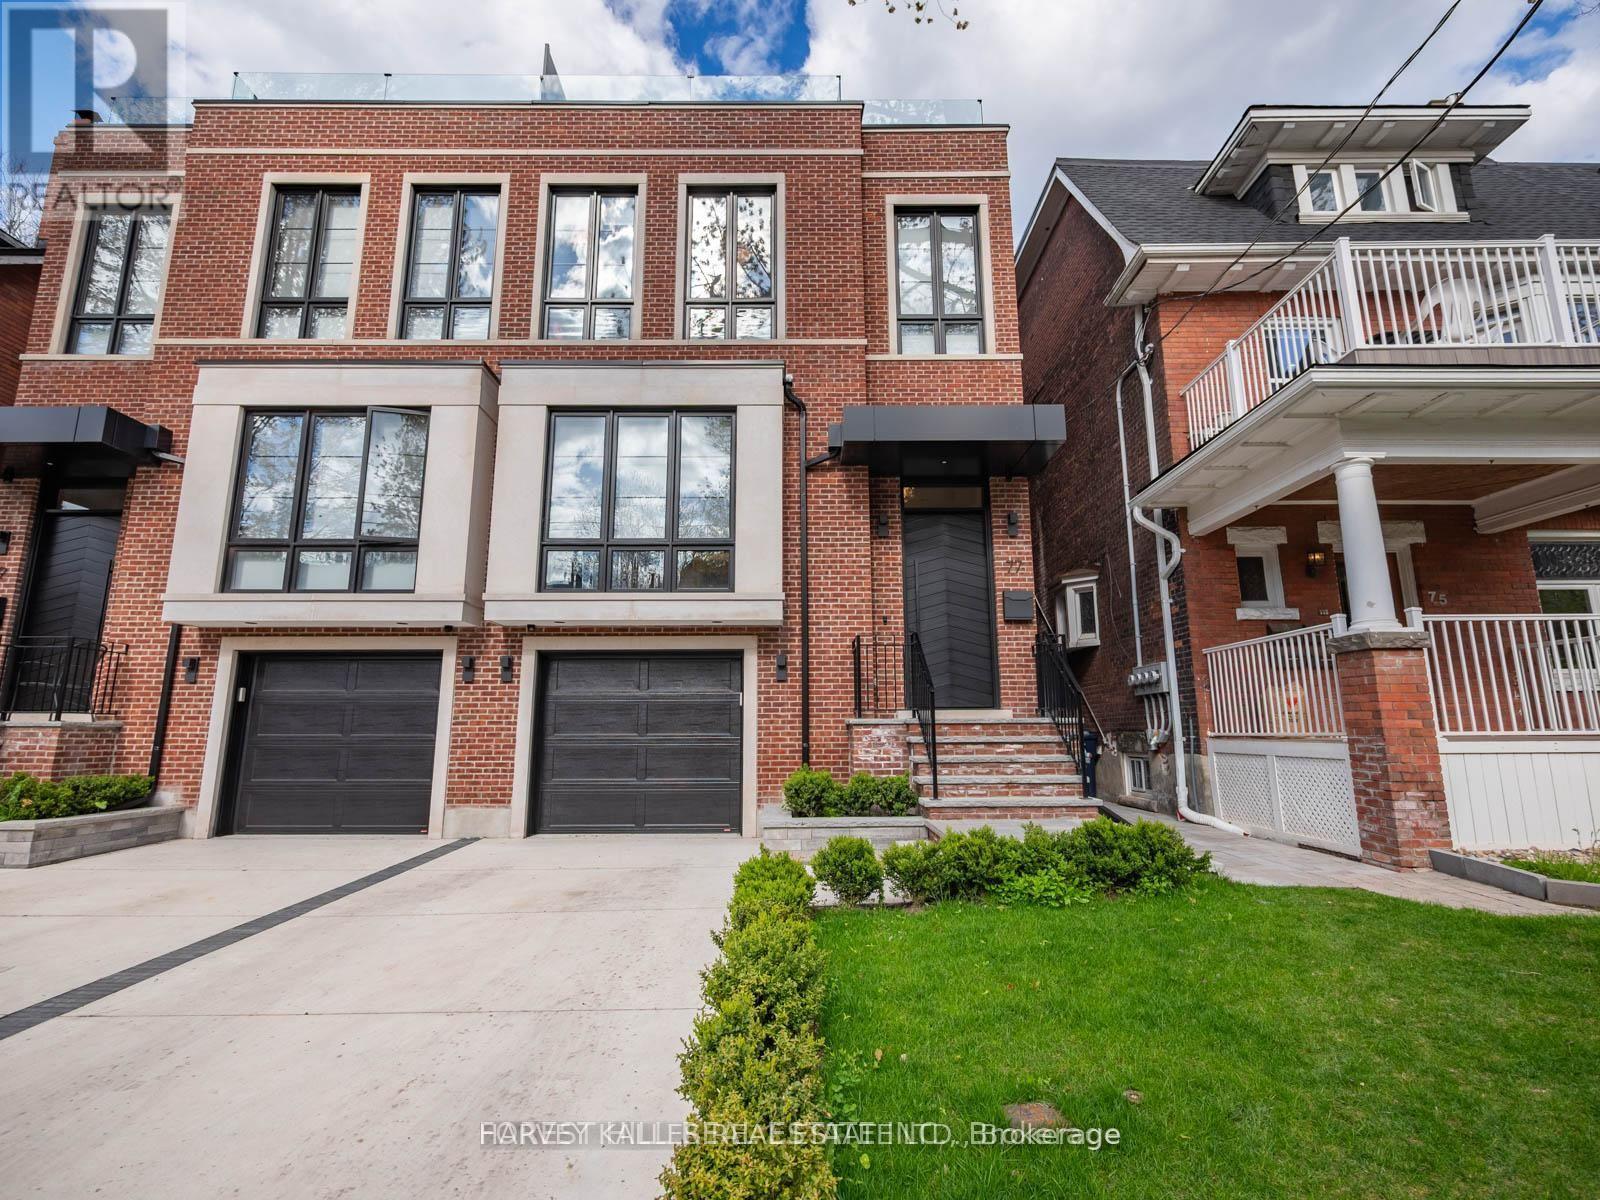
$4,499,000
77 Kendal Avenue
Toronto (Annex) · MLS # C13838516
4 bed · 5 bath
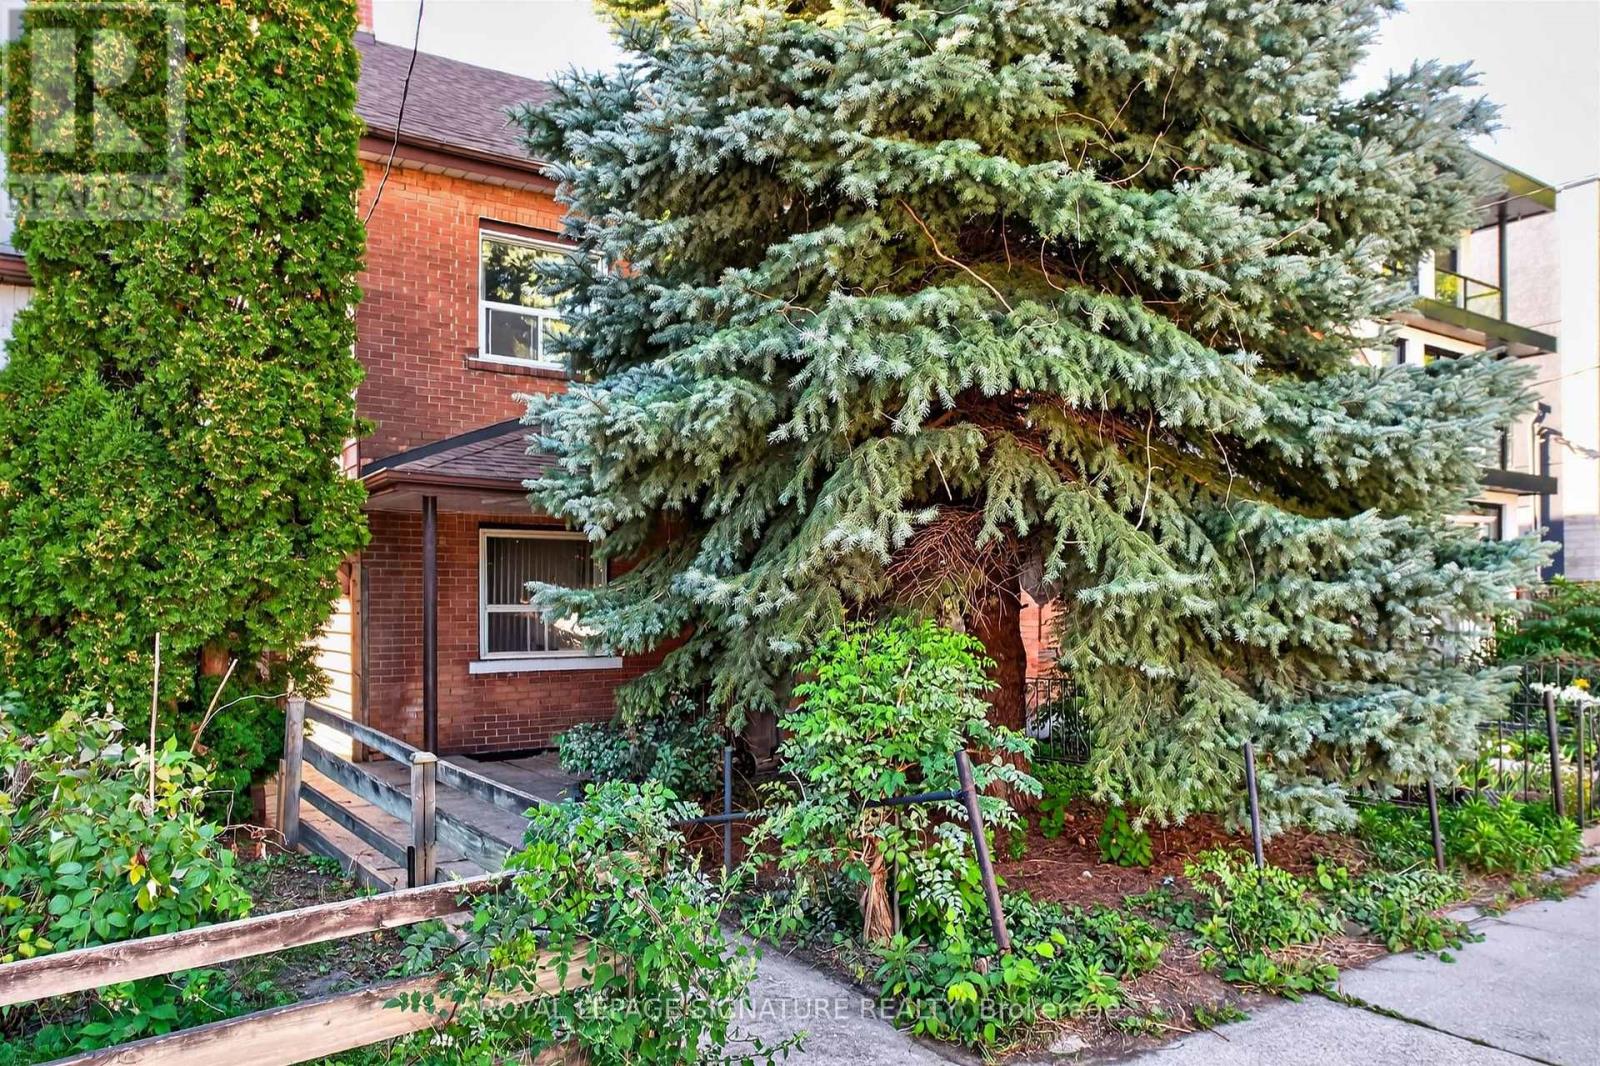
$1,599,000
212 Lippincott Street
Toronto (University) · MLS # C13885852
13 bed · 6 bath
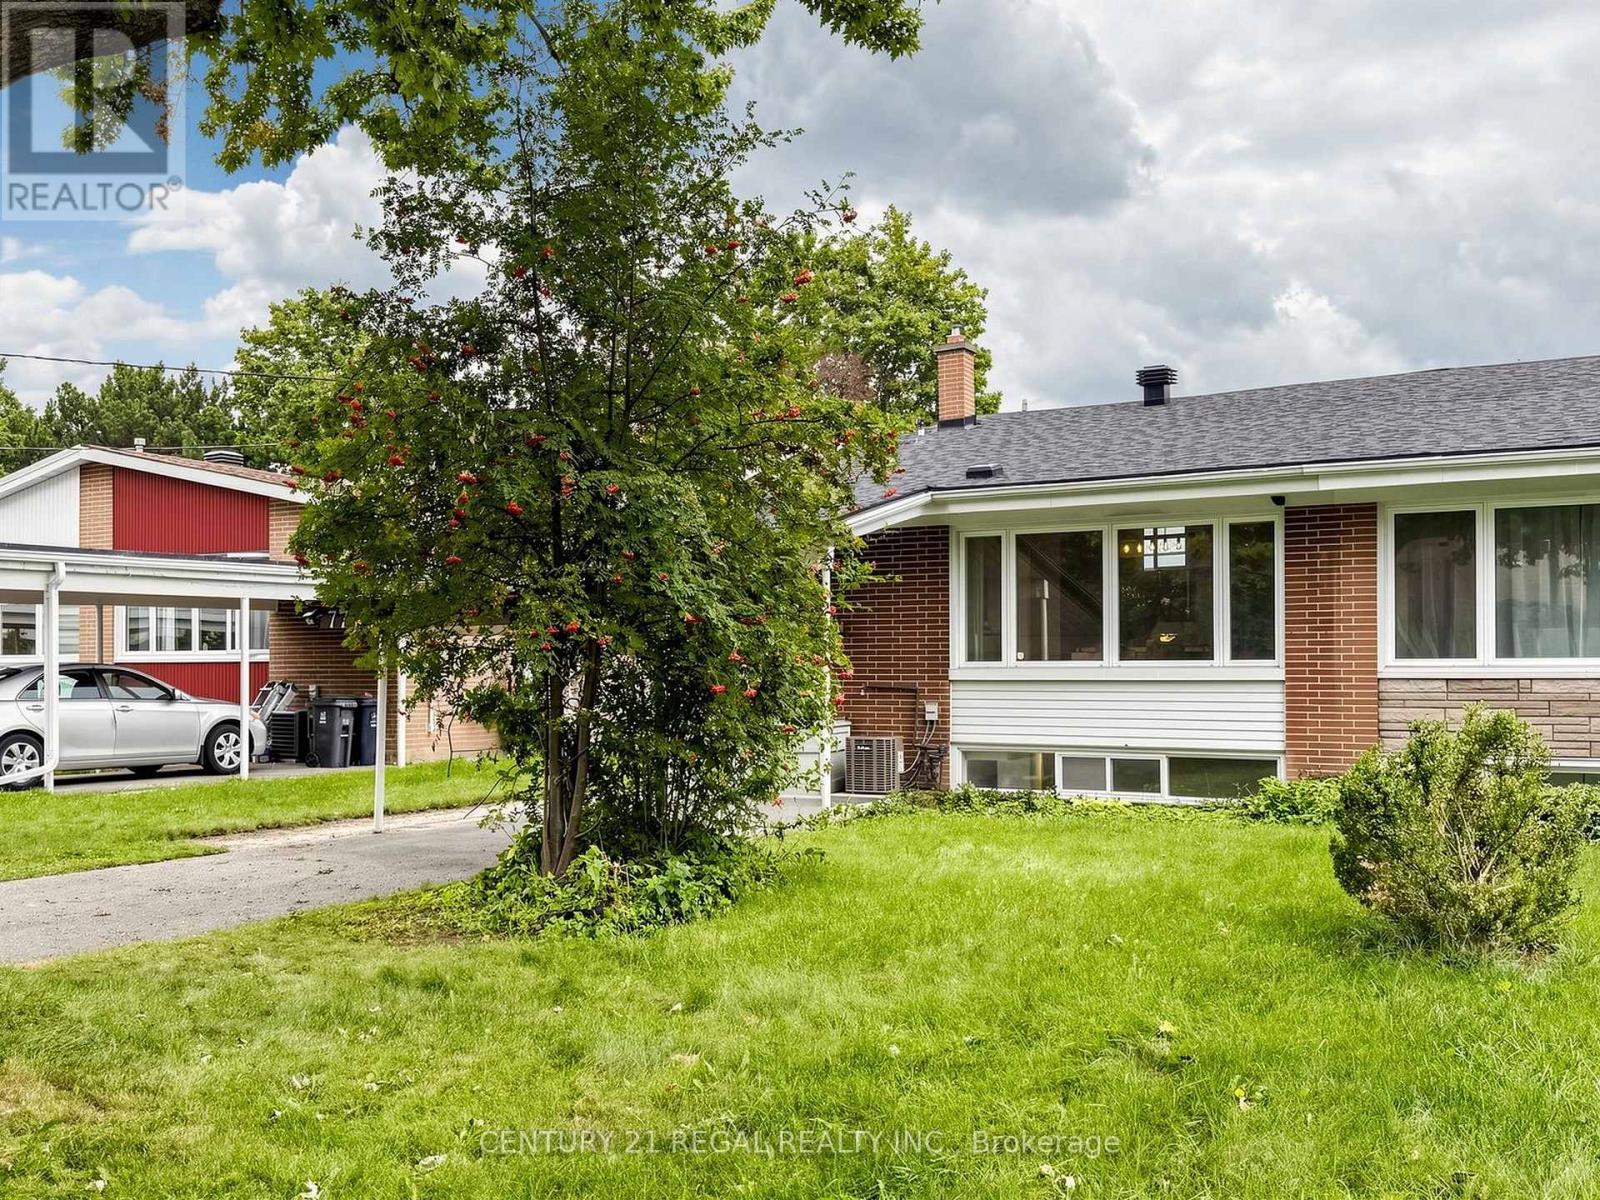
$920,000
77 Billington Crescent
Toronto (Parkwoods-Donalda) · MLS # C13885766
4 bed · 2 bath · 1,500 sq ft