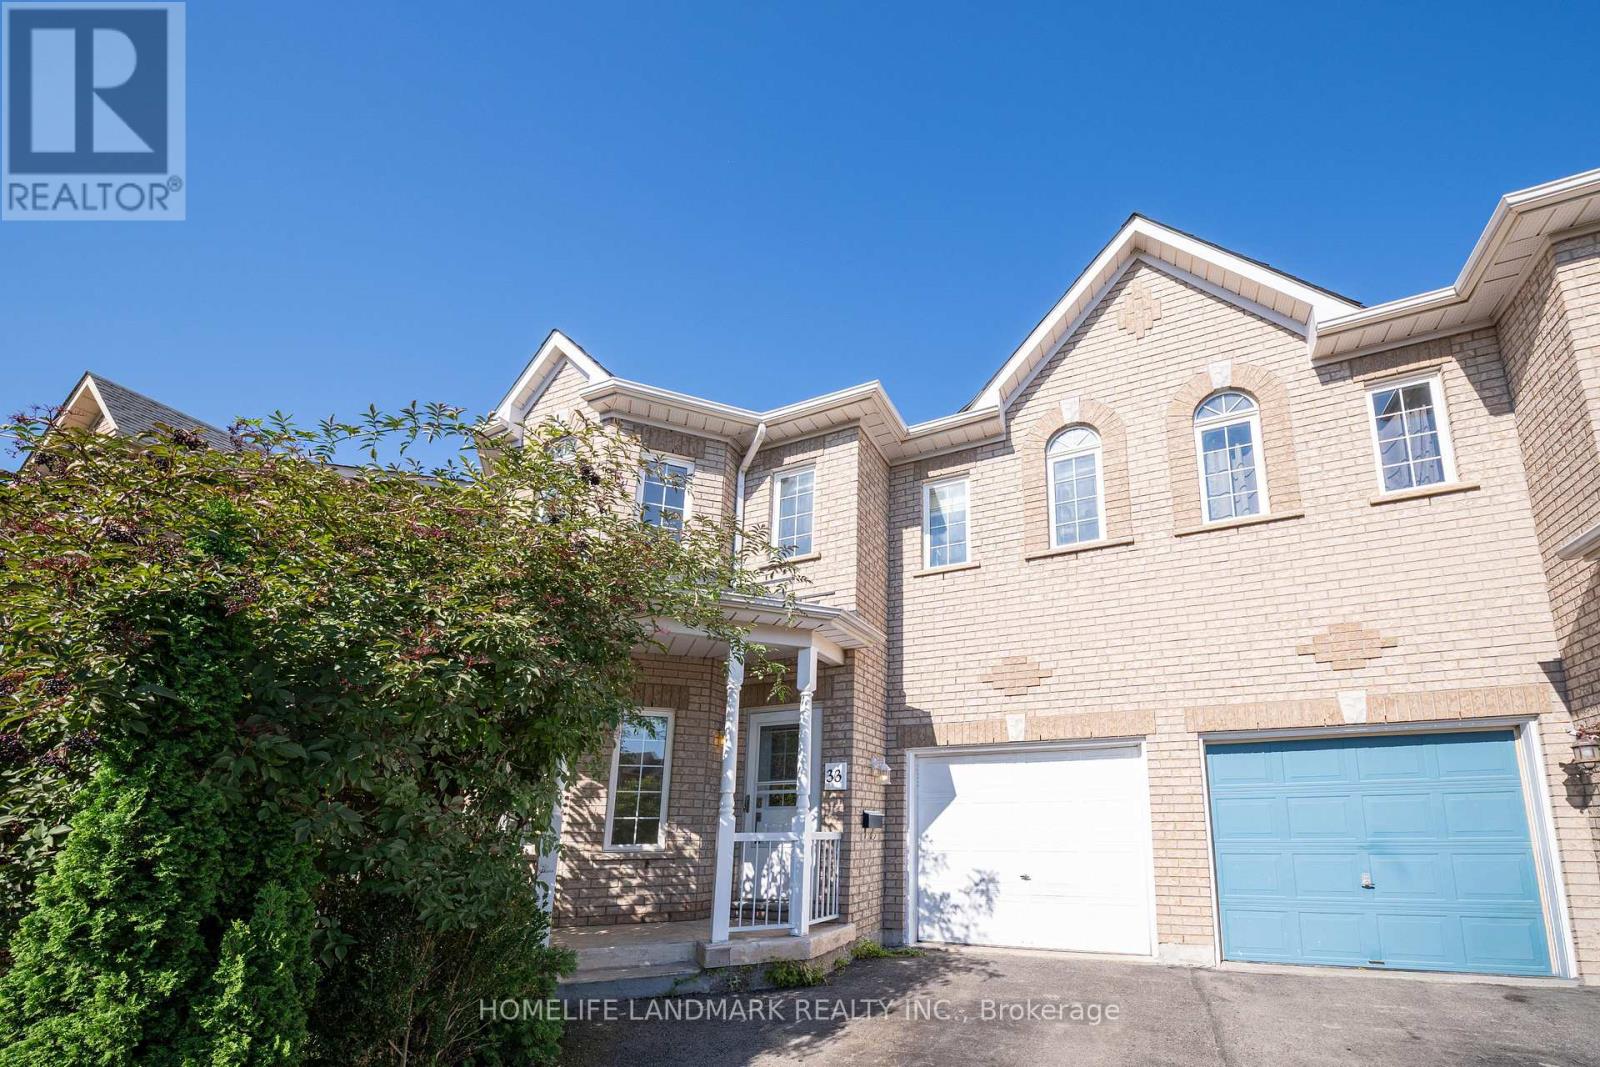
33 Titan Drive
Hamilton (Stoney Creek), Ontario L8E5Z9
MLS # X13807660
Property Details
Type
Semi-Detached
Beds
4
Baths
3
Status
For Sale
More homes like this
About this property
Welcome to this stunning and meticulously maintained 4-bedroom, 3-bathroom semi-detached home in the highly desirable Stoney Creek community! Offering plenty of space for the whole family, this bright and inviting home features a functional layout with generously sized rooms that flow seamlessly from one to the next.Beautiful hardwood flooring throughout the main living areas and elegant oak stairs add warmth and character to the home. The spacious eat-in kitchen features stainless steel appliances, stylish backsplash, ample cabinetry, and plenty of space for family meals. The bright living area is enhanced by pot lights and fresh paint, creating a welcoming atmosphere perfect for everyday living and entertaining.The spacious primary bedroom offers a private ensuite, while three additional bedrooms provide flexibility for a growing family, home office, or guest space. Renovated bathrooms and thoughtful updates make this home truly move-in ready.Step outside to enjoy the good-sized backyard-ideal for relaxing, entertaining, and family activities. Located in a wonderful, family-friendly community with parks just steps away, this home offers the perfect combination of space, comfort, and convenience.A fantastic opportunity to own a beautiful, well-cared-for home in one of Stoney Creek's welcoming neighbourhoods. Don't miss it!
Mortgage Estimate
Estimated monthly payment
Calculating…
Estimate only. Taxes, insurance, condo fees, and lender terms are not included.
Monthly costs to verify
Property taxes: about $351/month based on listed annual taxes.
Estimate only. Confirm taxes, condo/maintenance fees, insurance, utilities, and lender terms before making decisions.
Rooms
| Room | Level | Dimensions |
|---|---|---|
| Living room | Main level | 4.92 x 3.42 |
| Kitchen | Main level | 5.53 x 3.35 |
| Dining room | Main level | 3.42 x 3.35 |
| Laundry room | Main level | 3.55 x 2.25 |
| Bathroom | Main level | 2.12 x 1.45 |
| Primary Bedroom | Second level | 4.82 x 4.49 |
| Bedroom 2 | Second level | 3.5 x 3.09 |
| Bedroom 3 | Second level | 3.55 x 3.5 |
| Bedroom 4 | Second level | 4.06 x 3.02 |
| Bathroom | Second level | 2.5 x 2.09 |
Facts & Location
Parking
2 spaces
Lot Size
30.7 x 84.4 FT
Annual Taxes
$4,217
Listing data
Listing information is provided for personal, non-commercial use and should be independently verified before making real estate decisions.
Last refreshed: Oct 12, 2026 3:32 AM
Explore nearby searches
SEO-friendly searches for this area, property type, and nearby neighbourhoods.
Similar Properties
More nearby listings that may fit the same search.
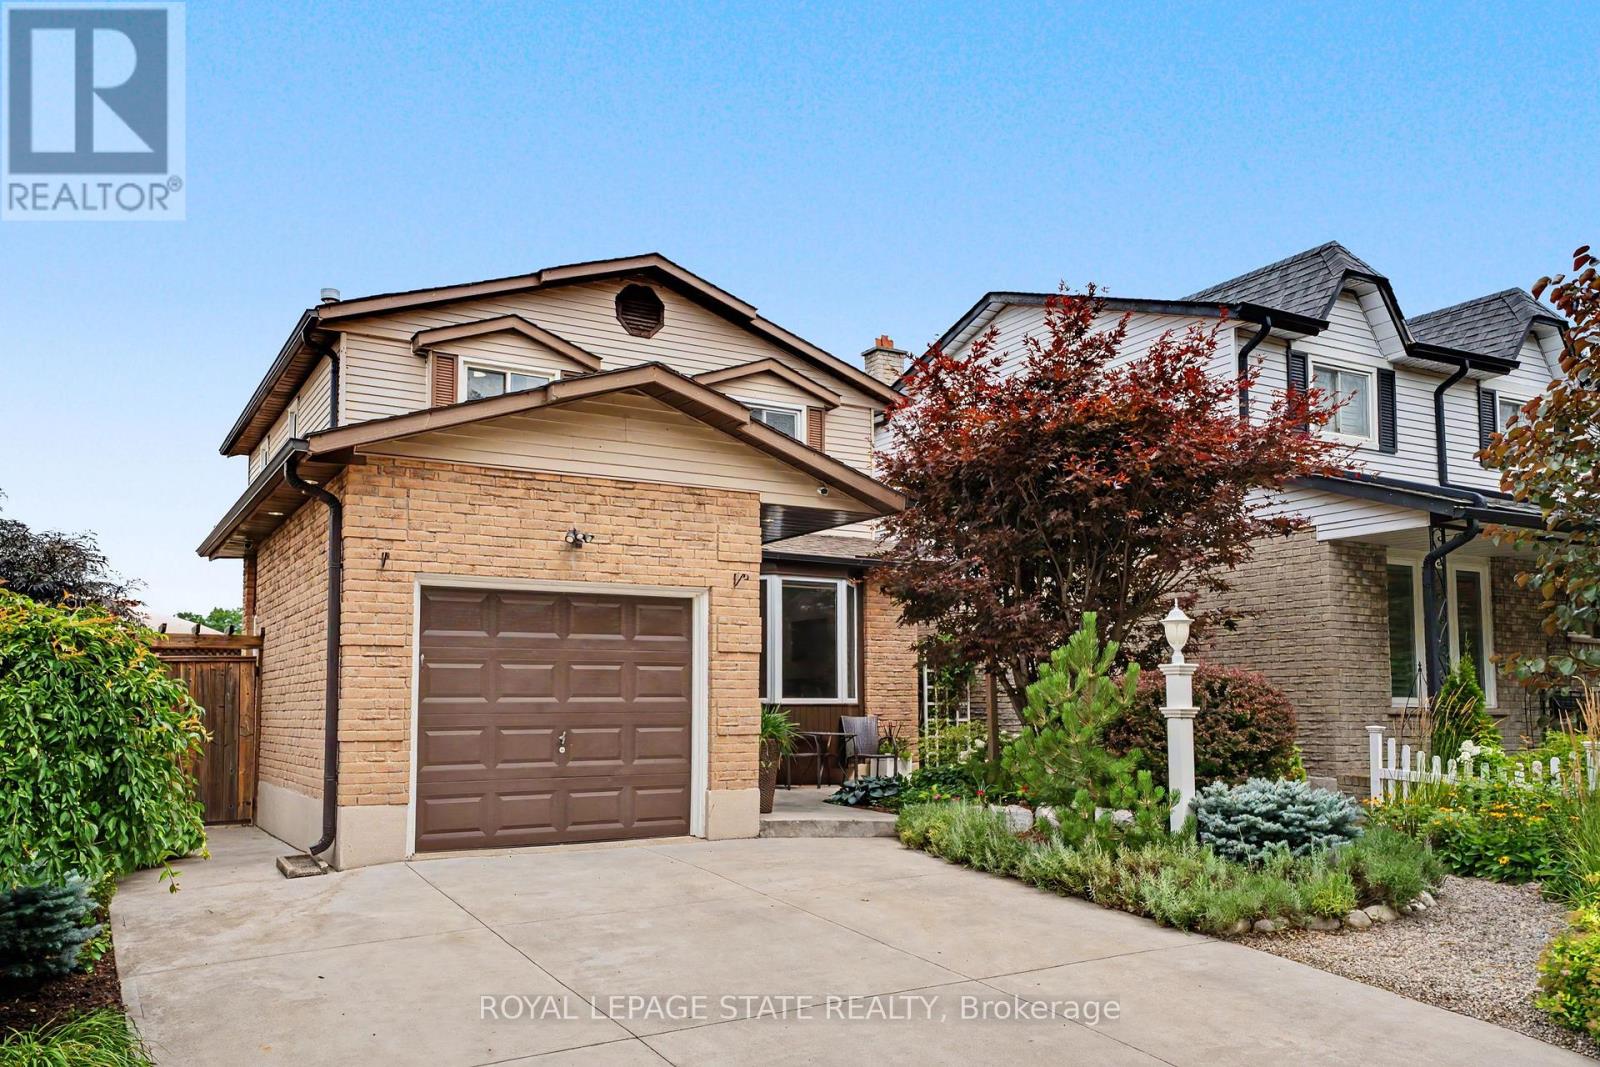
$785,000
103 Glenashton Drive
Hamilton (Stoney Creek) · MLS # X13840526
3 bed · 2 bath
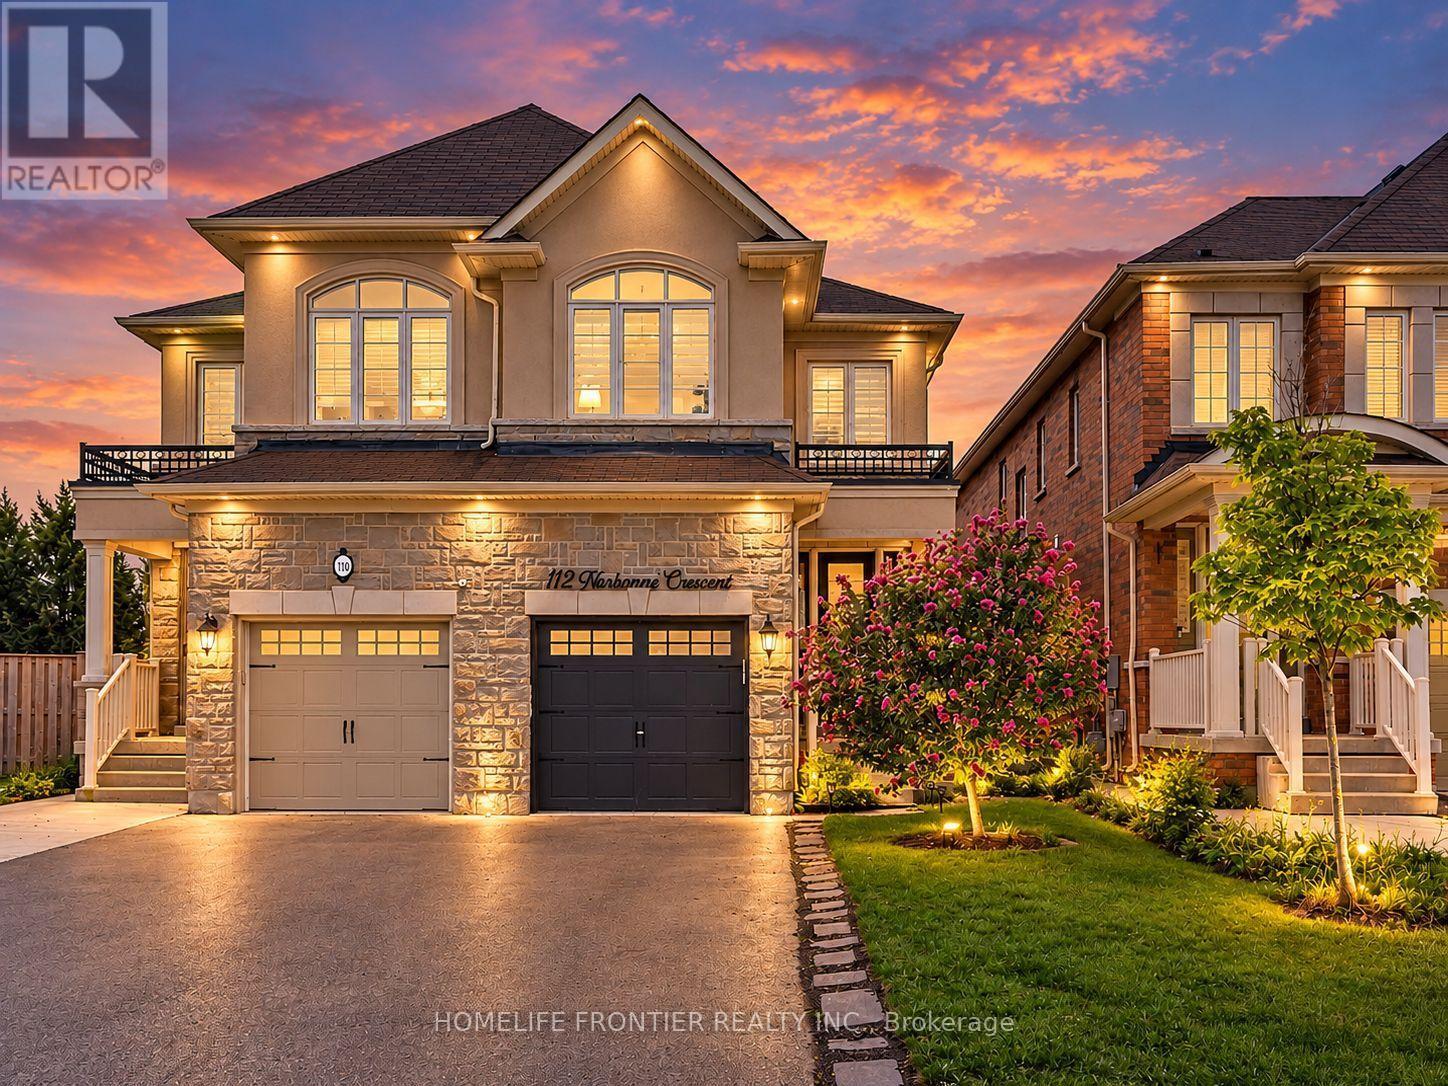
$865,000
112 Narbonne Crescent
Hamilton (Stoney Creek) · MLS # X13777984
4 bed · 3 bath
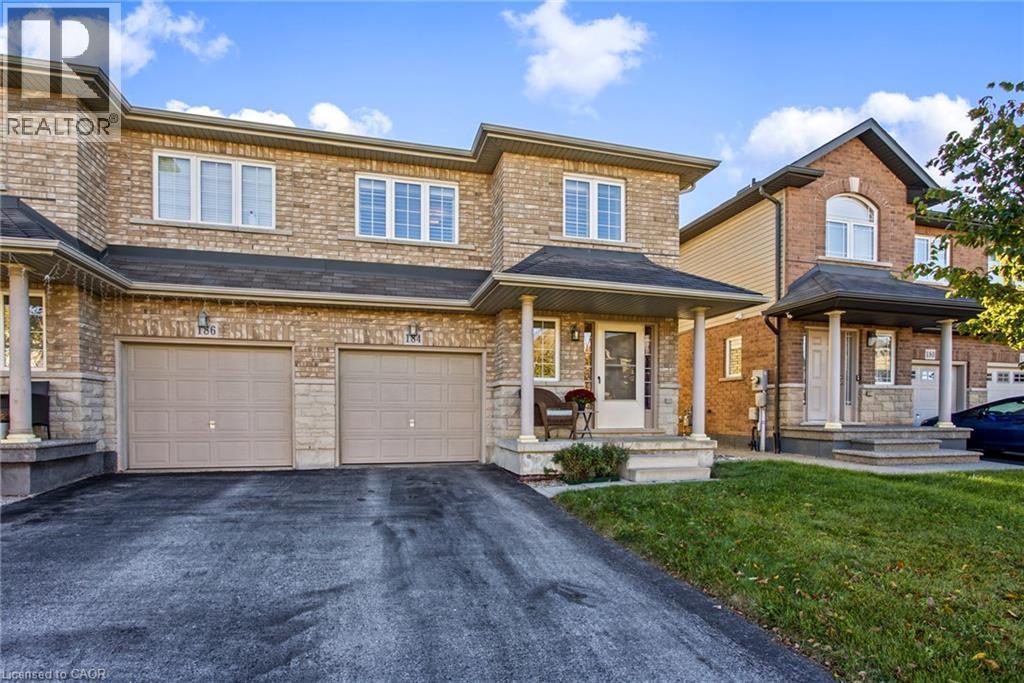
$699,990
184 PELECH Crescent
Hamilton · MLS # 40867731
3 bed · 3 bath · 1,442 sq ft