
408 Belcourt Common
Oakville (JM Joshua Meadows), Ontario L6H0R2
MLS # W13807490
Property Details
Type
Townhouse
Beds
4
Baths
4
Status
For Sale
More homes like this
About this property
**Beautifully Upgraded Freehold 3-Storey Townhome in Prime Oakville Location!**Welcome to this meticulously maintained and extensively upgraded townhouse ideally located at **Trafalgar & Dundas** in Oakville. Offering an Exceptional combination of Style, Comfort, Functionality, and Convenience offering Over 1735 sqft plus FINISHED Basement 409 sqft. This is an ideal opportunity for a growing family, first-time buyer, or anyone looking for a truly move-in-ready home. Boasting **over $100,000 in thoughtful upgrades.** Features include Laminate flooring throughout, Extensive Pot-lights, Designer Lighting, Custom Built-in Pantry and Storage solutions, Garburator, Single Bowl Sink, Custom Built-in Closets, Mirrored Closets, Decorative Wall, and Professionally Organized Garage Shelving. The home is **Completely carpet-free**, Freshly painted, and well cared for with Owned Tankless Hot Water Tank. The bright and functional main living area offers a welcoming space for everyday family living and entertaining, while the well-appointed kitchen provides excellent storage and practical workspace. The **Finished basement** adds valuable flexible living space and can easily serve as a private home office, guest/in-law suite, children's retreat, or home-based business area. Location is a true highlight. **St. Cecilia Catholic Elementary School & William Rose Park is within walking distance**, right outside the door, making everyday family life incredibly convenient. Enjoy easy access to shopping, dining, transit, major highways, and all that North Oakville has to offer. A rare opportunity to own a beautifully upgraded, meticulously maintained home in a highly desirable family-friendly Oakville community.
Mortgage Estimate
Estimated monthly payment
Calculating…
Estimate only. Taxes, insurance, condo fees, and lender terms are not included.
Monthly costs to verify
Property taxes: about $385/month based on listed annual taxes.
Freehold Monthly Fee: $83.64/mo
Estimate only. Confirm taxes, condo/maintenance fees, insurance, utilities, and lender terms before making decisions.
Rooms
| Room | Level | Dimensions |
|---|---|---|
| Family room | Ground level | 5.18 x 3.96 |
| Living room | Second level | 3.96 x 7.07 |
| Dining room | Second level | 3.96 x 7.07 |
| Kitchen | Second level | 5.18 x 3.08 |
| Primary Bedroom | Third level | 3.45 x 3.25 |
| Bedroom 2 | Third level | 2.67 x 2.59 |
| Bedroom 3 | Third level | 2.67 x 2.49 |
| Laundry room | Third level | 1.23 x 1.69 |
| Office | Basement | 4.44 x 4.05 |
Facts & Location
Interior Size
1,735 sq ft
Parking
2 spaces
Lot Size
17.8 x 78.4 FT
Annual Taxes
$4,624
Freehold Monthly Fee
$83.64/mo
Listing data
Listing information is provided for personal, non-commercial use and should be independently verified before making real estate decisions.
Last refreshed: Oct 11, 2026 3:19 AM
Explore nearby searches
SEO-friendly searches for this area, property type, and nearby neighbourhoods.
Similar Properties
More nearby listings that may fit the same search.
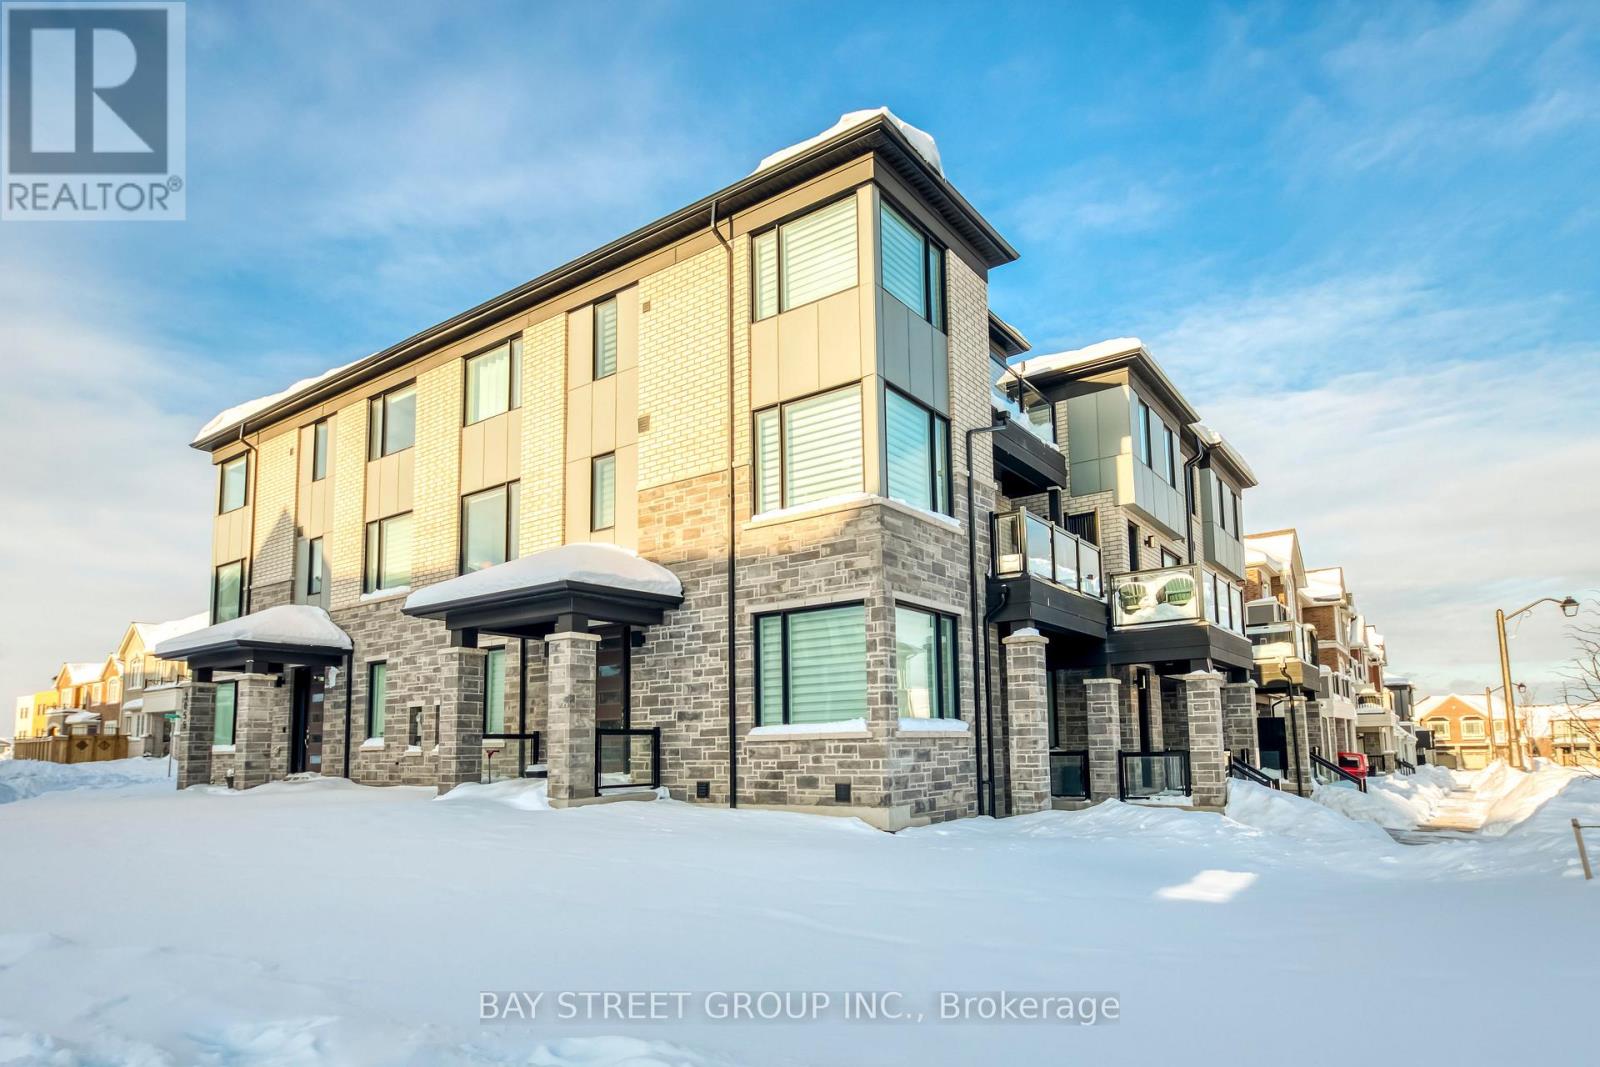
$1,069,000
3049 Merrick Road
Oakville (JM Joshua Meadows) · MLS # W13785588
3 bed · 3 bath · 1,804 sq ft
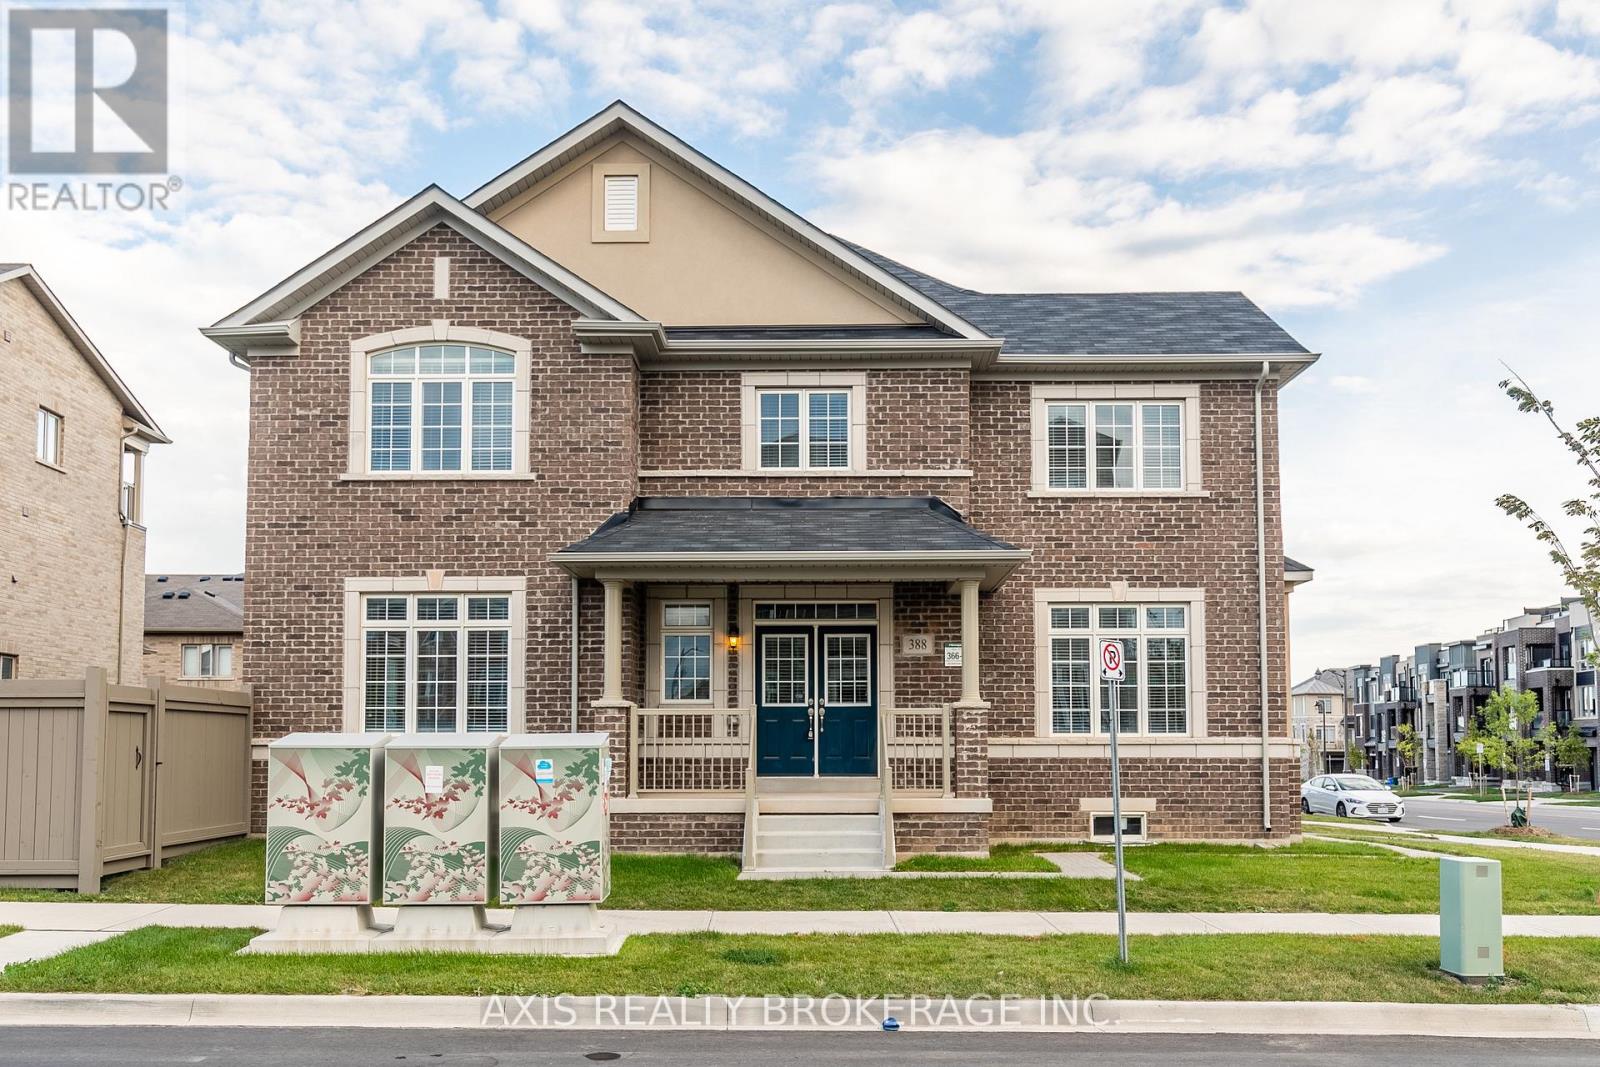
$1,149,000
388 Grindstone Trail
Oakville (JM Joshua Meadows) · MLS # W13630722
3 bed · 3 bath · 2,300 sq ft
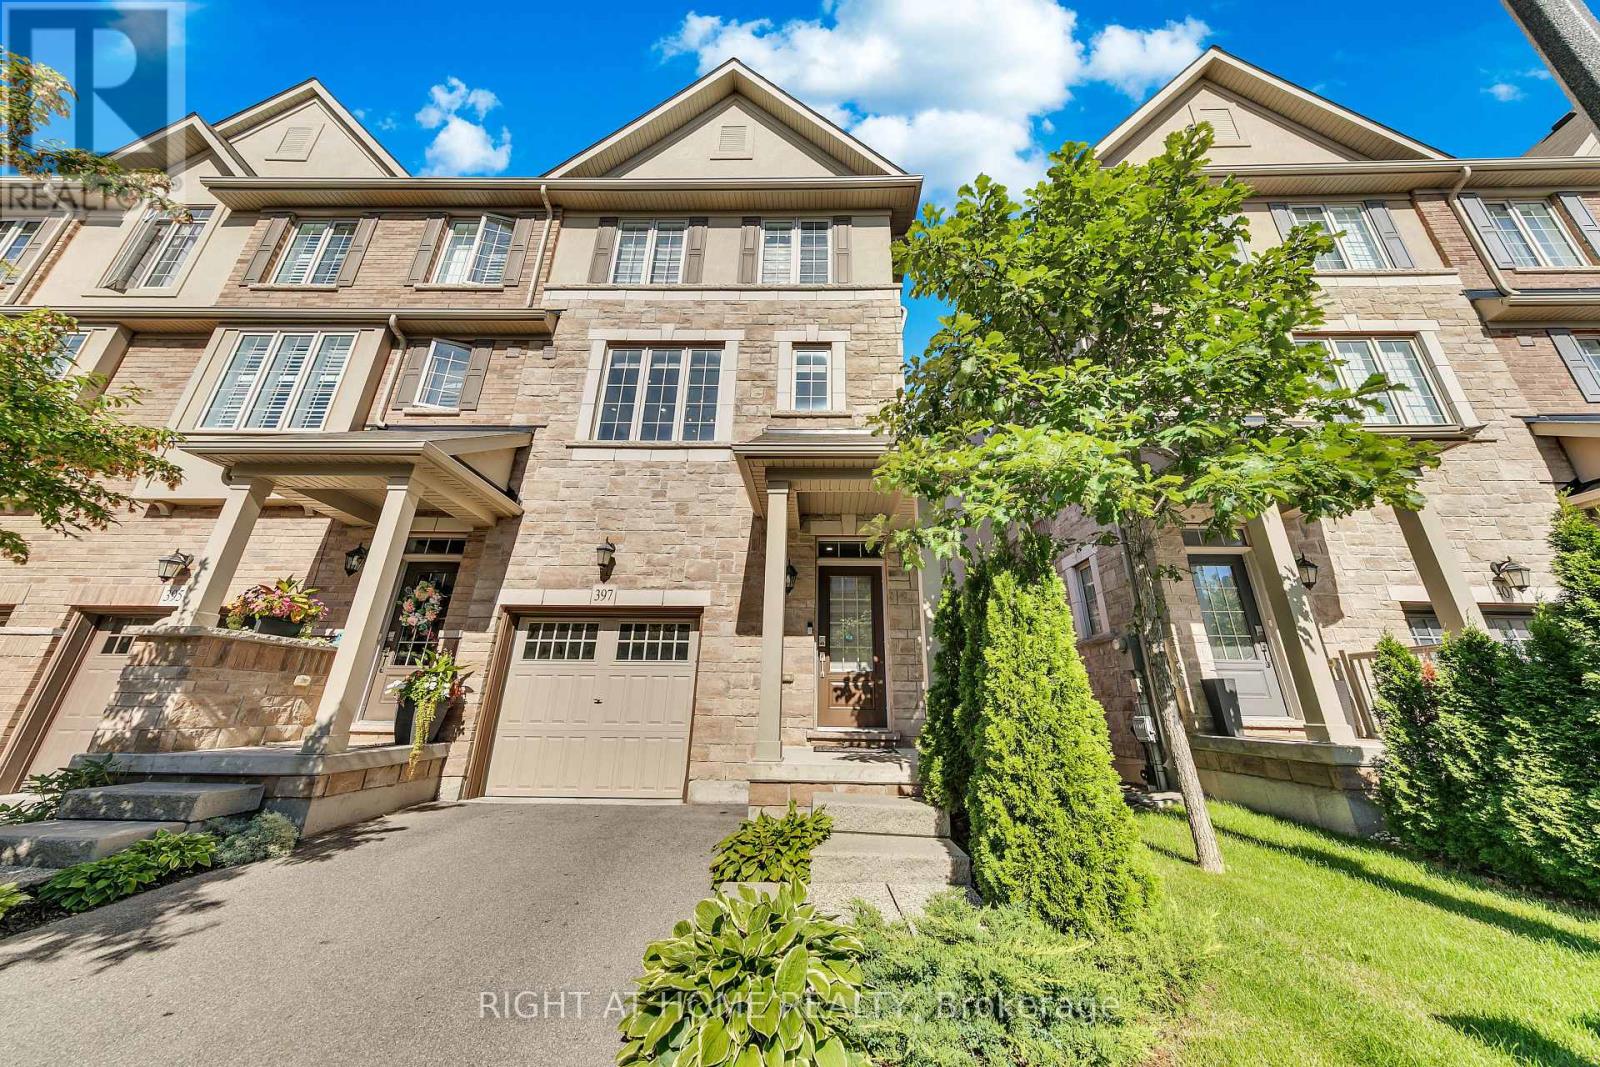
$1,149,999
397 Hardwick Common
Oakville (JM Joshua Meadows) · MLS # W13775842
3 bed · 3 bath · 440 sq ft