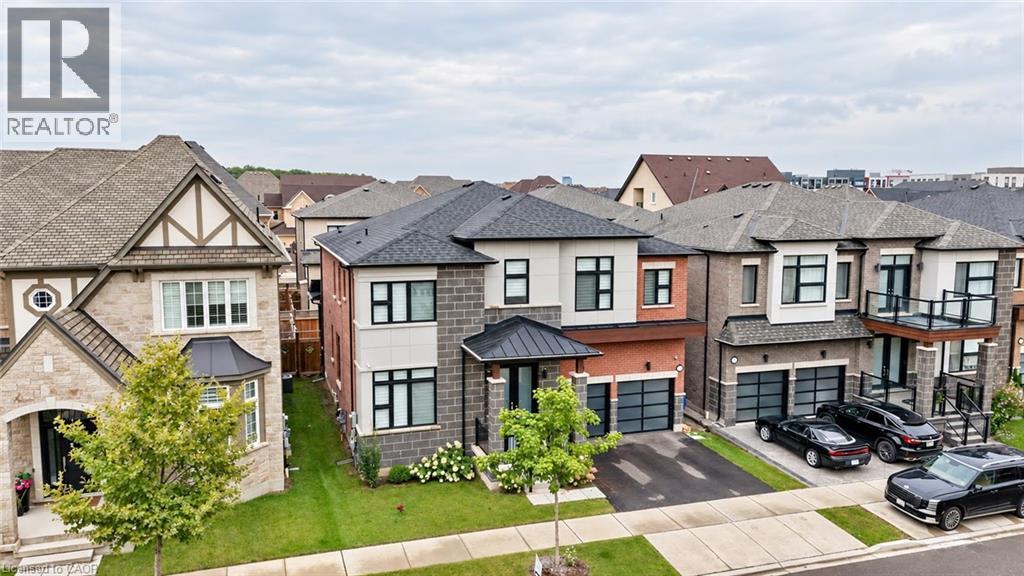
3313 SUNNINGDALE Gardens
Oakville, Ontario L6M5K5
MLS # 40860776
Property Details
Type
Detached
Beds
5
Baths
5
Status
For Rent
More homes like this
About this property
Welcome to 3313 Sunningdale Gardens, an impressive Remington-built residence in The Preserve, one of North Oakville's most sought-after communities. Built in 2021, this home offers an exceptional combination of scale, sophistication and everyday comfort. The main level immediately makes an impression with soaring 10-ft ceilings, rich stained hardwood flooring, elegant coffered ceilings, extensive pot lights and an inviting open-concept design. A beautifully appointed kitchen features striking stone countertops and ample space for both everyday living and entertaining. Stained oak stairs with wrought-iron pickets add another layer of timeless detail, while large windows bring an abundance of natural light throughout. Upstairs, 9-ft ceilings complement five generously sized bedrooms and four bathrooms, providing exceptional flexibility for a growing or extended family. The primary retreat is designed to impress, featuring a private sitting area, walk-in closet and spa-inspired 5-piece ensuite with custom double vanity, frameless glass shower and freestanding soaker tub. Outside, a covered rear porch with a gas line creates an inviting extension of the living space.Set within The Preserve, this home places you close to parks, walking trails, transit, shopping, amenities and a choice of private, public and Catholic schools. Downtown Oakville, Oakville GO and major highways are also just a short drive away. With parking for up to six vehicles and an impressive collection of upgrades throughout, 3313 Sunningdale Gardens delivers refined family living in a truly desirable North Oakville setting.
Rent Affordability
Affordability guide
Enter income
A common guideline is keeping rent near 30% of gross monthly income. This is an estimate only.
Rooms
| Room | Level | Dimensions |
|---|---|---|
| 3pc Bathroom | Second level | x |
| 5pc Bathroom | Second level | x |
| 3pc Bathroom | Second level | x |
| 4pc Bathroom | Second level | x |
| 2pc Bathroom | Main level | x |
| Laundry room | Second level | x |
| Bedroom | Second level | 11'7'' x 12'2'' |
| Bedroom | Second level | 14'6'' x 10'0'' |
| Bedroom | Second level | 10'2'' x 21'2'' |
| Bedroom | Second level | 9'9'' x 14'0'' |
| Primary Bedroom | Second level | 15'3'' x 28'8'' |
| Office | Main level | 6'3'' x 6'7'' |
| Family room | Main level | 13'6'' x 17'3'' |
| Breakfast | Main level | x |
| Kitchen | Main level | 14'4'' x 11'8'' |
| Dining room | Main level | 12'0'' x 14'9'' |
| Living room | Main level | 16'0'' x 12'4'' |
Facts & Location
Interior Size
3,776 sq ft
Parking
4 spaces
Annual Taxes
$9,932
Year Built
2021
Listing data
Listing information is provided for personal, non-commercial use and should be independently verified before making real estate decisions.
Last refreshed: Oct 11, 2026 9:30 PM
Explore nearby searches
SEO-friendly searches for this area, property type, and nearby neighbourhoods.
Similar Properties
More nearby listings that may fit the same search.
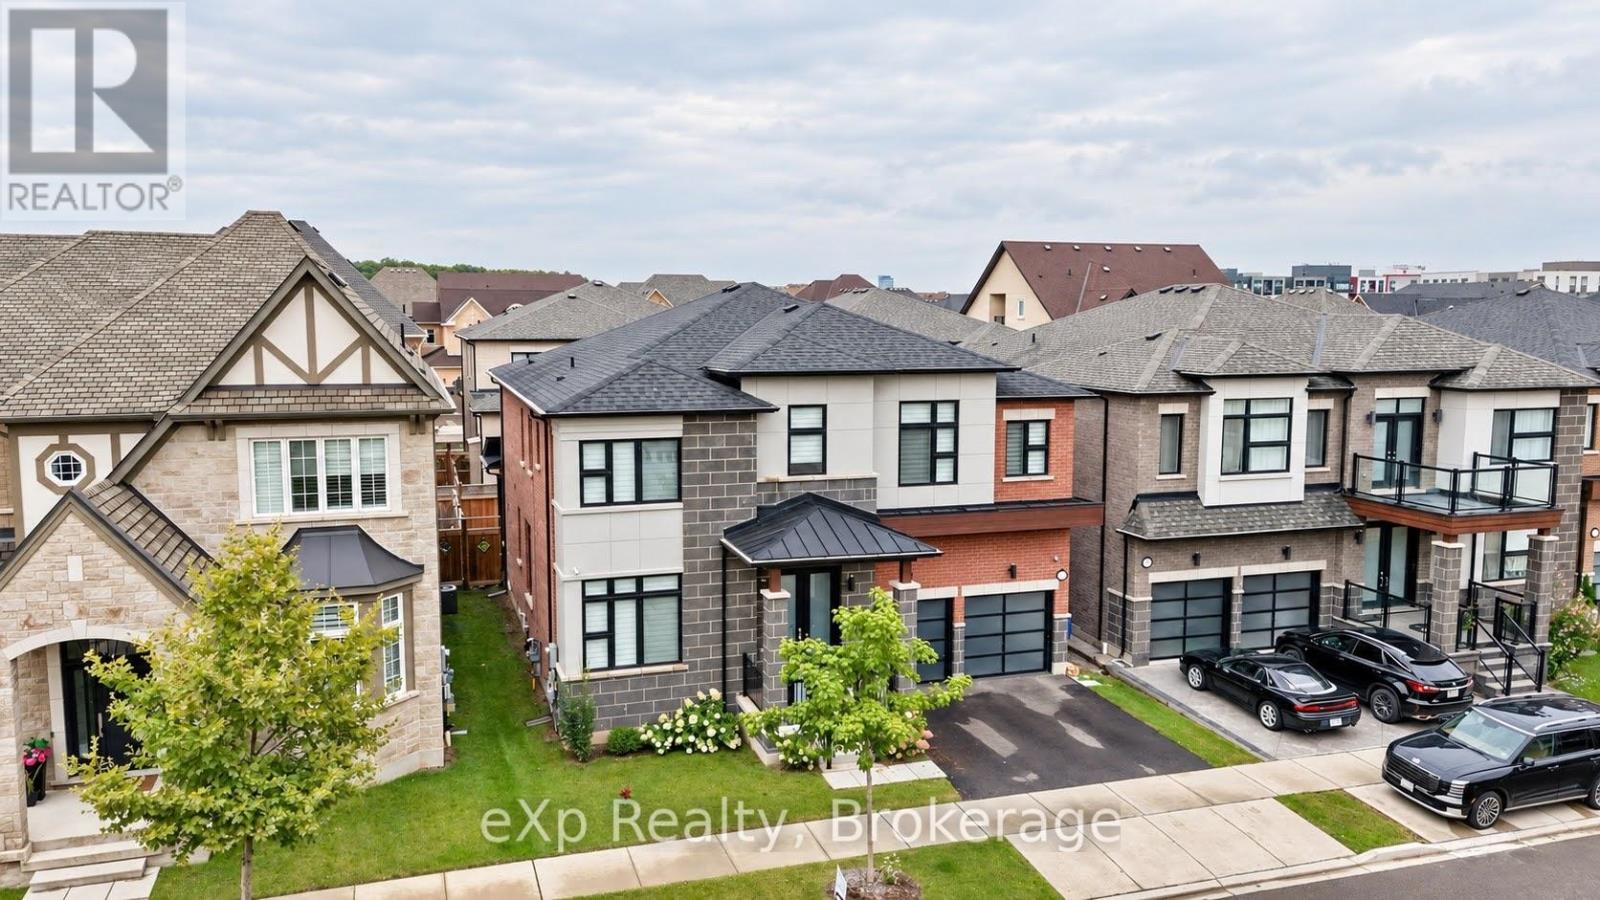
$7,000/mo
3313 Sunningdale Gardens
Oakville (GO Glenorchy) · MLS # W13806952
5 bed · 5 bath
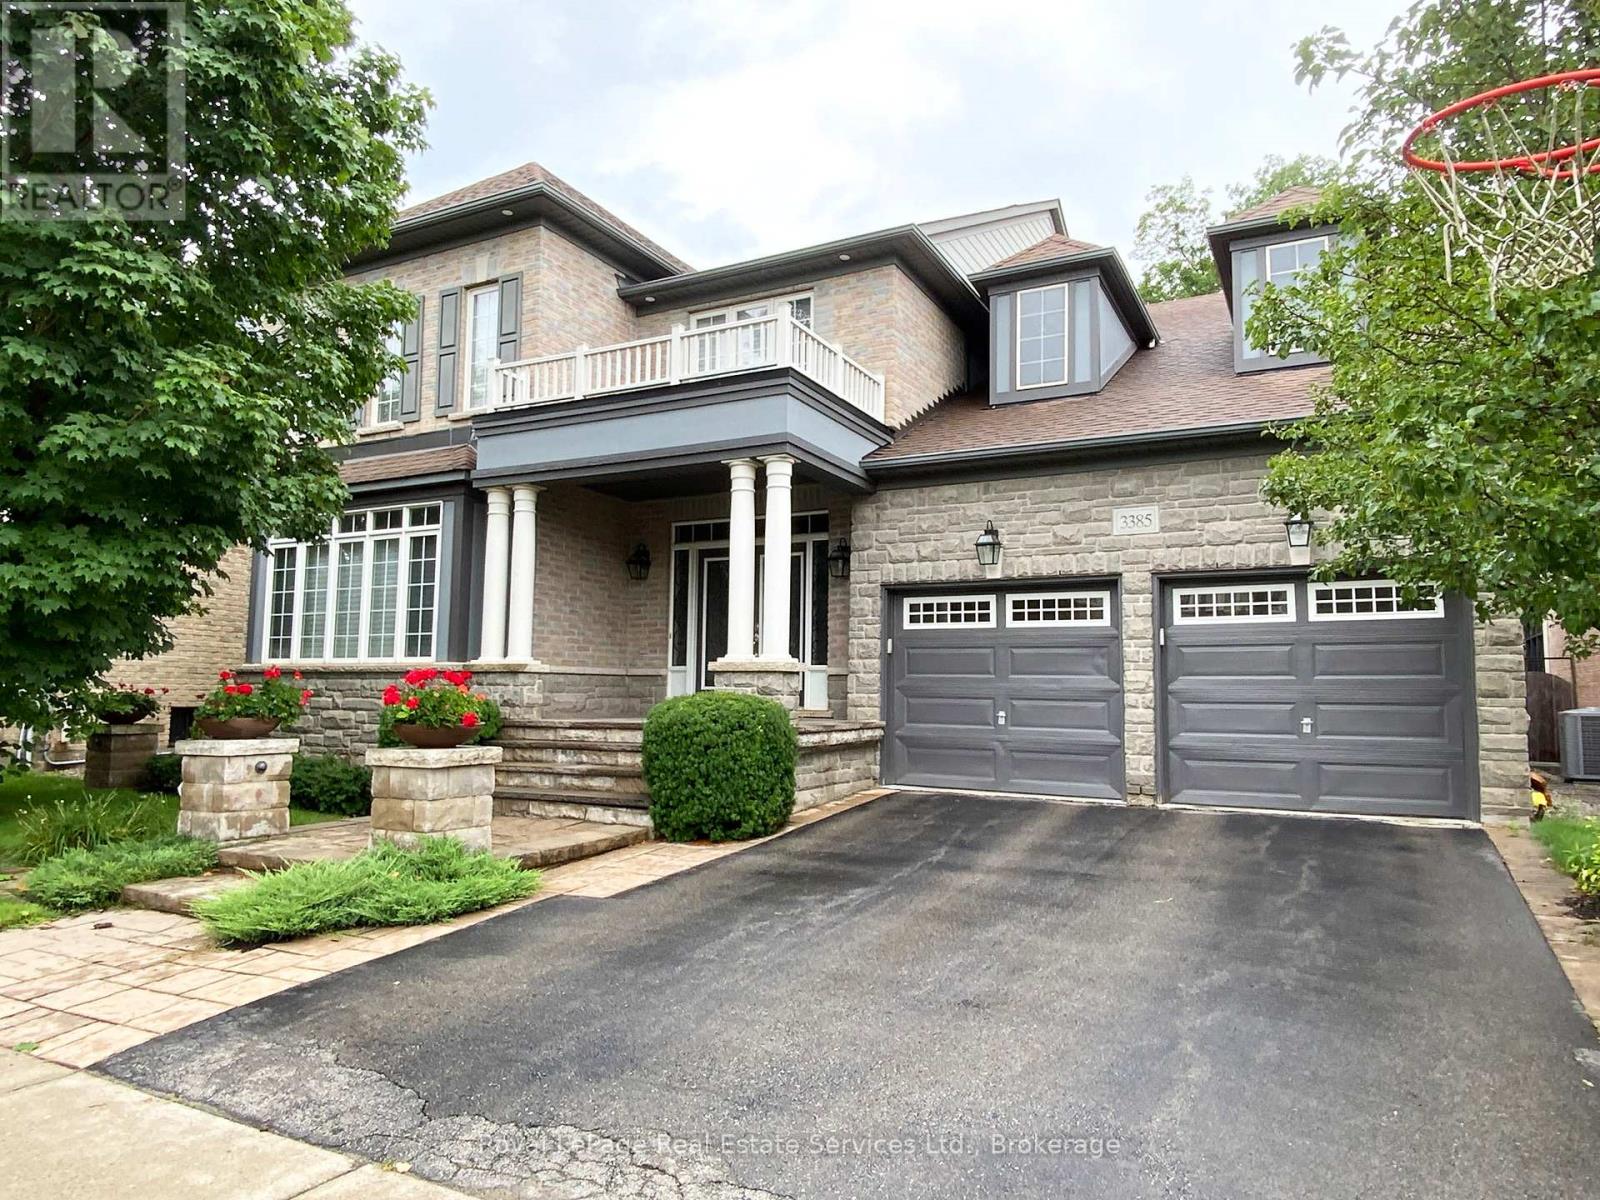
$6,900/mo
3385 Liptay Avenue
Oakville (BC Bronte Creek) · MLS # W13662826
5 bed · 5 bath · 5,000 sq ft
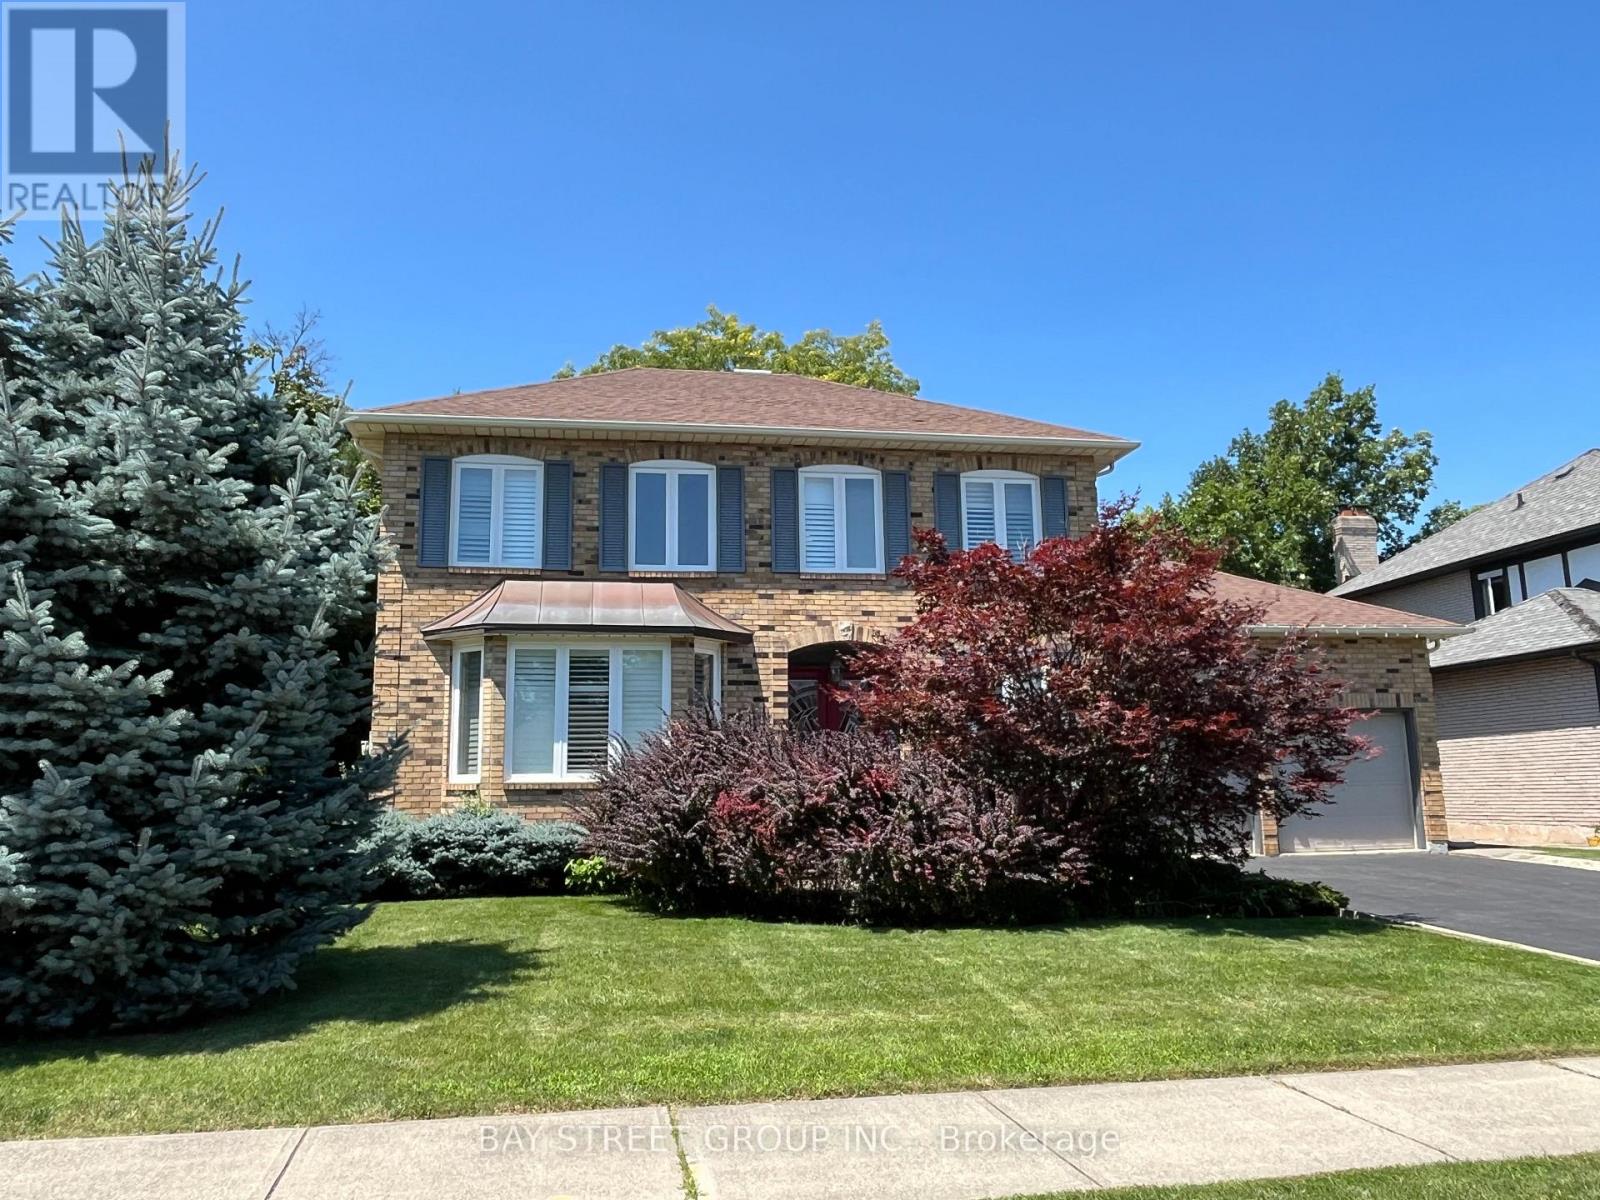
$6,600/mo
1035 Masters Green
Oakville (GA Glen Abbey) · MLS # W13245976
4 bed · 4 bath · 4,200 sq ft