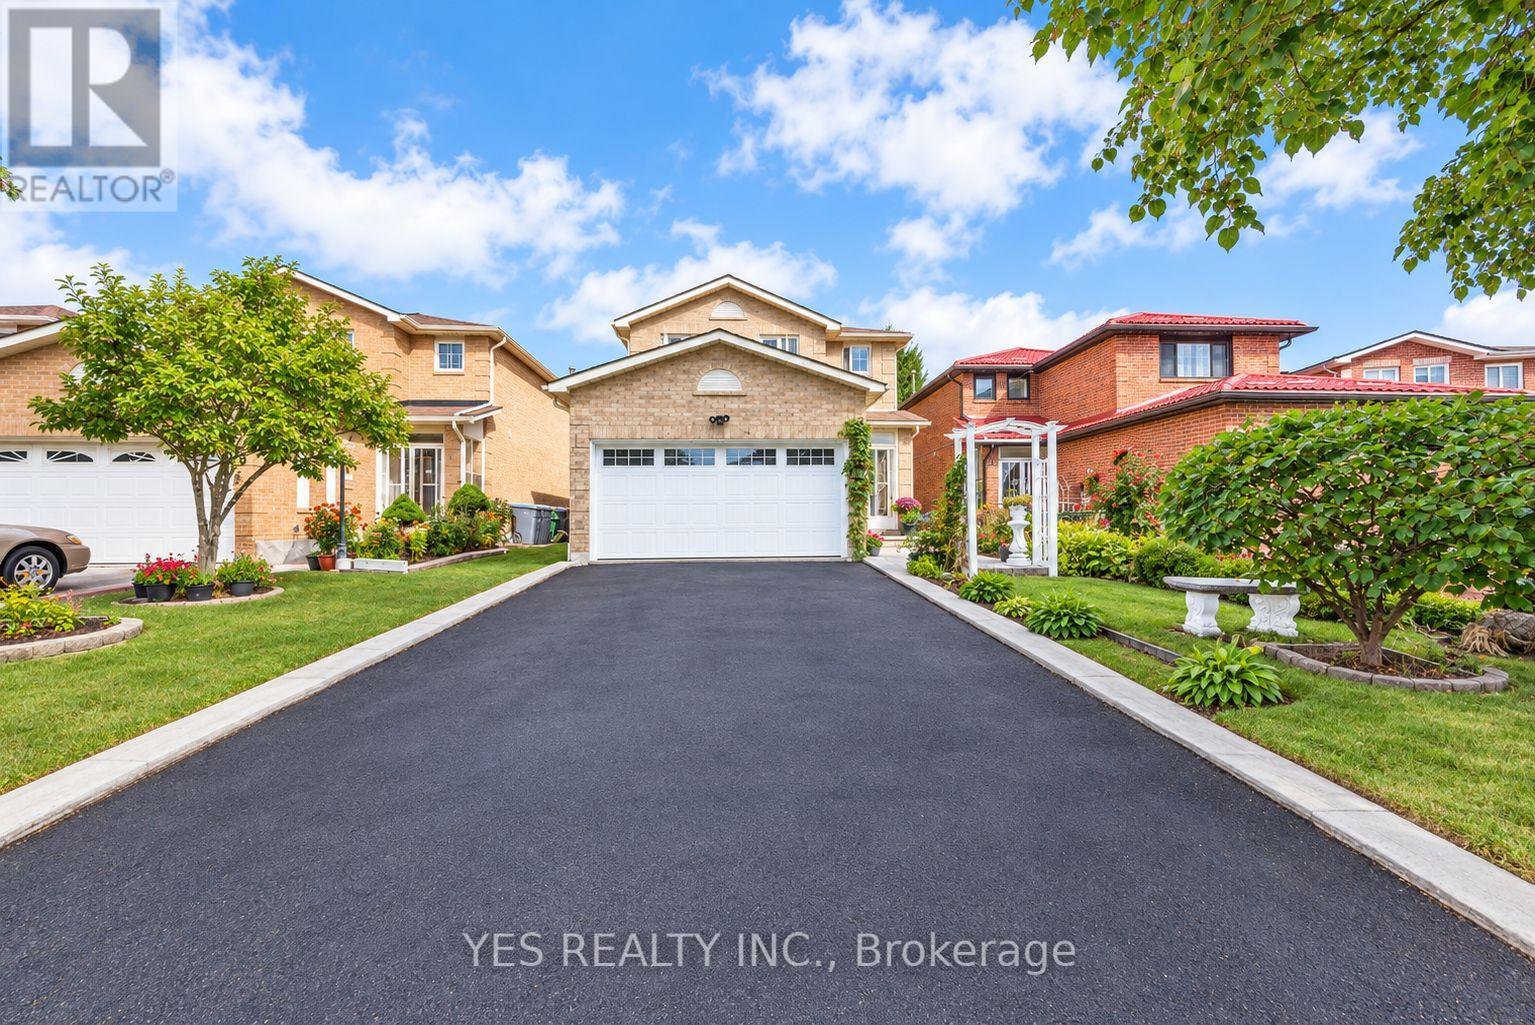
Videos & Virtual Tours
Open available video, 3D tour, or virtual-tour media for this listing.
7 Colchester Avenue
Brampton (Heart Lake West), Ontario L6Z3R1
MLS # W13806888
Property Details
Type
Detached
Beds
6
Baths
4
Status
For Sale
More homes like this
About this property
Welcome to this beautifully upgraded and meticulously maintained detached home in a highly sought-after neighbourhood, offering extensive recent improvements and true move-in-ready appeal.The main-floor kitchen was completely remodelled approximately 6 months ago, featuring a fresh, modern design with excellent functionality for everyday family living and entertaining. Ceramic tile flooring extends from the front entrance through to the kitchen, creating a practical and cohesive flow.The home features windows and a front entrance door approximately 5 years old, while all flooring and bathrooms were updated in 2019. The upper level is finished with attractive engineered hardwood/laminate flooring, complemented by beautifully updated washrooms.Additional improvements include brand-new interior doors throughout, new lighting and fixtures, and fresh paint, giving the entire home a bright, contemporary feel.For added comfort and modern convenience, the property is equipped with a heat pump and Tesla EV charger.Step outside to a beautifully maintained backyard featuring custom built-in marble and stone garden furniture-an inviting setting for summer gatherings, entertaining, or simply relaxing outdoors.A wonderful opportunity to own an extensively updated, well-cared-for detached home combining modern finishes, energy-conscious improvements and everyday functionality in a desirable community.Move in and enjoy-book your private showing today!
Mortgage Estimate
Estimated monthly payment
Calculating…
Estimate only. Taxes, insurance, condo fees, and lender terms are not included.
Monthly costs to verify
Property taxes: about $493/month based on listed annual taxes.
Estimate only. Confirm taxes, condo/maintenance fees, insurance, utilities, and lender terms before making decisions.
Rooms
| Room | Level | Dimensions |
|---|---|---|
| Living room | Main level | 3.62 x 3.45 |
| Dining room | Main level | 3.45 x 3.14 |
| Kitchen | Main level | 6.22 x 3.34 |
| Family room | Main level | 5.04 x 3.35 |
| Primary Bedroom | Second level | 4.88 x 4.45 |
| Bedroom 2 | Second level | 4.28 x 3 |
| Bedroom 3 | Second level | 4.08 x 2.88 |
| Bedroom 4 | Second level | 3.65 x 3.35 |
Facts & Location
Parking
4 spaces
Lot Size
35 x 110 FT
Annual Taxes
$5,916
Listing data
Listing information is provided for personal, non-commercial use and should be independently verified before making real estate decisions.
Last refreshed: Sep 21, 2026 11:30 AM
Explore nearby searches
SEO-friendly searches for this area, property type, and nearby neighbourhoods.
Similar Properties
More nearby listings that may fit the same search.
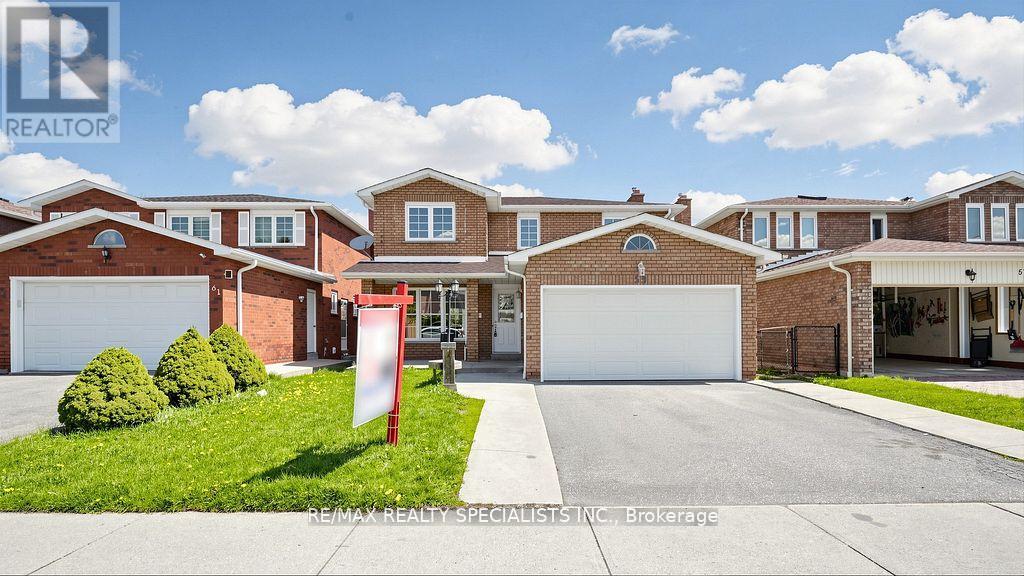
$999,000
59 Sunforest Drive
Brampton (Heart Lake West) · MLS # W13610310
6 bed · 4 bath
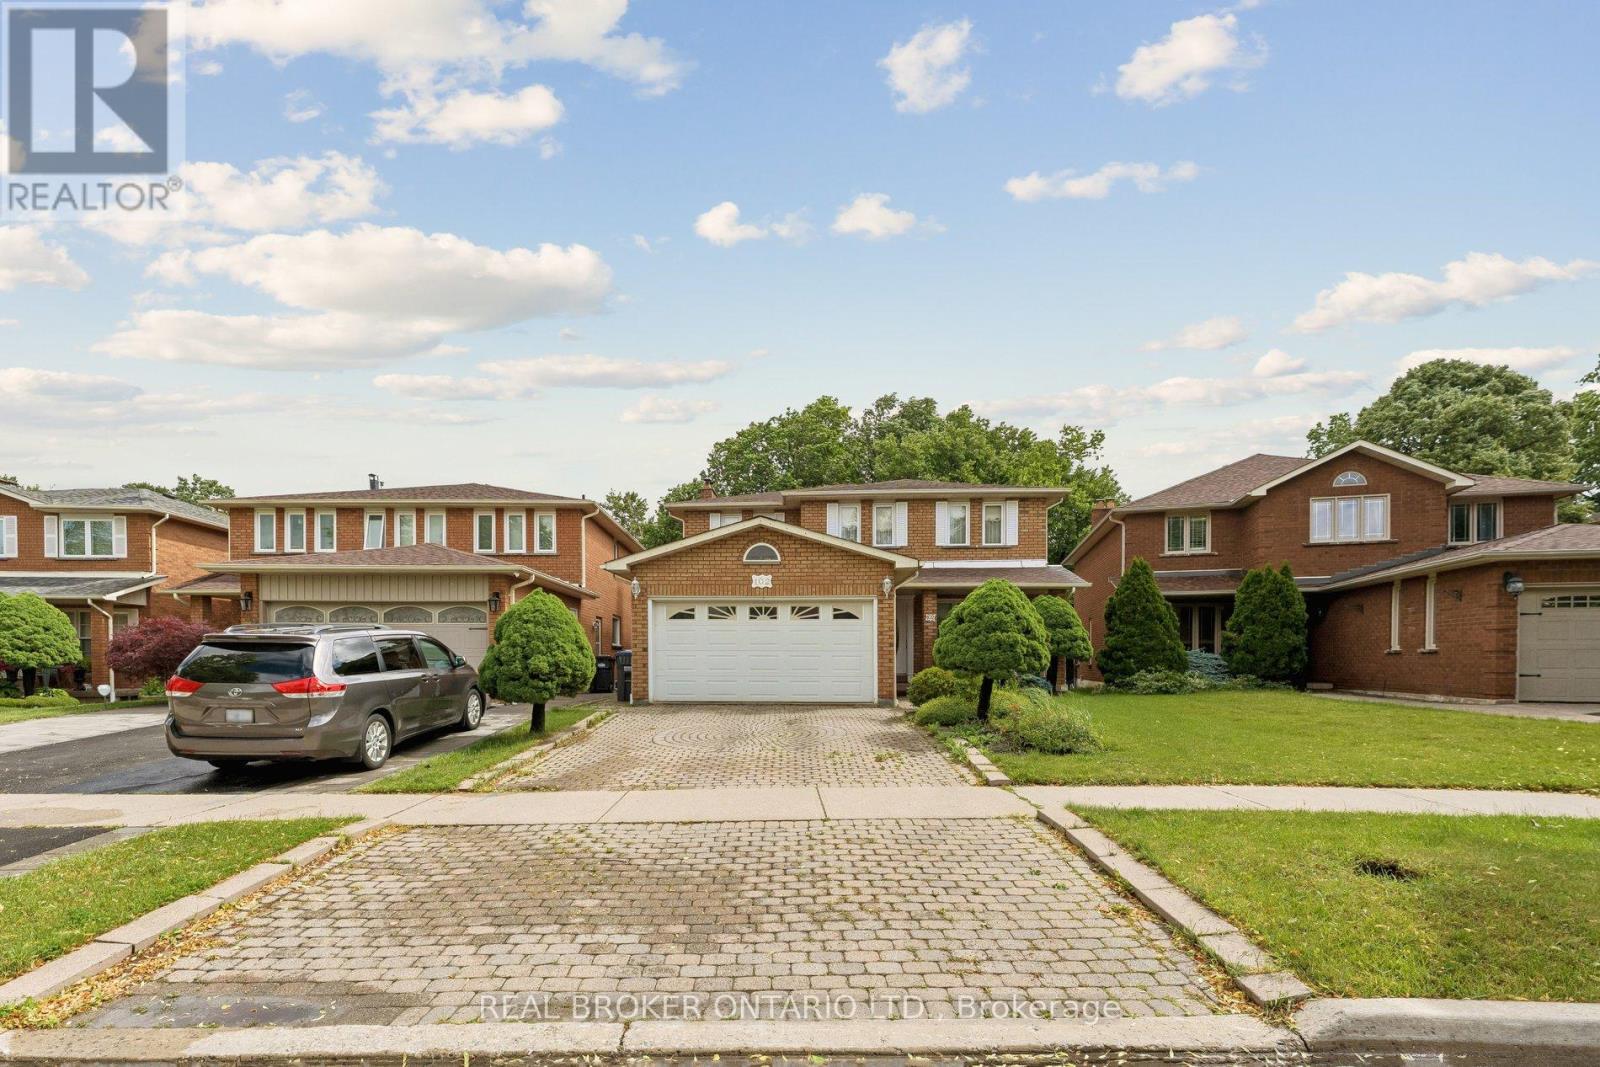
$999,999
102 Coronation Circle
Brampton (Heart Lake West) · MLS # W13587558
5 bed · 4 bath · 3,700 sq ft
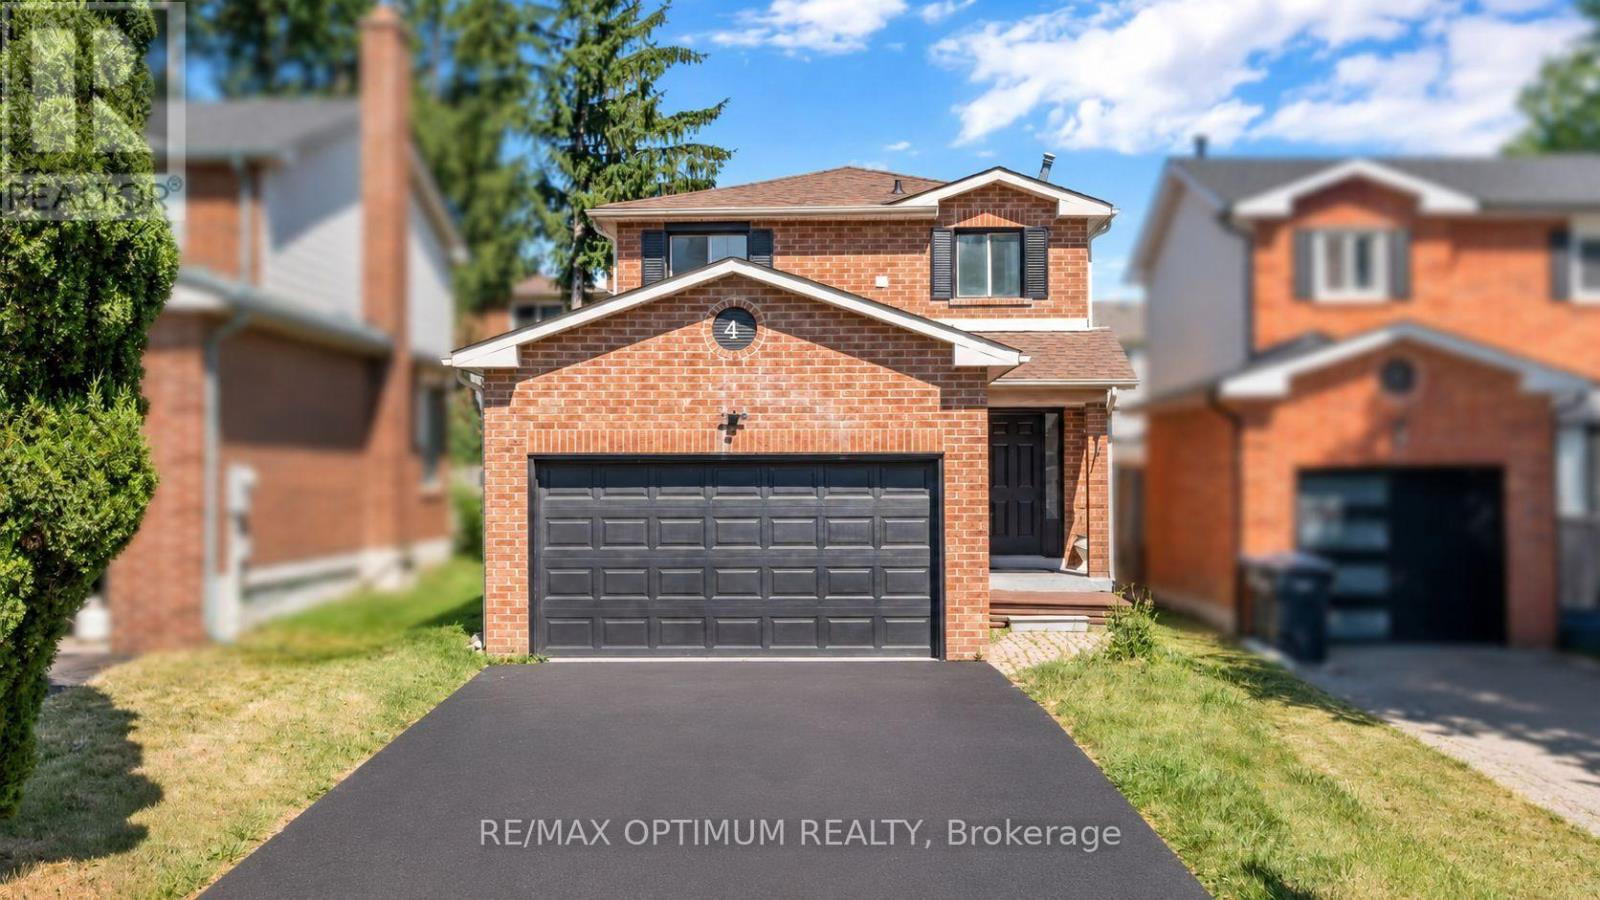
$799,900
4 Lawnview Court
Brampton (Heart Lake West) · MLS # W13727164
5 bed · 4 bath