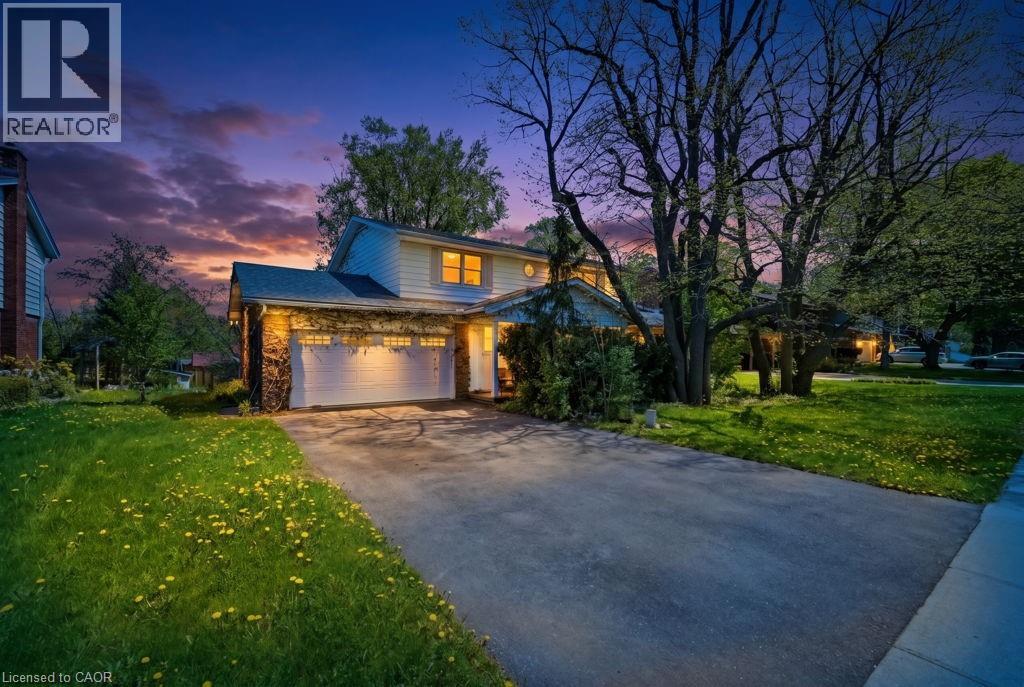
46 BIRCHCLIFF Avenue
Kitchener, Ontario N2M4V6
MLS # 40831002
Property Details
Type
Detached
Beds
4
Baths
2
Status
For Sale
More homes like this
About this property
Discover a hidden gem circa 1960's, nestled in the charming Forest Hill neighborhood. This delightful home sits on a picturesque tree-lined street, offering the perfect blend of urban convenience and suburban tranquility. Enjoy easy access to schools, shopping, and just minutes from the expressway. With a spacious layout, this property features four generous bedrooms and two bathrooms. Step outside to the large outdoor deck, perfect for entertaining or simply soaking in the serene surroundings. This home is ready for your personal finishing touches to truly make it your own. Don’t miss the opportunity to create lasting memories in this beautiful Forest Hill residence!
Mortgage Estimate
Estimated monthly payment
Calculating…
Estimate only. Taxes, insurance, condo fees, and lender terms are not included.
Monthly costs to verify
Property taxes: about $528/month based on listed annual taxes.
Estimate only. Confirm taxes, condo/maintenance fees, insurance, utilities, and lender terms before making decisions.
Rooms
| Room | Level | Dimensions |
|---|---|---|
| Living room | Main level | 19'1'' x 13'0'' |
| Laundry room | Main level | 7'1'' x 9'6'' |
| Kitchen | Main level | 7'6'' x 11'7'' |
| Foyer | Main level | 12'0'' x 15'1'' |
| Family room | Main level | 12'0'' x 17'2'' |
| Dining room | Basement | 11'1'' x 11'7'' |
| Breakfast | Main level | 7'6'' x 9'6'' |
| Other | Basement | 15'1'' x 24'6'' |
| Other | Basement | 24'3'' x 12'11'' |
| Other | Basement | 26'7'' x 11'3'' |
| Storage | Basement | 7'10'' x 4'3'' |
| Primary Bedroom | Second level | 15'1'' x 11'1'' |
| Bedroom | Second level | 10'1'' x 11'1'' |
| Bedroom | Second level | 10'1'' x 11'4'' |
| Bedroom | Second level | 13'0'' x 10'1'' |
| 4pc Bathroom | Second level | 7'4'' x 7'3'' |
| 2pc Bathroom | Second level | 6'3'' x 3'2'' |
Facts & Location
Interior Size
1,843 sq ft
Parking
6 spaces
Annual Taxes
$6,335
Listing data
Listing information is provided for personal, non-commercial use and should be independently verified before making real estate decisions.
Last refreshed: Oct 21, 2026 3:35 AM
Explore nearby searches
SEO-friendly searches for this area, property type, and nearby neighbourhoods.
Similar Properties
More nearby listings that may fit the same search.

$799,000
1493 QUEENS Boulevard
Kitchener · MLS # 40759488
3 bed · 2 bath · 1,583 sq ft
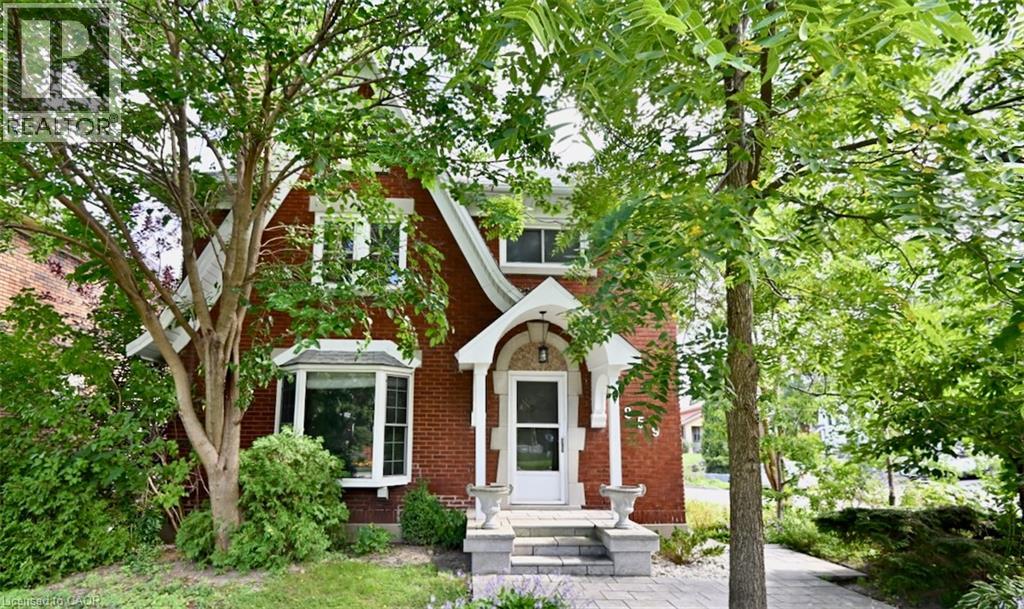
$779,900
859 QUEEN'S Boulevard
Kitchener · MLS # 40829291
3 bed · 3 bath · 1,792 sq ft
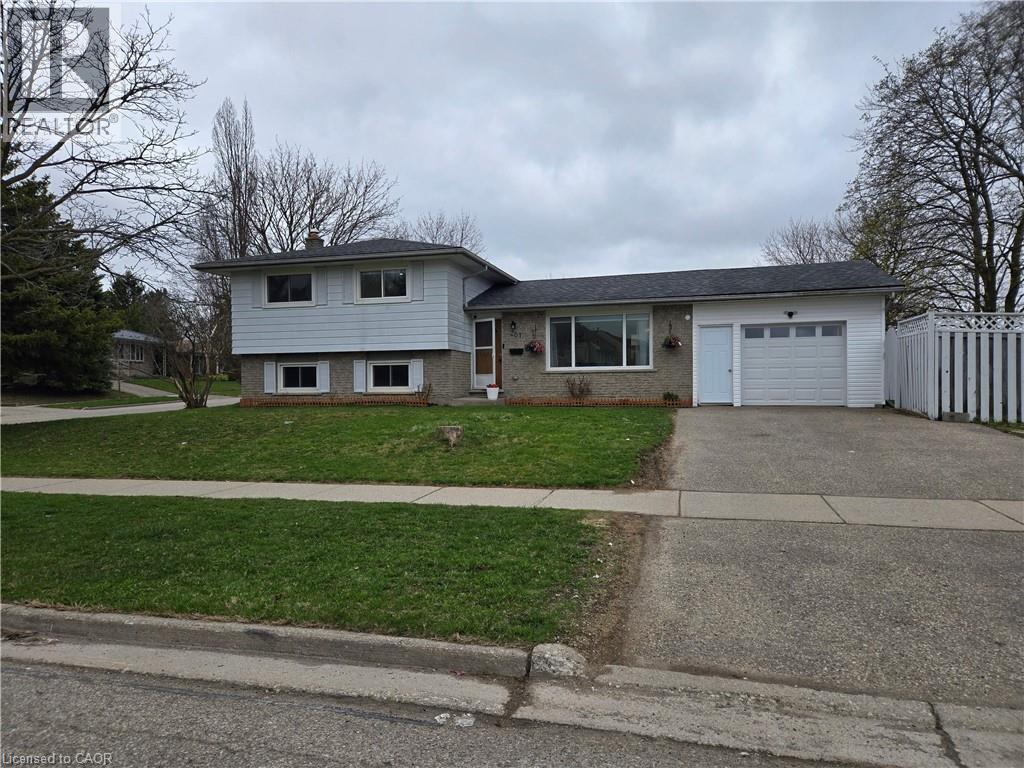
$735,000
261 OVERLEA Drive
Kitchener · MLS # 40836051
4 bed · 2 bath · 1,054 sq ft