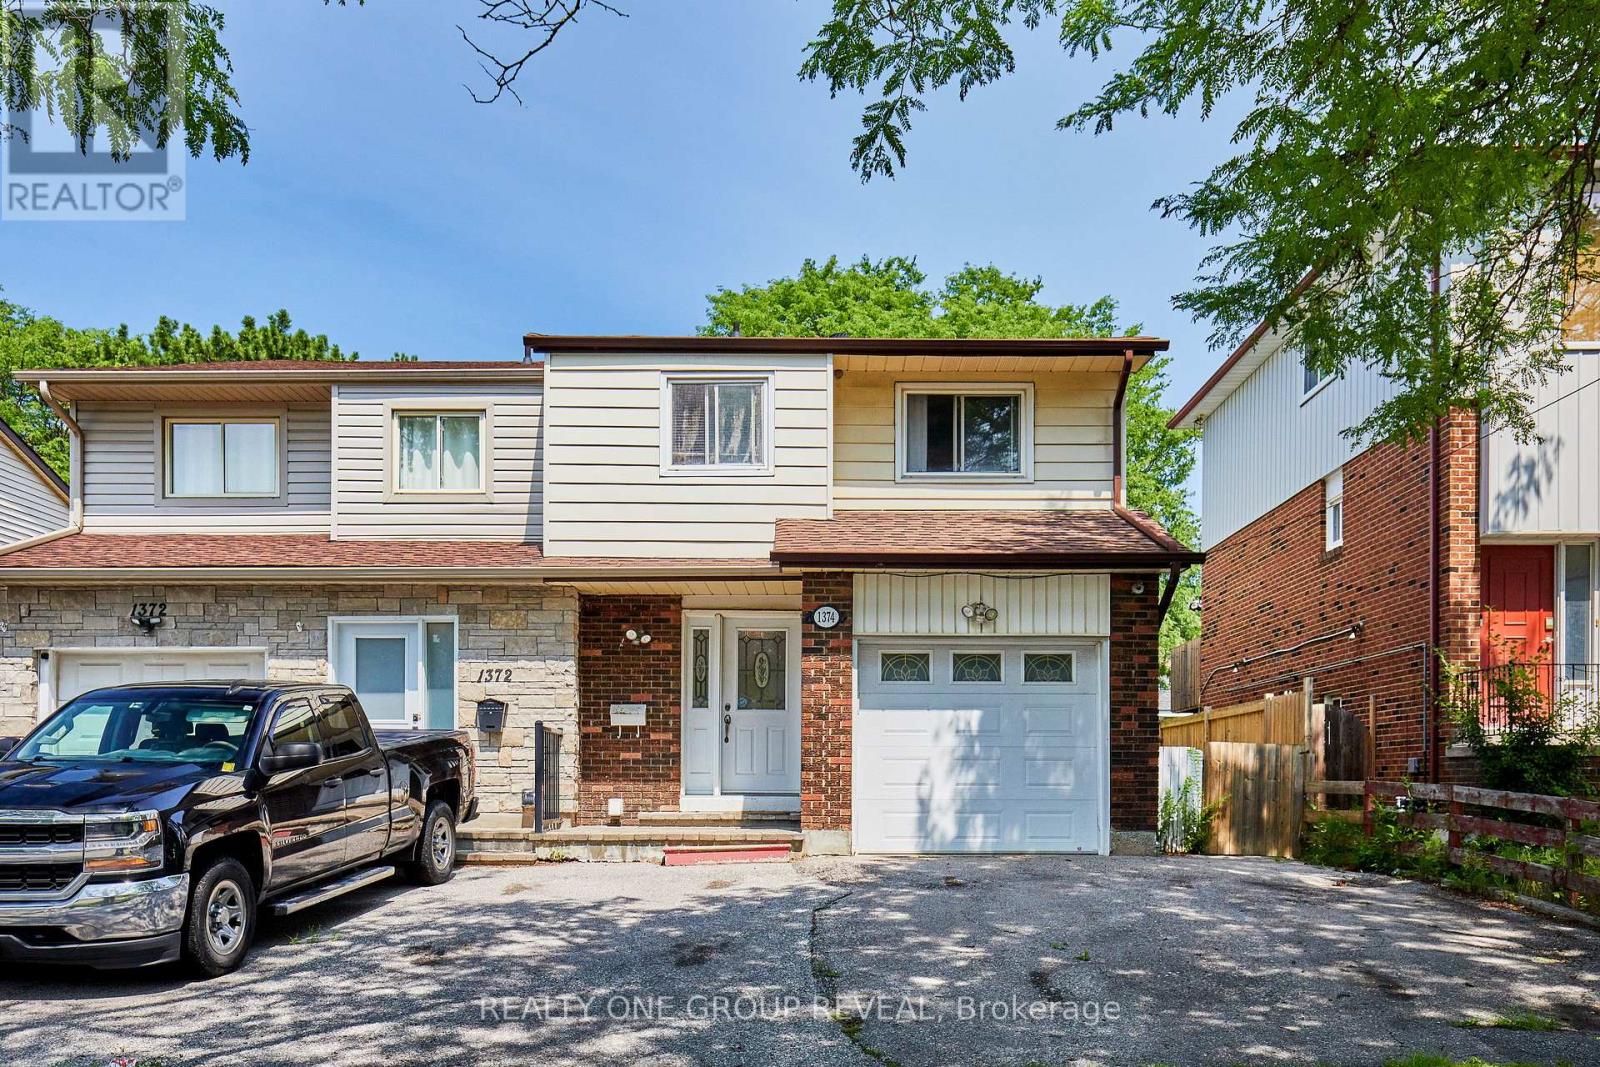
1374 Everton Street
Pickering (Liverpool), Ontario L1V2T8
MLS # E13633020
Property Details
Type
Semi-Detached
Beds
4
Baths
3
Status
For Sale
More homes like this
About this property
Welcome to 1374 Everton St, a well located semi detached home in Pickering's desirable Liverpool community. This three bedroom, three bathroom home offers a functional layout with engineered hardwood flooring throughout the main and second floors. The open concept living and dining area provides a comfortable space for everyday living and entertaining, with a walk out to the backyard from the dining area, while the primary bedroom features a walk in closet that leads to a semi ensuite bathroom. The finished basement adds valuable additional living space with a spacious recreation room, separate bonus room, three piece bathroom and storage room. The attached one car garage and private driveway provide convenient parking for up to three vehicles. This home presents an opportunity for buyers looking to update and personalize the interior to suit their own style and preferences. Located in an established neighbourhood close to parks, schools, public transit, recreation facilities, shopping and the 401. A great opportunity to create a home that reflects your vision in a well established Pickering community.
Mortgage Estimate
Estimated monthly payment
Calculating…
Estimate only. Taxes, insurance, condo fees, and lender terms are not included.
Monthly costs to verify
Property taxes: about $431/month based on listed annual taxes.
Estimate only. Confirm taxes, condo/maintenance fees, insurance, utilities, and lender terms before making decisions.
Rooms
| Room | Level | Dimensions |
|---|---|---|
| Foyer | Main level | 0 x 0 |
| Living room | Ground level | 5.65 x 4.91 |
| Dining room | Ground level | 0 x 0 |
| Kitchen | Ground level | 5.3 x 7.33 |
| Primary Bedroom | Second level | 5.84 x 4.6 |
| Bedroom 2 | Second level | 5.33 x 2.95 |
| Bedroom 3 | Second level | 4.27 x 2.76 |
| Recreational, Games room | Basement | 5.59 x 5.09 |
| Bedroom 4 | Basement | 4.03 x 3.27 |
| Other | Basement | 4.12 x 2.18 |
Facts & Location
Parking
4 spaces
Lot Size
27.5 x 100.3 FT
Annual Taxes
$5,175
Listing data
Listing information is provided for personal, non-commercial use and should be independently verified before making real estate decisions.
Last refreshed: Sep 20, 2026 2:45 AM
Explore nearby searches
SEO-friendly searches for this area, property type, and nearby neighbourhoods.
Similar Properties
More nearby listings that may fit the same search.
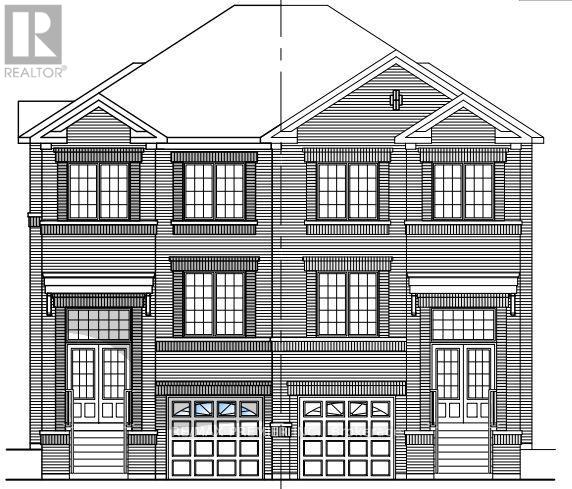
$939,990
1284 Winding Woods Trail
Pickering · MLS # E13568724
4 bed · 3 bath
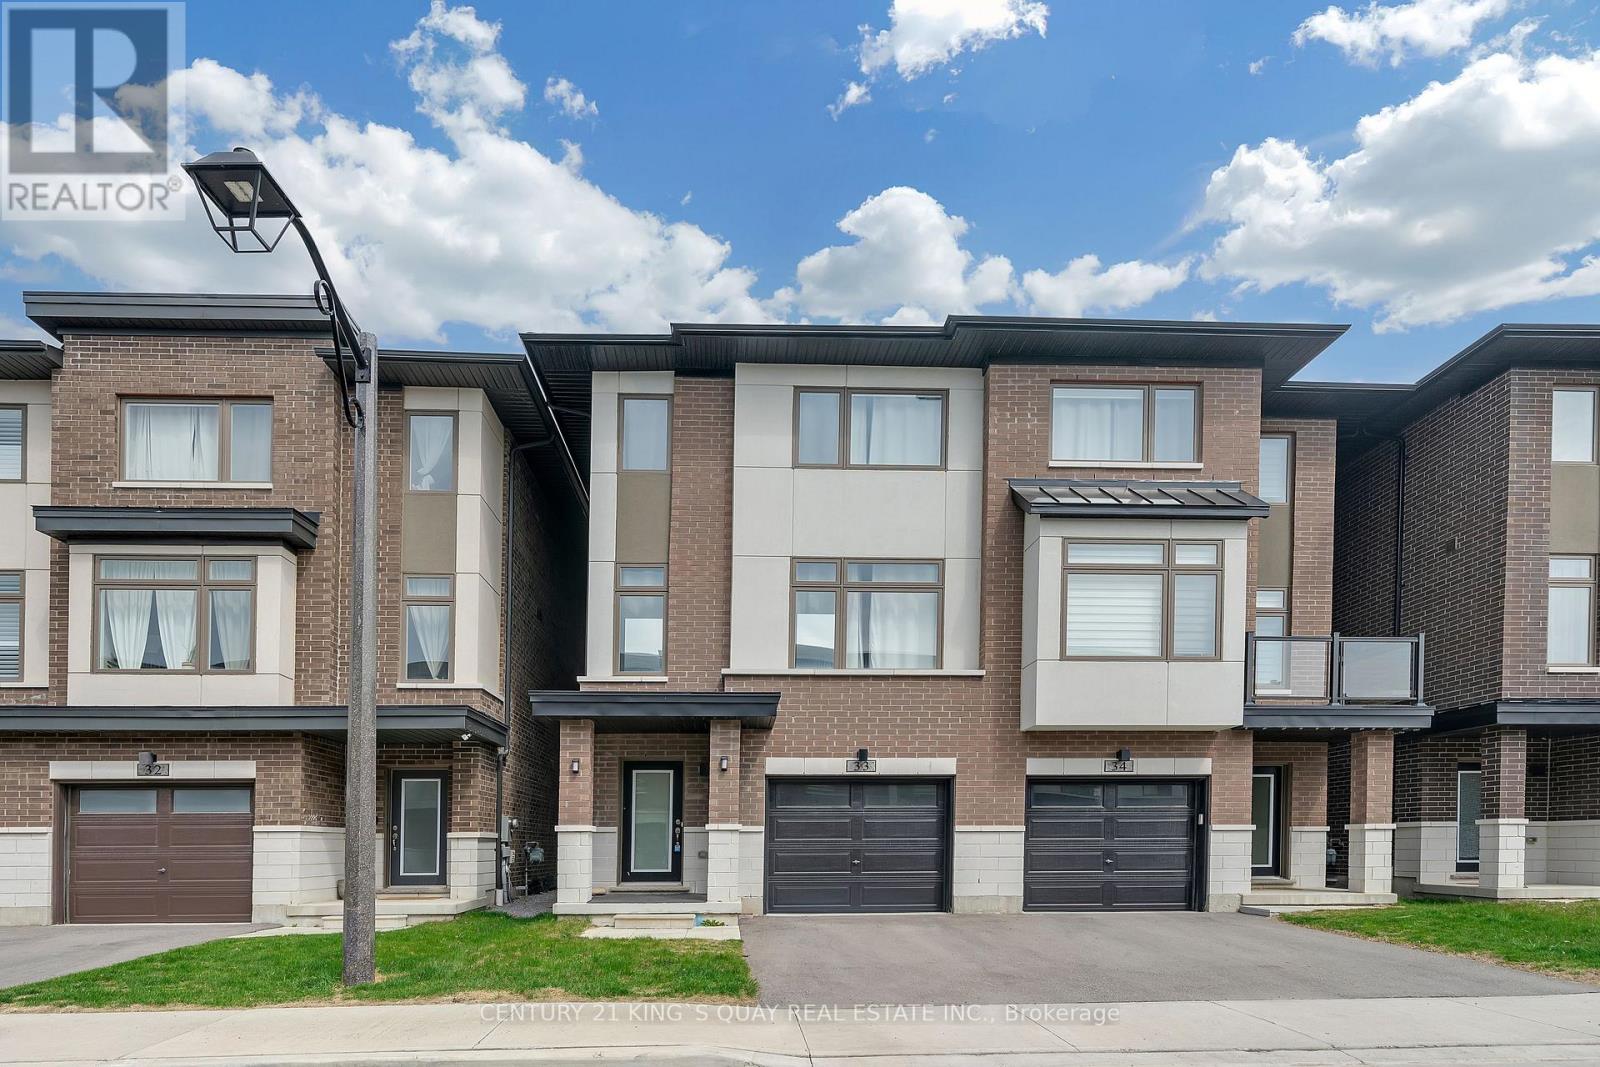
$999,000
250 Finch Avenue
Pickering (Rouge Park) · MLS # E13628806
4 bed · 4 bath · 2,381 sq ft
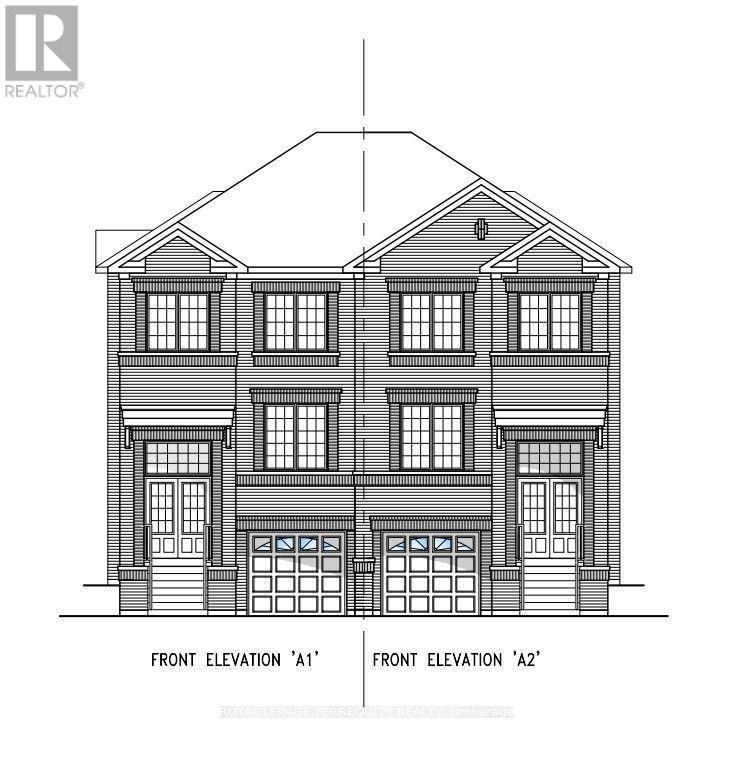
$929,000
1286 Winding Woods Trail
Pickering · MLS # E13586462
4 bed · 3 bath · 2,000 sq ft