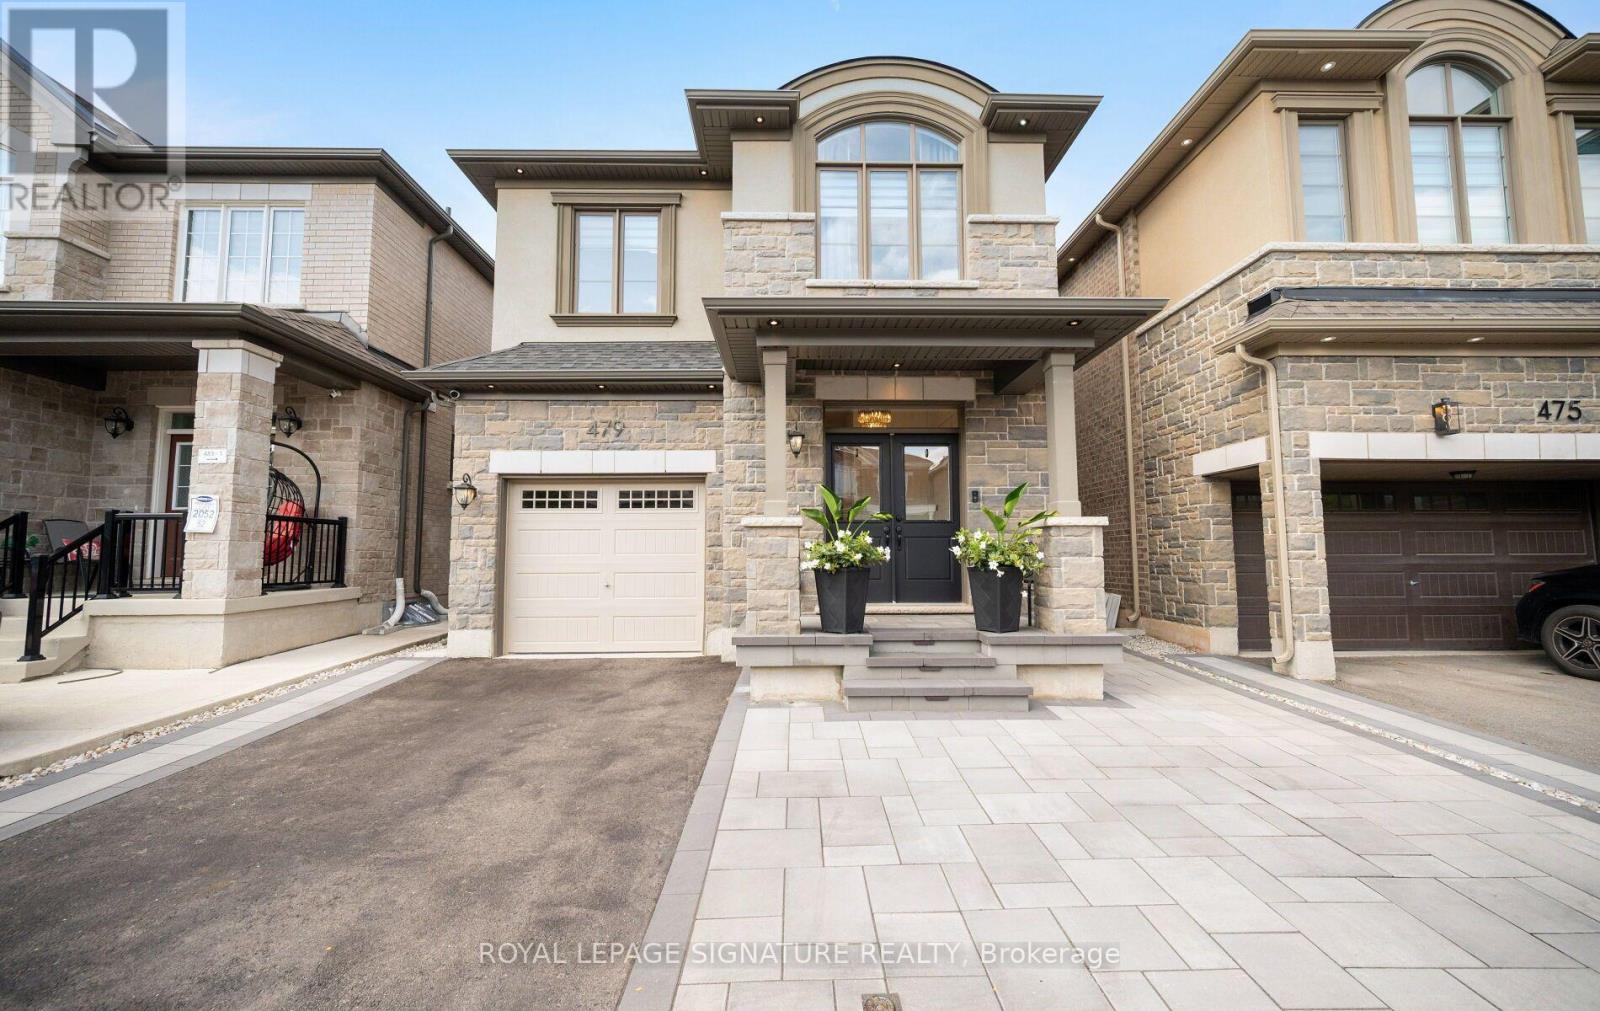
479 Violet Gate
Milton (Walker), Ontario L9E1X6
MLS # W13806574
Property Details
Type
Detached
Beds
5
Baths
4
Status
For Sale
More homes like this
About this property
SHOWS 10/10!!! Welcome to this turn-key 4+1 bedroom, 4 bathroom home in Milton's highly sought-after Walker neighbourhood, thoughtfully upgraded with custom finishes throughout. The heart of the home is the stunning chef's kitchen, featuring an impressive waterfall island, matching countertop and backsplash, and ambient LED lighting above and below the cabinetry. The bright open-concept layout is elevated by hardwood flooring, smooth ceilings, interior pot lights, custom wall panelling and wainscotting, a maple staircase, custom closets, and large windows that fill the home with natural light. With no carpet throughout, every detail has been designed for a clean, modern look. The finished basement (2025) provides additional living and entertaining space, complete with a wet bar and custom feature wall, while the exterior is equally impressive with front and backyard interlocking completed in 2025 and exterior pot lights. Offering the perfect combination of style, functionality and location, this move-in-ready home is just minutes from schools, parks, shopping, restaurants, hiking trails, escarpment, major highways and much more! A beautifully finished home in one of Milton's most desirable family-friendly communities simply move in and enjoy!
Mortgage Estimate
Estimated monthly payment
Calculating…
Estimate only. Taxes, insurance, condo fees, and lender terms are not included.
Monthly costs to verify
Property taxes: about $433/month based on listed annual taxes.
Estimate only. Confirm taxes, condo/maintenance fees, insurance, utilities, and lender terms before making decisions.
Rooms
| Room | Level | Dimensions |
|---|---|---|
| Kitchen | Main level | 2.33 x 3.96 |
| Living room | Main level | 6.6 x 3.45 |
| Dining room | Main level | 4.26 x 2.64 |
| Primary Bedroom | Second level | 3.47 x 4.41 |
| Bedroom 2 | Second level | 3.02 x 3.86 |
| Bedroom 3 | Second level | 3.02 x 3.12 |
| Bedroom 4 | Second level | 3.47 x 2.89 |
| Den | Basement | 3.4 x 3.14 |
| Recreational, Games room | Basement | 5.5 x 6.32 |
Facts & Location
Parking
2 spaces
Lot Size
30 x 88.6 FT
Annual Taxes
$5,200
Listing data
Listing information is provided for personal, non-commercial use and should be independently verified before making real estate decisions.
Last refreshed: Sep 19, 2026 9:30 PM
Explore nearby searches
SEO-friendly searches for this area, property type, and nearby neighbourhoods.
Similar Properties
More nearby listings that may fit the same search.
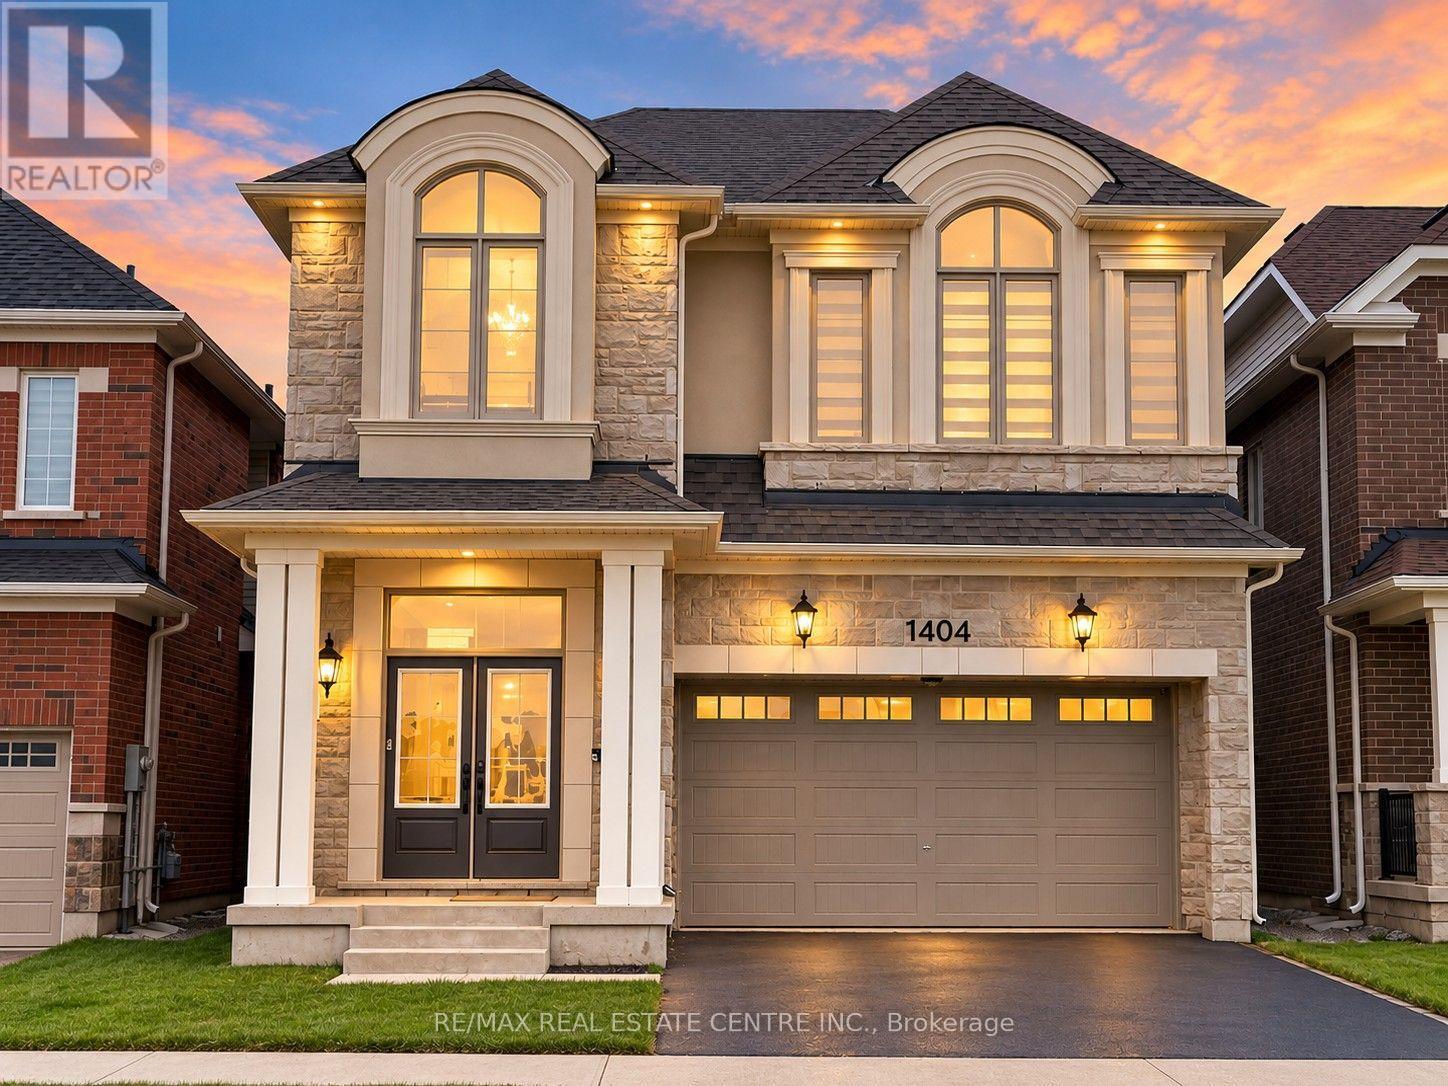
$1,349,250
1404 Kovachik Boulevard
Milton (Walker) · MLS # W13792638
5 bed · 4 bath

$1,199,900
1544 Buttercup Court
Milton (Walker) · MLS # W13763372
4 bed · 4 bath · 2,565 sq ft
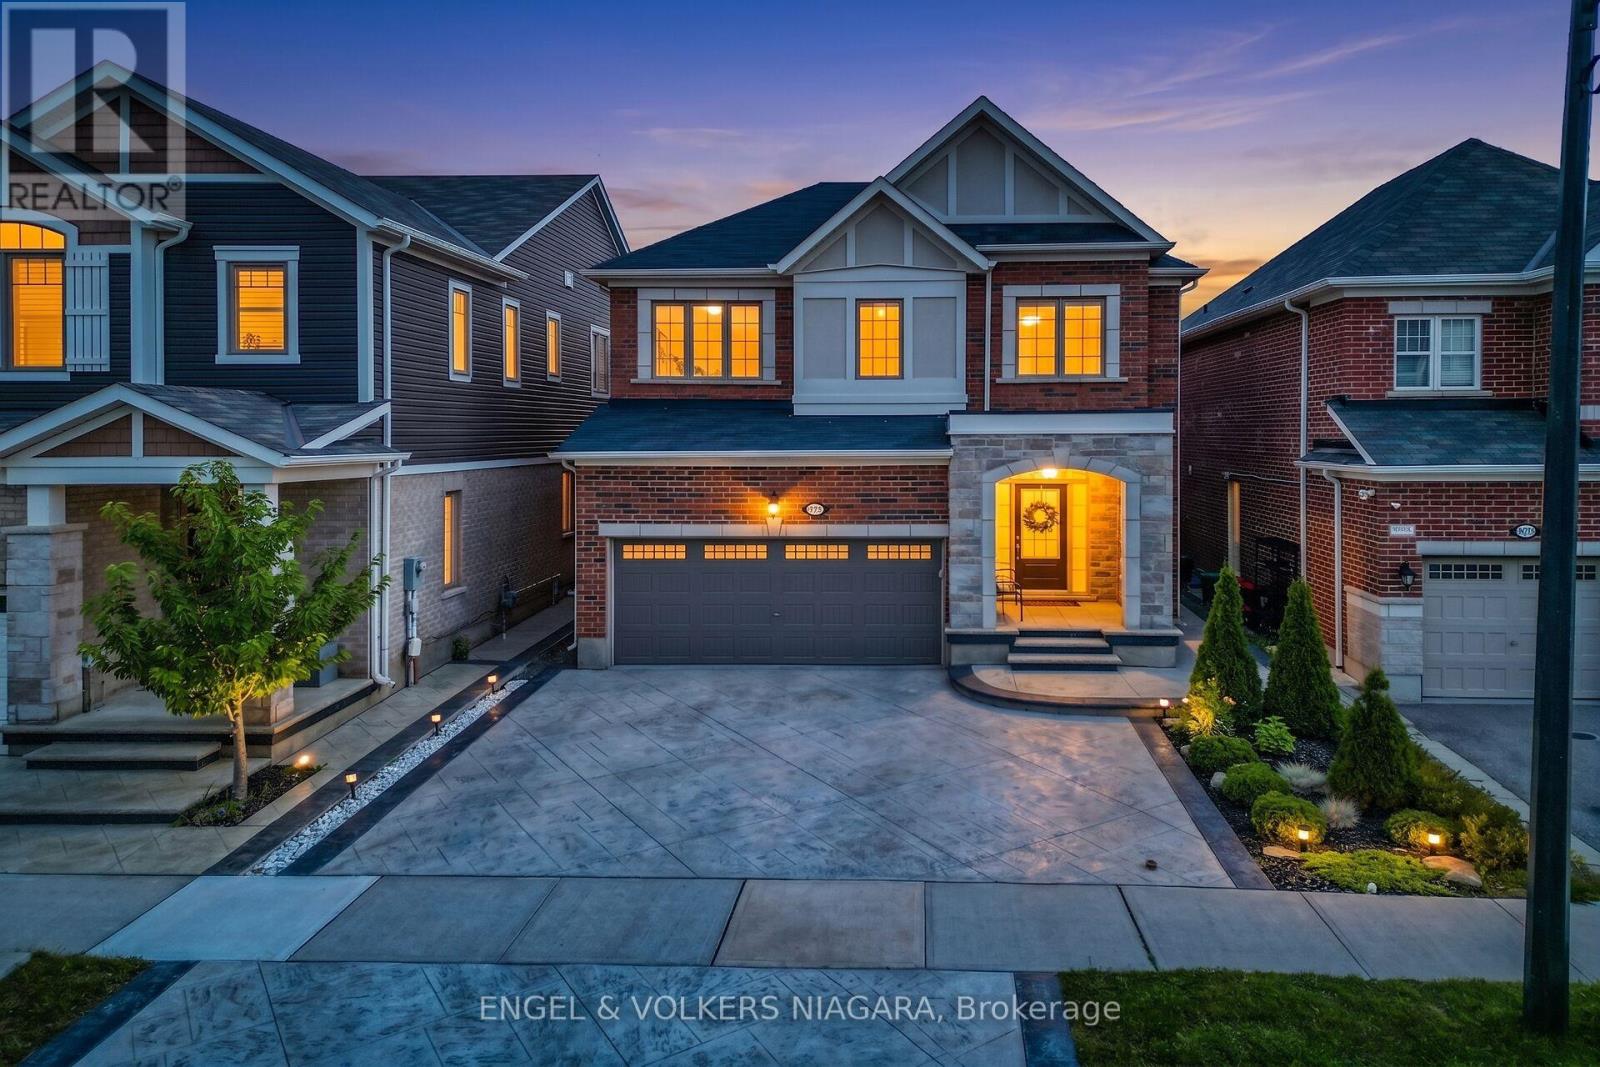
$1,059,000
1221 Rose Way
Milton (CB Cobban) · MLS # W13722000
3 bed · 3 bath