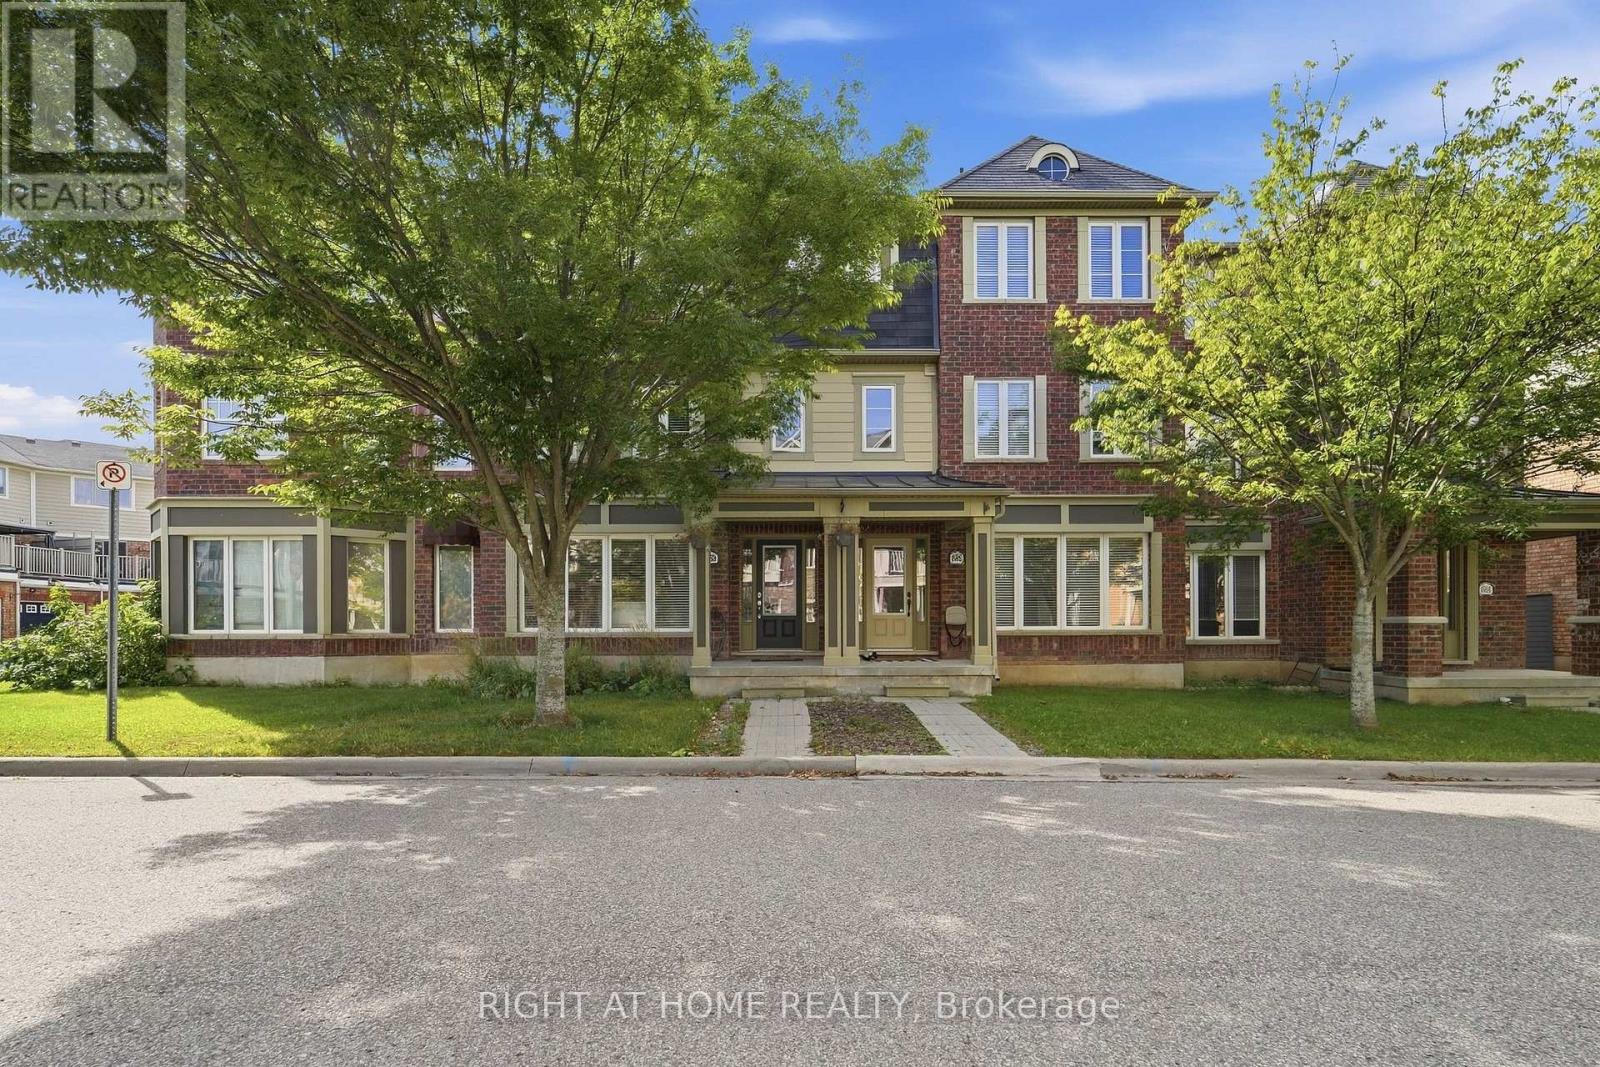
888 Jempson Path
Milton (HA Harrison), Ontario L9T0Z5
MLS # W13806408
Property Details
Type
Townhouse
Beds
3
Baths
3
Status
For Sale
More homes like this
About this property
Your search ends here! Welcome to this beautiful freehold townhouse in the heart of Milton, thoughtfully designed across three levels to provide comfort, functionality, and modern family living. The ground floor features a generous living room, perfect for relaxing or entertaining guests, along with a conveniently located laundry room .On the second level, enjoy a spacious family room that offers an inviting space for movie nights, family time, or unwinding. The open-concept design flows seamlessly into the dining area and kitchen, creating a welcoming setting for everyday living and entertaining. The kitchen offers ample counter space and modern appliances, while the dining area provides access to a large deck with a pergola, ideal for outdoor gatherings and enjoying the beautiful escarpment views .Parking is a standout feature, with a rare two-car garage plus one driveway parking space, accommodating up to three vehicles. The garage also provides convenient direct walk-in access to the home. Ideally situated within walking distance of schools, parks, tennis courts, a splash pad, and basketball courts, this home offers a wonderful combination of family-friendly amenities and everyday convenience .Featuring several upgrades throughout, this property is an excellent opportunity for families seeking a spacious and well-appointed home in Milton. Come and experience all that this beautiful townhouse has to offer
Mortgage Estimate
Estimated monthly payment
Calculating…
Estimate only. Taxes, insurance, condo fees, and lender terms are not included.
Monthly costs to verify
Property taxes: about $317/month based on listed annual taxes.
Estimate only. Confirm taxes, condo/maintenance fees, insurance, utilities, and lender terms before making decisions.
Rooms
| Room | Level | Dimensions |
|---|---|---|
| Living room | Ground level | 12.5 x 13.11 |
| Laundry room | Ground level | 5.9 x 8 |
| Family room | Second level | 18.9 x 18.4 |
| Dining room | Second level | 8.2 x 12.5 |
| Kitchen | Second level | 10.6 x 11.9 |
| Primary Bedroom | Third level | 13.5 x 14.3 |
| Bedroom 2 | Third level | 9.5 x 9.7 |
| Bedroom 3 | Third level | 8.11 x 9.7 |
| Bathroom | Third level | 4.1 x 12.4 |
| Bathroom | Second level | 2.1 x 7.3 |
Facts & Location
Parking
3 spaces
Lot Size
19.9 x 60 FT
Annual Taxes
$3,800
Listing data
Listing information is provided for personal, non-commercial use and should be independently verified before making real estate decisions.
Last refreshed: Oct 10, 2026 3:21 AM
Explore nearby searches
SEO-friendly searches for this area, property type, and nearby neighbourhoods.
Similar Properties
More nearby listings that may fit the same search.
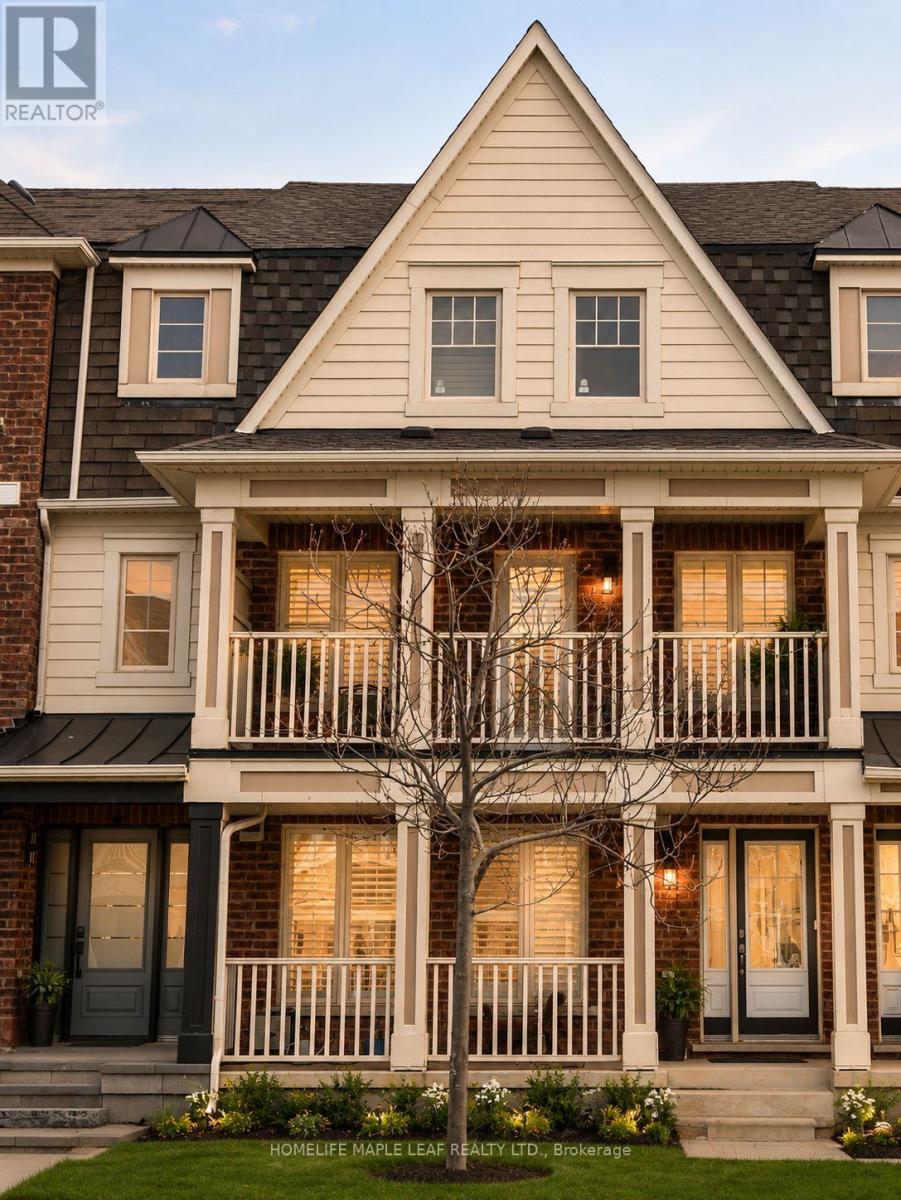
$835,000
649 Scott Boulevard
Milton (HA Harrison) · MLS # W13832060
3 bed · 3 bath · 1,865 sq ft
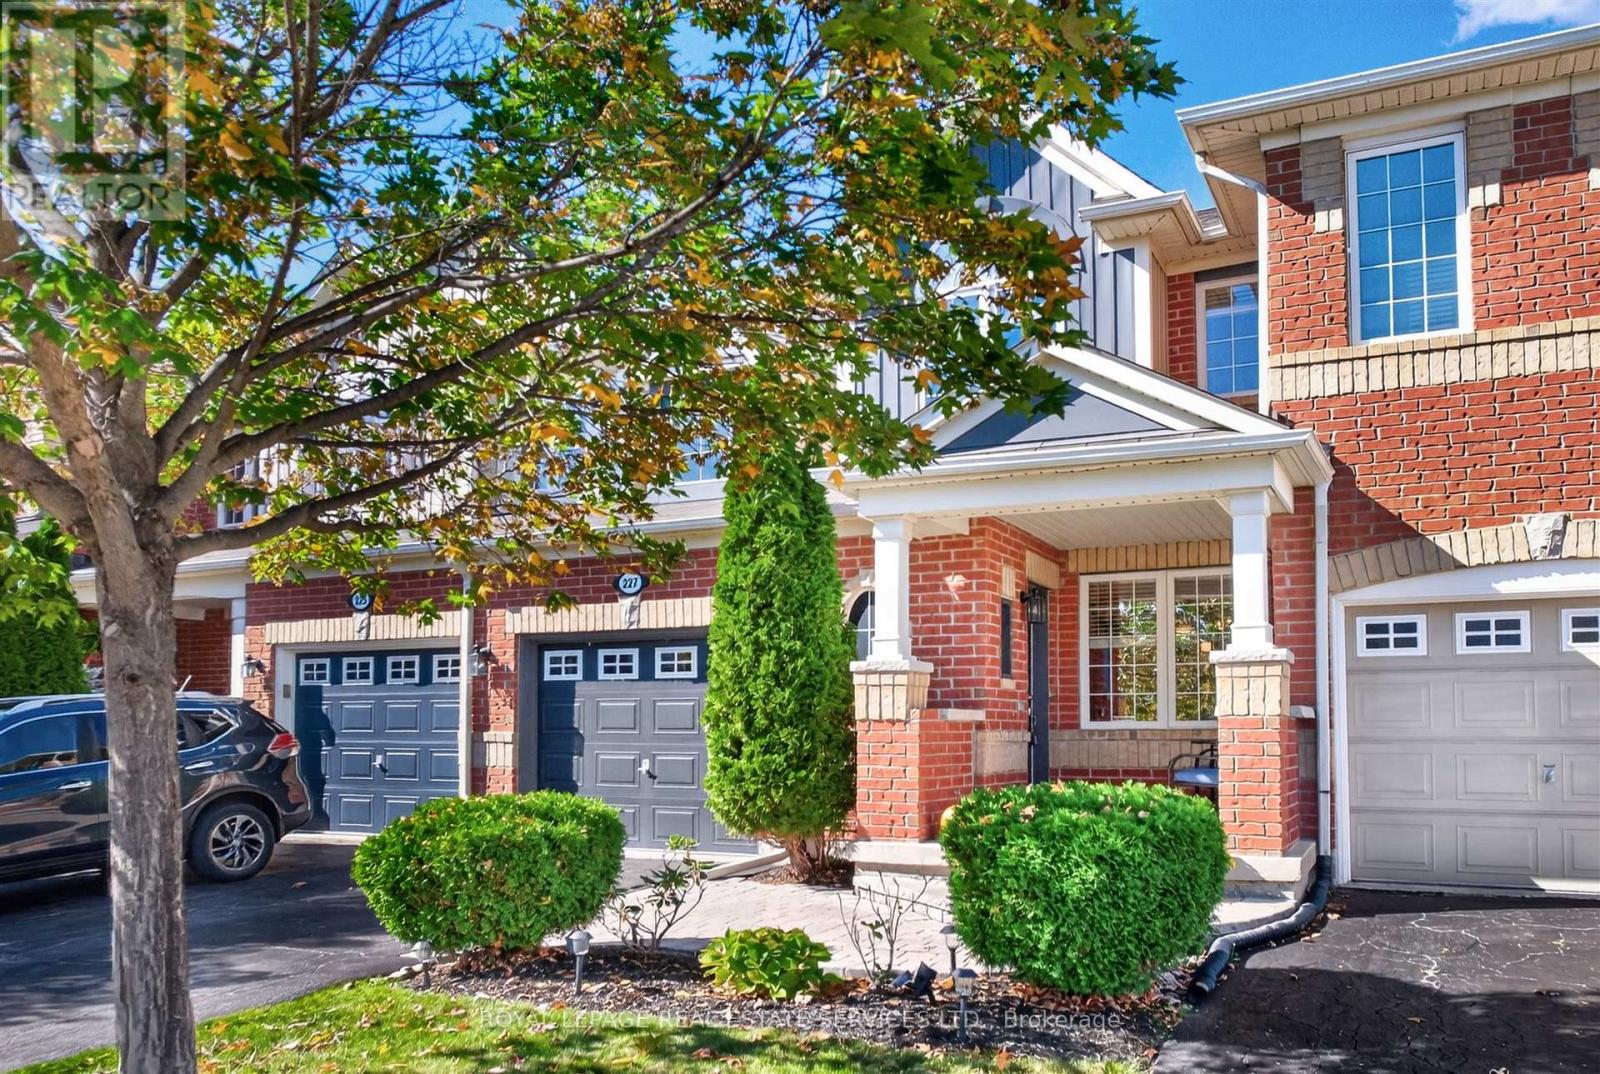
$799,999
227 Prosser Circle
Milton (HA Harrison) · MLS # W13877192
3 bed · 2 bath
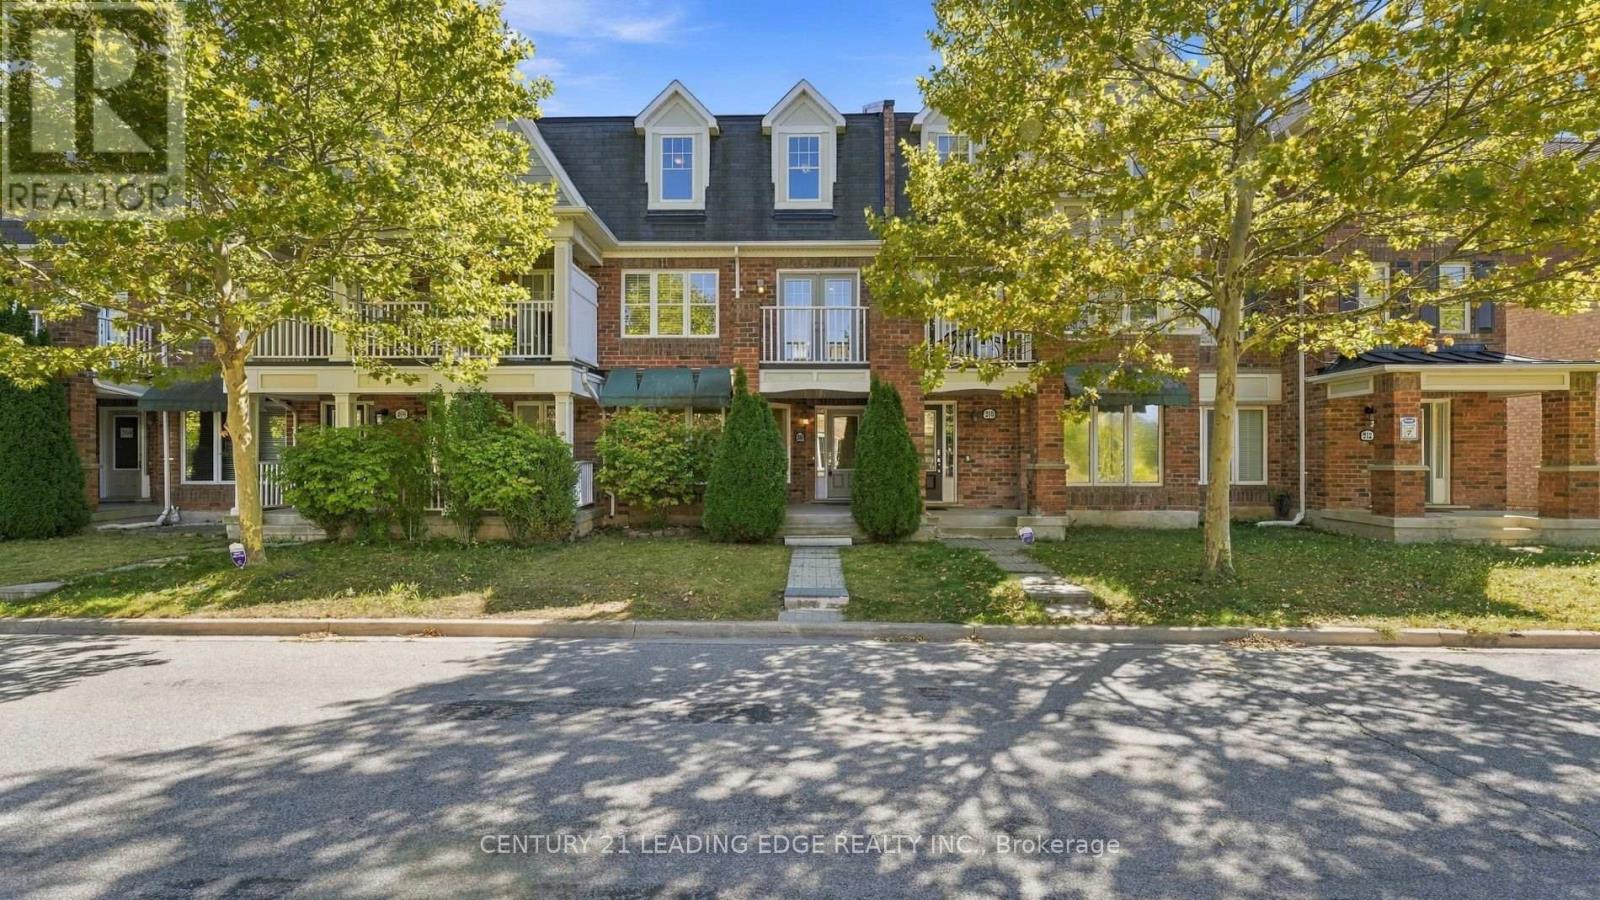
$799,999
208 Magurn Gate
Milton (HA Harrison) · MLS # W13826462
4 bed · 3 bath