Videos & Virtual Tours
Open available video, 3D tour, or virtual-tour media for this listing.
14367 Trafalgar Road
Halton Hills (Rural Halton Hills), Ontario N0B1H0
MLS # W13806258
Property Details
Type
Detached
Beds
6
Baths
4
Status
For Sale
More homes like this
About this property
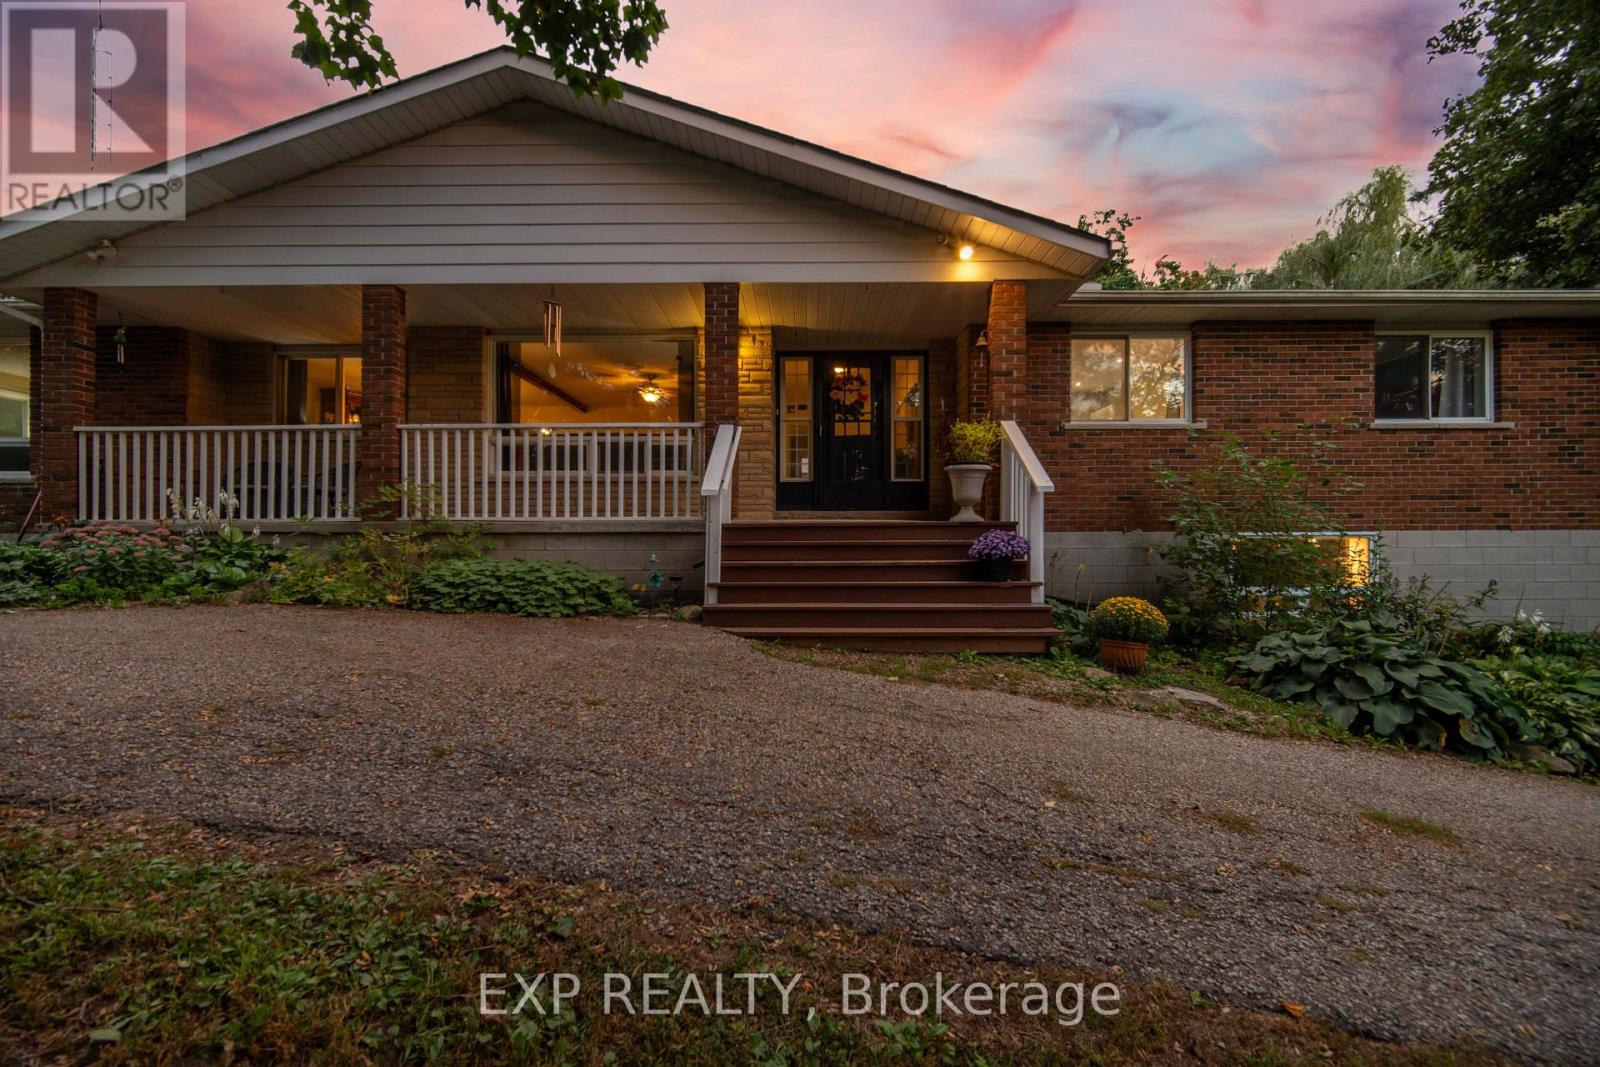
Welcome to a truly special bungalow tucked away on an impressive 149 x 162 ft lot in the charming community of Ballinafad. Set well back from Trafalgar Road, this spacious home offers the peaceful feeling of rural living while keeping Georgetown and Erin just minutes away - giving you the best of both worlds. With almost 5,000 sq. ft. of finished living space, there is room here for everyone and every occasion. The main level features 3 bedrooms, 3 bathrooms, a generous eat-in kitchen and a beautiful deck overlooking the property. The primary suite is a wonderful retreat, complete with a large, beautifully updated ensuite. Two wood-burning fireplaces throughout the home add warmth and character. Downstairs, the possibilities are exciting. A separate entrance leads to a full second kitchen, 3 additional bedrooms and a bathroom, creating an ideal setup for an in-law suite, extended family, multi-generational living or potential rental income. Step outside and enjoy the privacy of this expansive property, complete with an above-ground pool, a chicken coop, plenty of green space, a creek at the rear and parking for up to 10 vehicles. Whether you're hosting summer gatherings, relaxing on the deck or simply enjoying the space and serenity around you, this home offers a lifestyle that is hard to replicate. Come discover why this Ballinafad property is more than just a house - it's a place to settle in, spread out and truly enjoy home.
Mortgage Estimate
Estimated monthly payment
Calculating…
Estimate only. Taxes, insurance, condo fees, and lender terms are not included.
Monthly costs to verify
Property taxes: about $499/month based on listed annual taxes.
Estimate only. Confirm taxes, condo/maintenance fees, insurance, utilities, and lender terms before making decisions.
Rooms
| Room | Level | Dimensions |
|---|---|---|
| Foyer | Main level | 4.53 x 2.37 |
| Living room | Main level | 5.14 x 3.66 |
| Bathroom | Main level | 2.86 x 2.84 |
| Bedroom 2 | Main level | 4.09 x 3.23 |
| Bedroom 3 | Main level | 4.09 x 3.15 |
| Foyer | Lower level | 2.17 x 1 |
| Dining room | Lower level | 6.39 x 2.66 |
| Living room | Lower level | 5.35 x 5.19 |
| Kitchen | Lower level | 4.48 x 3.95 |
| Pantry | Lower level | 2.68 x 2.56 |
| Bathroom | Lower level | 2.84 x 2.26 |
| Laundry room | Lower level | 4.48 x 3.67 |
| Recreational, Games room | Lower level | 6.01 x 3.73 |
| Dining room | Main level | 4.53 x 3.22 |
| Bedroom 4 | Lower level | 4.69 x 4.44 |
| Bedroom 5 | Lower level | 4.36 x 2.81 |
| Bedroom | Lower level | 6.35 x 4.28 |
| Kitchen | Main level | 4.62 x 3.83 |
| Family room | Main level | 6.65 x 5.52 |
| Laundry room | Main level | 2.41 x 2.32 |
Facts & Location
Interior Size
5,000 sq ft
Parking
10 spaces
Lot Size
149 x 162 FT
Annual Taxes
$5,988
Listing data
Listing information is provided for personal, non-commercial use and should be independently verified before making real estate decisions.
Last refreshed: Oct 11, 2026 3:34 AM
Explore nearby searches
SEO-friendly searches for this area, property type, and nearby neighbourhoods.
Similar Properties
More nearby listings that may fit the same search.
$1,259,000
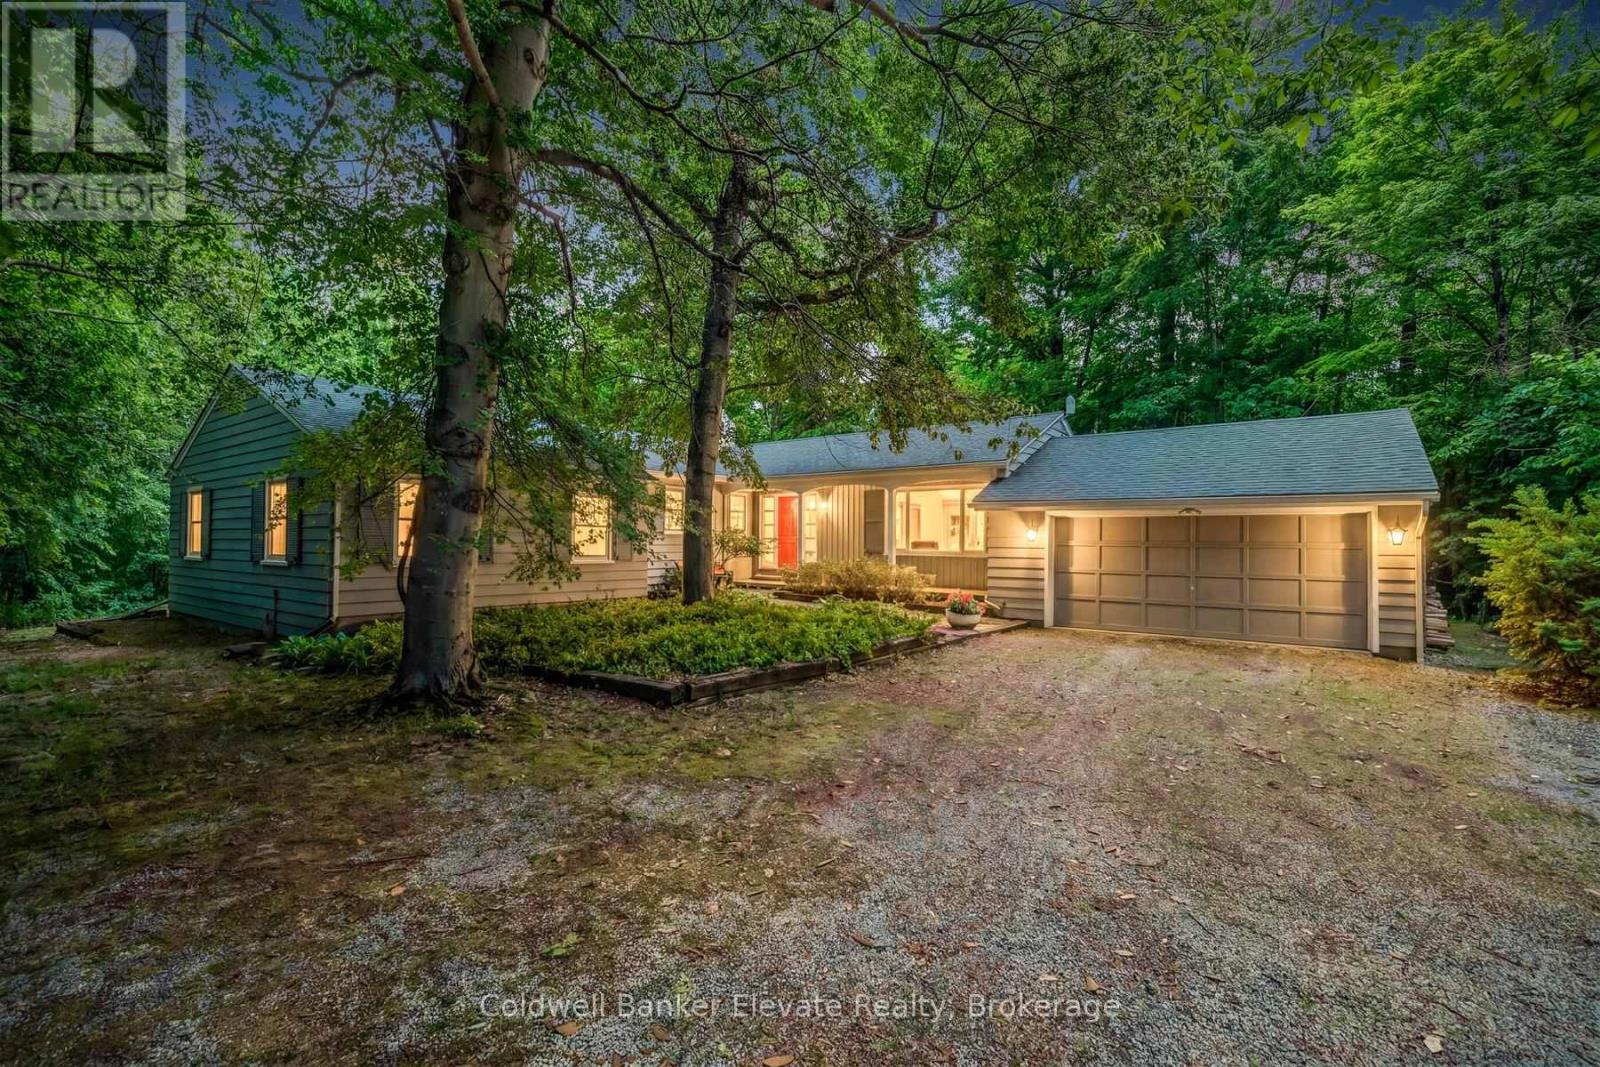
9761 Eighth Line
Halton Hills (Rural Halton Hills) · MLS # W13830542
5 bed · 3 bath · 3,000 sq ft
$1,299,000
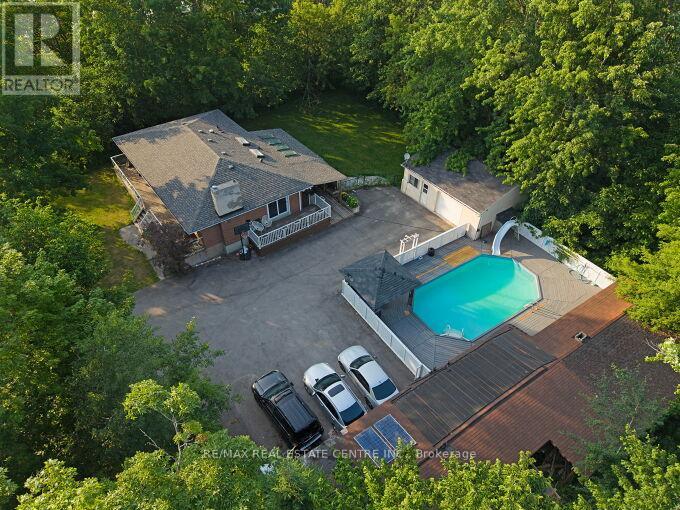
12497 Regional Road
Halton Hills (Rural Halton Hills) · MLS # W13629140
5 bed · 3 bath
$1,360,000
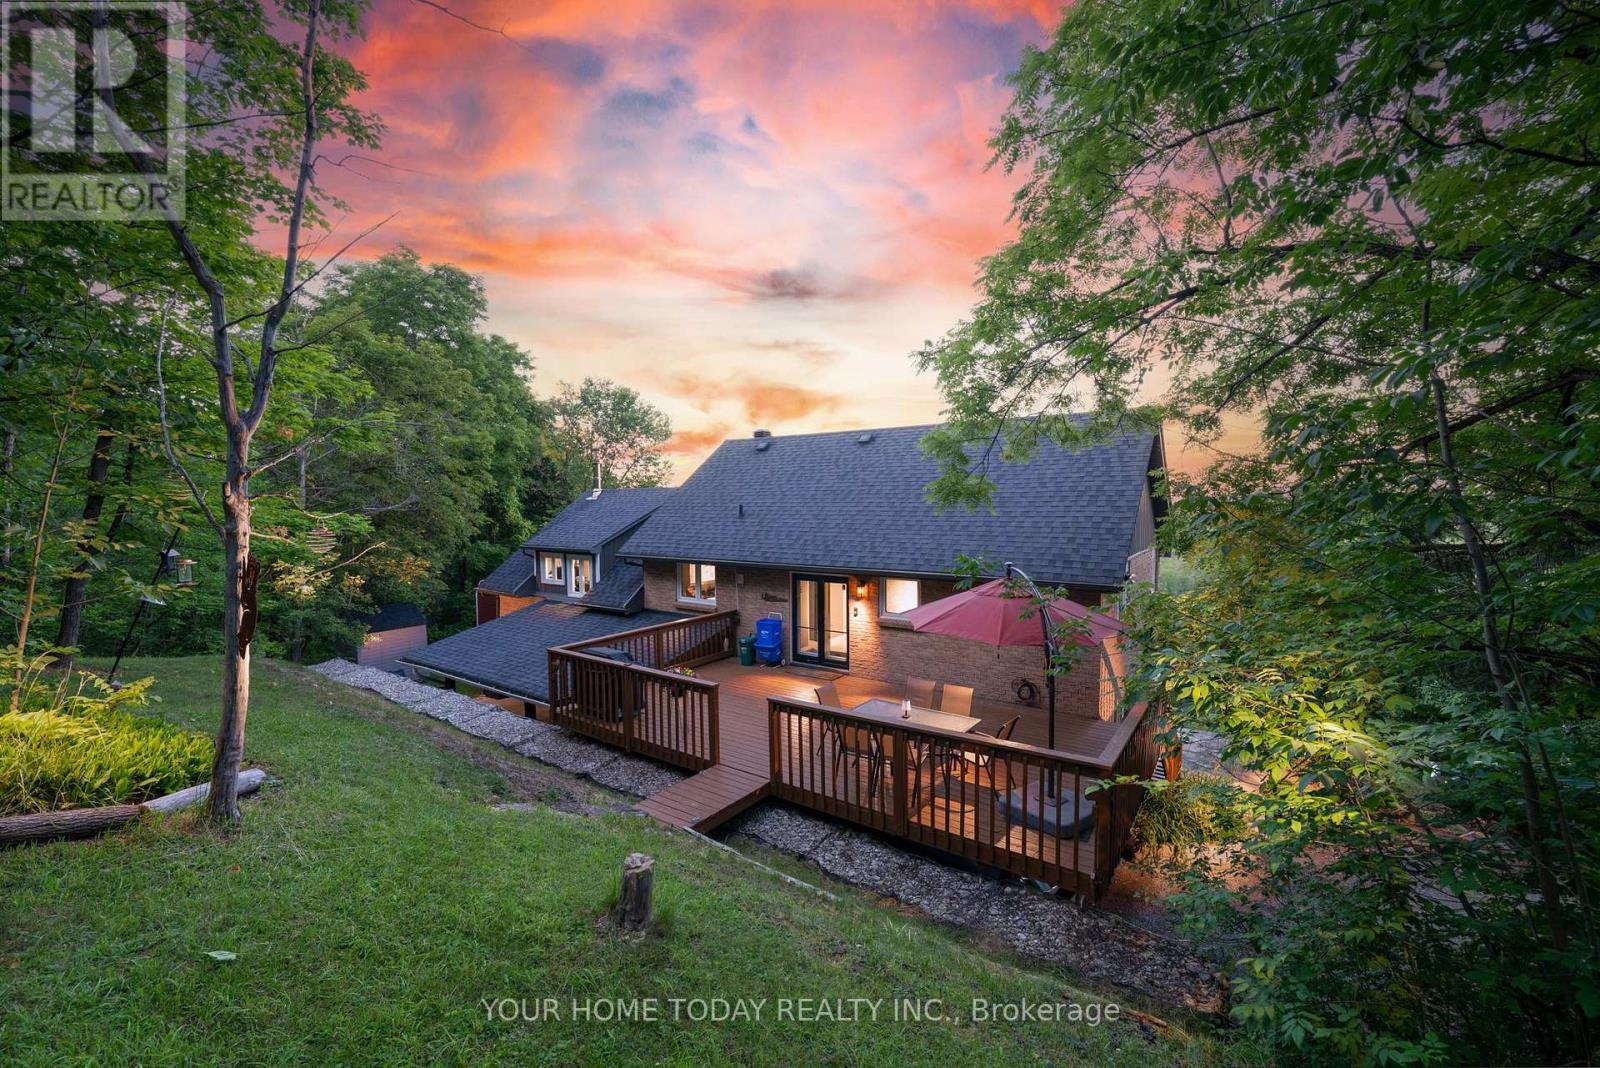
15585 Clayhill Road
Halton Hills (Rural Halton Hills) · MLS # W13862490
5 bed · 4 bath