Videos & Virtual Tours
Open available video, 3D tour, or virtual-tour media for this listing.
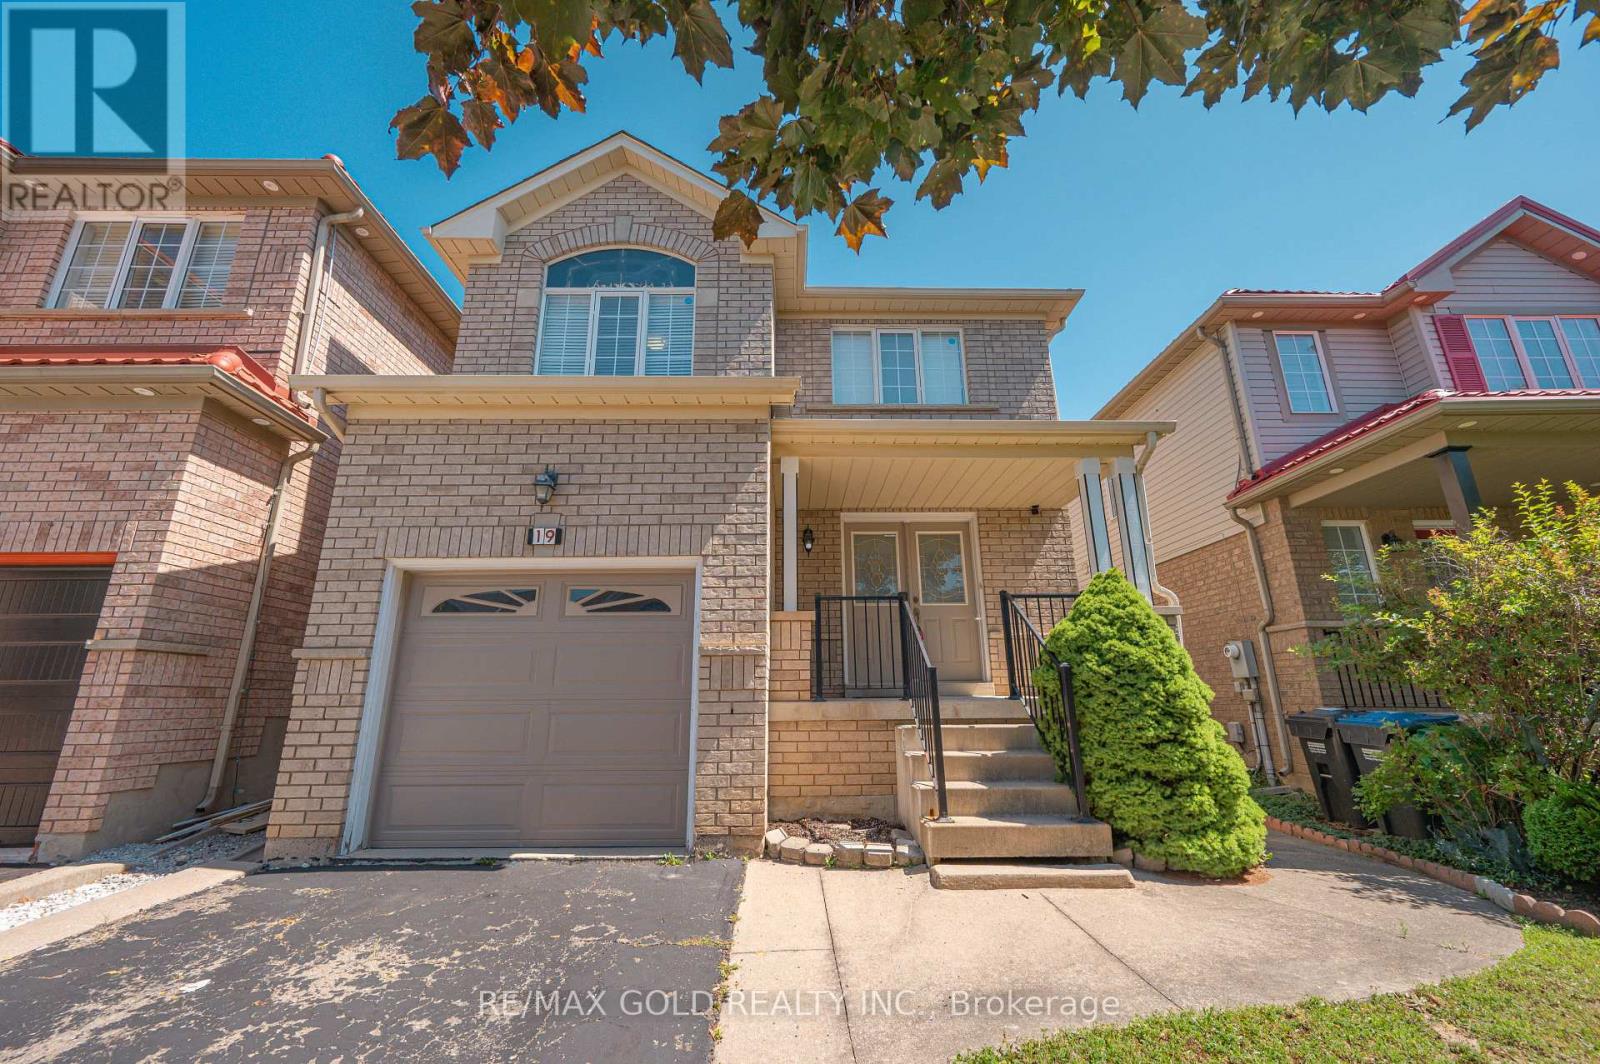
19 Florence Drive
Brampton (Fletcher's Meadow), Ontario L7A2M4
MLS # W13806188
Property Details
Type
Detached
Beds
6
Baths
4
Status
For Sale
More homes like this
About this property
Welcome to this beautifully maintained detached home in Brampton's highly sought-after Fletcher's Meadow community. Step through the grand double-door entrance into a spacious foyer with twin closets. The inviting living room features hardwood floors, pot lights, and a cozy three-sided fireplace, while the dining area showcases a stylish accent wall and walkout to a large deck, perfect for entertaining. A bright, functional kitchen completes the main level. The carpet-free second floor offers a spacious primary bedroom with dual closets and a private 4-piece ensuite. Two generously sized bedrooms share a 4-piece bathroom, while the separate fourth bedroom provides added privacy-ideal for guests, a home office, or extended family. The finished basement features two additional bedrooms, a spacious recreation room, and convenient garage access, providing excellent flexibility for growing or multi-generational families. Ideally located within walking distance of Cassie Campbell Community Centre, Fletcher's Meadow Secondary School, grocery stores, Starbucks, parks, and public transit. A fantastic opportunity to own a spacious family home in one of Brampton's most desirable locations. Don't miss it!
Mortgage Estimate
Estimated monthly payment
Calculating…
Estimate only. Taxes, insurance, condo fees, and lender terms are not included.
Monthly costs to verify
Property taxes: about $474/month based on listed annual taxes.
Estimate only. Confirm taxes, condo/maintenance fees, insurance, utilities, and lender terms before making decisions.
Rooms
| Room | Level | Dimensions |
|---|---|---|
| Living room | Main level | 5.69 x 3.48 |
| Laundry room | Basement | 1.8 x 2.4 |
| Dining room | Main level | 3.12 x 3.48 |
| Kitchen | Main level | 3.35 x 3.35 |
| Bedroom 4 | Second level | 3.78 x 2.78 |
| Primary Bedroom | Second level | 4.2 x 4.15 |
| Bedroom 2 | Second level | 2.95 x 2.53 |
| Bedroom 3 | Second level | 2.78 x 3.6 |
| Recreational, Games room | Basement | 2.4 x 3.08 |
| Bedroom 5 | Basement | 3.01 x 3.2 |
| Den | Basement | 2.7 x 2.9 |
Facts & Location
Parking
3 spaces
Lot Size
30 x 85.3 FT
Annual Taxes
$5,690
Listing data
Listing information is provided for personal, non-commercial use and should be independently verified before making real estate decisions.
Last refreshed: Oct 9, 2026 3:17 AM
Explore nearby searches
SEO-friendly searches for this area, property type, and nearby neighbourhoods.
Similar Properties
More nearby listings that may fit the same search.
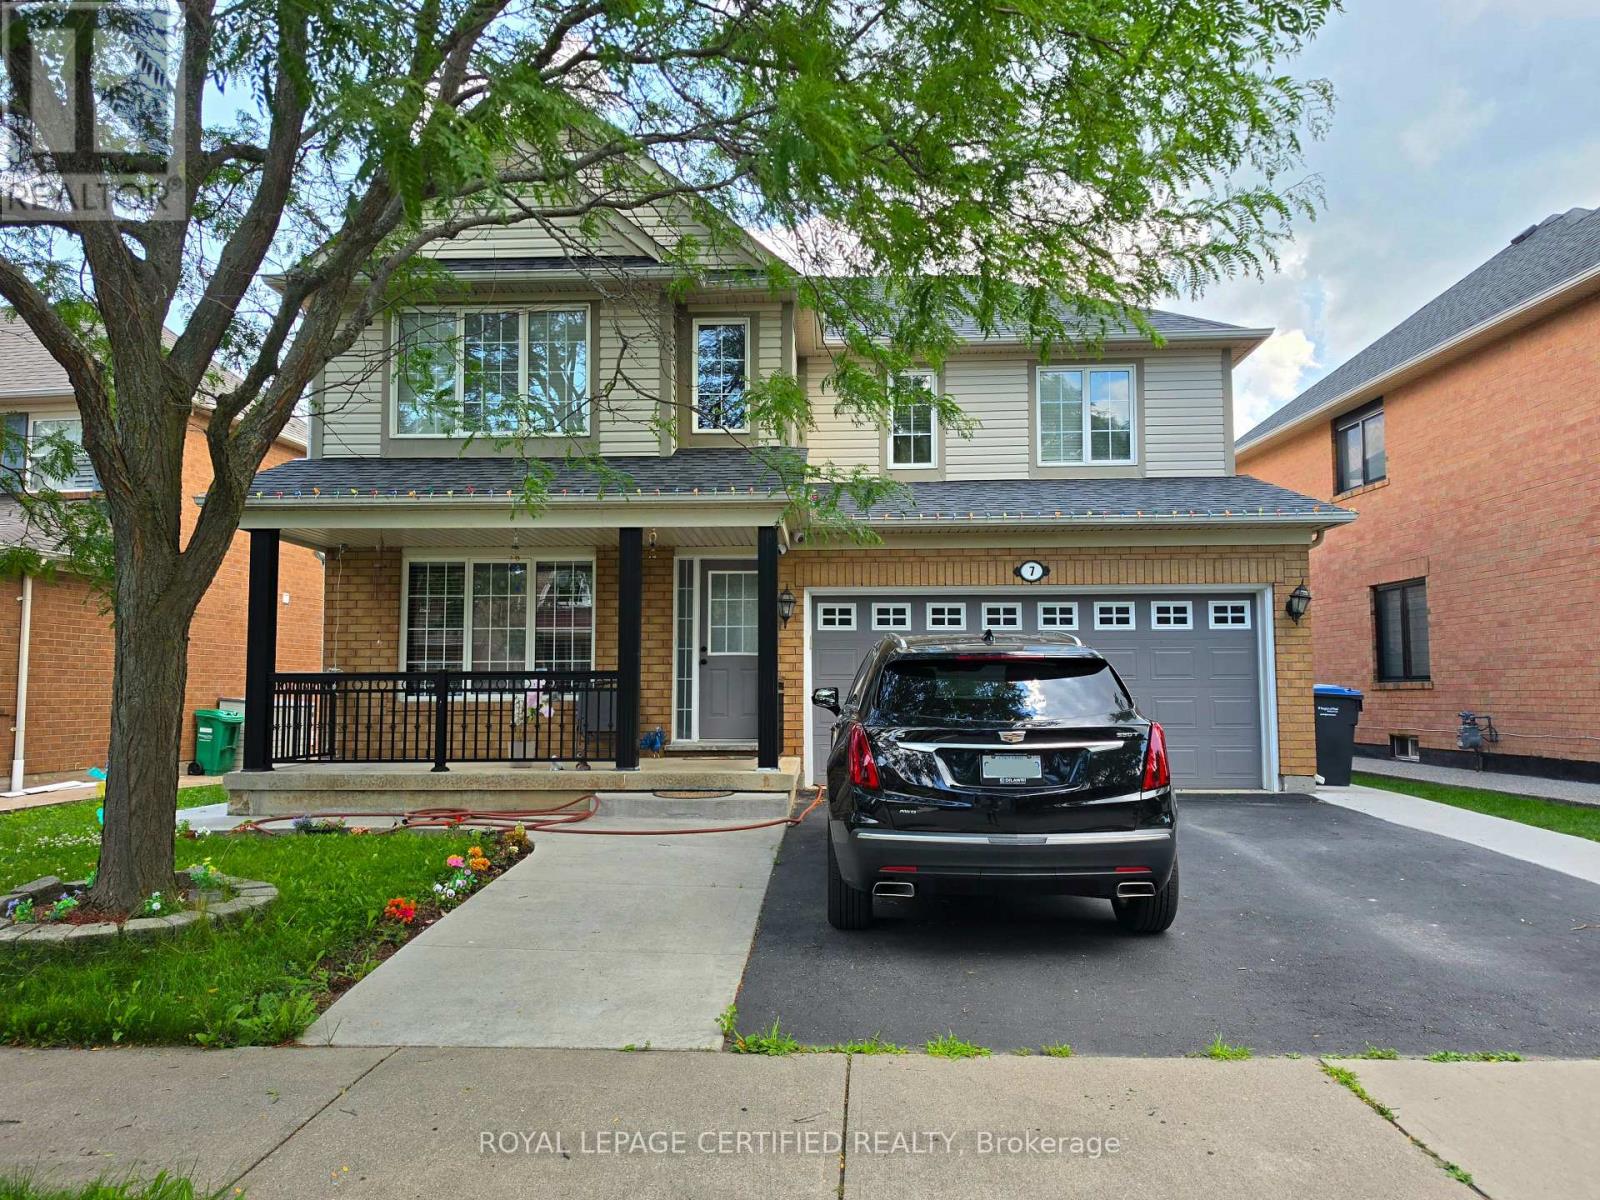
$939,000
7 Penn Drive
Brampton (Fletcher's Meadow) · MLS # W13559064
5 bed · 3 bath
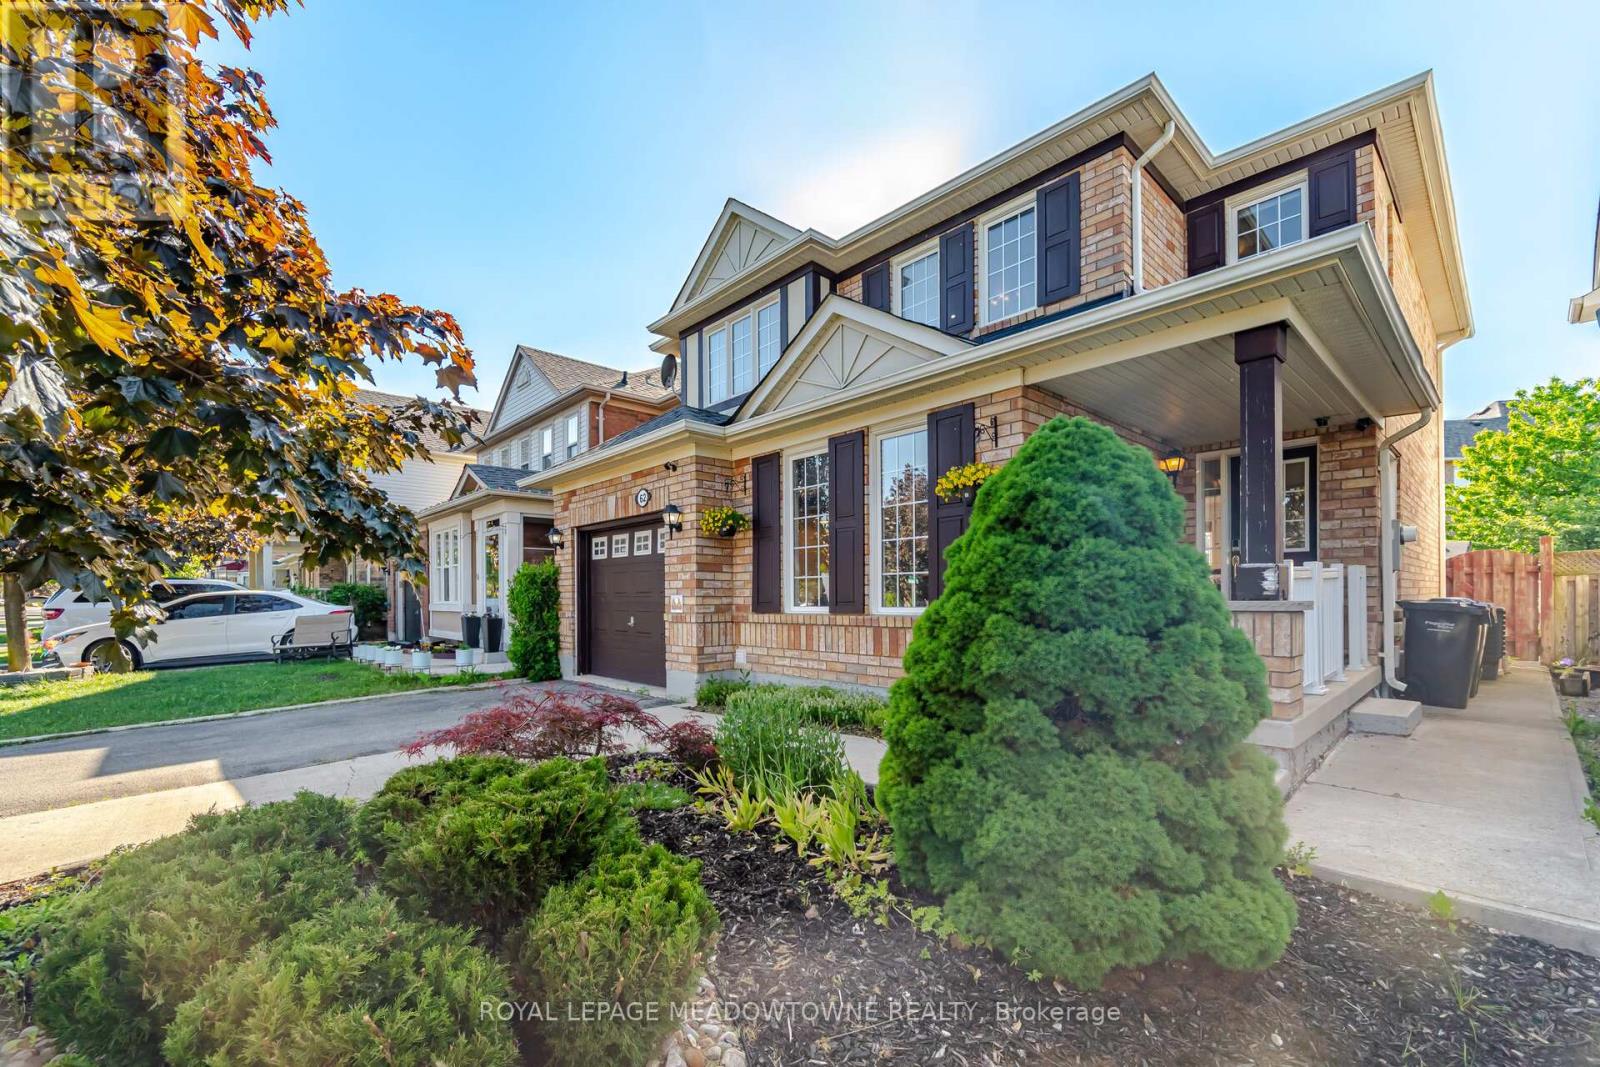
$939,900
62 Sugarhill Drive
Brampton (Fletcher's Meadow) · MLS # W13671404
5 bed · 4 bath
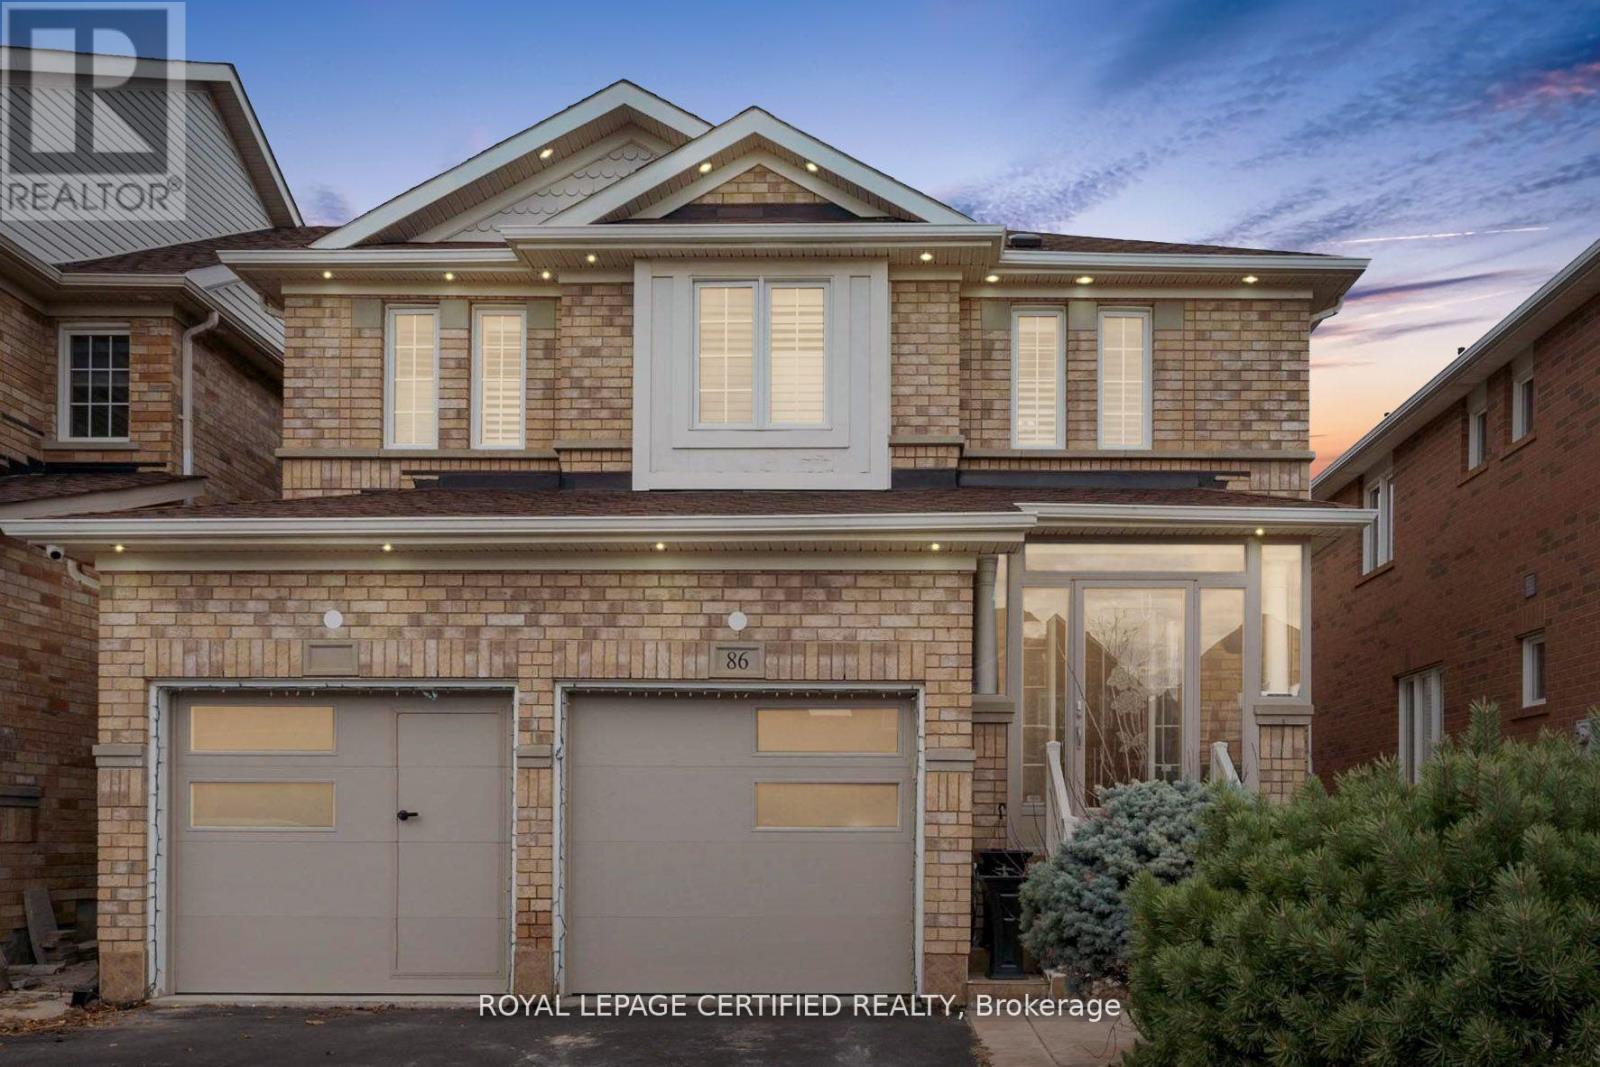
$949,000
86 Buick Boulevard
Brampton (Fletcher's Meadow) · MLS # W13834976
5 bed · 4 bath