
224 Westway Crescent
Vaughan (Concord), Ontario L4K5S9
MLS # N13806118
Property Details
Type
Townhouse
Beds
3
Baths
4
Status
For Sale
More homes like this
About this property
Welcome to this impeccably maintained, original-owner townhome in a highly sought-after, family-friendly neighbourhood near top schools, parks, and everyday amenities. Seamlessly combining modern luxury, functional space, and exceptional value, this turnkey property features extensive recent high-end upgrades throughout. Main Living & Dining Layout features a bright, spacious open-concept design crafted for everyday comfort and entertaining; warm up or welcome your guests by the cozy fireplace, and step out onto the large wooden deck in the backyard. Modern Kitchen: with newly upgraded cabinets, rich granite countertops, heated tile flooring, and premium appliances including a GE fridge, dishwasher, ceramic cooktop, and ceramic hood. Generously sized second-floor master bedroom with a 4-piece ensuite and a walk-in closet featuring modern custom organizers. Additional bedroom includes a walk-in closet, plus a bright third bedroom with a standard double-door closet. Modernized full 4-piece family bathroom with upgraded vanities, convenient linen closet, and a dedicated 2nd-floor laundry room with LG washer and dryer. Completely carpet-free: hardwood on the main floor, hardwood staircase, engineered hardwood flooring throughout the entire second floor, vinyl plank flooring in the basement. Basement Suite (Renovated 2026) features a separate private entrance through the garage, a modern kitchenette with stylish cabinetry, durable vinyl plank flooring, a 3-piece bathroom with a glass shower, plenty of storage and its own independent laundry setup (washer and dryer), making it an ideal turnkey nanny suite, guest retreat, or potential income-producing rental.
Mortgage Estimate
Estimated monthly payment
Calculating…
Estimate only. Taxes, insurance, condo fees, and lender terms are not included.
Monthly costs to verify
Property taxes: about $329/month based on listed annual taxes.
Estimate only. Confirm taxes, condo/maintenance fees, insurance, utilities, and lender terms before making decisions.
Rooms
| Room | Level | Dimensions |
|---|---|---|
| Family room | Main level | 3.36 x 6.1 |
| Dining room | Main level | 2.24 x 3.66 |
| Kitchen | Main level | 1.95 x 3.6 |
| Primary Bedroom | Second level | 3.66 x 5 |
| Bedroom | Second level | 3.05 x 3.05 |
| Bedroom | Second level | 3.54 x 4.33 |
| Great room | Basement | 5.39 x 3.49 |
| Kitchen | Basement | 2.25 x 2.17 |
Facts & Location
Parking
4 spaces
Lot Size
23 x 85.3 FT
Annual Taxes
$3,949
Listing data
Listing information is provided for personal, non-commercial use and should be independently verified before making real estate decisions.
Last refreshed: Oct 10, 2026 3:33 AM
Explore nearby searches
SEO-friendly searches for this area, property type, and nearby neighbourhoods.
Similar Properties
More nearby listings that may fit the same search.
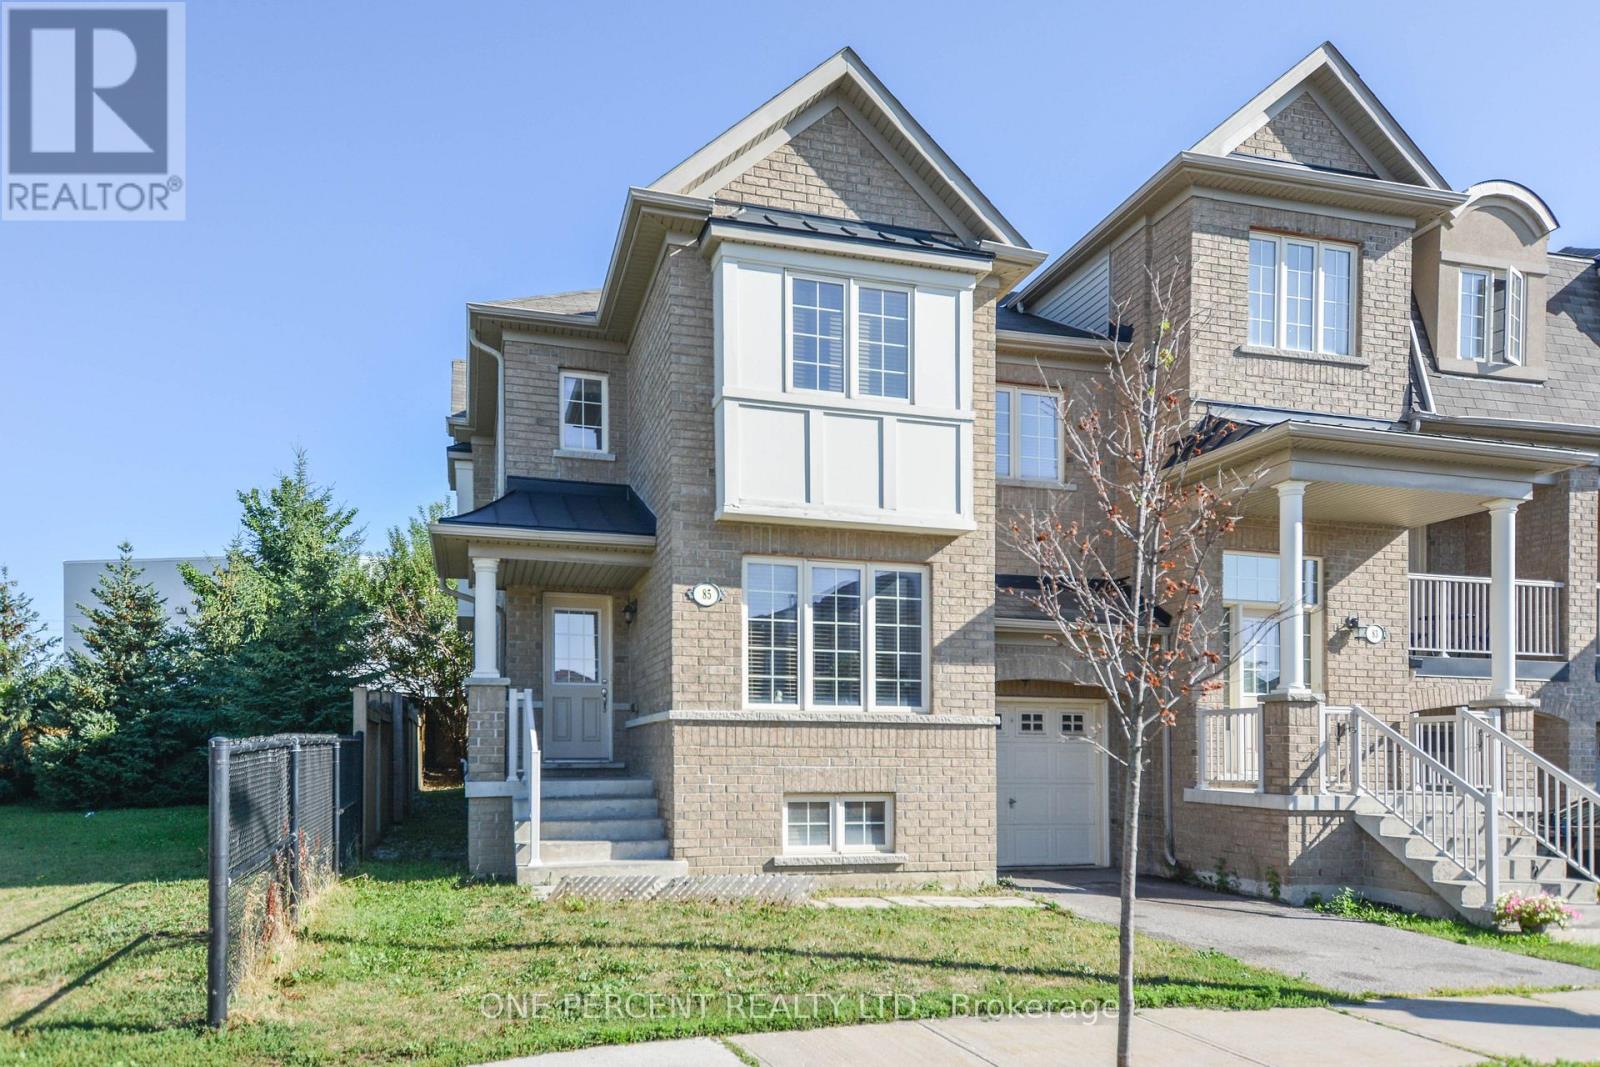
$1,090,000
85 Benjamin Hood Crescent
Vaughan (Patterson) · MLS # N13824692
4 bed · 3 bath · 1,913 sq ft
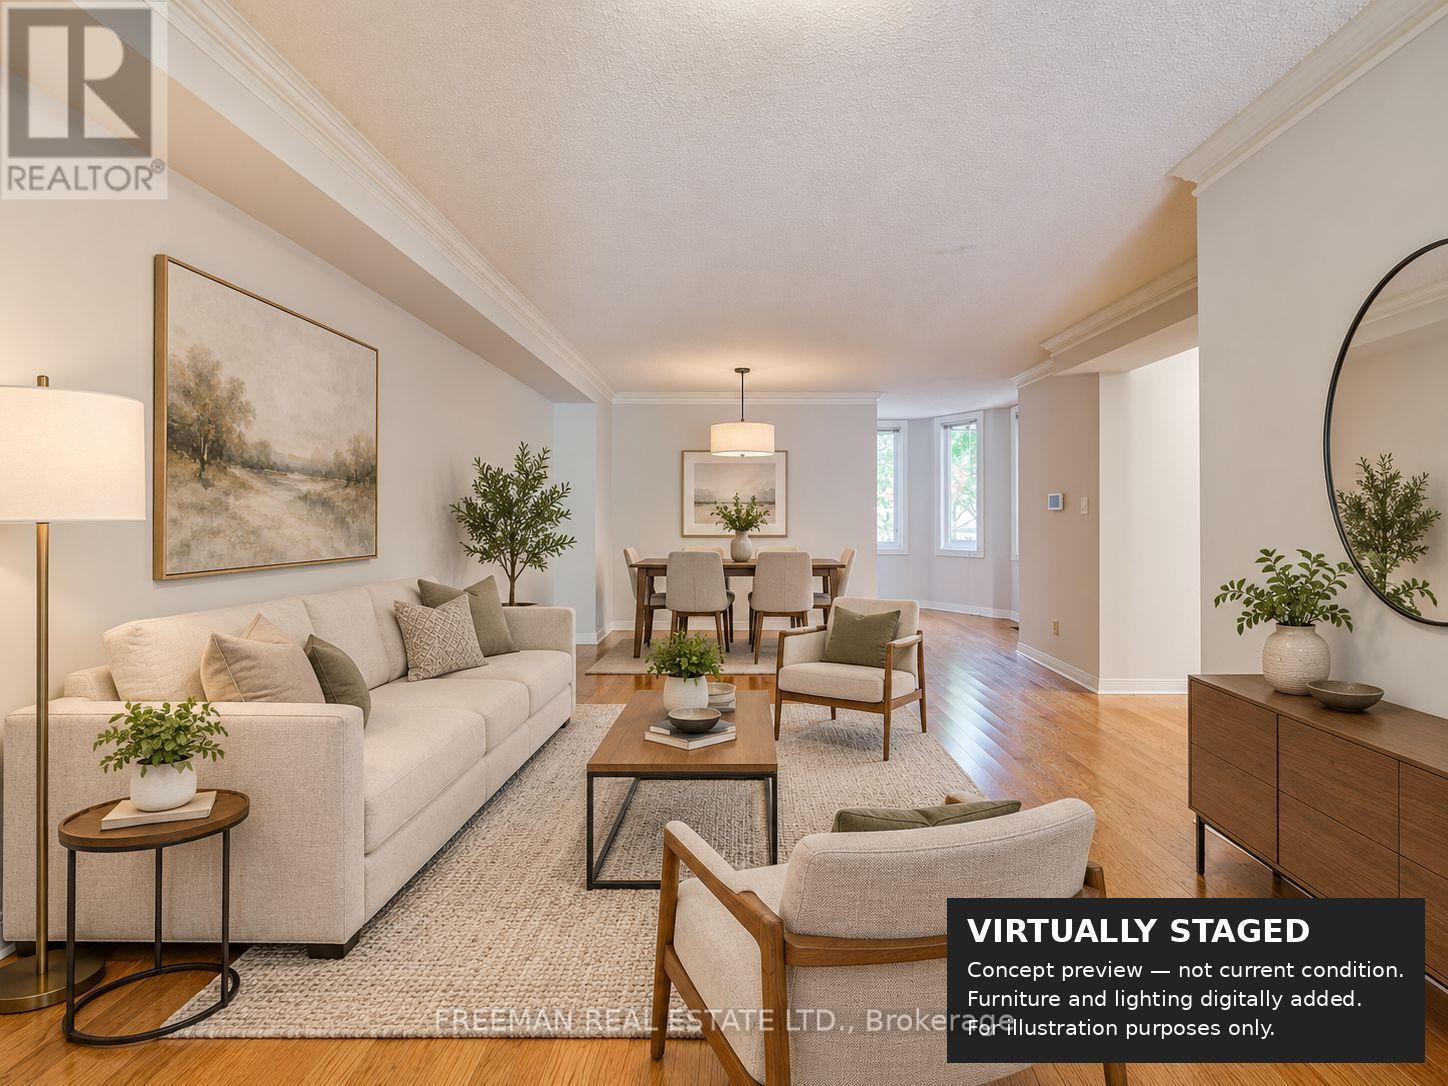
$1,049,000
107 Brownstone Circle
Vaughan (Crestwood-Springfarm-Yorkhill) · MLS # N13879410
4 bed · 4 bath
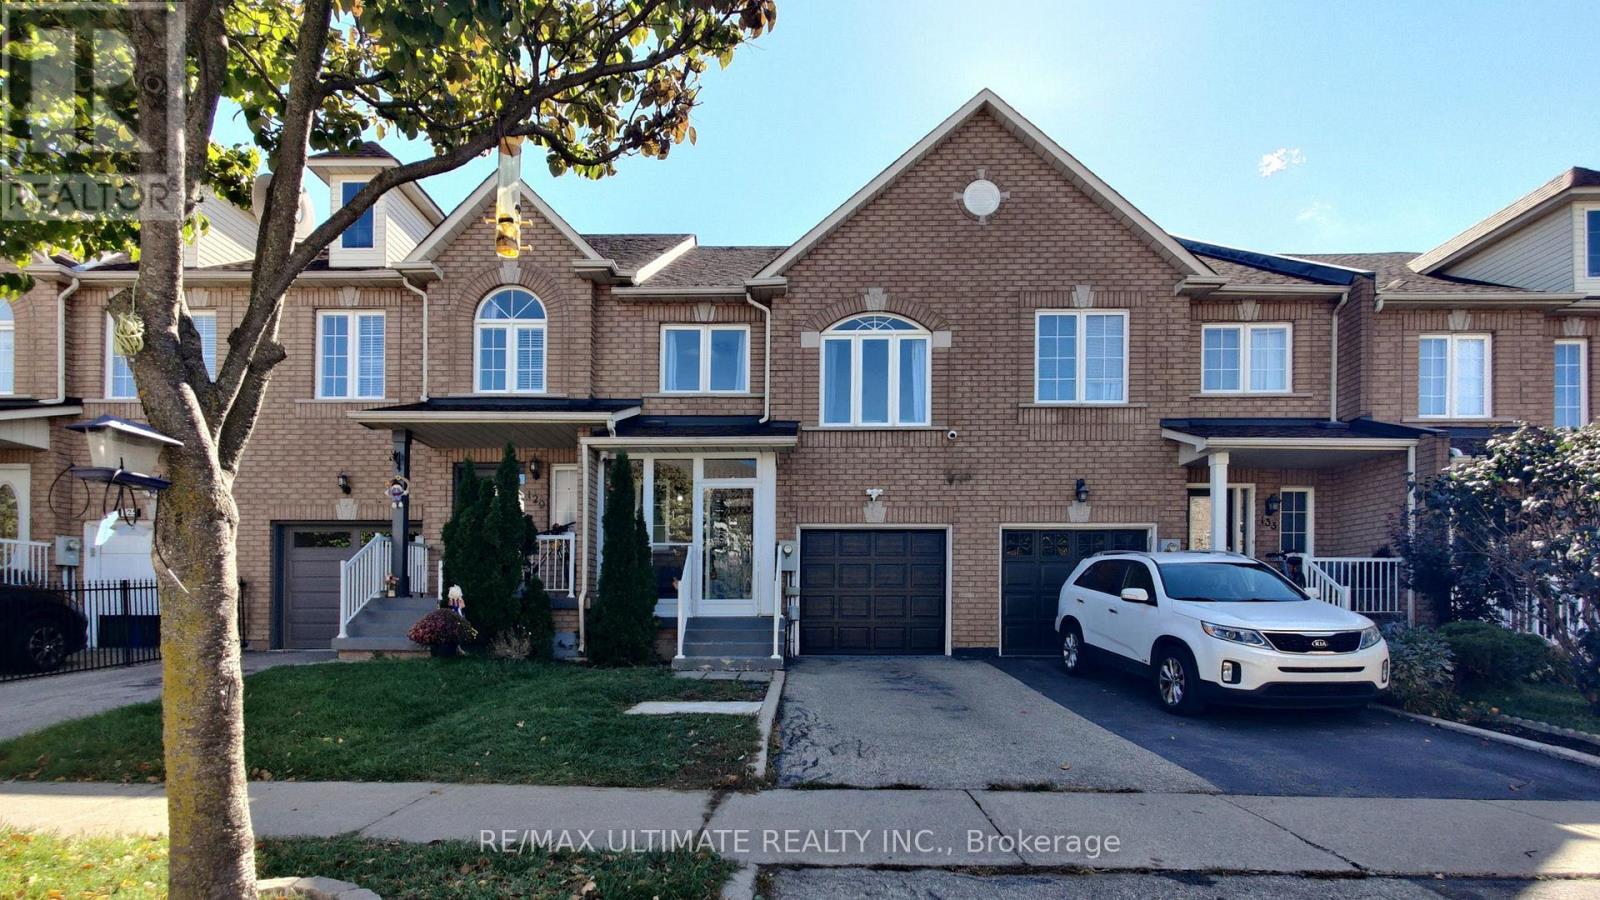
$988,000
131 Foxchase Avenue
Vaughan (East Woodbridge) · MLS # N13878310
3 bed · 4 bath