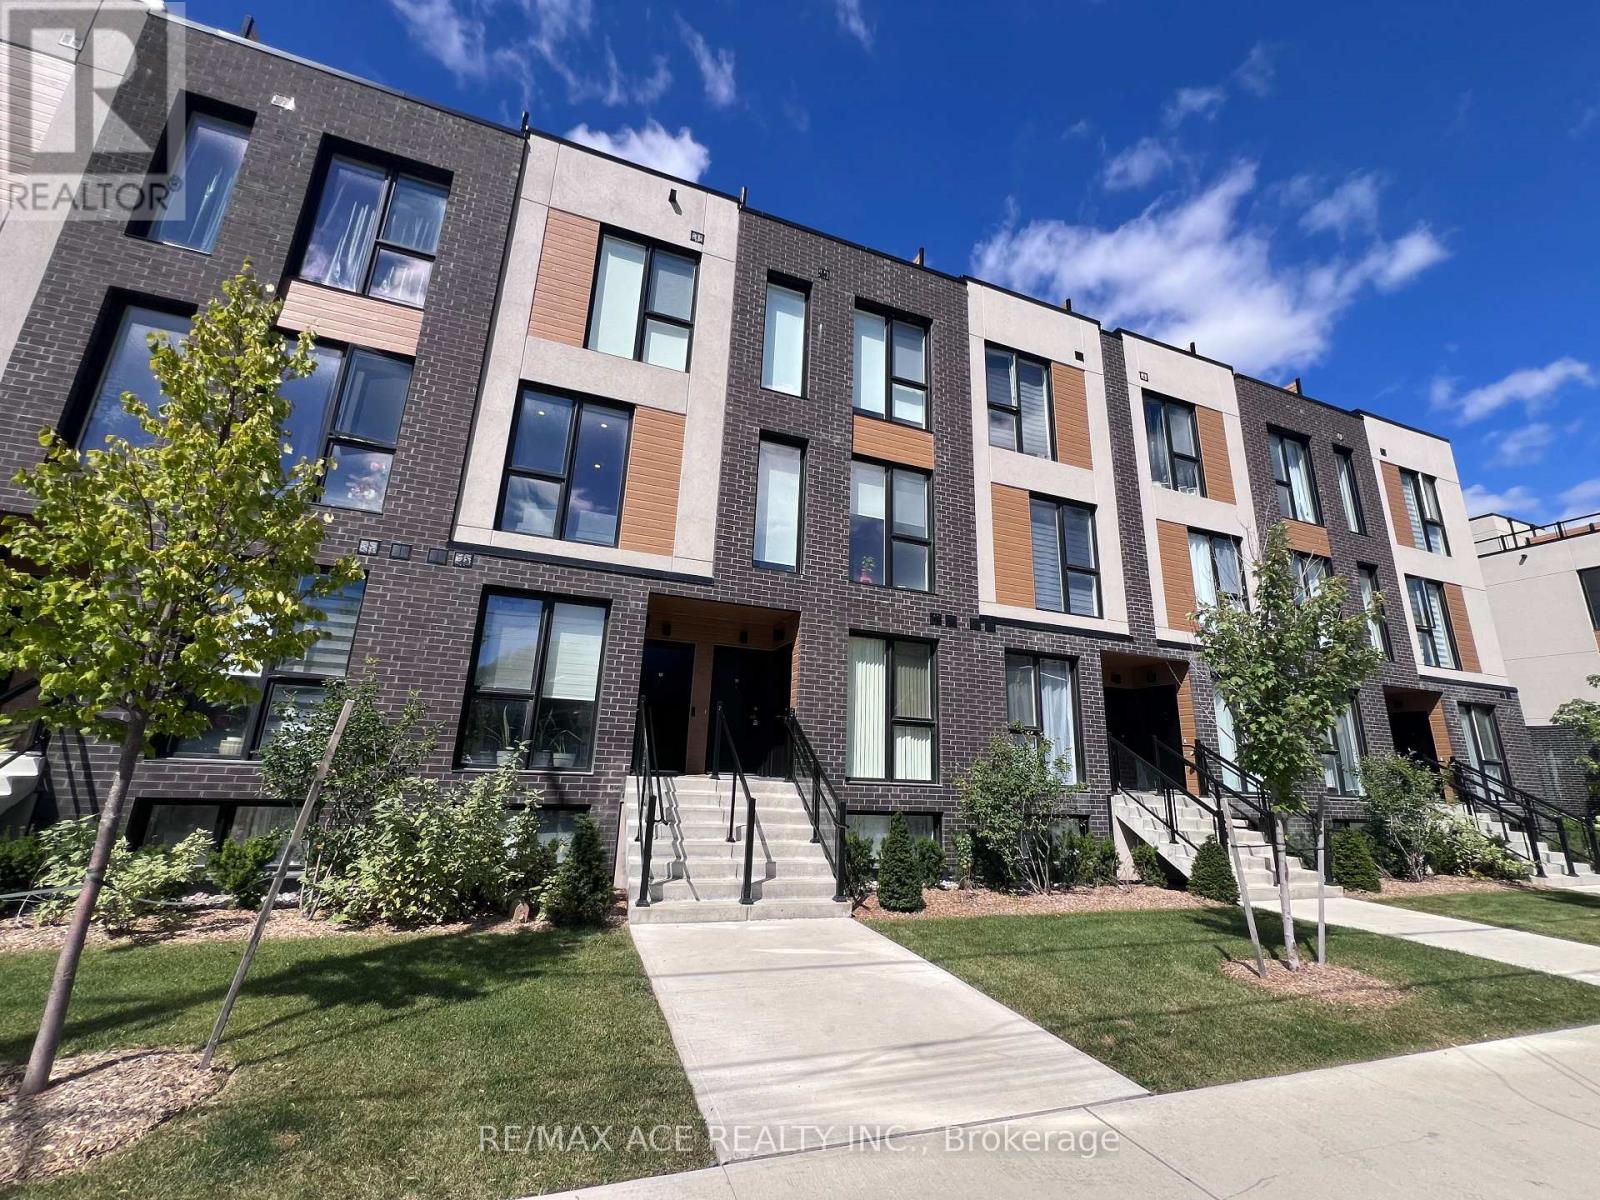
168 Clonmore Drive
Toronto (Birchcliffe-Cliffside), Ontario M1N0B9
MLS # E13805798
Property Details
Type
Condo Townhouse
Beds
3
Baths
2
Status
For Rent
More homes like this
About this property
Welcome To This Beautiful Stacked Townhome In The Highly Sought-After Birchcliffe Community, Ideally Located Between The Danforth And The Beaches. Offering A Perfect Blend Of Contemporary Design, Functionality And Lifestyle, This Bright And Spacious Two-Level Home Features 3 Bedrooms, 2 Full Bathrooms And An Open-Concept Layout With Soaring Ceilings And Quality Finishes Throughout. The Modern Kitchen Is Designed For Both Everyday Living And Entertaining, Featuring Sleek Quartz Countertops, Matching Quartz Backsplash And Stainless Steel Appliances. Durable, High-Quality Laminate Flooring Runs Throughout The Home, While Large Windows Fill The Space With An Abundance Of Natural Light. A Convenient Main-Floor Bedroom Provides Excellent Flexibility For Guests, A Home Office Or Family Use, Along With Ensuite Laundry For Added Convenience. The Upper-Level Primary Retreat Offers Generous Space, Large Windows And A Beautiful European Spa-Inspired 4-Piece Ensuite. Step Outside To Your Exceptional 350 Sq. Ft. Private Rooftop Terrace - An Ideal Outdoor Extension Of The Home For Entertaining, Relaxing Or Enjoying Sunny Days With Unobstructed Lifestyle Potential. Enjoy Upgraded Parking Complete With EV Charging. Situated Close To The Beaches, Golf Courses, Shops, Schools And Everyday Amenities. TTC At Your Doorstep, With Easy Access To Victoria Park Station And The GO Station. Conveniently Located For Commuters With Excellent Connectivity To Downtown Toronto And Beyond. A Fantastic Opportunity To Enjoy Brand-New Modern Living In One Of Toronto's Most Desirable East-End Communities.
Rent Affordability
Affordability guide
Enter income
A common guideline is keeping rent near 30% of gross monthly income. This is an estimate only.
Rooms
| Room | Level | Dimensions |
|---|---|---|
| Living room | Main level | 8.2 x 4.3 |
| Dining room | Main level | 8.2 x 4.3 |
| Kitchen | Main level | 8.2 x 4.3 |
| Primary Bedroom | Second level | 3.6 x 3.4 |
| Bedroom 2 | Second level | 3 x 3.3 |
| Bedroom 3 | Main level | 3.1 x 3.3 |
| Sitting room | Third level | 1.5 x 3.2 |
| Bathroom | Second level | 0 x 0 |
| Bathroom | Second level | 0 x 0 |
Facts & Location
Interior Size
350 sq ft
Parking
1 spaces
Listing data
Listing information is provided for personal, non-commercial use and should be independently verified before making real estate decisions.
Last refreshed: Sep 20, 2026 4:32 AM
Explore nearby searches
SEO-friendly searches for this area, property type, and nearby neighbourhoods.
Similar Properties
More nearby listings that may fit the same search.
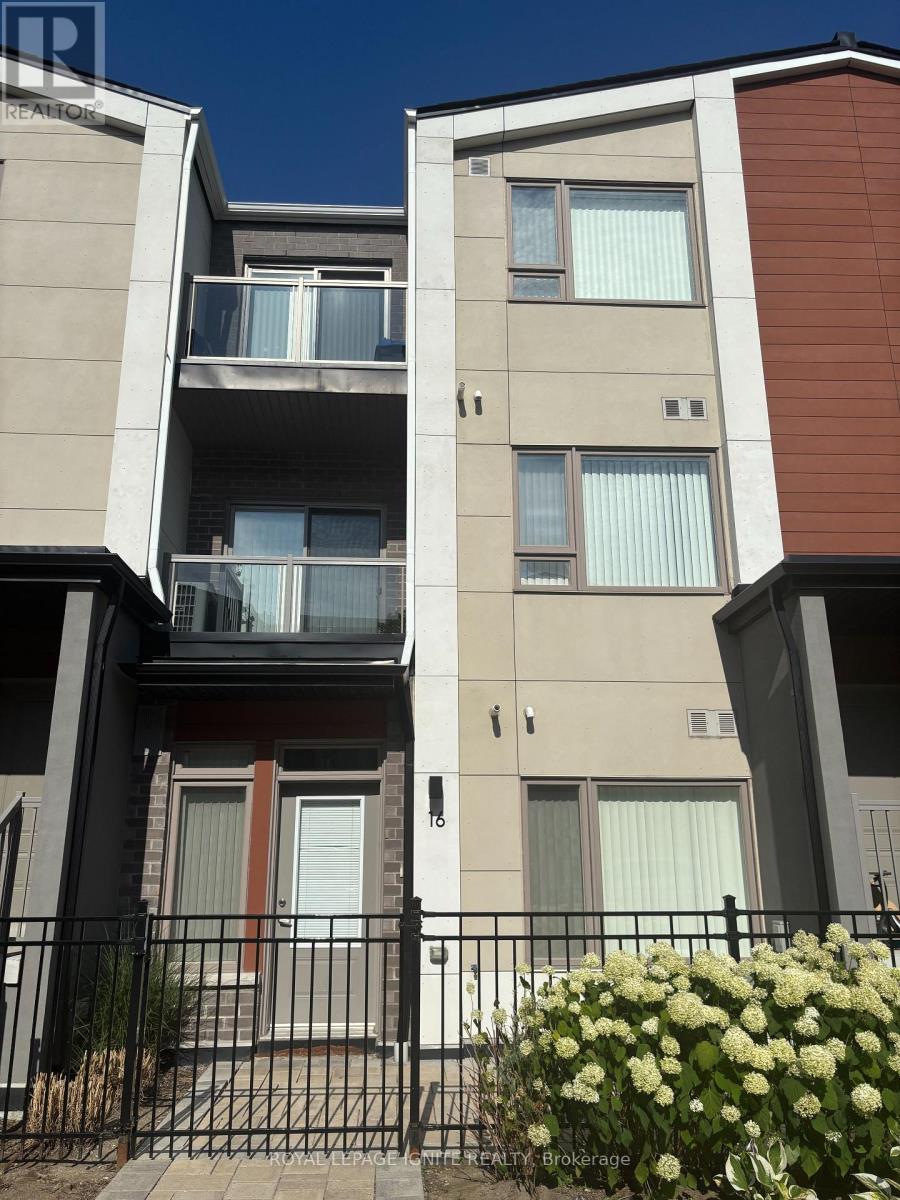
$2,000/mo
60 Orchid Place Drive
Toronto (Malvern) · MLS # E13806052
1 bed · 1 bath
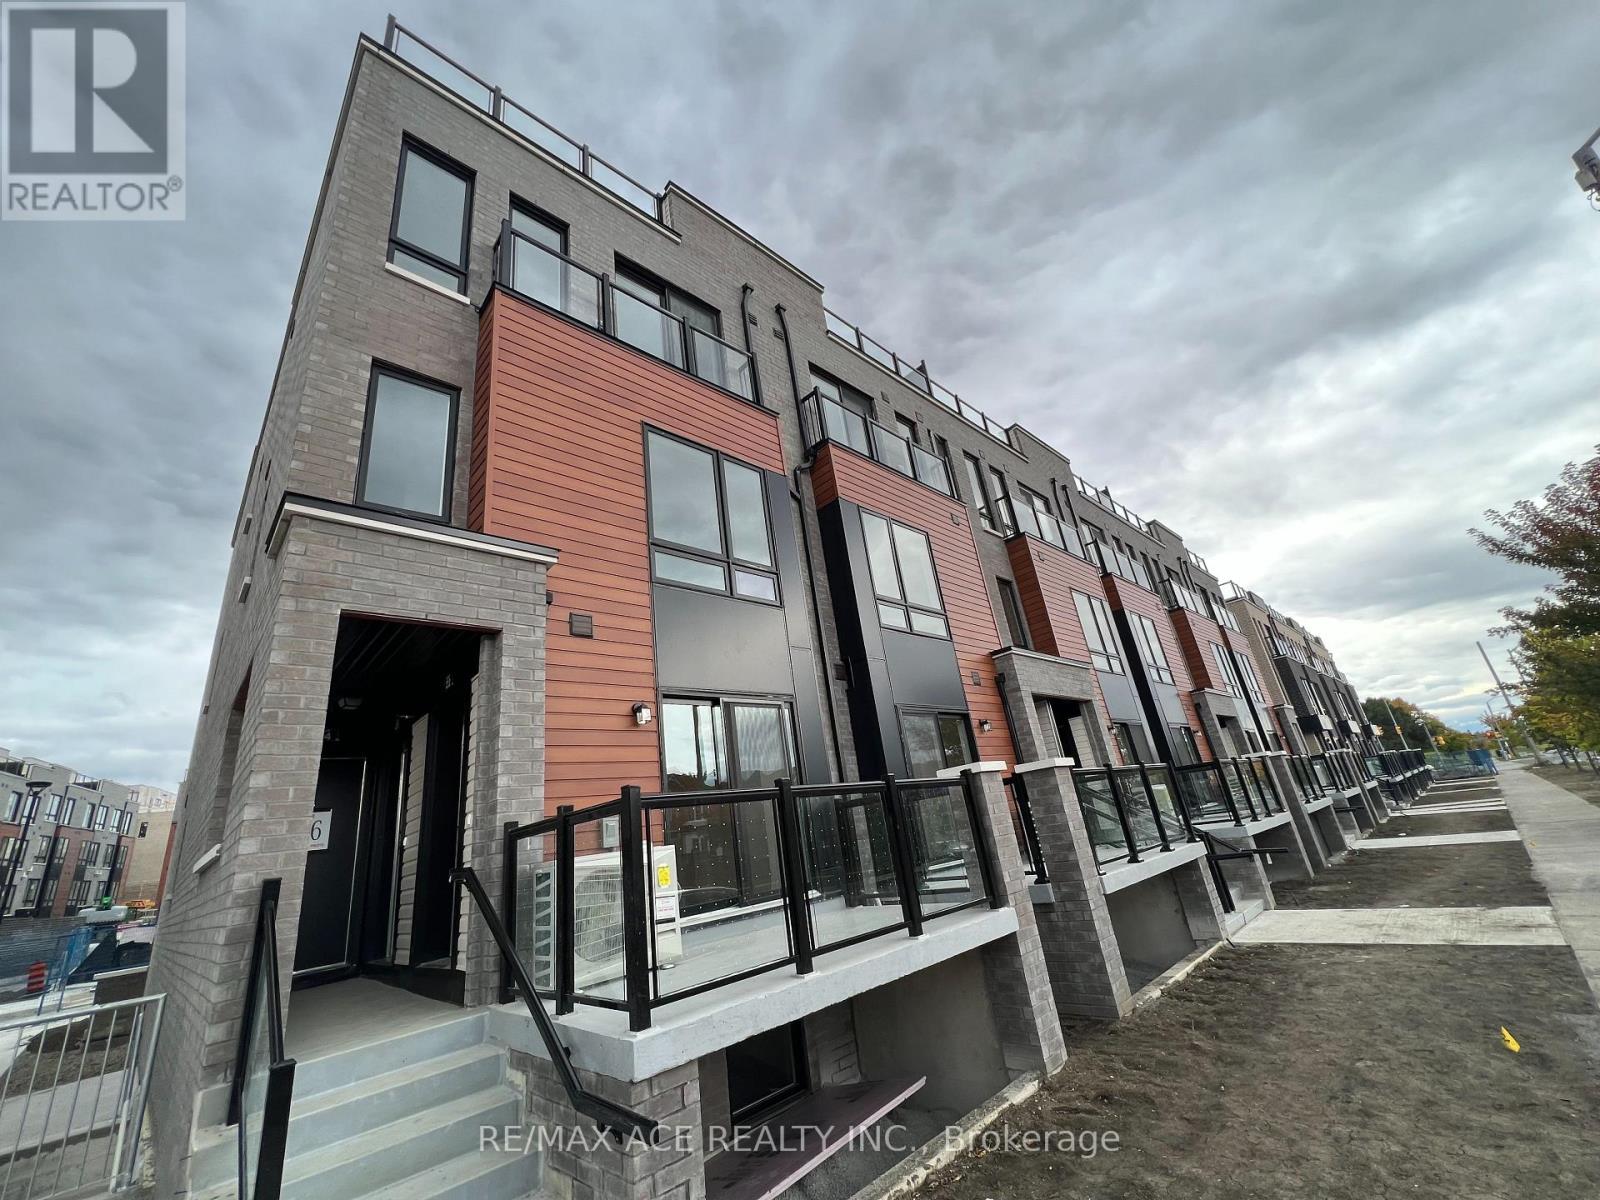
$2,350/mo
245 Mclevin Avenue
Toronto (Malvern) · MLS # E13805914
2 bed · 2 bath
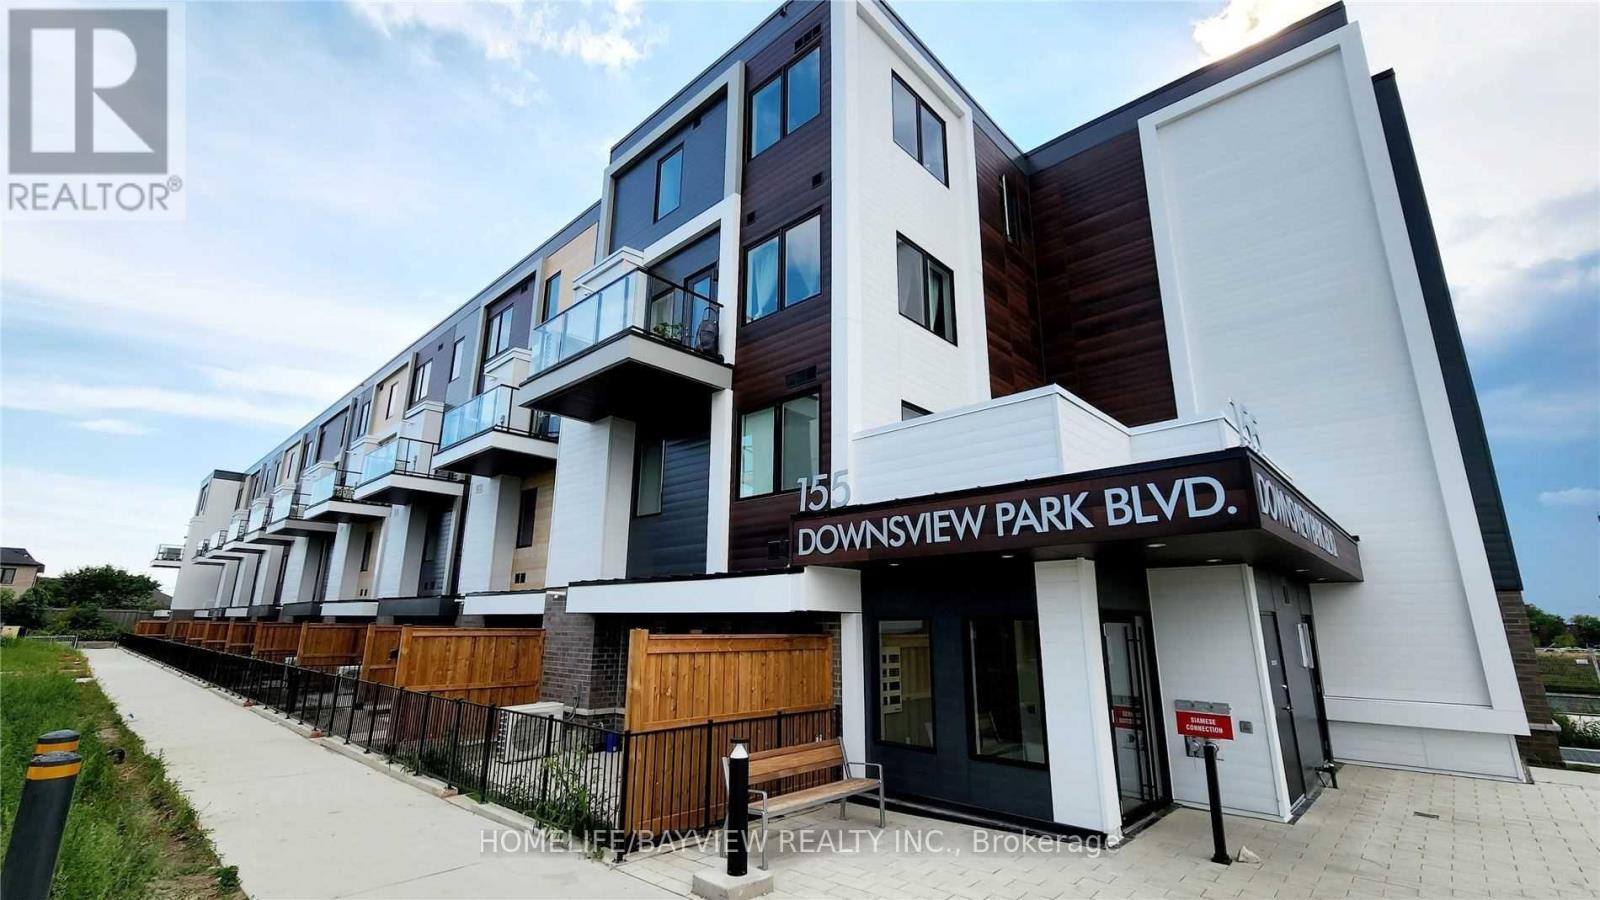
$3,150/mo
155 Downsview Park Boulevard
Toronto (Downsview-Roding-CFB) · MLS # W13804770
3 bed · 3 bath