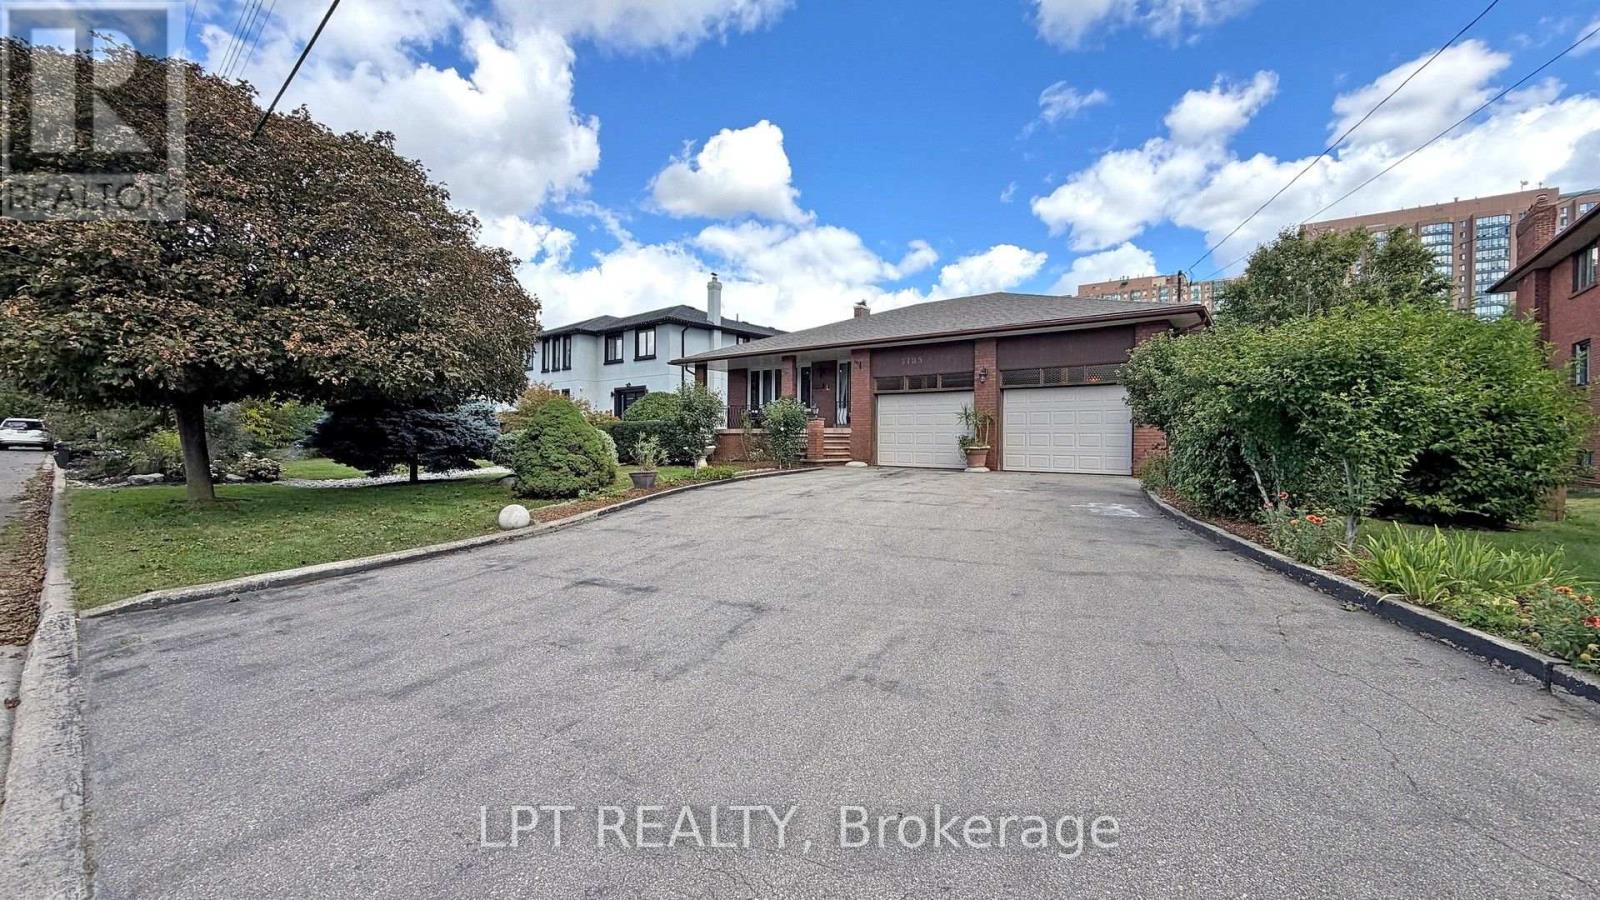
Videos & Virtual Tours
Open available video, 3D tour, or virtual-tour media for this listing.
3185 Parkerhill Road
Mississauga (Cooksville), Ontario L5B1V7
MLS # W13805706
Property Details
Type
Detached
Beds
6
Baths
4
Status
For Sale
More homes like this
About this property
Rare custom-built 5-level backsplit on an extraordinary 74'x 160' estate lot in prime Cooksville. They don't build like this anymore! A certified Pre-Listing Home Inspection (July 31, 2026) confirms solid structural integrity with no major issues-a remarkably solid home! Meticulously decluttered & freshly cleaned! Step off the kitchen into a unique, sun-drenched three-season solarium - an uplifting, light-filled retreat perfect for nurturing plants, penning thoughts, listening to beautiful music, or enjoying company. The expansive lower level is primed for an immediate ADU (Accessory Dwelling Unit)/in-law suite with a separate entrance, 2nd full kitchen, & living quarters. Massive rear grounds offer space for an as-of-right detached coach house for superior investor cash flow! Enjoy an outdoor oasis with pear, apple, & mulberry trees, plus an extensive garden plot. Updates: brand-new roof (July 2026), Granite Countertops (Main Kitchen), owned HWT, plus low-maintenance gas fireplace in the family room. Included: all electric light fixtures, window coverings, 2 fridges, 2 stoves, dishwasher, & a white Maytag Top-load washer (10-yr motor warranty). Classic/antique furnishings (formal dining suite, buffet, hutch) are negotiable. Main levels boast soaring ceilings, crown mouldings, & plywood subfloors. Rare 8-vehicle parking: oversized 2.5-car garage (25'3" Width x 22'9" Depth, 12'2" ceilings with Functional Workbench and Mezzanine for Additional Storage) + wide 6-car driveway! Steps to Cooksville GO, LRT (Light Rail Transit), Trillium Hospital, Shopping, Schools, Parks & QEW/403. Short Drive to Square One!
Mortgage Estimate
Estimated monthly payment
Calculating…
Estimate only. Taxes, insurance, condo fees, and lender terms are not included.
Monthly costs to verify
Property taxes: about $811/month based on listed annual taxes.
Estimate only. Confirm taxes, condo/maintenance fees, insurance, utilities, and lender terms before making decisions.
Rooms
| Room | Level | Dimensions |
|---|---|---|
| Living room | Main level | 5.23 x 4.53 |
| Kitchen | Lower level | 5.6 x 3.72 |
| Recreational, Games room | Lower level | 9.19 x 6.3 |
| Cold room | Lower level | 6.3 x 1.56 |
| Bedroom 5 | Basement | 4.82 x 4.08 |
| Bedroom | Basement | 4.42 x 4.08 |
| Utility room | Basement | 3.66 x 3.3 |
| Foyer | Main level | 8.51 x 2.09 |
| Kitchen | Main level | 6.02 x 4.09 |
| Sunroom | Main level | 4.09 x 2.27 |
| Dining room | Main level | 4.1 x 3.75 |
| Primary Bedroom | Upper Level | 4.93 x 4.07 |
| Bedroom 2 | Upper Level | 4.63 x 4.07 |
| Bedroom 3 | Upper Level | 3.48 x 3.36 |
| Bedroom 4 | Third level | 3.75 x 3.53 |
| Family room | Third level | 9.51 x 4.53 |
Facts & Location
Parking
8 spaces
Lot Size
74 x 160 FT
Annual Taxes
$9,737
Listing data
Listing information is provided for personal, non-commercial use and should be independently verified before making real estate decisions.
Last refreshed: Oct 10, 2026 3:16 AM
Explore nearby searches
SEO-friendly searches for this area, property type, and nearby neighbourhoods.
Similar Properties
More nearby listings that may fit the same search.
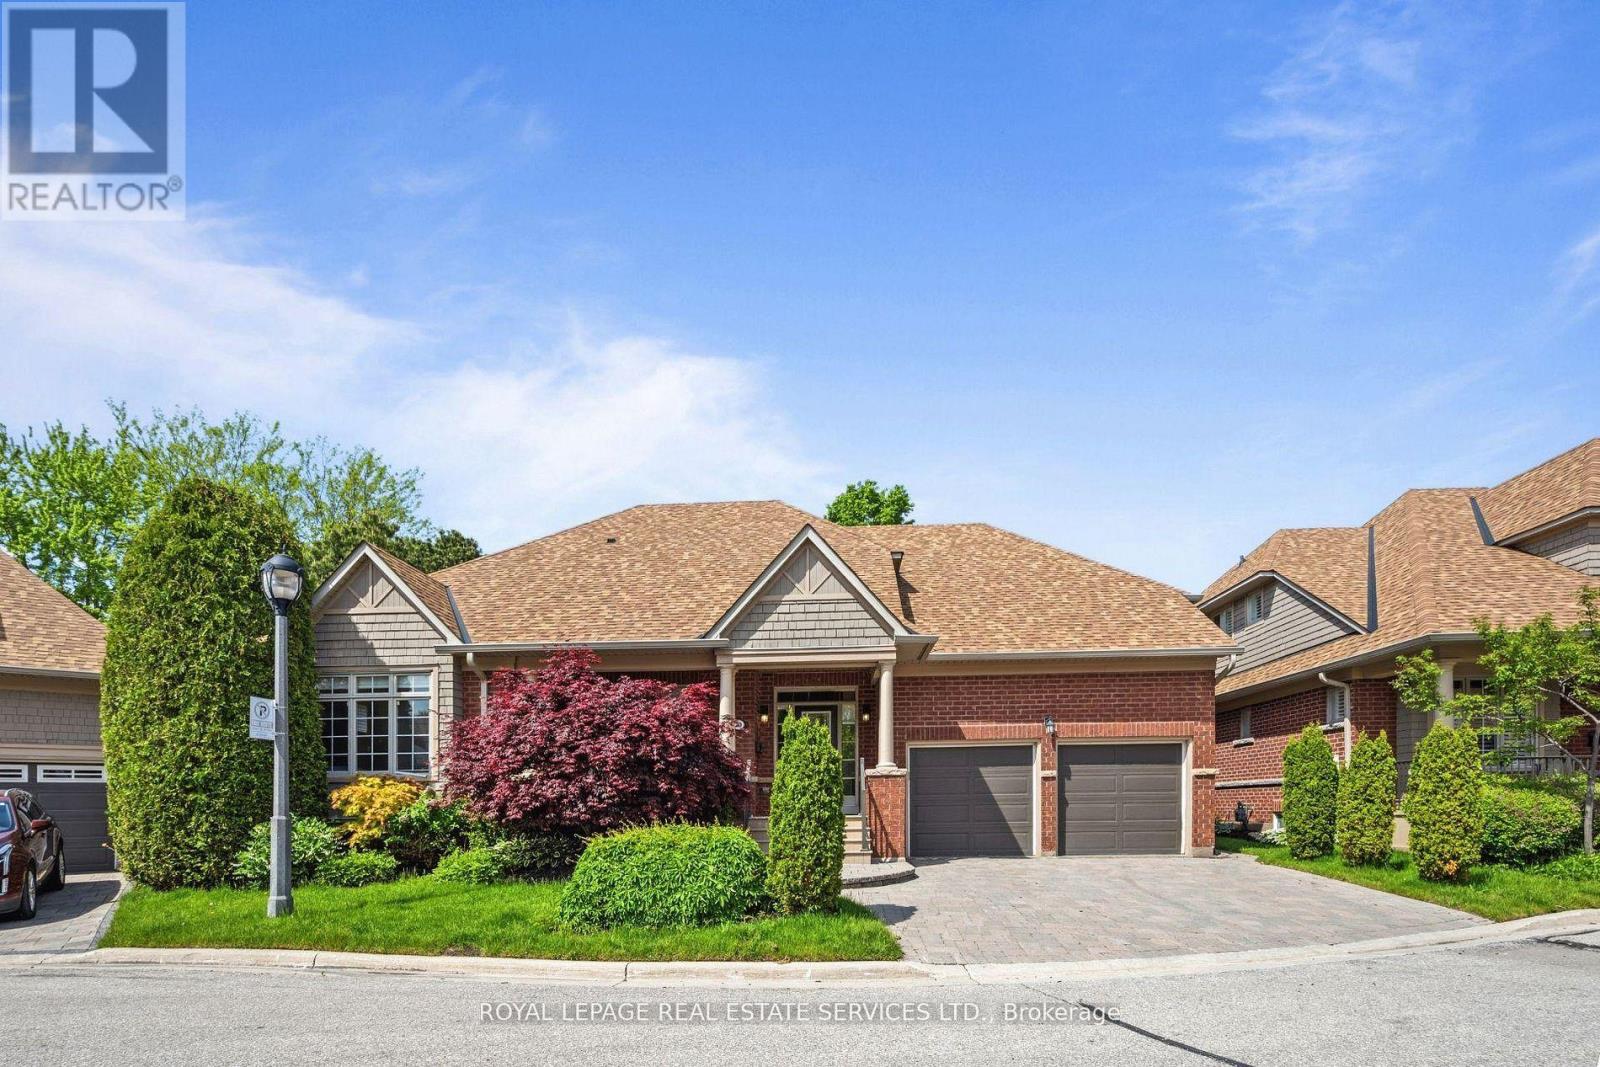
$1,498,000
2130 Dickson Road
Mississauga (Cooksville) · MLS # W13759318
5 bed · 4 bath
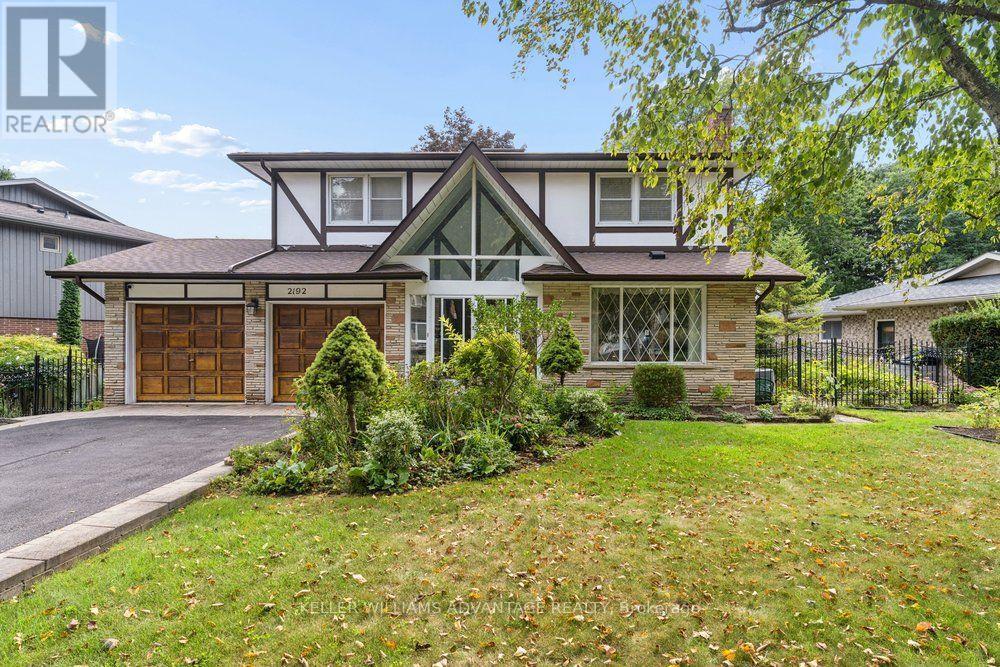
$1,449,900
2192 Castlestone Court
Mississauga (Cooksville) · MLS # W13840370
5 bed · 4 bath
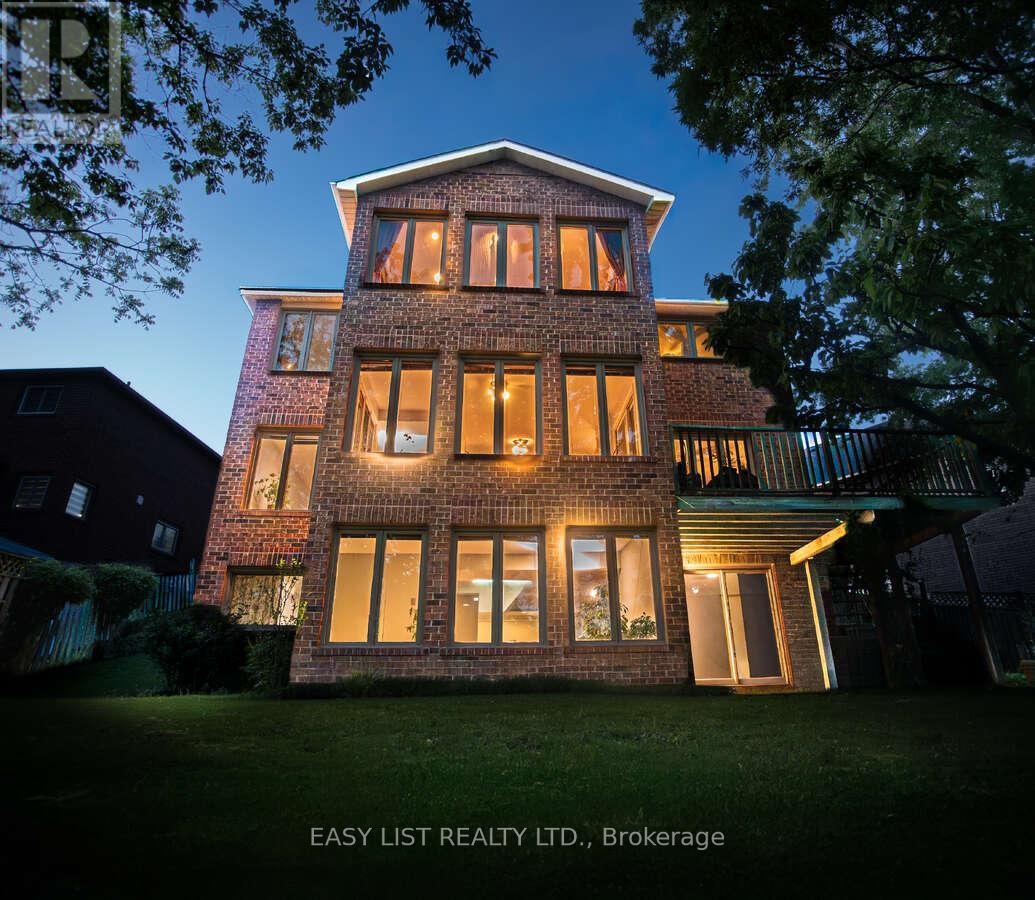
$1,299,000
208 Anastasia Terrace
Mississauga (Cooksville) · MLS # W13641728
5 bed · 4 bath