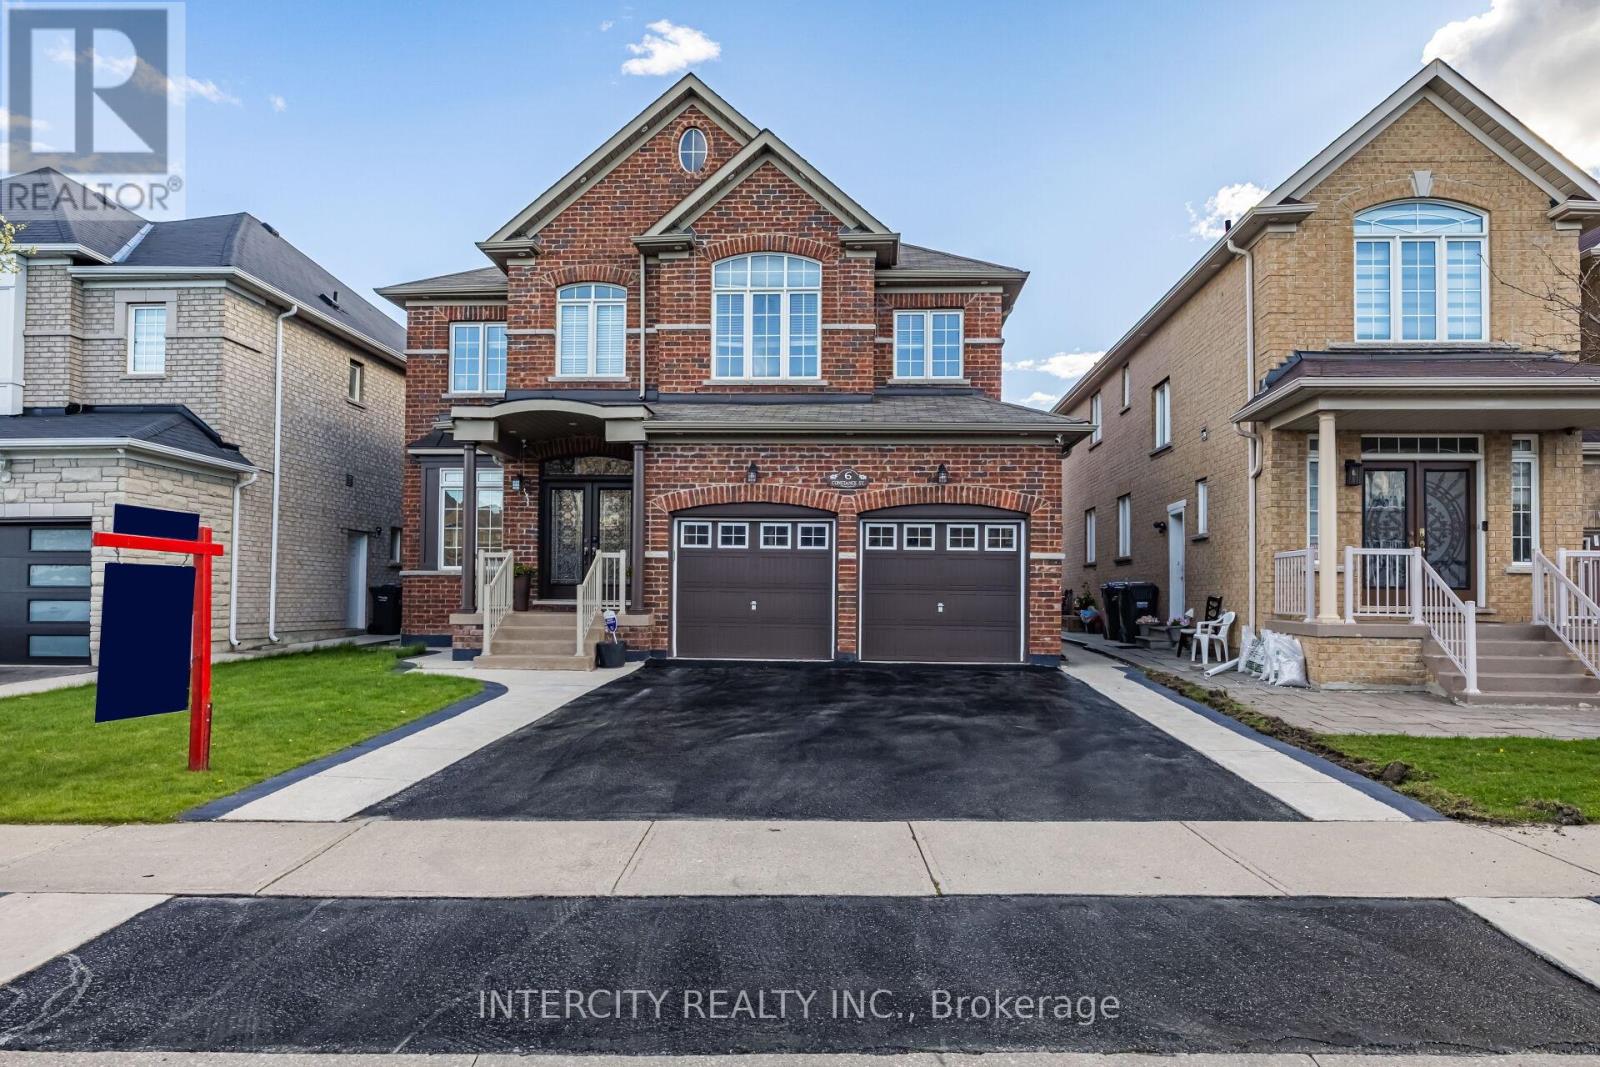
6 Constance Street
Brampton (Bram East), Ontario L6P3G4
MLS # W13447068
Property Details
Type
Detached
Beds
7
Baths
5
Status
For Sale
More homes like this
About this property
Welcome to 6 Constance St, Brampton a beautifully maintained and spacious family home offering an impressive more than 4000 sq. ft. living space sitting on the premium 45' lot with blend of comfort, functionality, and income potential. Loaded with tons of upgrades like beautiful custom double door main entrance throughout hardwood flooring on the main and 2nd floor, pot lights and updated light fixtures and list goes on and on. This detached property features a well-designed main and upper level with 4 generous bedrooms and 4 bathrooms, providing ample space for a growing family. The main floor offers bright and open living and dining areas, a cozy family room, and a well-equipped kitchen with plenty of cabinetry and a dedicated breakfast space. and a powder room add to the everyday practicality of the home. Upstairs, all bedrooms are thoughtfully sized, including a comfortable primary suite complete with its own ensuite and walk-in closet. The additional bedrooms and bathrooms ensure everyone has the space they need. The finished legal basement, registered as a second dwelling, includes 3 bedrooms, 1 bathroom, a full kitchen ideal for extended family or excellent rental income opportunities. A private very spacious backyard with concrete patio perfect for your summer enjoyment, entertaining, and family barbecues. and ample parking complete this well-rounded property. Located in a family-friendly neighbourhood close to schools, parks, shopping, transit, and major highways, this home offers convenience and lifestyle in one package.
Mortgage Estimate
Estimated monthly payment
Calculating…
Estimate only. Taxes, insurance, condo fees, and lender terms are not included.
Monthly costs to verify
Property taxes: about $823/month based on listed annual taxes.
Estimate only. Confirm taxes, condo/maintenance fees, insurance, utilities, and lender terms before making decisions.
Rooms
| Room | Level | Dimensions |
|---|---|---|
| Living room | Main level | 3.5 x 6 |
| Bedroom | Basement | 3.3 x 3.45 |
| Living room | Basement | 4.3 x 3.3 |
| Eating area | Main level | 4 x 3.4 |
| Dining room | Main level | 3.5 x 6.4 |
| Family room | Main level | 6.06 x 3.38 |
| Kitchen | Main level | 3.71 x 3.04 |
| Den | Main level | 3.04 x 2.74 |
| Primary Bedroom | Second level | 4.9 x 5.42 |
| Bedroom 2 | Second level | 3.53 x 4.48 |
| Bedroom 3 | Second level | 5.27 x 4.26 |
| Bedroom 4 | Second level | 4.93 x 4.26 |
| Bedroom | Basement | 3.4 x 3.2 |
Facts & Location
Interior Size
4,000 sq ft
Parking
6 spaces
Lot Size
45.1 x 110.1 FT
Annual Taxes
$9,881
Listing data
Listing information is provided for personal, non-commercial use and should be independently verified before making real estate decisions.
Last refreshed: Aug 17, 2026 3:17 AM
Explore nearby searches
SEO-friendly searches for this area, property type, and nearby neighbourhoods.
Similar Properties
More nearby listings that may fit the same search.
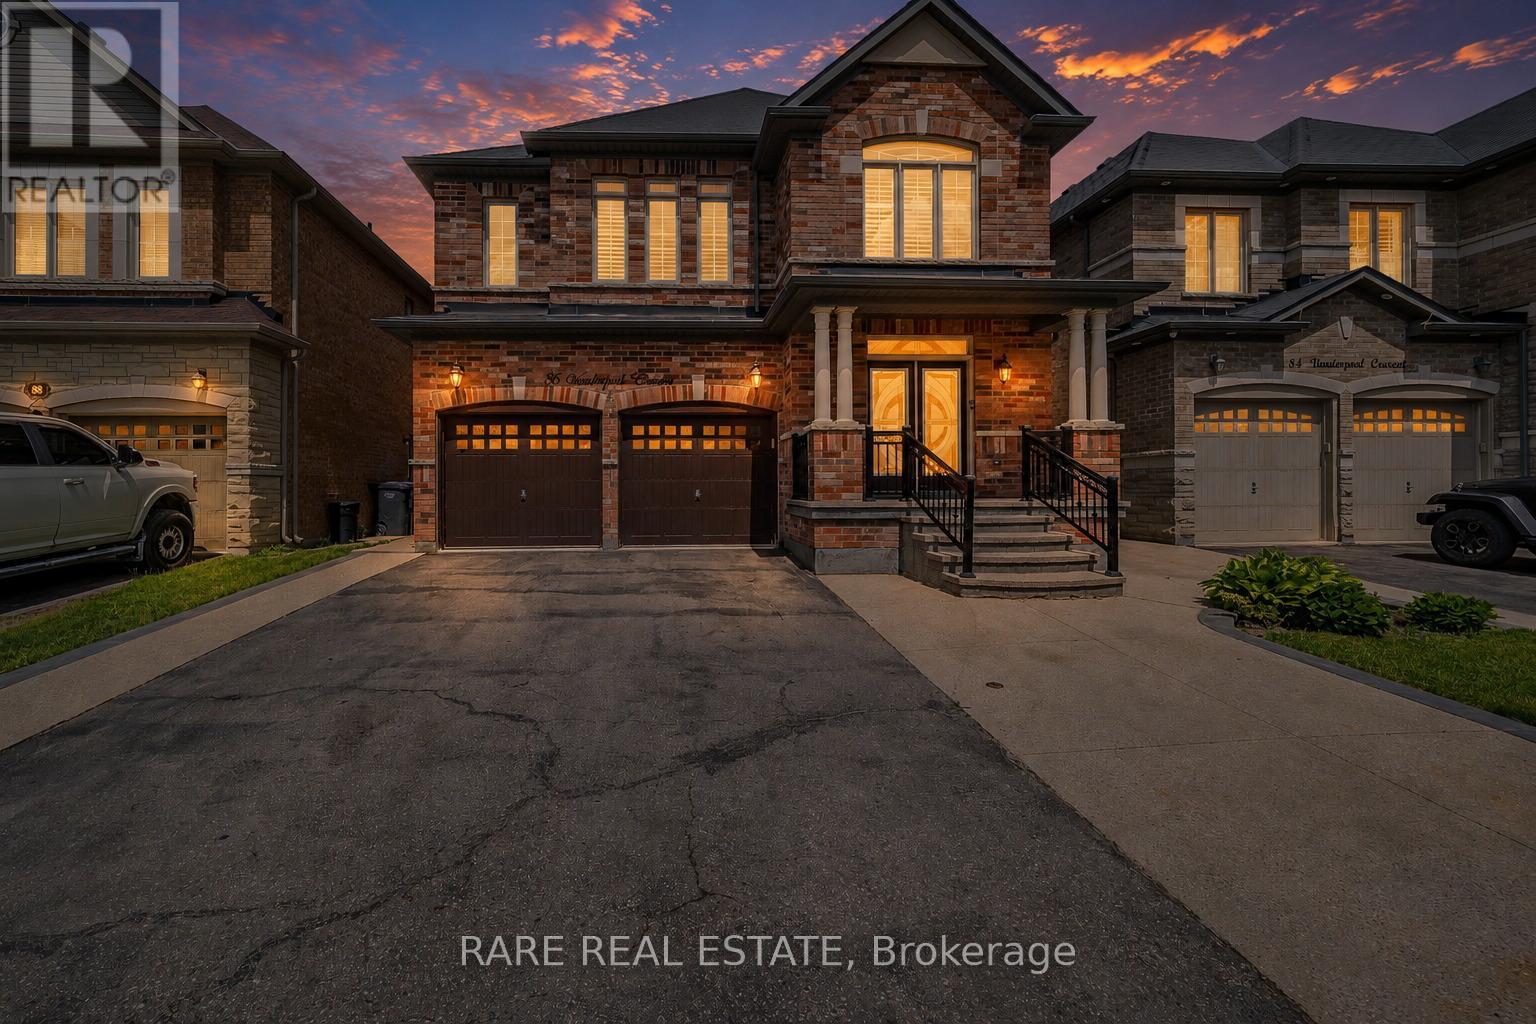
$1,489,900
86 Vanderpool Crescent
Brampton (Bram East) · MLS # W13464410
7 bed · 6 bath · 3,300 sq ft
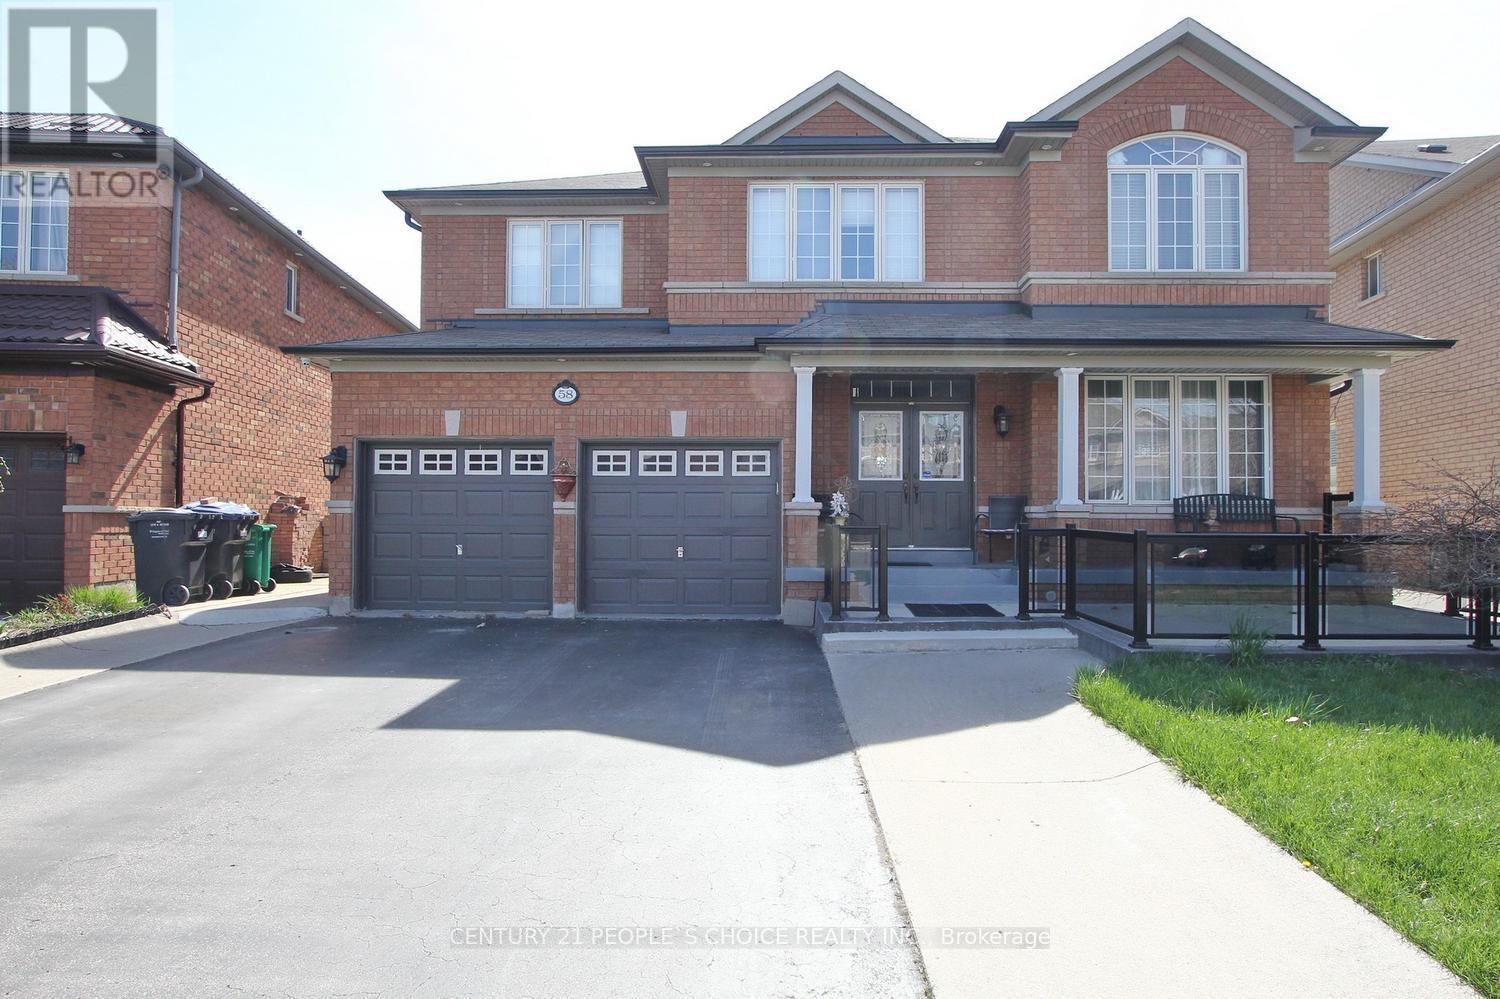
$1,449,900
58 Brunetta Way
Brampton (Bram East) · MLS # W13224826
6 bed · 6 bath
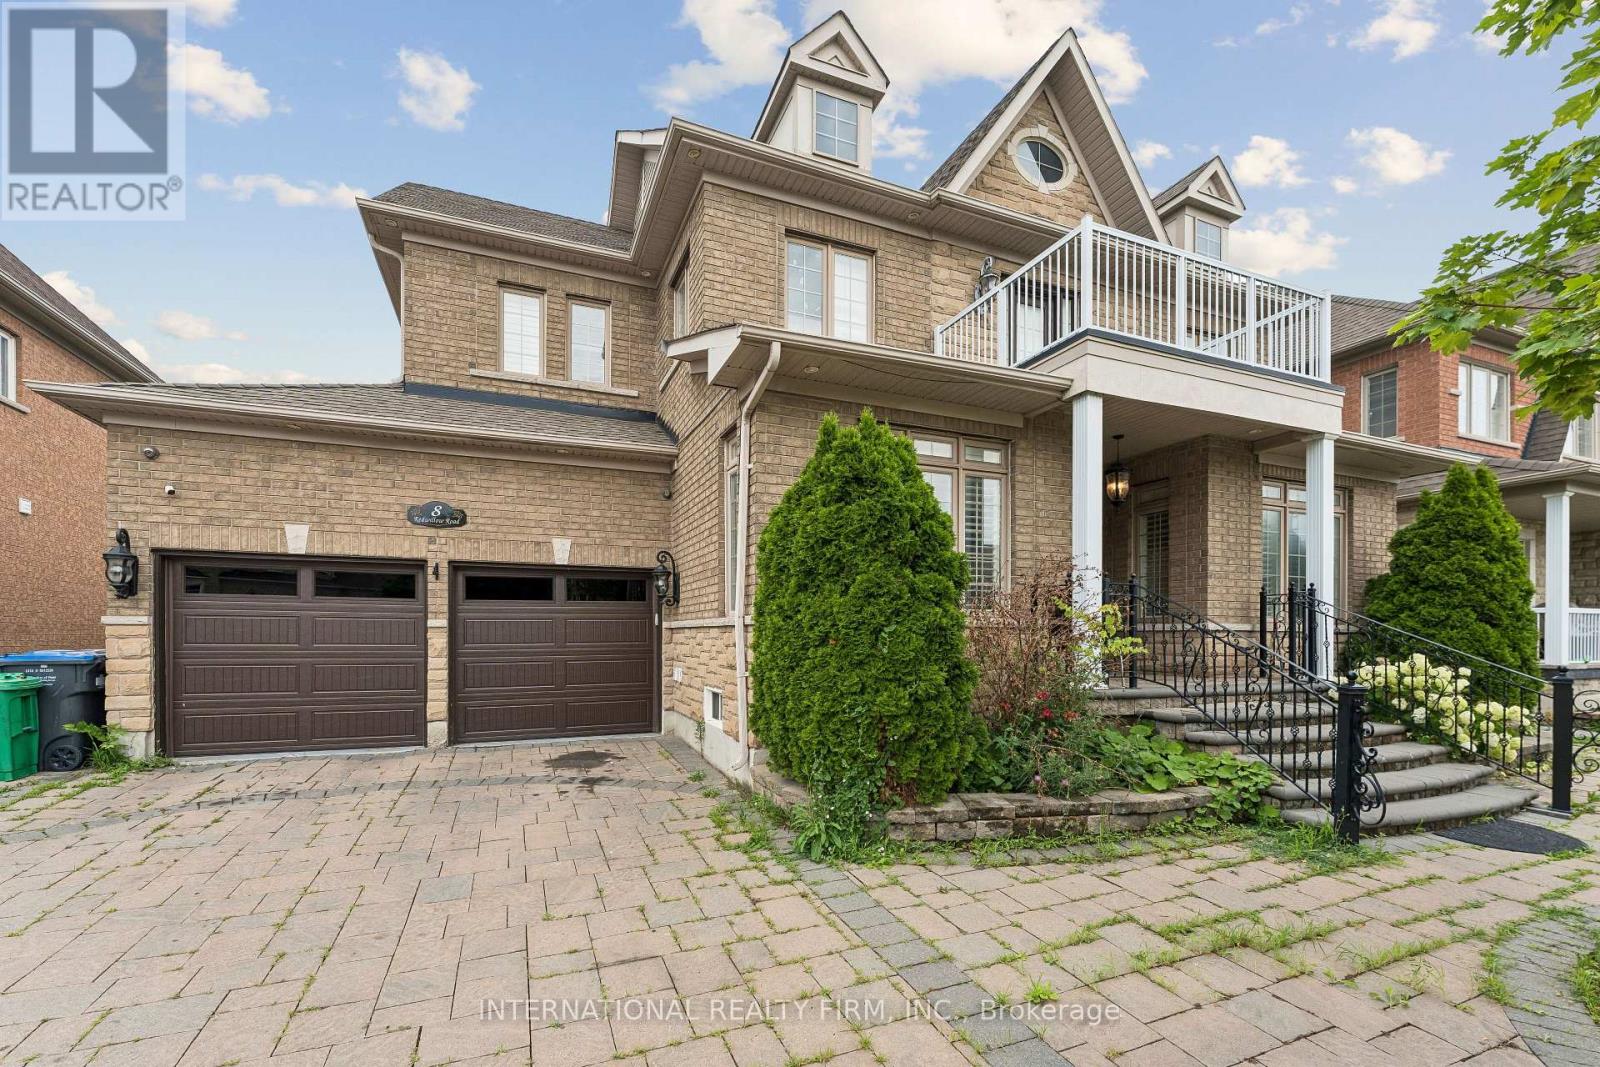
$1,449,500
8 Redwillow Road
Brampton (Bram East) · MLS # W13589414
6 bed · 5 bath